
Built to spec
Built to your engineered drawings, survey, and the real site conditions, not a one-size-fits-all approach forced to fit.
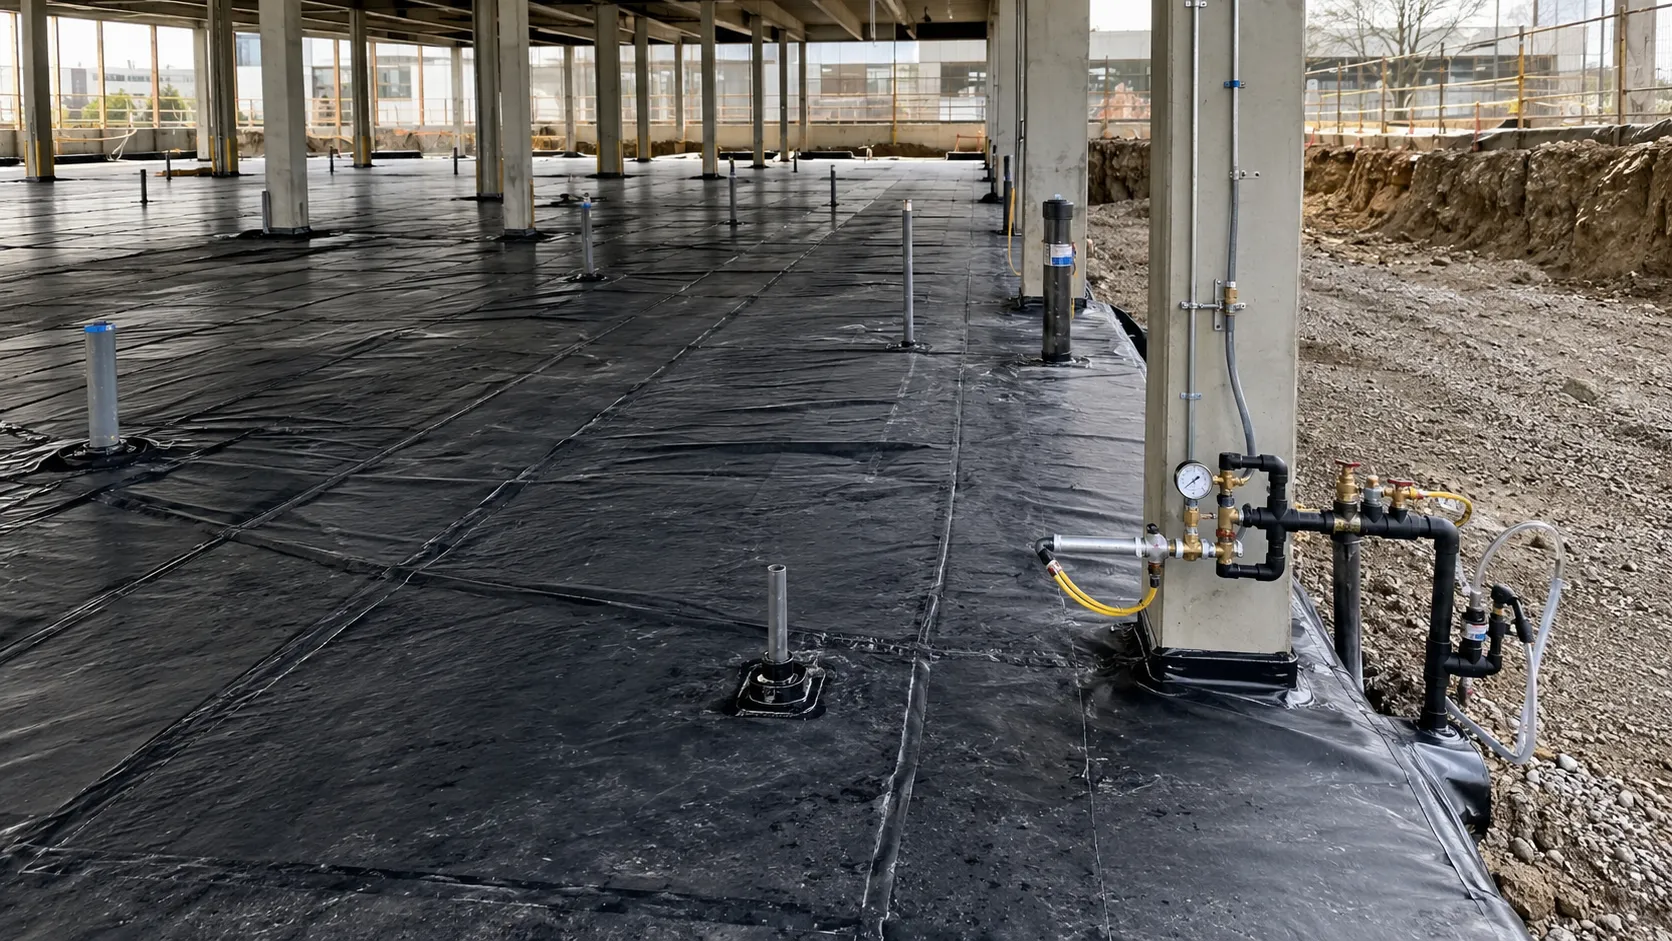
Harrowgate Group completes soil vapour intrusion mitigation directly for industrial owners, developers, facility managers, and engineers across Toronto, the GTA, and Ontario, with the equipment, field controls, documentation, and civil restoration kept under one accountable construction team.
Tell us what you need and we’ll get you a quote. Licensed, insured & WSIB-covered · Free, no-obligation quote & on-site assessment.
Licensed, insured & WSIB-covered · Free, no-obligation quote & on-site assessment.
Built to your engineered drawings, survey, and the real site conditions, not a one-size-fits-all approach forced to fit.
Durable materials and methods chosen for the load, traffic, and environment on site.
Send specs, drawings, or photos and get a free, no-obligation site visit and estimate with no guesswork.
Installation and site work completed in accordance with Ontario requirements.
Soil vapour intrusion mitigation blocks or captures contaminant vapours that can migrate from soil or groundwater into a building. Harrowgate installs membranes, sealed penetrations, passive venting, and active sub slab depressurization systems across Toronto and the GTA to the consultant's design, then protects and documents every concealed component before construction continues.
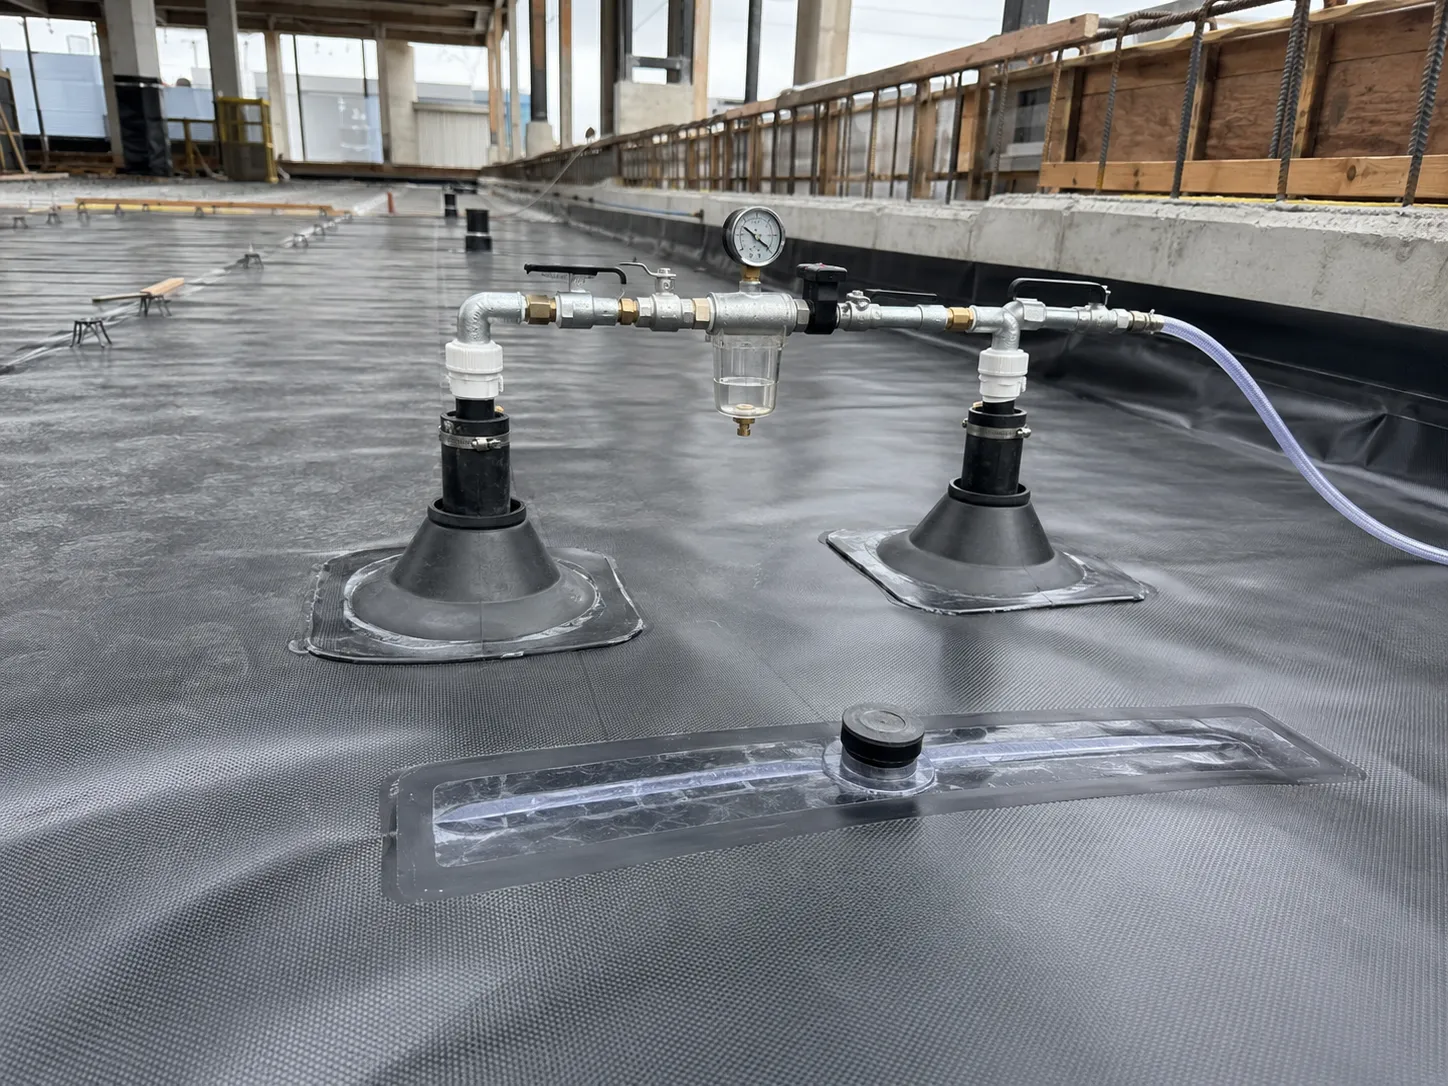
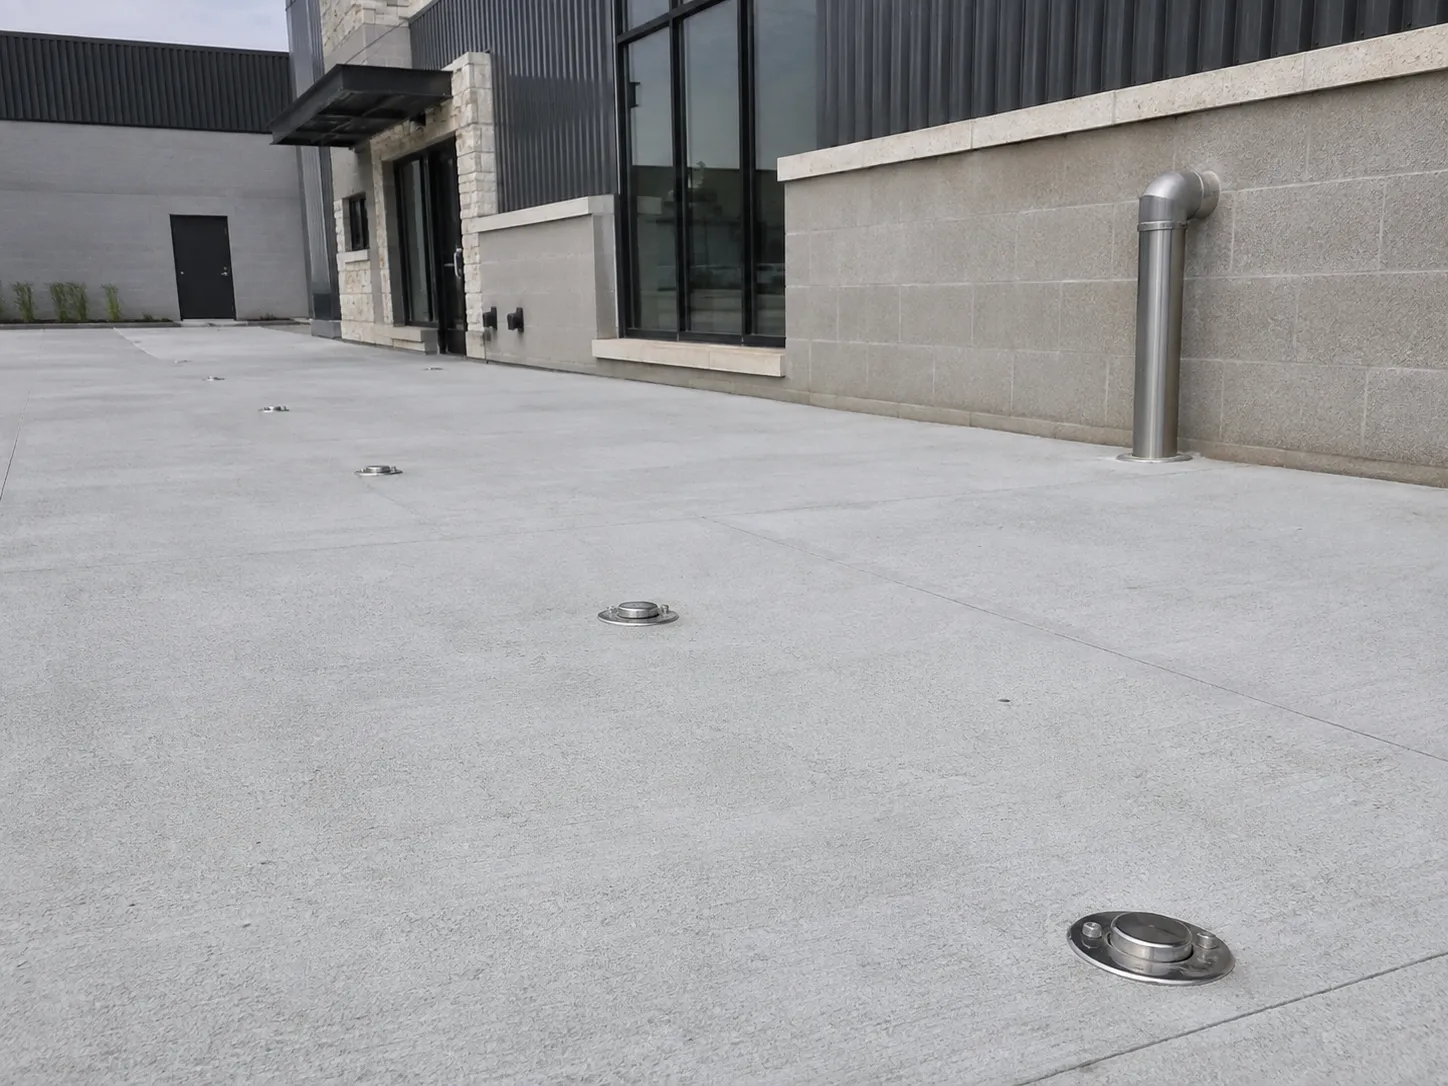
Our soil vapour intrusion mitigation sequence starts with verified site information, controlled work zones, and written acceptance points, then moves through field execution, consultant inspection, records, and restoration. We assign each material, asset, sample area, and load a defined status so crews know what can move, what must remain exposed, and who releases the next step.
For new slabs, we prepare a smooth stable substrate, place the specified collection aggregate or geocomposite, install vent headers and risers, then roll out membrane sheets with planned laps. Seams, corners, columns, pile caps, grade beams, pipes, and conduits are detailed using compatible tapes, boots, liquid flashing, or prefabricated fittings. We inspect the complete field before reinforcement blocks access and use the specified integrity test. Active systems are commissioned by measuring pressure at representative points, checking fan operation and alarms, and confirming the discharge location.
Our field supervisors keep excavation, water handling, trucking, imported materials, survey, and environmental hold points on the same daily plan. We record quantities, load destinations, unexpected conditions, and completed limits as the work advances. That discipline gives the owner and Qualified Person a clean record of what happened below grade, where it happened, and what remains for acceptance.
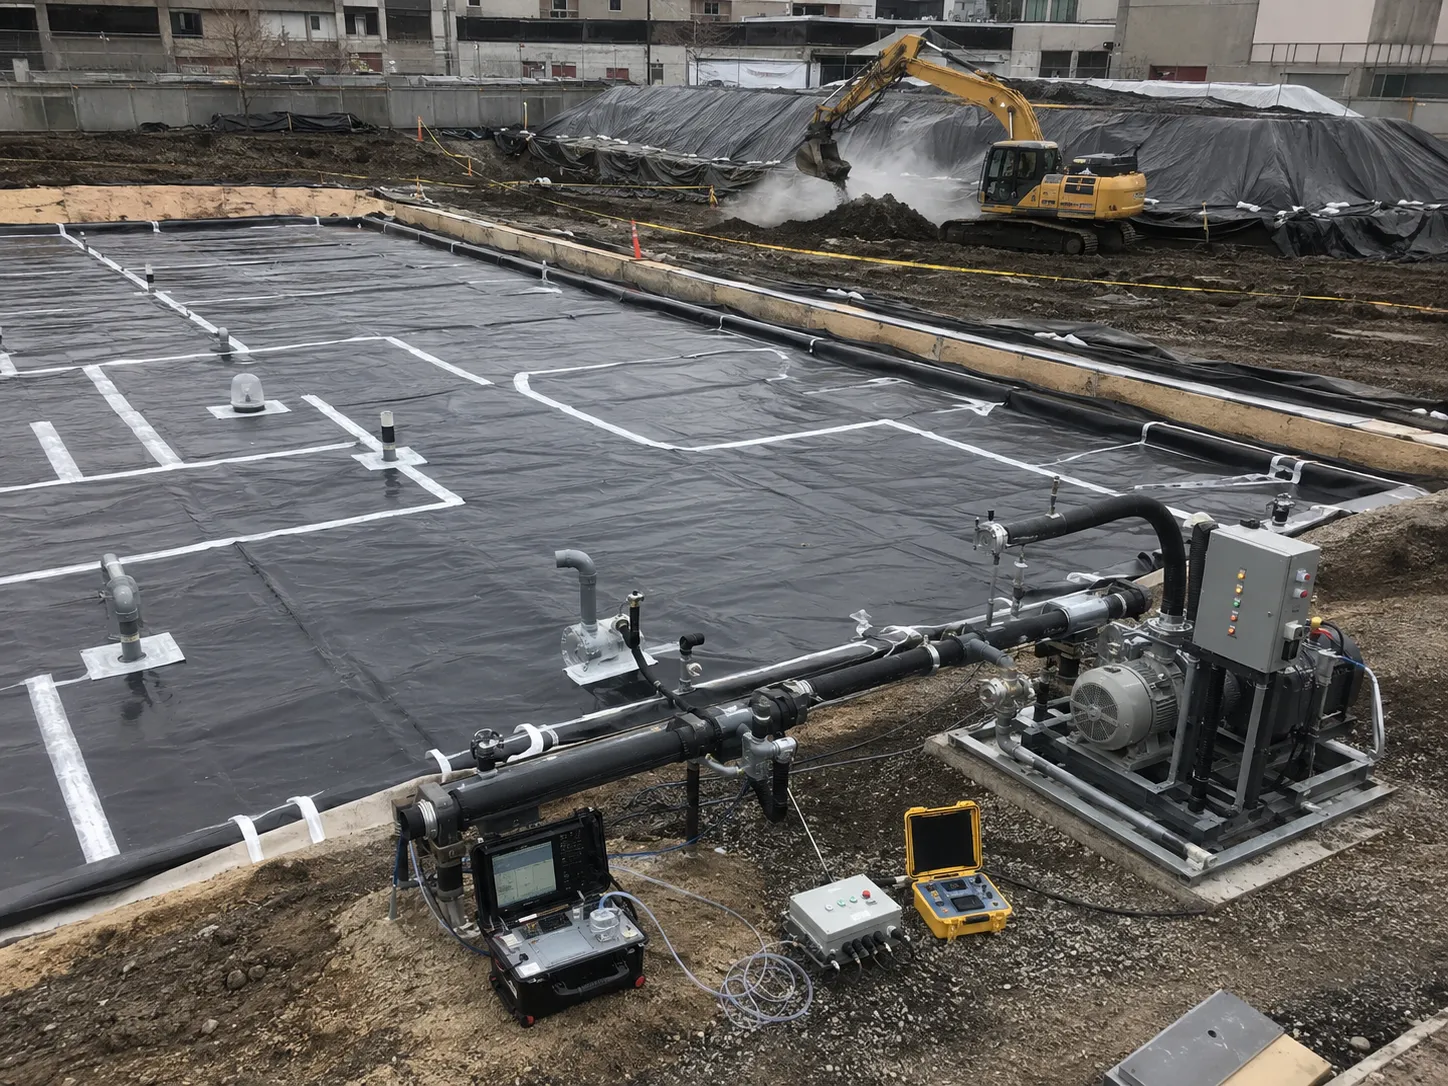
Materials and acceptance criteria for soil vapour intrusion mitigation come from the current Ontario requirements, approved drawings, consultant documents, receiving facilities, and owner standards that apply to the actual site. We check those criteria before procurement or hauling, record field changes, and preserve the evidence required for inspection, environmental review, and future construction.
The design responds to the site specific vapour assessment and any accepted risk management measures under Ontario Regulation 153/04. OBC requirements apply to building materials, fire stopping, service penetrations, drainage, electrical work, and exhaust routing. Membrane thickness alone does not define performance. Chemical compatibility, vapour permeance, puncture resistance, seam method, substrate, protection layer, and termination details all matter. Vent pipe size, suction point spacing, fan duty, condensate drainage, roof or wall termination, and monitoring taps follow the engineer's drawings.
Ontario Regulation 153/04 governs the assessment and evidence used for many Records of Site Condition. The applicable numerical standard depends on property use, groundwater use, soil texture, depth, and whether the project follows generic or accepted risk based criteria. We execute to the Qualified Person's written criteria and preserve traceability. Ontario Regulation 406/19 and the Rules for Soil Management apply when excavated soil becomes excess soil.
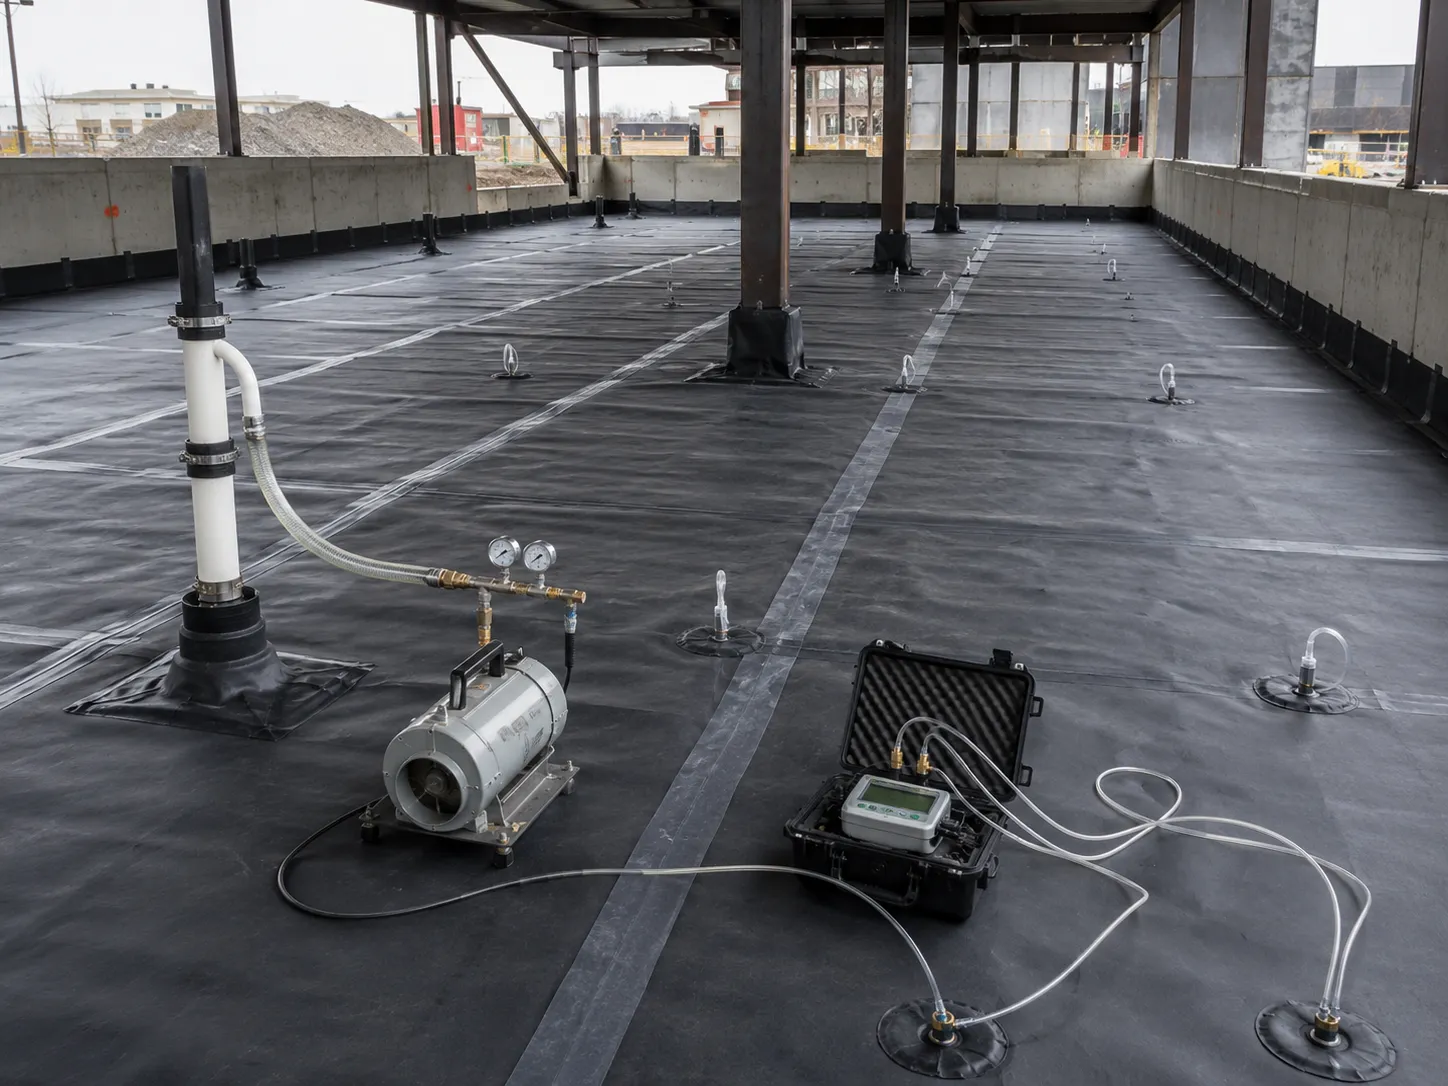
Soil Vapour Intrusion Mitigation fails when field production gets ahead of characterization, isolation, inspection, or documentation. Harrowgate prevents that gap with staged work, clearly marked hold points, segregated materials, daily records, and immediate escalation of changed conditions. The goal is to protect people and operations while avoiding rejected loads, concealed deficiencies, repeat excavation, and schedule loss.
Most failures occur at details rather than in open membrane fields. Torn sheets, dusty seams, unsealed conduits, later anchor penetrations, bridged corners, flooded collection layers, and disconnected risers create pathways. Active systems can lose suction through a failed fan, blocked line, or unsealed slab joint. We keep membrane installers ahead of reinforcement, restrict traffic, patch damage with compatible materials, photograph concealed transitions, label risers, and repeat pressure or integrity checks after significant construction activity.
We review the next two weeks of work against approvals, sampling, deliveries, shutdowns, and weather. Daily pre work discussions identify the exact limits and status of each area. Photographs and measurements are taken before concealment, and unresolved items stay visible on the field log until the responsible reviewer provides direction or acceptance.
Have drawings for soil vapour intrusion mitigation? Send them over and we will scope it.
We start with vapour data, source chemistry, building use, slab condition, and consultant design. We also confirm access, utilities, operating restrictions, consultant responsibilities, notices, and the intended endpoint. Resolving these items before mobilization lets the field team establish controls, receiving routes, hold points, and contingency space instead of making compliance decisions beside an open excavation.
The main drivers are collection layer, sealed membrane, vent piping, monitoring points, and active fan if required. Weather, laboratory turnaround, inspection availability, and working hours can also control production. We build the sequence around the slowest approval or physical constraint and identify parallel tasks that continue without covering work, mixing materials, or compromising a required hold point.
The governing requirements depend on the material, property, equipment, and approval. The work can involve compatible cleaned seams, boots, liquid flashing, patches, and photographed inspection. We confirm the current project specific criteria with the engineer, Qualified Person, owner, municipality, or TSSA as applicable. A general industry practice never replaces the written requirement that governs the actual site.
Our field record includes field integrity testing and consultant inspection before reinforcement or concrete conceals work. Entries are tied to dates and work areas so quantities and events can be reconstructed. We reconcile documents during the job, not only at closeout, which gives the owner and consultant time to correct a missing ticket, unclear location, or inconsistent quantity before demobilization.
We use pressure measurements, fan and alarm checks, discharge verification, and monitoring taps. Work pauses until the condition is safe, isolated, and assigned a documented response. The supervisor records what changed, where it occurred, who provided direction, and how material or equipment was controlled, preventing an unexpected discovery from contaminating accepted work or disappearing from the record.
Yes, where the design permits it. We plan construction access control, protection layers, marked no drill zones, and repair procedure. The operating boundary, shutdown windows, truck route, emergency access, controls, and daily handback condition are agreed before work starts. Production is staged so facility staff and construction crews do not share uncontrolled access to the work zone.
Closeout should include source remediation lowers contamination, while mitigation controls the remaining building pathway. Depending on the project, it can also include photographs, surveys, receiving records, inspection releases, operating logs, test results, redline drawings, and a list of remaining assets. The package supports the owner's consultant and operations team, but professional certifications remain with the appropriately qualified person.
Still have a question about soil vapour intrusion mitigation? Ask our team directly.
Commercial and heavy-civil construction delivered for developers, contractors, property managers, and municipalities.
Send drawings, a site plan, or a description of the scope. Harrowgate Group is licensed, insured, and WSIB-covered.
Licensed, Insured & WSIB-Covered, work managed and documented on every job
Tell us what you need and we’ll get you a quote. Licensed, insured & WSIB-covered · Free, no-obligation quote & on-site assessment.
Harrowgate Group provides soil vapour intrusion mitigation, delivered and installed with quote-ready support across Toronto and surrounding Ontario communities.
Companies We've Worked With
Harrowgate Group delivers commercial and heavy-civil construction for developers, contractors, institutions, municipalities, and property groups across Ontario.
 Popeyes
  Tim Hortons
  Subway
  University of Toronto
  Madison Group
  RioCan
  Women's College Hospital
  Starbucks
  Mazda
Mazda  TD Bank
  City of Toronto Popeyes Tim Hortons Subway University of Toronto Madison Group RioCan Women's College Hospital Starbucks Mazda TD Bank City of Toronto
 Three fields. We reply with the next step.
Thanks, we will call you shortly.