
Built to spec
Built to your engineered drawings, survey, and the real site conditions, not a one-size-fits-all approach forced to fit.
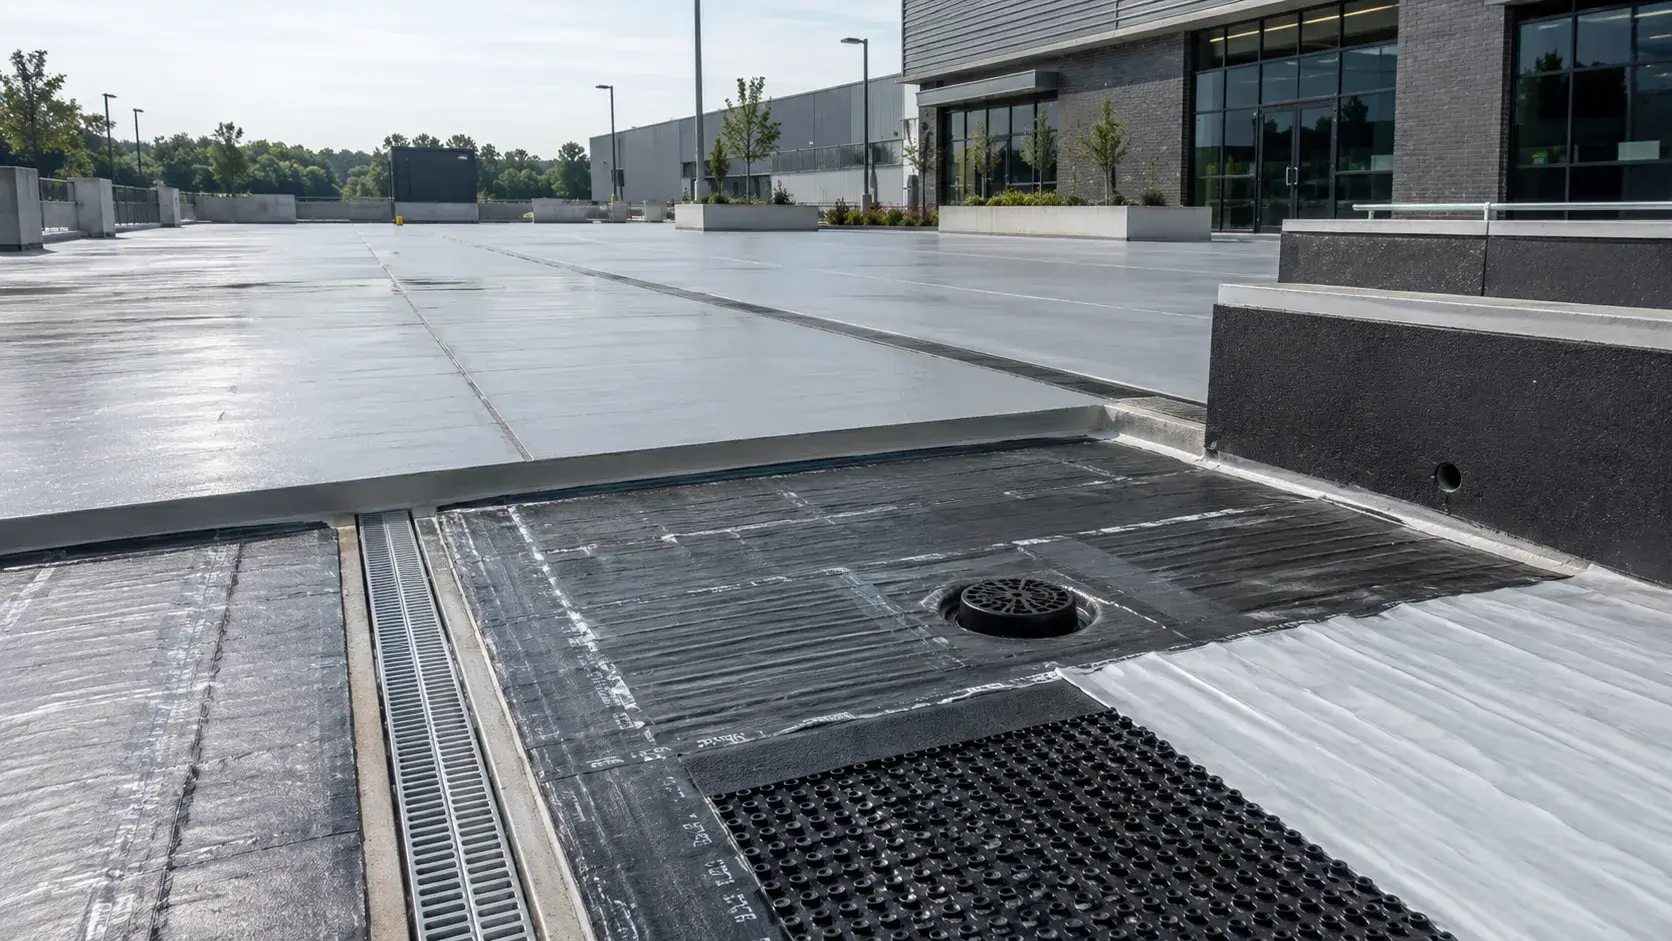
Harrowgate performs complete traffic deck and plaza waterproofing systems for parking structures, podiums, loading areas, and occupied-space roofs across the GTA and Ontario.
Tell us what you need and we’ll get you a quote.
Licensed, insured & WSIB-covered · Free, no-obligation quote & on-site assessment.
Built to your engineered drawings, survey, and the real site conditions, not a one-size-fits-all approach forced to fit.
Durable materials and methods chosen for the load, traffic, and environment on site.
Send specs, drawings, or photos and get a free, no-obligation site visit and estimate with no guesswork.
Installation and site work completed in accordance with Ontario requirements.
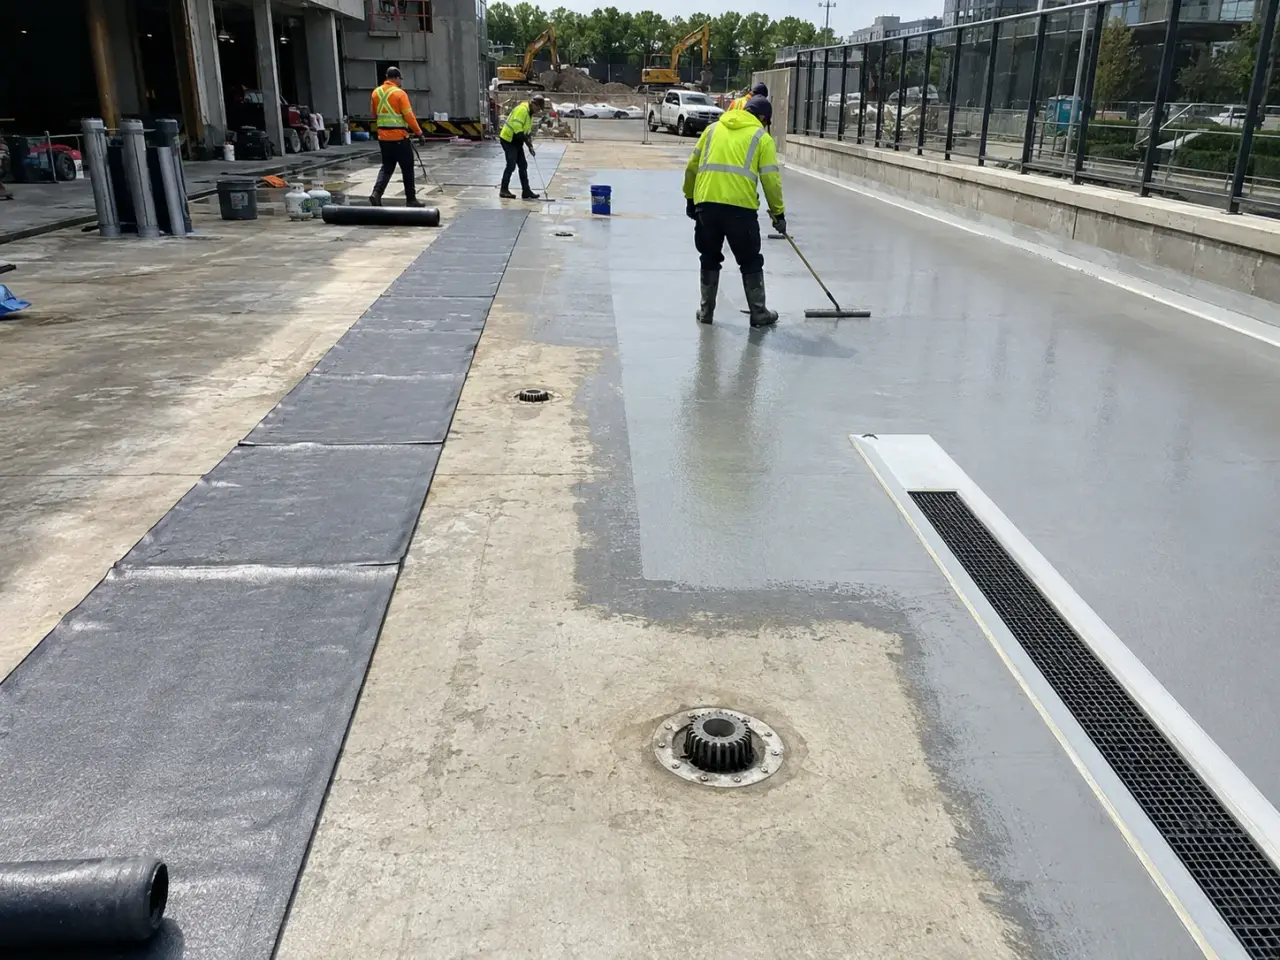
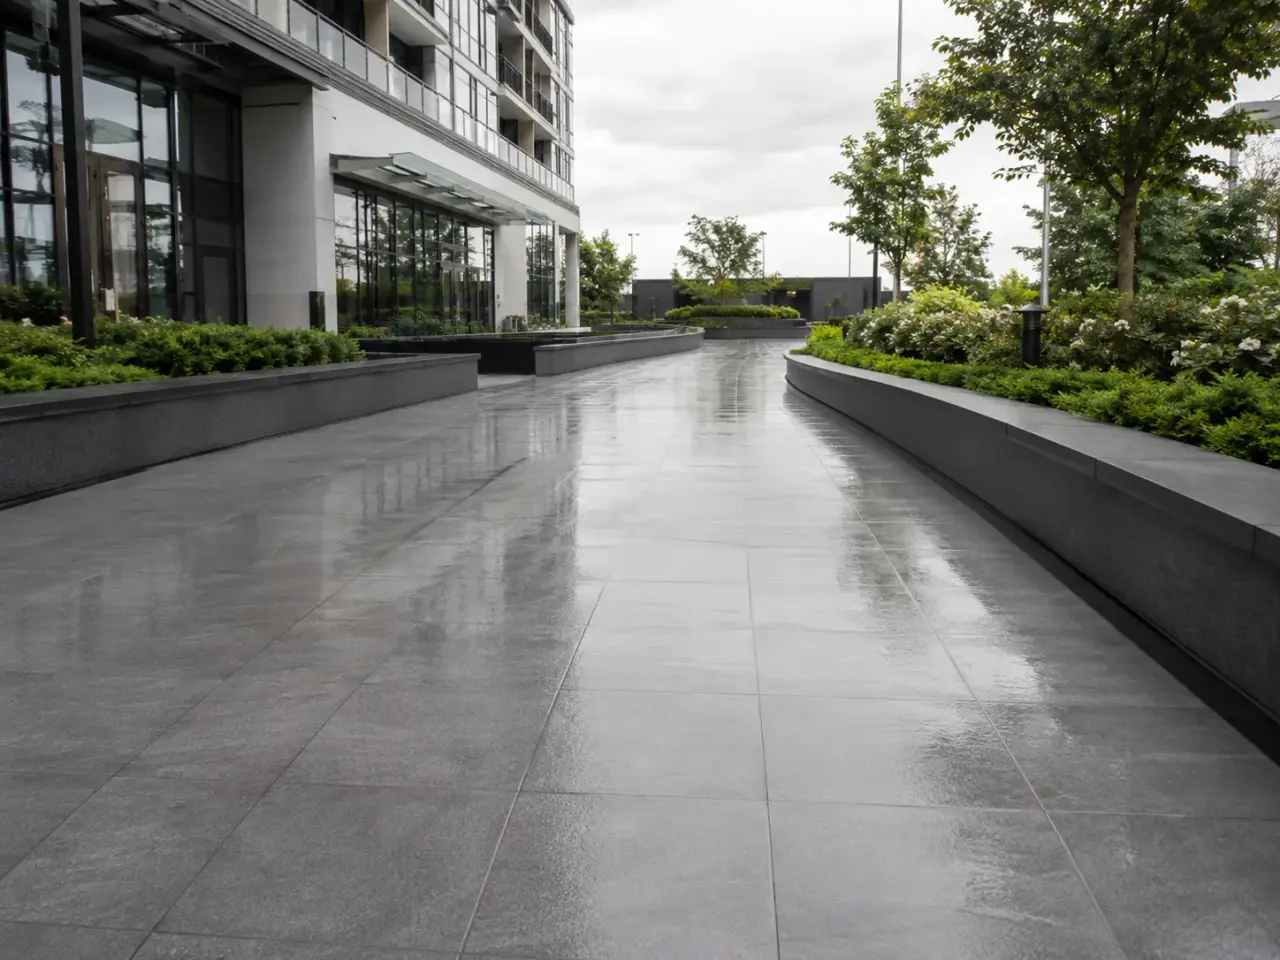
Protected membrane assemblies, hot rubberized systems, cold liquid membranes, and traffic-bearing exposed systems are chosen by overburden, movement, drainage, and access.
Step 1, We begin with the leakage path and deck condition, then build the waterproofing from repaired concrete outward. Drainage elevations, active cracks, joint movement, coating compatibility, and access staging are resolved before any primer is opened, because those details determine whether the finished assembly remains continuous under service traffic.
Step 2, Work stage 1. We map leakage, ponding, delamination, spalls, previous patches, drain locations, and membrane terminations. Chain drag, sounding, moisture checks, adhesion trials, and selective openings distinguish a failed coating from wet or chloride-damaged concrete that also requires repair.
Step 3, Work stage 2. We isolate work zones, remove traffic markings and failed membrane by shot blasting, grinding, or controlled scarification, and expose sound concrete without polishing it. Dust extraction and slurry collection keep the prepared profile open for primer penetration and bonding.
Step 4, Work stage 3. Cracks are classified as dormant or moving. We inject or fill dormant cracks, rebuild spalled edges with compatible repair mortar, and route moving cracks into flexible reinforced details rather than locking movement with a rigid material.
Step 5, Work stage 4. Drains, scuppers, upturns, penetrations, curb bases, changes of plane, and construction joints receive separate detail coats and reinforcing fabric. We set these transitions first so the field membrane overlaps them continuously instead of terminating at the highest-risk leak points.
Step 6, Work stage 5. For traffic-bearing work, we apply primer, elastomeric base membrane, aggregate-loaded wear course, and ultraviolet-resistant topcoat in controlled lifts. For a protected plaza, we install hot rubberized asphalt or sheet membrane, protection board, drainage composite, insulation where designed, and overburden.
Step 7, Work stage 6. We measure wet-film coverage during application, verify cured thickness at test areas, perform adhesion checks, inspect pinholes and terminations, and conduct flood or controlled water testing where the structure and drainage plan permit. Markings and traffic return only after the specified cure interval.
Planning deck and plaza waterproofing? Talk it through with our team.
The assembly is controlled by the project drawings, Ontario Building Code requirements, applicable CSA concrete and parking-structure provisions, and the Canadian material specification named by the consultant. Thickness, substrate moisture, temperature, recoat window, aggregate broadcast, and termination height are installation requirements, not optional field preferences.
Control point 1. National Research Council Canada describes common thin traffic membranes as a primer plus a bonded elastomeric layer generally about 0.75 to 1.50 mm thick, followed by an abrasion-resistant wear layer. The selected manufacturer may require a heavier system in ramps and turning lanes.
Control point 2. Hot-applied rubberized asphalt used in protected assemblies is specified in Canada through CAN/CGSB-37.50. Where municipal bridge or structure documents invoke OPSS 914 and related material specifications, we follow those documents for membrane, reinforcement, protection board, substrate acceptance, and testing.
Control point 3. Parking structure protection and drainage are coordinated with CSA S413 and the engineer's repair drawings. Concrete repairs and substrate acceptance use the relevant CSA A23.1 and CSA A23.2 requirements, including material compatibility, curing, surface condition, and field testing.
Control point 4. Primer is applied only within its approved coverage and over a clean, dry, profiled substrate. Dew point, concrete moisture, air temperature, deck temperature, and anticipated weather are recorded because condensation or trapped moisture can create blisters even when the surface appears dry.
Control point 5. Pedestrian zones, parking stalls, drive aisles, ramps, loading paths, and turning areas receive different aggregate texture and wear build. Slip resistance cannot be added by guesswork, and excessive aggregate can prevent the next coat from wetting and locking into the system.
Control point 6. The finished membrane must drain. We verify positive flow to outlets and flag depressions, reverse slopes, blocked leaders, or drain rings set above the field. Waterproofing can bridge minor surface defects, but it cannot correct a drainage geometry that leaves water permanently ponded.
A traffic deck system is exposed and combines a bonded waterproof membrane with textured wear and top coats that carry vehicle or pedestrian traffic. A plaza system places the waterproof membrane below protection board, drainage composite, insulation where designed, and pavers, concrete, or landscaping. Harrowgate installs both assemblies and details their transitions.
Only when investigation confirms that the existing membrane is compatible, firmly bonded, dry, and structurally supported by sound concrete. Harrowgate performs adhesion trials and selective openings before recommending a recoat. Blistered, contaminated, brittle, or delaminated areas are removed to a stable edge, then rebuilt within the specified system.
We remove failed material around the drain, repair the concrete throat, confirm the drain body and clamping components, and install the membrane into the approved drain detail. Reinforcement and extra coating build are placed around the perimeter. The grate, ring, and adjacent deck are set so water reaches the outlet without ponding.
Closure depends on repair mortar cure, membrane chemistry, temperature, humidity, number of coats, and traffic type. A localized recoating phase may return sooner than a full-depth concrete repair and complete membrane rebuild. Harrowgate provides a zone-by-zone sequence showing preparation, coating, cure, line marking, and planned traffic release times.
A continuous membrane stops water entering through the treated field, but leakage can bypass it through expansion joints, walls, drains, conduits, curbs, or adjacent untreated zones. We trace the source and include those interfaces in the scope. Structural cracks and failed drainage are repaired as causes, not covered by an isolated surface coat.
The deck must be sound, clean, dry within product limits, and mechanically profiled. Harrowgate removes laitance, oil, rubber, weak coatings, curing compounds, and unsound repairs by shot blasting, grinding, or scarifying. Cracks, spalls, and bugholes are repaired, then dust is extracted before primer and detail coats are installed.
Yes. We create phases around traffic circulation, fire routes, loading schedules, drainage areas, and coating cure times. Temporary boundaries are placed at logical details, not through wet material. Each phase includes access control, ventilation, surface preparation, inspection, coating, cure, markings, and reopening before the next zone is isolated.
Where specified and feasible, controlled testing checks continuity, drains, terminations, and leakage before pavers, soil, or concrete make repair disruptive.
Membrane, root protection, drainage, filter layers, overflow, structural load, irrigation, and wall terminations must form one maintainable assembly.
Still have a question about deck and plaza waterproofing? Ask our team directly.
Commercial and heavy-civil construction delivered for developers, contractors, property managers, and municipalities.
Send drawings, a site plan, or a description of the scope. Harrowgate Group is licensed, insured, and WSIB-covered.
Licensed, Insured & WSIB-Covered, work managed and documented on every job
Tell us what you need and we’ll get you a quote.
Harrowgate Group provides deck and plaza waterproofing, delivered and installed with quote-ready support across Toronto and surrounding Ontario communities.
Companies We've Worked With
Harrowgate Group delivers commercial and heavy-civil construction for developers, contractors, institutions, municipalities, and property groups across Ontario.
 Popeyes
  Tim Hortons
  Subway
  University of Toronto
  Madison Group
  RioCan
  Women's College Hospital
  Starbucks
  Mazda
Mazda  TD Bank
  City of Toronto Popeyes Tim Hortons Subway University of Toronto Madison Group RioCan Women's College Hospital Starbucks Mazda TD Bank City of Toronto