
Built to spec
Built to your engineered drawings, survey, and the real site conditions, not a one-size-fits-all approach forced to fit.
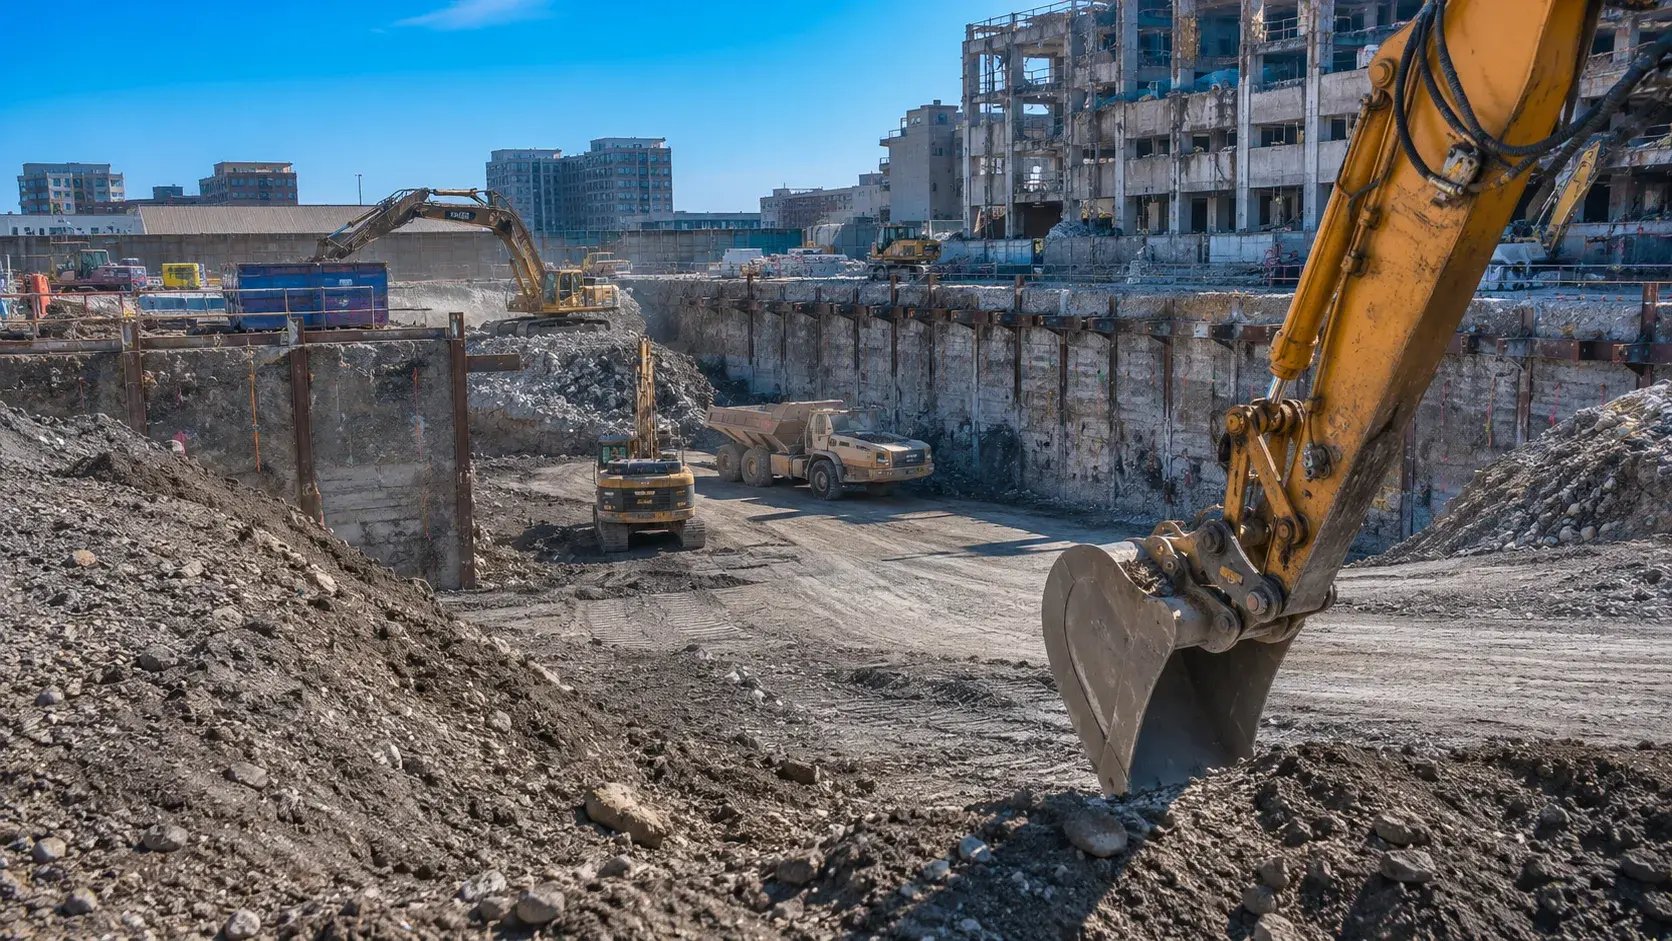
Mass cuts, stepped footing excavations, and protected bearing surfaces, performed to survey and geotechnical requirements across Ontario.
Tell us what you need and we’ll get you a quote.
Licensed, insured & WSIB-covered · Free, no-obligation quote & on-site assessment.
Built to your engineered drawings, survey, and the real site conditions, not a one-size-fits-all approach forced to fit.
Durable materials and methods chosen for the load, traffic, and environment on site.
Send specs, drawings, or photos and get a free, no-obligation site visit and estimate with no guesswork.
Installation and site work completed in accordance with Ontario requirements.
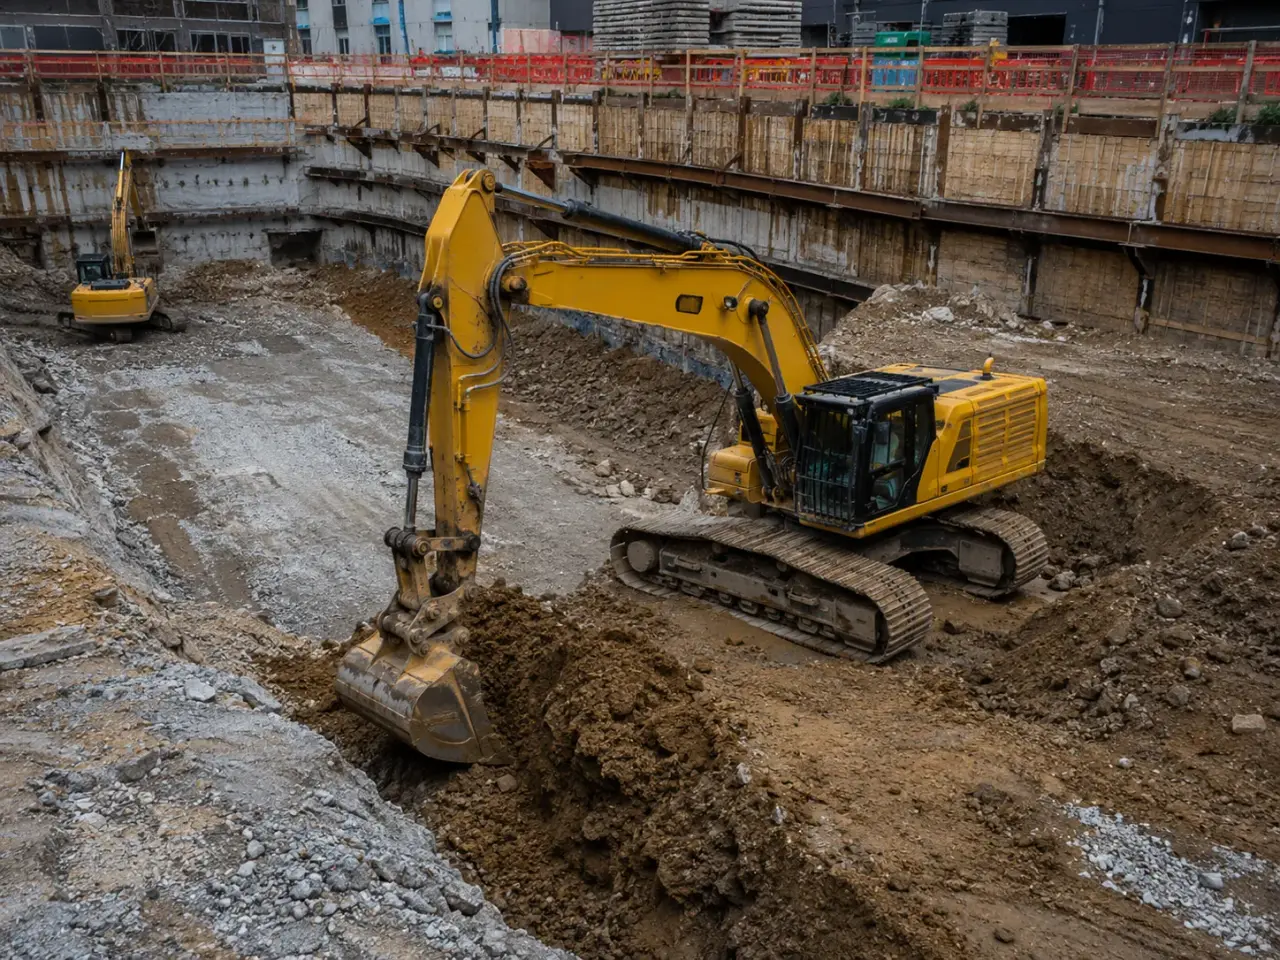
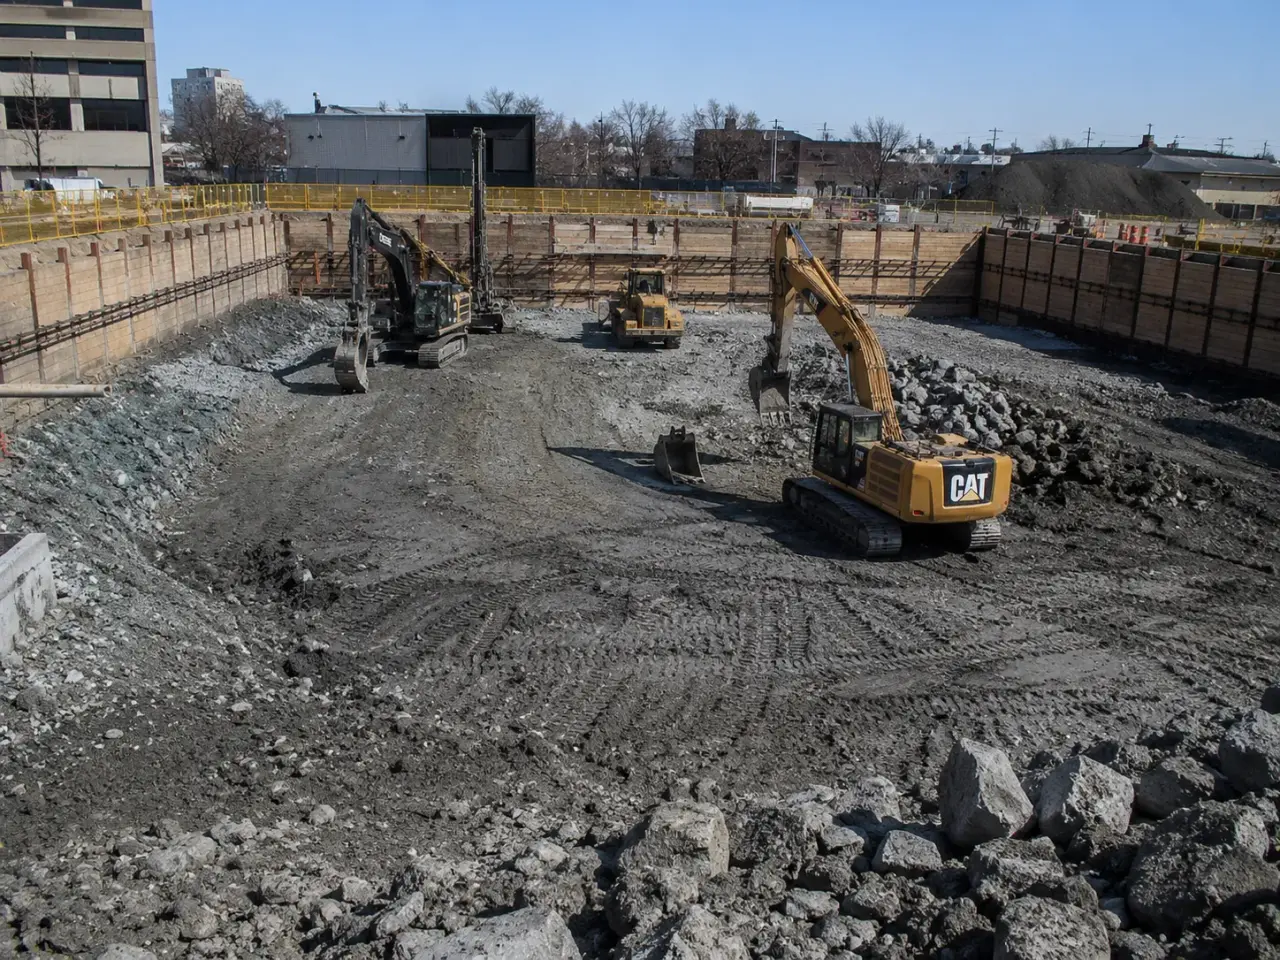
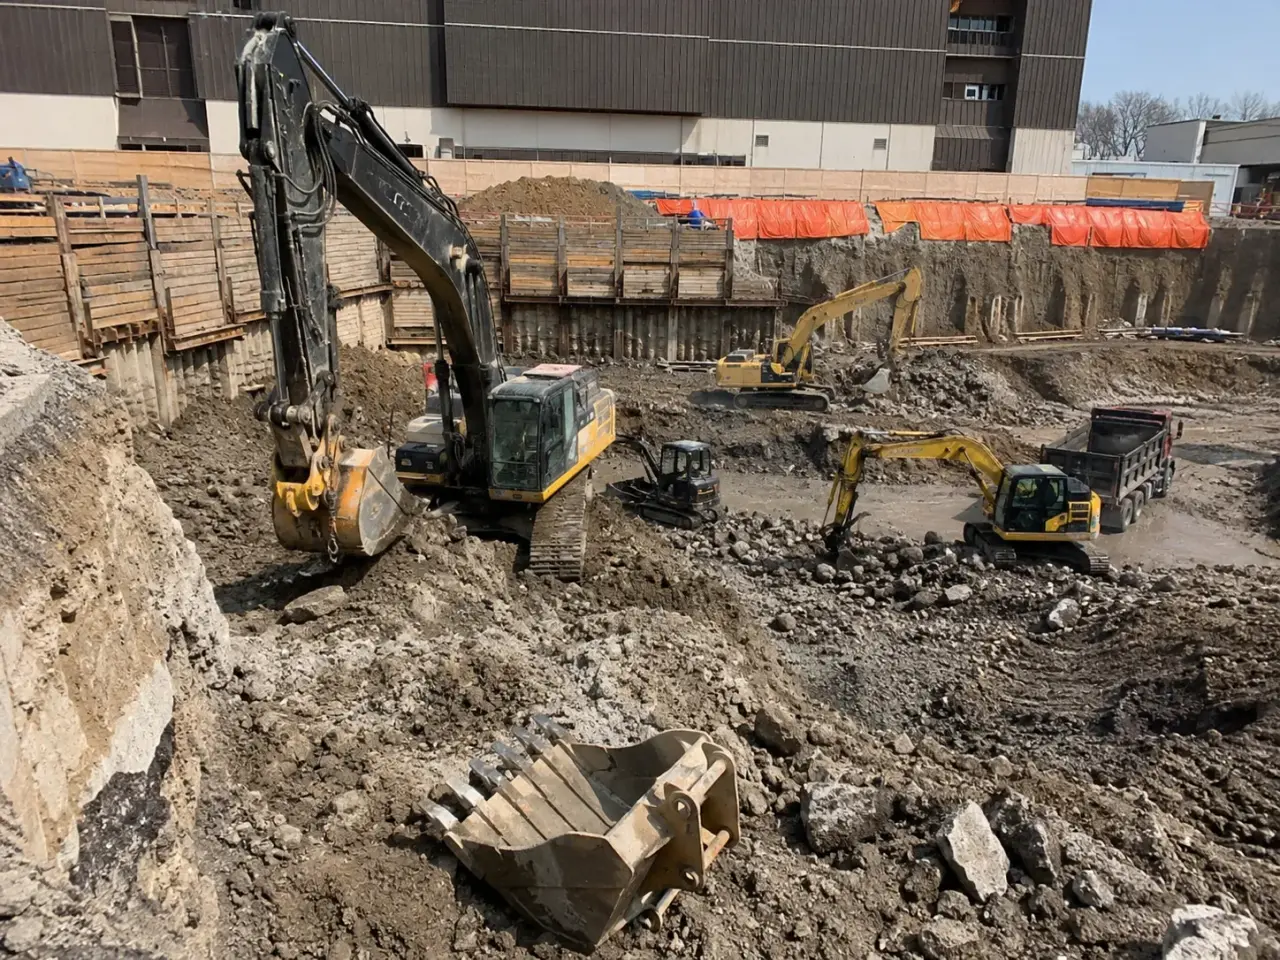
Method selection for bulk and foundation excavation follows ground, water, utilities, access, environmental controls, temporary works, material behaviour, receiving capacity, testing, and its required handoff.
Open-cut excavation. Open cuts use engineered temporary slopes or benches where property, soil, groundwater, and access provide enough room. Haul ramps, drainage, working platforms, and exclusion zones are revised as the cut advances.
Supported excavation. Shoring, soldier piles and lagging, sheet piles, secant or tangent walls, bracing, tiebacks, and underpinning are selected by the temporary-works design where adjacent ground cannot stand open.
Rock and obstruction removal. Ripping, hoe-ramming, line drilling, saw cutting, controlled blasting, and specialty removal respond to rock strength, vibration limits, utilities, neighbours, and the final bearing surface.
Selective foundation cuts. Footings, elevator pits, sumps, grade beams, pile caps, and service trenches are trimmed after bulk excavation so bearing soil, pile heads, survey controls, and access are not damaged by over-excavation.
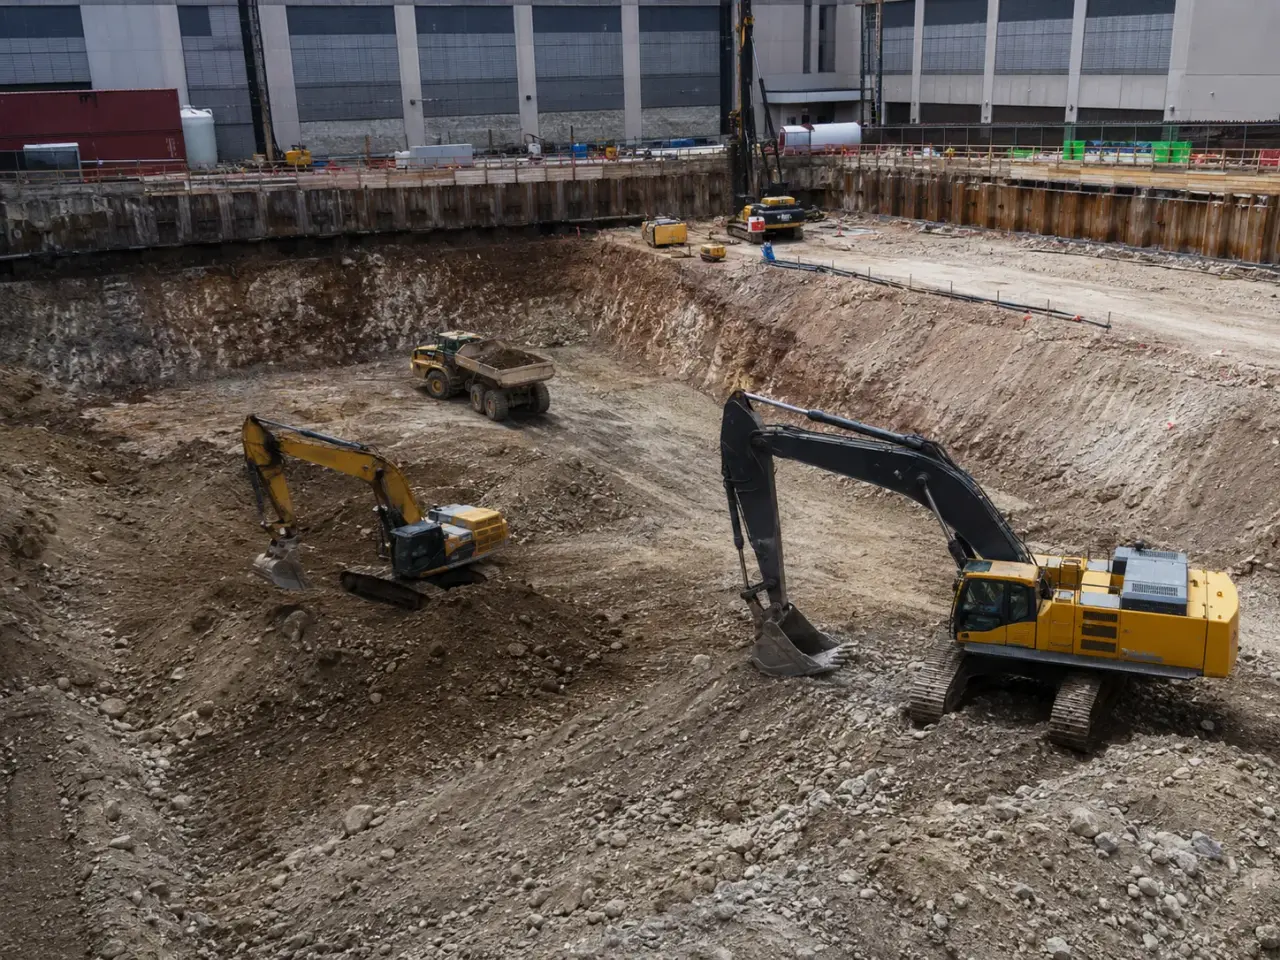
Step 1, review geotechnical data, utilities, survey, shoring, groundwater, haul routes, and disposal before mobilization.
Step 2, install erosion control, dewatering, access, edge protection, and temporary works ahead of the cut.
Step 3, excavate in surveyed stages while classifying material and maintaining stable ramps and working surfaces.
Step 4, trim and protect bearing grades, expose unexpected conditions for consultant review, and place working slabs or granular as directed.
Step 5, record quantities, disposal, bearing release, as-built grades, dewatering, and backfill interfaces before foundations begin.
Our sequence starts with an excavation model tied to the structural foundation plan, geotechnical recommendations, shoring design, crane or pump access, and the intended order of concrete placement. We establish safe ramps and benches, strip unsuitable surface material, and lower the cut in planned lifts so slopes, shoring, and groundwater controls remain effective.
Survey checks are concentrated at wall offsets, footing steps, elevator or equipment pits, and transitions between spread footings and deep-foundation caps. Temporary sumps remain outside bearing zones and are deepened ahead of the work rather than after water crosses the formation.
The final 150 to 300 millimetres, or the project-specific protection thickness, is commonly left until forming and mud slab crews are ready. That sacrificial layer limits frost, drying, rain, and equipment damage. We trim only the area that can be inspected and covered promptly, provide safe access for the geotechnical reviewer, and mark accepted zones. If rock, loose fill, old foundations, or wet seams interrupt the design elevation, Harrowgate measures the condition and builds the approved replacement with concrete, engineered fill, or revised founding detail.
Planning bulk and foundation excavation? Talk it through with our team.
The structural drawings and geotechnical report control founding elevation, allowable bearing, frost protection, subgrade acceptance, and treatment of disturbed soil, while Ontario Regulation 213/91 controls excavation support and worker access. Excavations less than 1.2 metres deep may qualify for a support-system exception, but deeper work is assessed by soil type, slope geometry, surcharge, water, and nearby structures.
Engineered support is mandatory for trenches deeper than 6 metres or wider than 3.6 metres, and other deep or constrained cuts often require engineered shoring regardless of those thresholds.
The 2024 Ontario Building Code requires foundation design to transfer building loads without exceeding soil or rock capacity. Harrowgate holds line and grade to the contract tolerance, records footing bottoms, and does not infer bearing from colour or bucket resistance. Ontario Regulation 406/19 applies to excess soil leaving many project areas, so foundation material is segregated by source zone and environmental classification. Mud slabs, clear working space, frost blankets, access ladders, barriers, and spoil setbacks are planned as construction requirements, not extras added after excavation.
Bulk excavation removes large volumes to a general formation using production equipment. Foundation excavation creates the exact pads, strips, beams, pits, steps, and bearing surfaces shown on structural drawings. Harrowgate sequences both, but uses tighter survey frequency, smaller equipment, protected final cuts, and geotechnical release for the foundation phase.
The approach depends on soil sensitivity, weather, access, and the geotechnical recommendation. A protection layer is often left above final grade until inspection and concrete work can follow. Harrowgate then trims with controlled equipment and hand work where required, avoiding bucket teeth and traffic on the accepted bearing surface.
The geotechnical reviewer or engineer identified by the contract confirms whether exposed soil or rock matches the design basis. Harrowgate provides safe access, cleans the surface, pumps nuisance water away, and identifies each release area by survey. We do not cover a changed or questionable condition until written direction is available.
Overcut is documented immediately and kept free of loose spoil and water. The structural and geotechnical professionals determine the repair, which may be lean concrete, specified granular placed in controlled lifts, or another engineered detail. Harrowgate records the limits and elevation, executes the approved repair, and preserves the inspection evidence.
Surface runoff is diverted before it reaches the excavation. Seepage may be collected in filtered sumps, while permeable soils or high pressure can require wellpoints, deep wells, eductors, or cut-off measures under a dewatering design. The method must prevent piping, settlement, base instability, and uncontrolled discharge to municipal systems.
Yes, provided snow, ice, and frozen soil are removed from structural interfaces and newly exposed bearing is protected from freezing. Harrowgate limits open areas, uses insulated blankets or temporary heat where specified, maintains drainage, and coordinates inspection with prompt mud slab or footing placement. Frozen material is never treated as accepted bearing.
Provide a foundation plan with bottom elevations, existing survey, geotechnical report, shoring and dewatering design, soil-management documents, anticipated rock, haul destination, temporary access requirements, concrete sequence, working-space assumptions, and the treatment for overcut or unsuitable zones. Clear measurement rules for variable-depth excavation also reduce contingency.
Final trimming is delayed until foundation work is ready, water is controlled, and equipment traffic is kept off the released surface. Mud slabs, granular working layers, insulation, or other protection follow consultant direction.
The area is protected and reviewed by the geotechnical consultant. The approved response can include deeper removal, engineered fill, lean concrete, ground improvement, foundation redesign, or drainage.
Still have a question about bulk and foundation excavation? Ask our team directly.
Commercial and heavy-civil construction delivered for developers, contractors, property managers, and municipalities.
Send drawings, a site plan, or a description of the scope. Harrowgate Group is licensed, insured, and WSIB-covered.
Licensed, Insured & WSIB-Covered, work managed and documented on every job
Tell us what you need and we’ll get you a quote.
Harrowgate Group provides bulk and foundation excavation, delivered and installed with quote-ready support across Toronto and surrounding Ontario communities.
Companies We've Worked With
Harrowgate Group delivers commercial and heavy-civil construction for developers, contractors, institutions, municipalities, and property groups across Ontario.
 Popeyes
  Tim Hortons
  Subway
  University of Toronto
  Madison Group
  RioCan
  Women's College Hospital
  Starbucks
  Mazda
Mazda  TD Bank
  City of Toronto Popeyes Tim Hortons Subway University of Toronto Madison Group RioCan Women's College Hospital Starbucks Mazda TD Bank City of Toronto