
Built to spec
Built to your engineered drawings, survey, and the real site conditions, not a one-size-fits-all approach forced to fit.
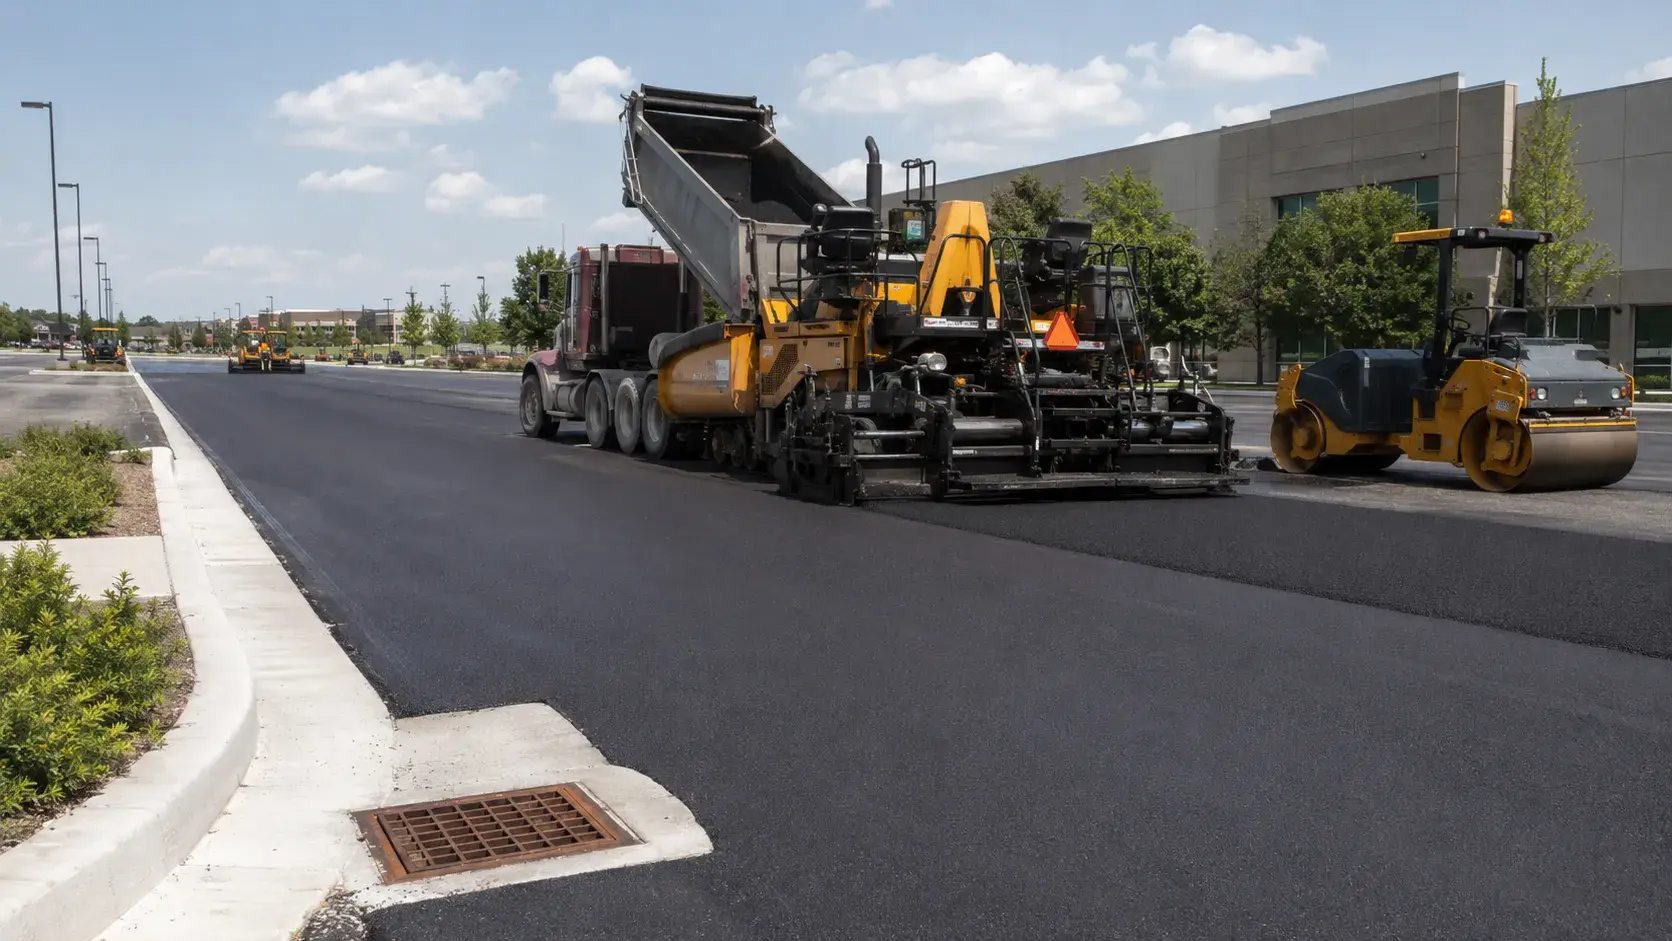
Harrowgate Group performs asphalt paving for parking lots, industrial yards, access roads, fire routes, and municipal roadways across the GTA and Ontario.
Tell us what you need and we’ll get you a quote.
Licensed, insured & WSIB-covered · Free, no-obligation quote & on-site assessment.
Built to your engineered drawings, survey, and the real site conditions, not a one-size-fits-all approach forced to fit.
Durable materials and methods chosen for the load, traffic, and environment on site.
Send specs, drawings, or photos and get a free, no-obligation site visit and estimate with no guesswork.
Installation and site work completed in accordance with Ontario requirements.
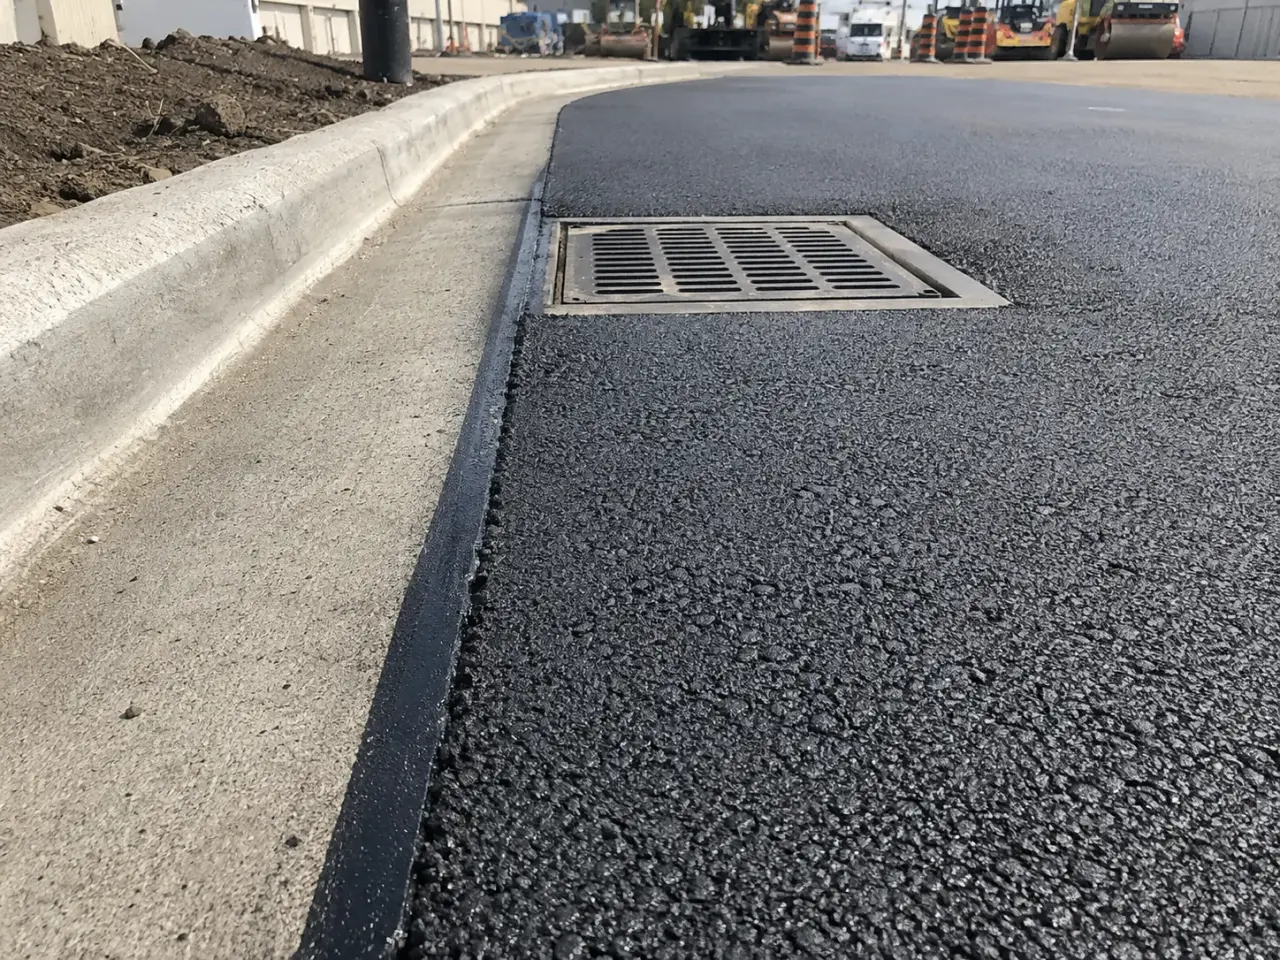
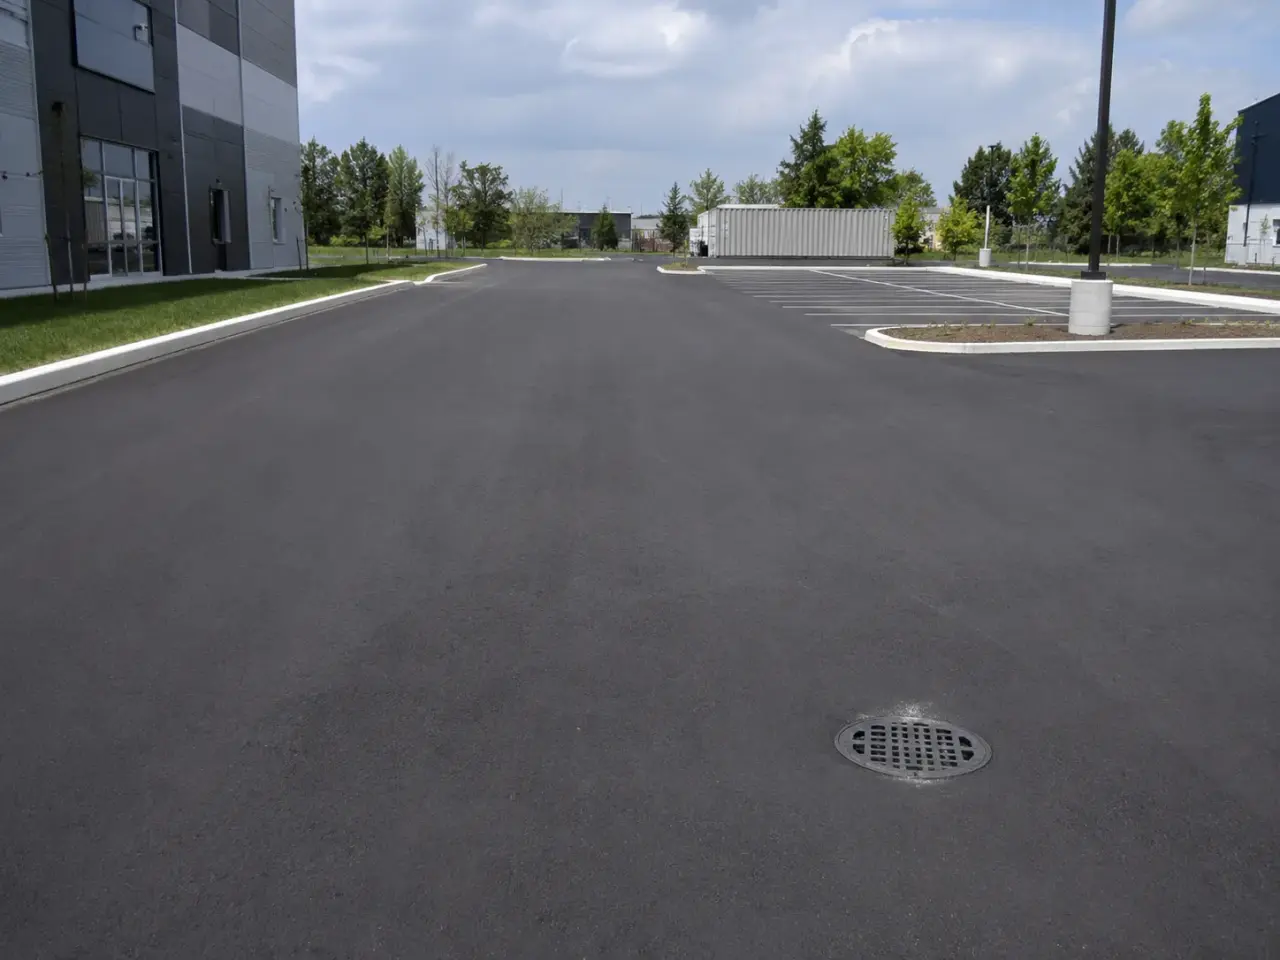
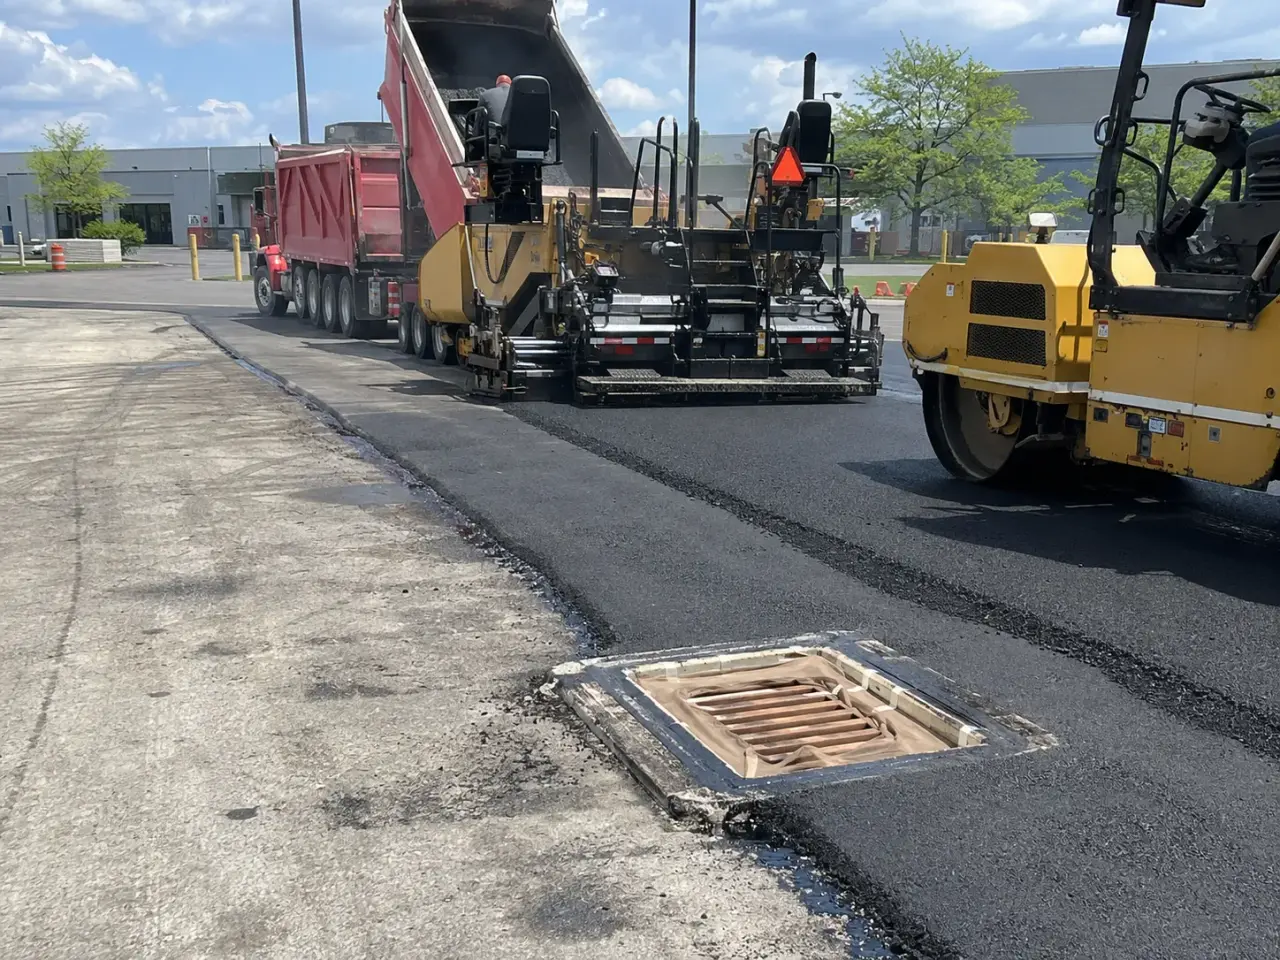
A paving contractor should recommend the least disruptive method that corrects the actual failure. Surface oxidation can support a preservation or overlay scope, elevation conflicts can require milling, isolated structural failures need full-depth patches, and widespread rutting, pumping, or settlement normally calls for reconstruction of the asphalt and underlying granular layers.
Condition-led rehabilitation. Harrowgate separates cosmetic distress from structural movement. Transverse thermal cracks, construction-joint opening, utility-cut settlement, wheel-path rutting, edge breakup, and alligator cracking point to different repairs. The quote identifies what is removed, what is retained, and which assumptions must be confirmed after excavation.
Heavy-duty pavement zones. Truck aprons, loading courts, waste enclosures, bus routes, fire routes, and turning areas experience slow, channelized loads that are more severe than distributed car traffic. These zones may need a different pavement section, localized concrete, reinforced base, or a mix and lift arrangement selected by the pavement designer.
Occupied-site phasing. Retail centres, industrial facilities, campuses, and managed properties need access maintained while paving proceeds. Work can be divided by entrances, fire routes, loading schedules, and curing or cooling windows. Temporary tapers and sawcut tie-ins are detailed so a phased edge does not become a permanent weak joint.
New civil pavement. Road and development work is built to issued grading, typical sections, municipal standards, and inspection hold points. Survey, material approvals, compaction results, asphalt tickets, and as-built elevations are organized as the work advances, not reconstructed at the end.
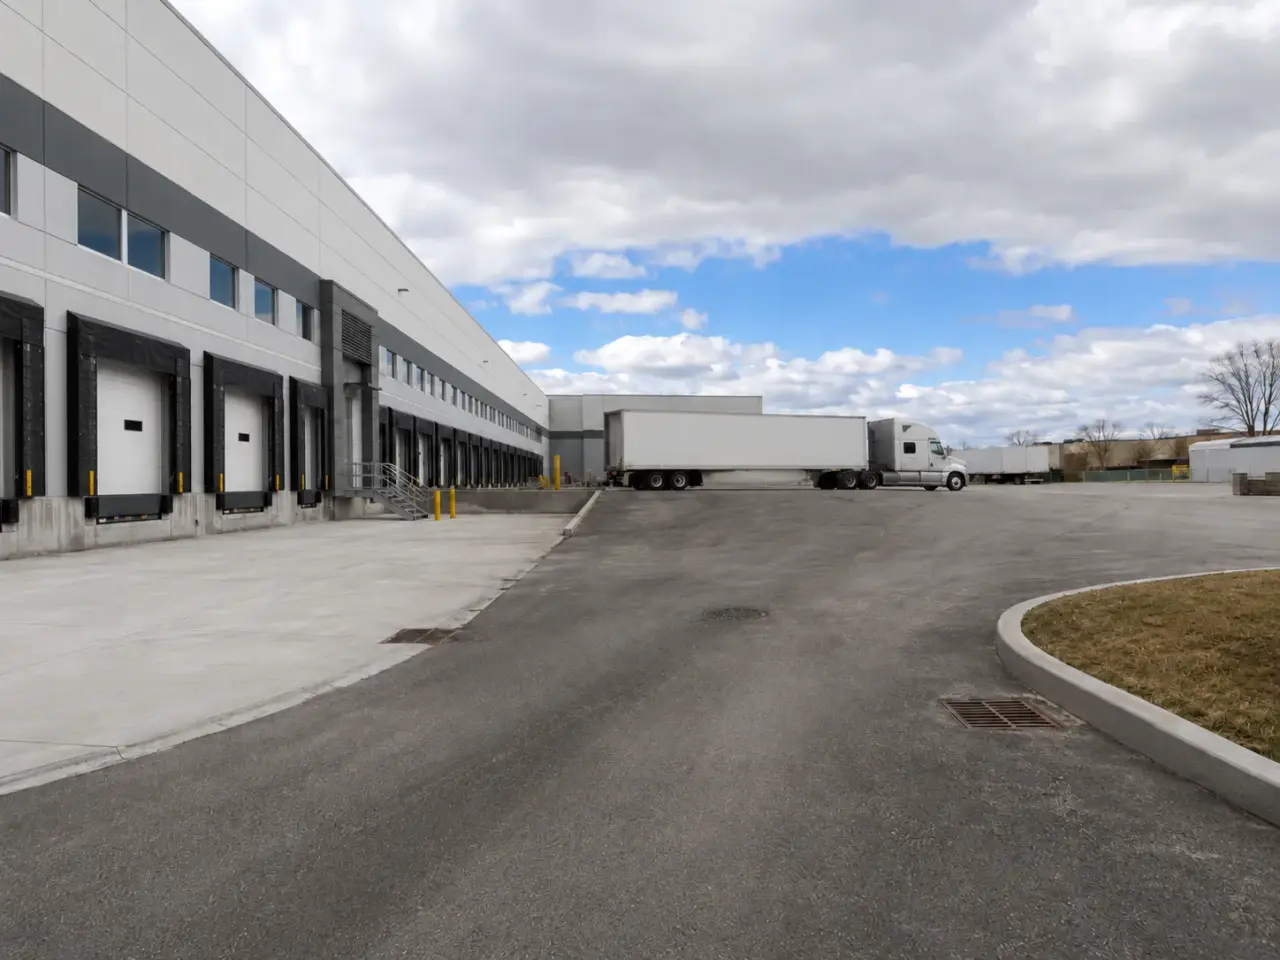
Step 1, scope the performance requirement. We establish vehicle types, loading frequency, fire-route requirements, operating hours, drainage constraints, specifications, testing, and turnover dates. Existing sites are walked in wet conditions where practical because dry pavement can hide ponding and outlet problems.
Step 2, confirm quantities and risk. Survey, cores, test pits, utility records, and geotechnical information are used where the scope depends on concealed thickness or soil. The estimate separates milling, disposal, excavation, aggregate, asphalt lifts, adjustment of structures, concrete interfaces, traffic control, and markings so critical work is not buried in an allowance.
Step 3, plan production and access. Paving limits are divided into placements that can be supplied continuously and compacted before cooling. Haul distance, plant availability, truck route, paver width, roller pattern, handwork, overhead clearance, and escape routes are checked. Tenant, delivery, and emergency access are communicated before barricades move.
Step 4, expose and repair the platform. Milling or excavation reveals the actual pavement structure. Soft areas are undercut, unsuitable material is managed, and aggregate is placed in controlled lifts. Structure frames, curbs, trench patches, and concrete edges are corrected before paving so the new mat is not cut apart for late adjustments.
Step 5, pave under active quality control. Contact surfaces receive tack coat, joints are positioned away from critical wheel paths where the plan allows, and the paver maintains a consistent head of material. Harrowgate tracks mix, ticket weights, temperatures, yield, thickness, and roller coverage. Segregated material, dragging, tearing, or checking is corrected while the mat is workable.
Step 6, close out against the documents. Finished elevations, drainage, joints, edges, transitions, cleanliness, markings, and deficiencies are reviewed. Required density and material records are assembled with site photos and approved changes. Reopening is based on surface condition, temperature, markings, and the traffic plan.
The process starts with a call or a submitted site plan. Harrowgate visits the site, measures the paved area, checks existing subgrade and drainage, confirms access for equipment and material delivery, and identifies any structures, utilities, or adjacent work that need to be coordinated. From that visit we return a written quote scoped to the actual site, not a generic per-square-foot estimate.
Once a project is approved, we confirm subgrade condition and correct any soft or unsuitable material before granular base is placed and compacted in controlled lifts. Catch basins, manholes, and valve boxes are set to finished grade ahead of paving.
Binder course asphalt goes down first on a two-lift design, followed by the surface course, with joints cut clean and compacted while the mat is still hot. Finished grades are built to carry water to the drainage structures rather than pool against buildings or block accessible routes.
Closeout includes a site walkthrough, compaction and material records where the project specifies them, and installation of line marking, wheel stops, and signage to the approved layout. Harrowgate stays involved through this final stage rather than considering the job done once the asphalt is down.
Planning asphalt paving contractor? Talk it through with our team.
Look for a contractor that controls subgrade, granular base, and drainage as part of the same scope as the paving, not just a crew that shows up to lay asphalt over whatever base already exists. Harrowgate performs the full sequence as one team, so grades and drainage are coordinated with the pavement design.
A site plan or sketch of the area, the current surface condition, any grading or drainage information, and the type of traffic the surface needs to carry. Harrowgate visits the site to confirm these details before returning a written quote.
Yes. Harrowgate excavates, prepares granular base, installs drainage structures, and paves within the defined site scope. Survey control and hold points connect structure elevations to finished asphalt grades, which avoids late adjustments and unnecessary cuts through the new mat.
Timing depends on the paved area, subgrade condition, and whether granular base or drainage work is required first. Harrowgate provides a project schedule as part of the quote once the site has been reviewed.
Yes. We phase excavation, base, and paving work around active parking, deliveries, and site access, and coordinate temporary traffic control so the business can continue operating during construction.
Harrowgate completes a site walkthrough, provides compaction and material records where specified, and installs line marking, wheel stops, and signage to the approved layout before considering the project closed out.
Yes, where the project specifies them. Harrowgate documents granular compaction density, asphalt mix information, and finished grades so the paving package has a clear record at closeout, in addition to the site walkthrough.
A useful proposal identifies removals, subgrade assumptions, aggregate types and thicknesses, asphalt mixes and compacted lift thicknesses, structure adjustments, joints, traffic control, testing, markings, exclusions, and phasing. Clear quantities and hold points make bids comparable and reduce disputes when concealed conditions are exposed.
Soft or pumping areas are marked, reviewed, and excavated to material that can support compaction. Replacement aggregate, geotextile, geogrid, drainage correction, or deeper treatment follows the approved detail. Harrowgate documents the limits before covering them because a thin asphalt lift cannot bridge an unstable platform.
We divide the work around critical entrances, loading windows, fire routes, pedestrian routes, waste collection, and tenant activity. Notices, barricades, temporary tapers, and reopening times are planned for each phase. The sequence also protects freshly placed edges from turning vehicles and keeps paving equipment supplied without crossing completed work.
Still have a question about asphalt paving contractor? Ask our team directly.
Commercial and heavy-civil construction delivered for developers, contractors, property managers, and municipalities.
Send drawings, a site plan, or a description of the scope. Harrowgate Group is licensed, insured, and WSIB-covered.
Licensed, Insured & WSIB-Covered, work managed and documented on every job
Tell us what you need and we’ll get you a quote.
Harrowgate Group provides asphalt paving contractor, delivered and installed with quote-ready support across Toronto and surrounding Ontario communities.
Companies We've Worked With
Harrowgate Group delivers commercial and heavy-civil construction for developers, contractors, institutions, municipalities, and property groups across Ontario.
 Popeyes
  Tim Hortons
  Subway
  University of Toronto
  Madison Group
  RioCan
  Women's College Hospital
  Starbucks
  Mazda
Mazda  TD Bank
  City of Toronto Popeyes Tim Hortons Subway University of Toronto Madison Group RioCan Women's College Hospital Starbucks Mazda TD Bank City of Toronto