
Built to spec
Built to your engineered drawings, survey, and the real site conditions, not a one-size-fits-all approach forced to fit.
Harrowgate Group is a commercial and heavy-civil contractor that performs demolition, from surveys and utility isolation through structural removal, material handling, and site turnover, for commercial, industrial, and institutional properties across the GTA and Ontario.
Tell us what you need and we’ll get you a quote.
Licensed, insured & WSIB-covered · Free, no-obligation quote & on-site assessment.
Built to your engineered drawings, survey, and the real site conditions, not a one-size-fits-all approach forced to fit.
Durable materials and methods chosen for the load, traffic, and environment on site.
Send specs, drawings, or photos and get a free, no-obligation site visit and estimate with no guesswork.
Installation and site work completed in accordance with Ontario requirements.
Demolition method is selected from structural system, height, adjacency, hazardous materials, access, vibration limits, and the elements that must remain. Mechanical demolition suits open sites, selective dismantling protects retained construction, sawcutting and robotic equipment control interior removal, and engineered piece-by-piece work is used where collapse or impact cannot be tolerated.
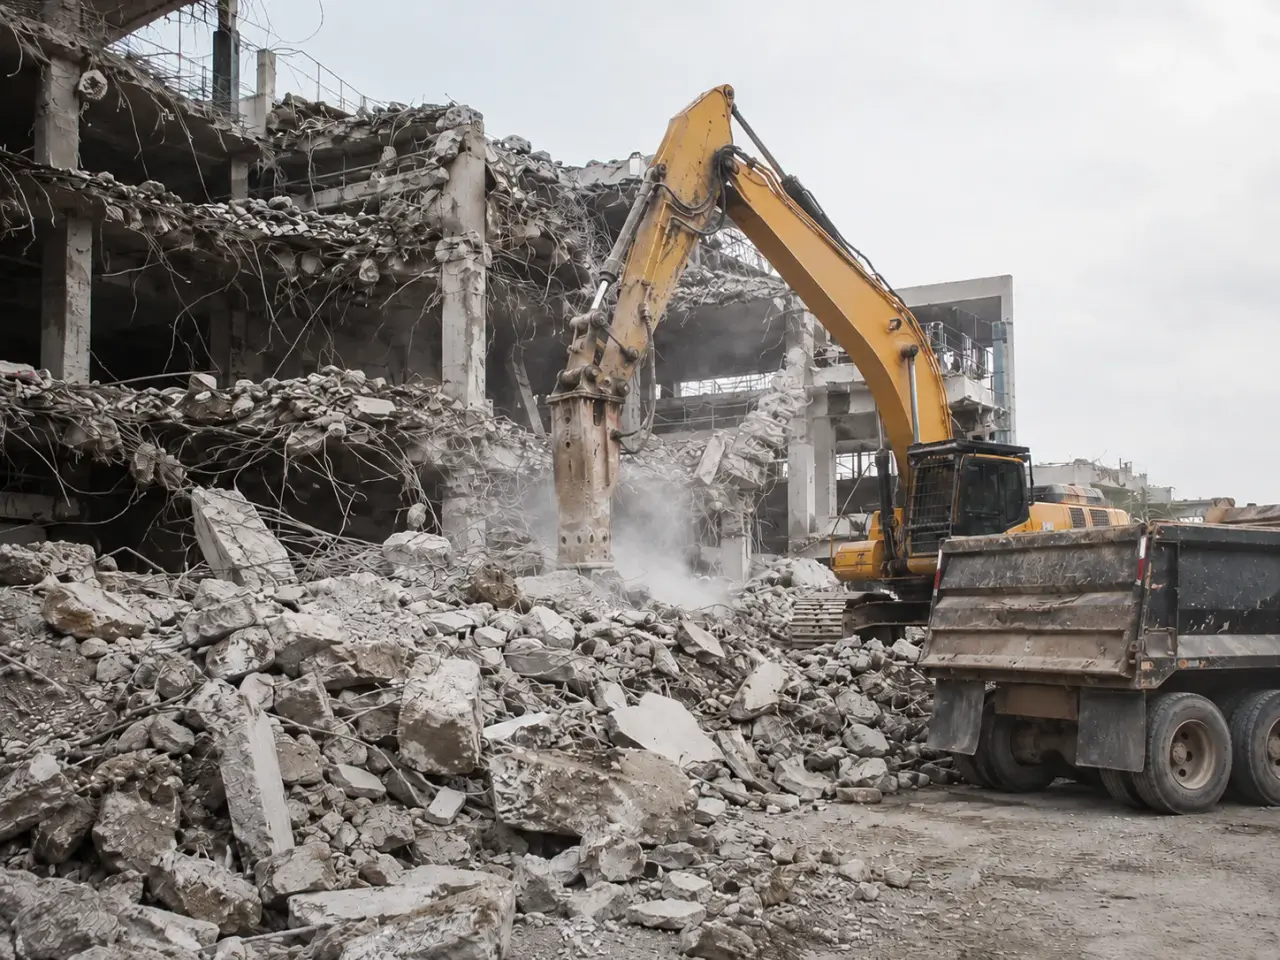
Full structural demolition. Excavators with processors, shears, grapples, breakers, and buckets remove the structure in the approved sequence while machines remain outside the collapse zone. Attachments are matched to reinforced concrete, steel framing, masonry, timber, and the reach required. Debris is pulled inward and removed continuously.
Selective and partial demolition. Renovations, additions, plant changes, and party-wall work require precise limits. Sawcutting, coring, small equipment, hand separation, temporary support, and monitored removal protect retained slabs, walls, services, finishes, and structural connections. The demolition plan establishes the load path after every cut.
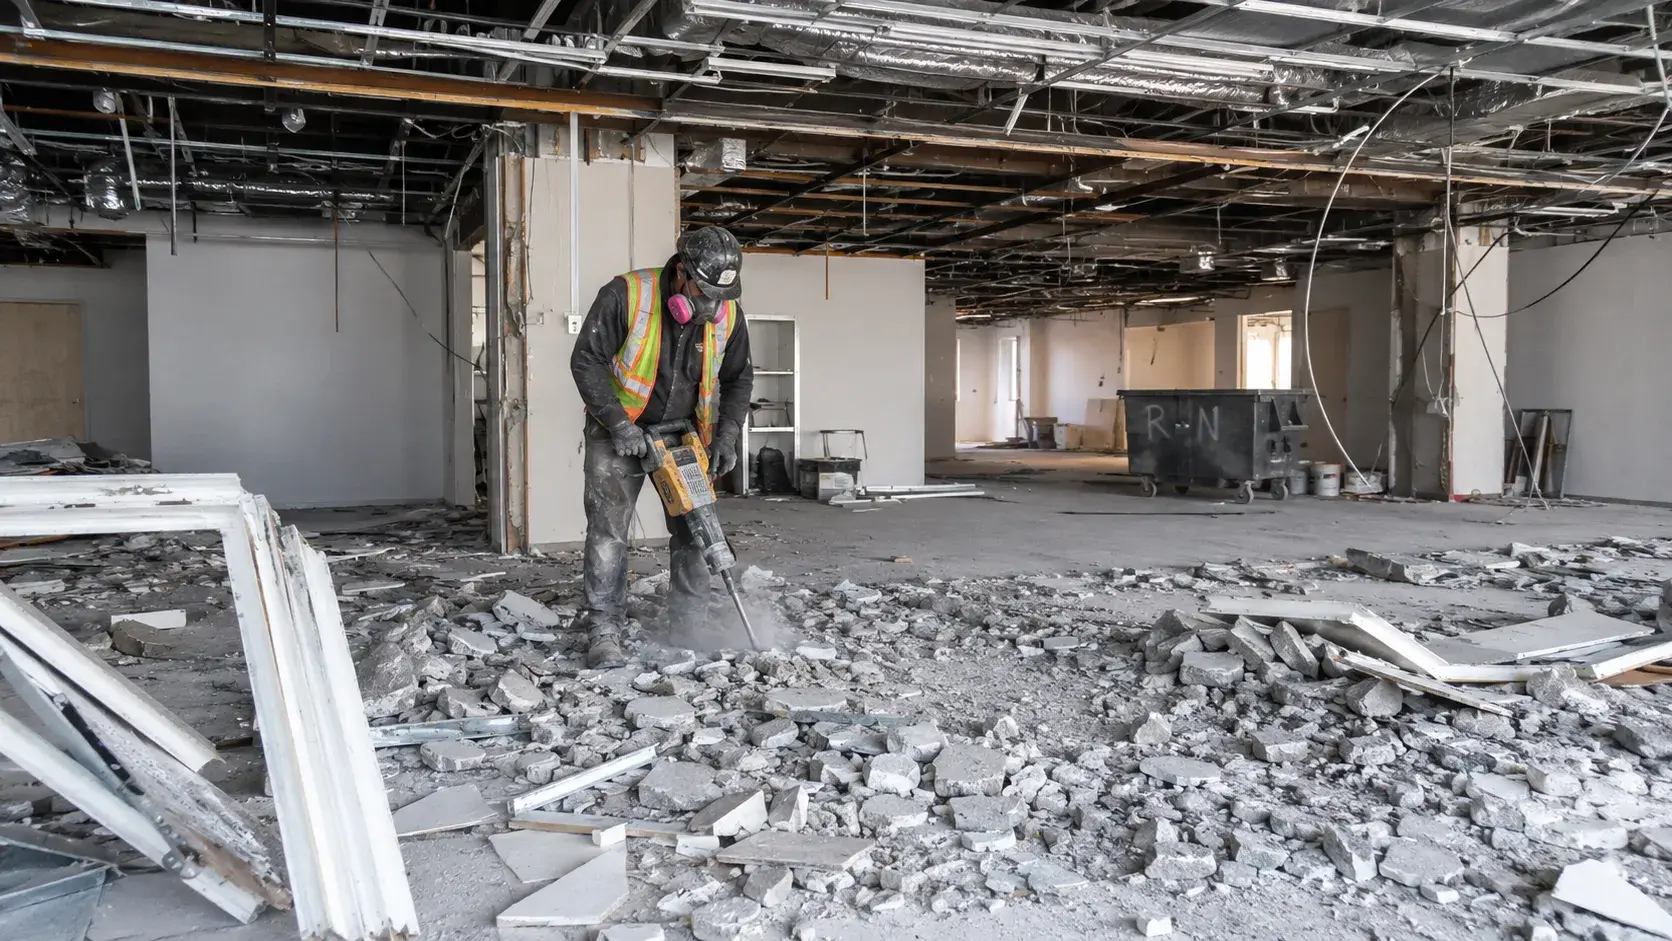
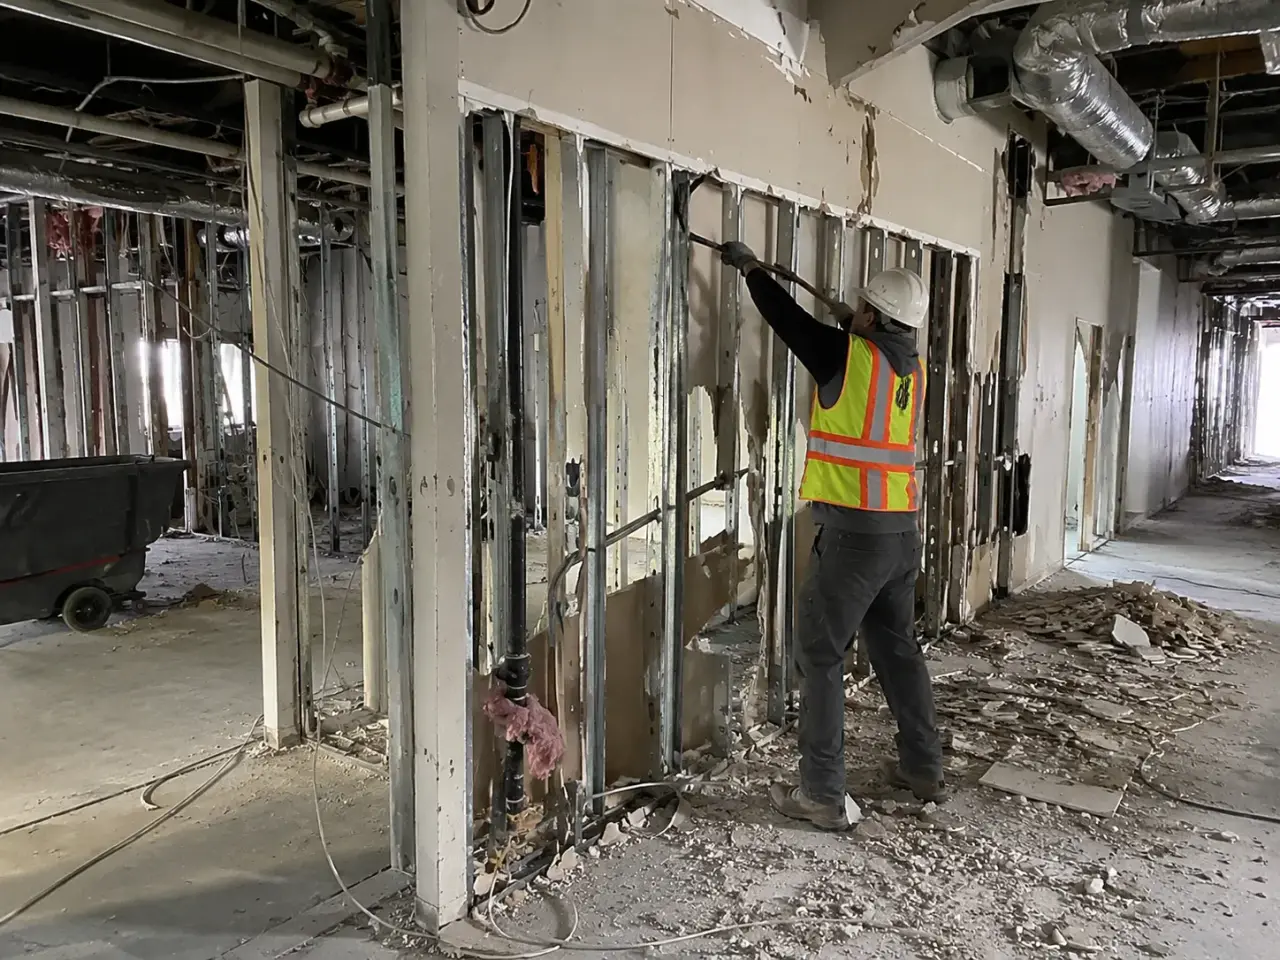
Interior strip-out. Ceilings, partitions, floor finishes, fixtures, equipment, and services are removed in a sequence that maintains fire, egress, dust, and operating boundaries where required. Openings and haul routes are assessed for floor loading, and debris is not stockpiled beyond the structure's verified capacity.
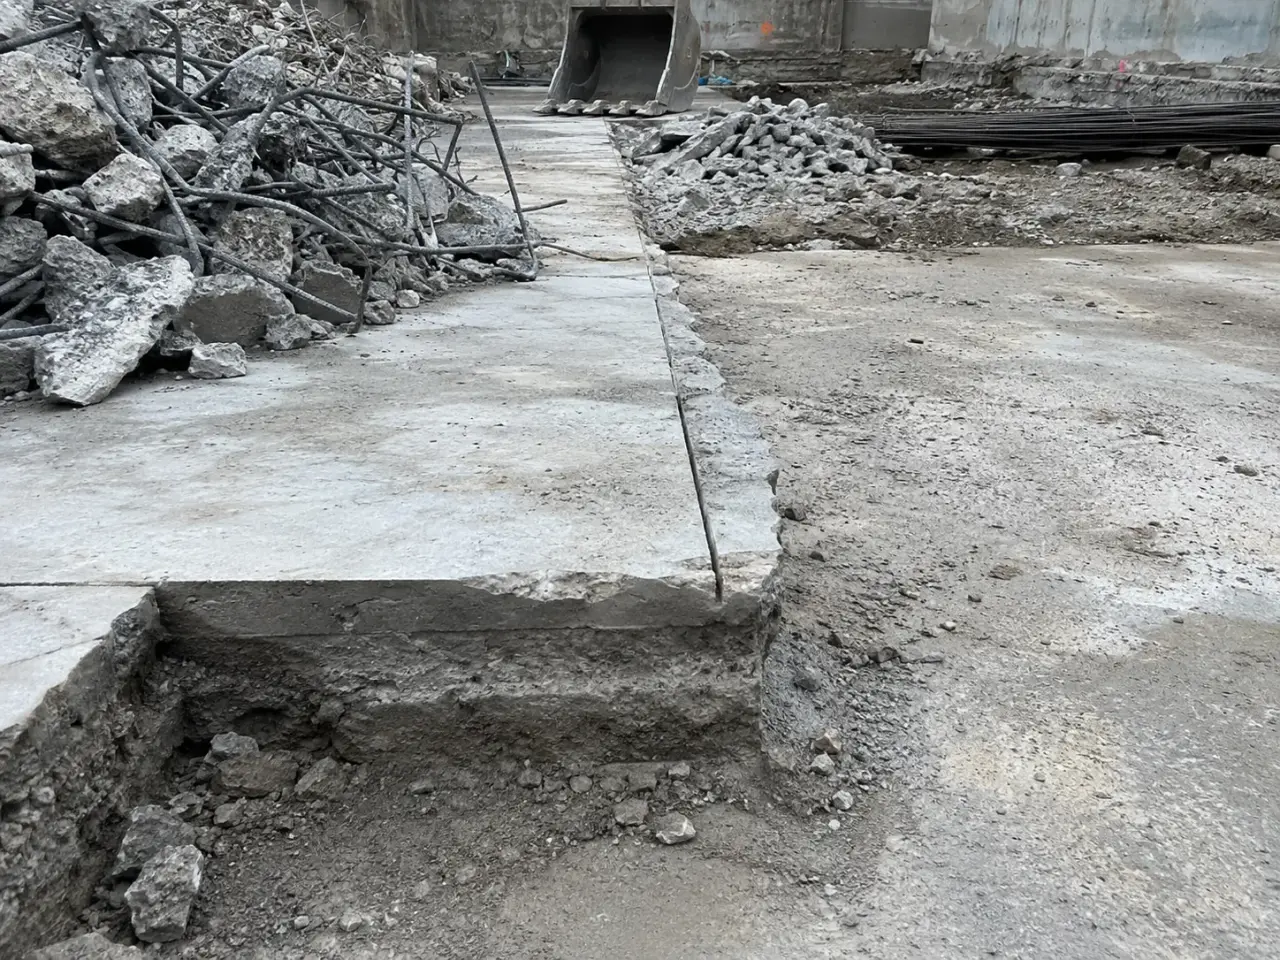
Concrete and civil removal. Pavement, foundations, tanks, pits, headwalls, bridges, and underground structures may require sawcut limits, excavation support, dewatering, lifting plans, and protection of adjacent utilities. Concrete is separated from reinforcing steel and routed to the specified reuse, recycling, or disposal destination.
Explosive demolition is a specialized engineered method and is not treated as a shortcut for constrained Ontario sites. If it is specified, the permit, engineering, exclusion, vibration, flyrock, notification, and emergency requirements govern the operation.
Step 1, investigate the building and end state. Harrowgate checks drawings, alterations, structural systems, fire-damaged or deteriorated areas, adjacent property, buried assets, designated substance information, and the required final grade. Intrusive openings are made where authorized when finishes conceal load paths or connections.
Step 2, obtain the demolition controls. The permit package, engineered demolition plan where required, utility releases, environmental requirements, traffic plan, hoarding, dust plan, noise constraints, and waste routes are resolved before structural removal. Ontario's Building Code Act requires a permit before a building is demolished, subject to its limited exemptions.
Step 3, isolate energy and hazardous material. Electrical, gas, water, sewer, process, communications, fire-protection, and stored-energy sources are traced and placed in the documented condition. O. Reg. 278/05 requires asbestos-containing material that may be disturbed to be removed to the extent practicable before demolition proceeds. Other designated substances follow the survey and control plan.
Step 4, soft-strip and expose connections. Loose contents, glazing, fixtures, services, and non-structural materials are removed as the plan requires. This reduces falling debris, separates material streams, and exposes framing. Temporary support, exclusion zones, overhead protection, and monitoring are installed before retained elements are affected.
Step 5, remove systematically. O. Reg. 213/91 sections 212 through 221 require demolition precautions and generally systematic work from the highest to the lowest point. Loads are removed before supporting members are disconnected, trusses and girders receive temporary support where required, and debris is controlled so lower floors are not overloaded.
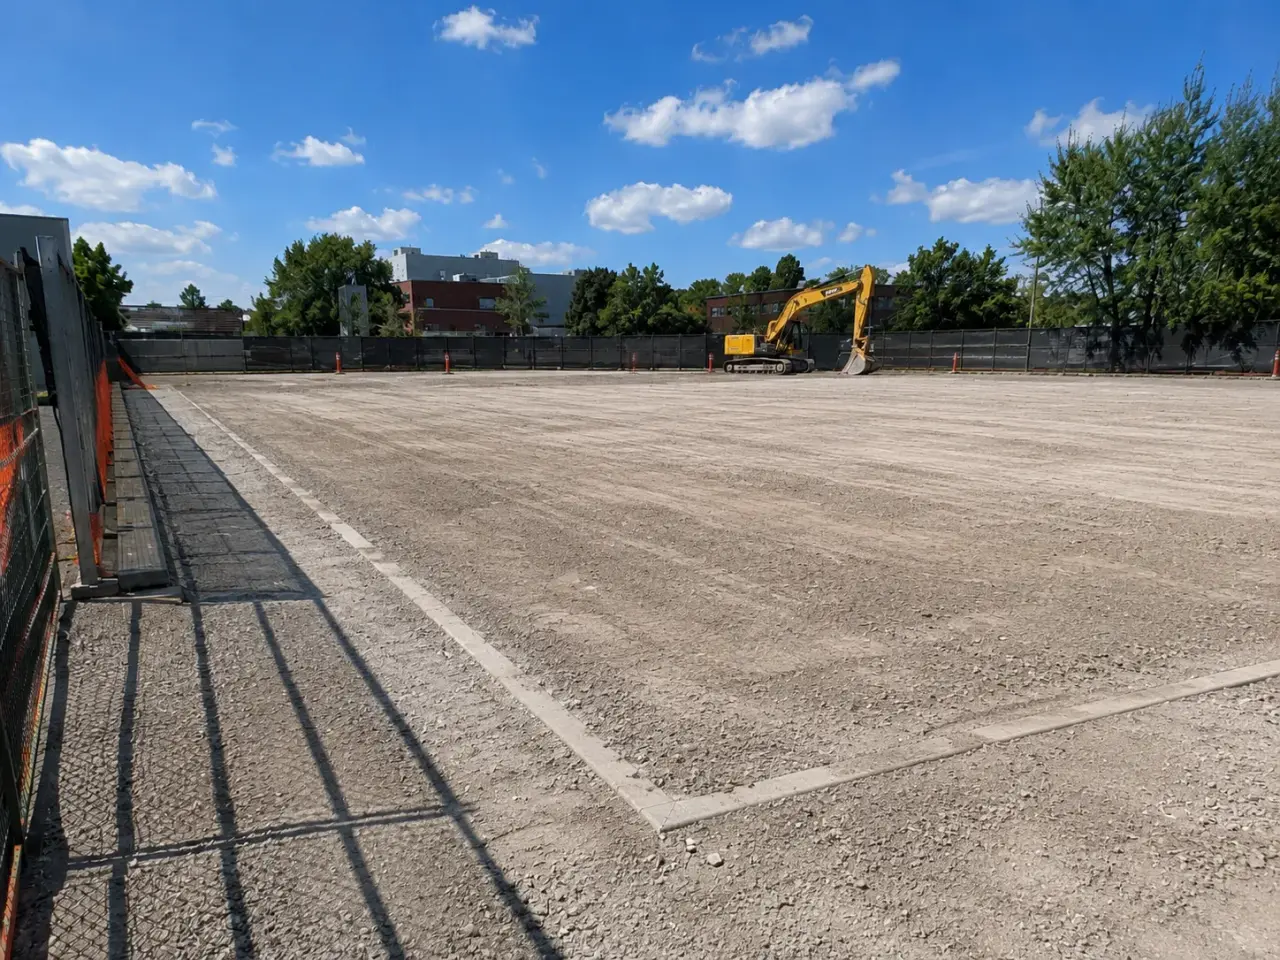
Step 6, process material and restore the site. Loads are separated and documented for reuse, recycling, or approved disposal. Foundations and buried services are removed, capped, or retained exactly as scoped. Remaining excavations are backfilled or protected, engineered fill is placed and compacted where new work requires it, and the turnover survey records retained elements and final grades.
We start by confirming utility isolation. Water, gas, electrical, and communications services are located, traced, and disconnected or protected through documented procedures before demolition reaches them. Where a designated substance survey identifies asbestos, lead, or other regulated materials, abatement is completed and cleared before the structure is disturbed.
Soft strip removes interior finishes, fixtures, and non-structural elements first, exposing the building's structural connections and reducing the load that mechanical demolition has to manage. Temporary support is installed wherever adjacent structures, party walls, or retained portions of the building need protection. Mechanical demolition then proceeds in an engineered sequence, generally from the top down, with debris removed continuously so floors and supporting elements are never overloaded.
Materials are separated on site for reuse, recycling, or approved disposal, and concrete, masonry, and asphalt are typically processed for crushing and recycling rather than hauled whole. Foundations, slabs, and buried structures are removed or retained exactly as the project documents direct. Once demolition is complete, voids are backfilled, compacted, and graded, and the site is surveyed and documented before turnover.
Every project follows the same process. It starts with a call or a site visit request, a walkthrough to review the structure, utilities, and site access, and a written quote scoped to the actual conditions found. Once approved, Harrowgate performs the isolation, abatement coordination, and demolition sequence, and closes out with a final survey and site documentation.
Planning demolition? Talk it through with our team.
Send available building drawings, a description of the structure, any known hazardous materials, and the required end condition of the site. Harrowgate visits the site to confirm utility connections, structure condition, and access before returning a written quote.
Ontario law requires designated substance information to be provided before tendering and before demolition work begins. Harrowgate coordinates the survey and any required abatement so hazardous materials are cleared before the structure is disturbed.
Water, gas, electrical, and communications services are located from records and field investigation, then disconnected, capped, or protected through documented procedures with the applicable utility. Harrowgate verifies isolation before demolition reaches the affected area.
Materials are separated for reuse, recycling, or approved disposal according to the project plan. Concrete, masonry, and asphalt are typically processed for crushing and recycling rather than hauled as mixed waste. Harrowgate records quantities and disposal destinations where required.
Yes. Harrowgate uses soft strip, temporary support, and phased sequencing to protect adjacent structures, and coordinates dust, noise, and access controls with the operating building. The shared boundary is inspected daily throughout the project.
The project scope defines the end state, whether that is a graded and backfilled lot ready for new construction, retained foundations, or a partially removed structure. Harrowgate surveys the site and documents final conditions before turnover.
Timing depends on the size and construction of the building, whether abatement is required, utility isolation complexity, and the required end condition of the site. Harrowgate provides a schedule as part of the written quote once the structure and site have been reviewed.
Requirements depend on the building, method, adjacency, and applicable permit conditions. Ontario rules call for professional engineering in specified higher-risk circumstances, including certain large buildings, post-tensioned construction, work near adjacent footings, and the use of explosives. Harrowgate confirms the review and documentation requirement before removal starts.
Yes, when the redevelopment documents identify them for retention and their condition, elevations, drainage, and future use have been assessed. Services passing through retained concrete must be located and placed in the specified condition. Retention should be decided before pricing because it changes sawcutting, protection, backfill, and survey requirements.
Controls can include water mist at the source, enclosed chutes, negative-pressure containment for interior work, covered bins, cleaned haul routes, smaller attachments, sawcutting, reduced drop heights, and vibration monitoring. The selected controls follow the hazard assessment, neighbouring uses, environmental requirements, and the material being removed.
Still have a question about demolition? Ask our team directly.
Commercial and heavy-civil construction delivered for developers, contractors, property managers, and municipalities.
Send drawings, a site plan, or a description of the scope. Harrowgate Group is licensed, insured, and WSIB-covered.
Licensed, Insured & WSIB-Covered, work managed and documented on every job
Tell us what you need and we’ll get you a quote.
Harrowgate Group provides demolition, delivered and installed with quote-ready support across Toronto and surrounding Ontario communities.
Companies We've Worked With
Harrowgate Group delivers commercial and heavy-civil construction for developers, contractors, institutions, municipalities, and property groups across Ontario.
 Popeyes
  Tim Hortons
  Subway
  University of Toronto
  Madison Group
  RioCan
  Women's College Hospital
  Starbucks
  Mazda
Mazda  TD Bank
  City of Toronto Popeyes Tim Hortons Subway University of Toronto Madison Group RioCan Women's College Hospital Starbucks Mazda TD Bank City of Toronto