
Built to spec
Built to your engineered drawings, survey, and the real site conditions, not a one-size-fits-all approach forced to fit.
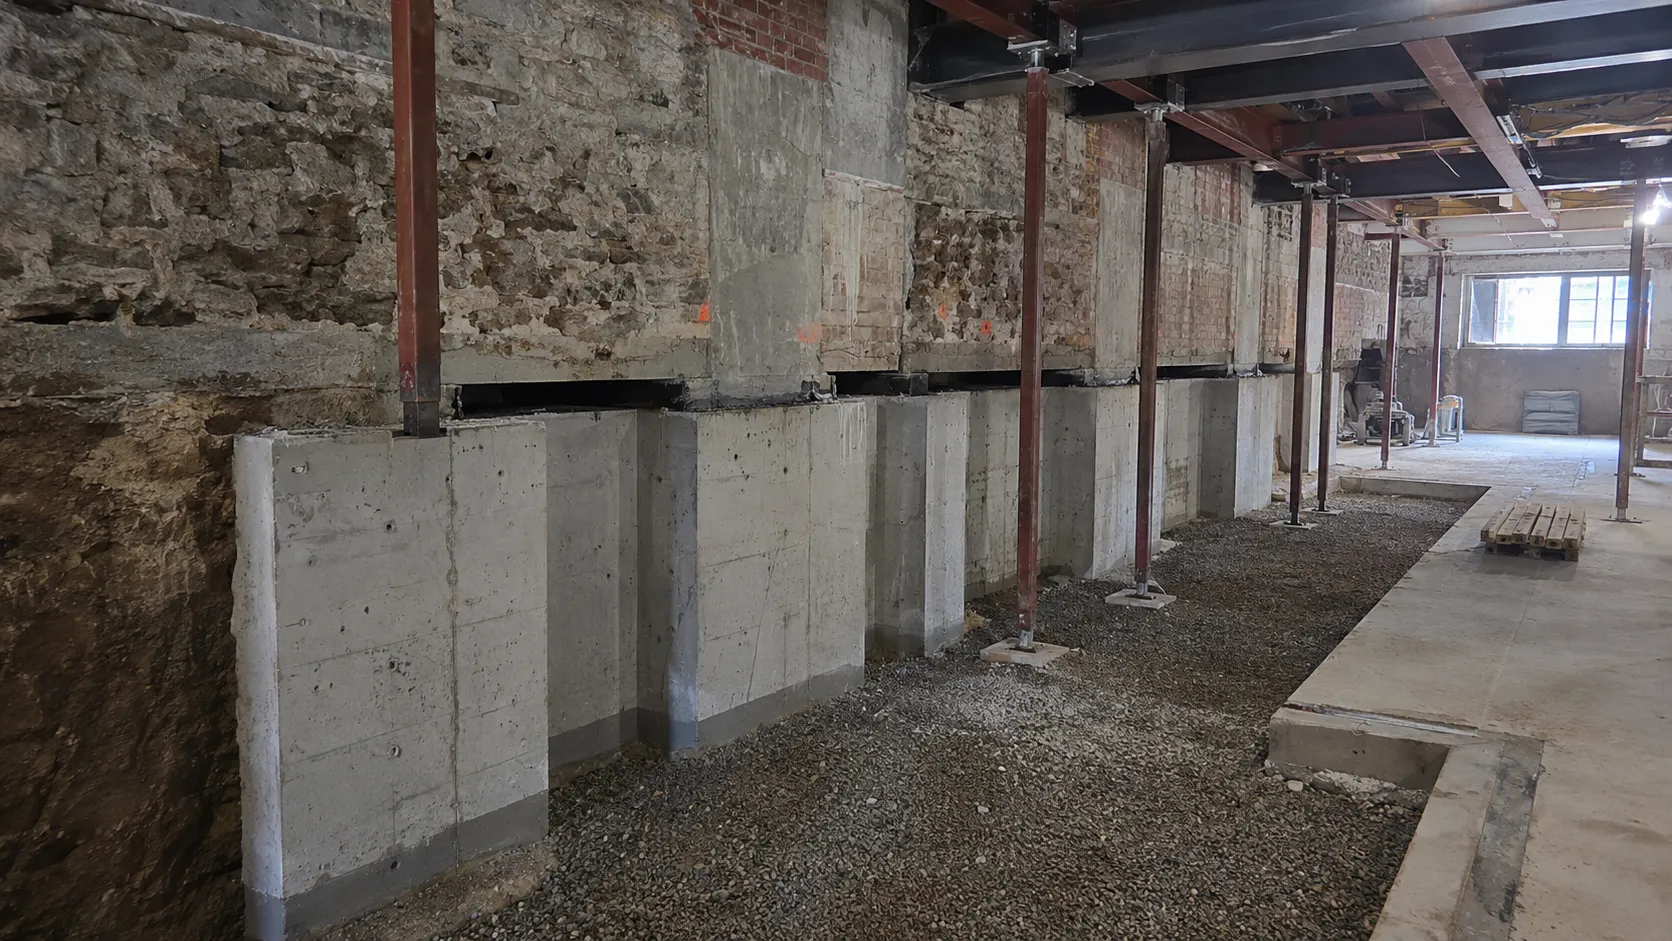
Basement Lowering and Underpinning in Toronto deepen a commercial or mixed-use basement by underpinning the perimeter and lowering the slab.
Tell us what you need and we’ll get you a quote. Licensed, insured & WSIB-covered · Free, no-obligation quote & on-site assessment.
Licensed, insured & WSIB-covered · Free, no-obligation quote & on-site assessment.
Built to your engineered drawings, survey, and the real site conditions, not a one-size-fits-all approach forced to fit.
Durable materials and methods chosen for the load, traffic, and environment on site.
Send specs, drawings, or photos and get a free, no-obligation site visit and estimate with no guesswork.
Installation and site work completed in accordance with Ontario requirements.
Basement Lowering and Underpinning in Toronto deepen a commercial or mixed-use basement by underpinning the perimeter and lowering the slab. Every basement lowering and underpinning project Harrowgate Group takes on in Toronto is scoped to one site, the ground, the loads, and the constraints assessed first, then the work completed to grade.
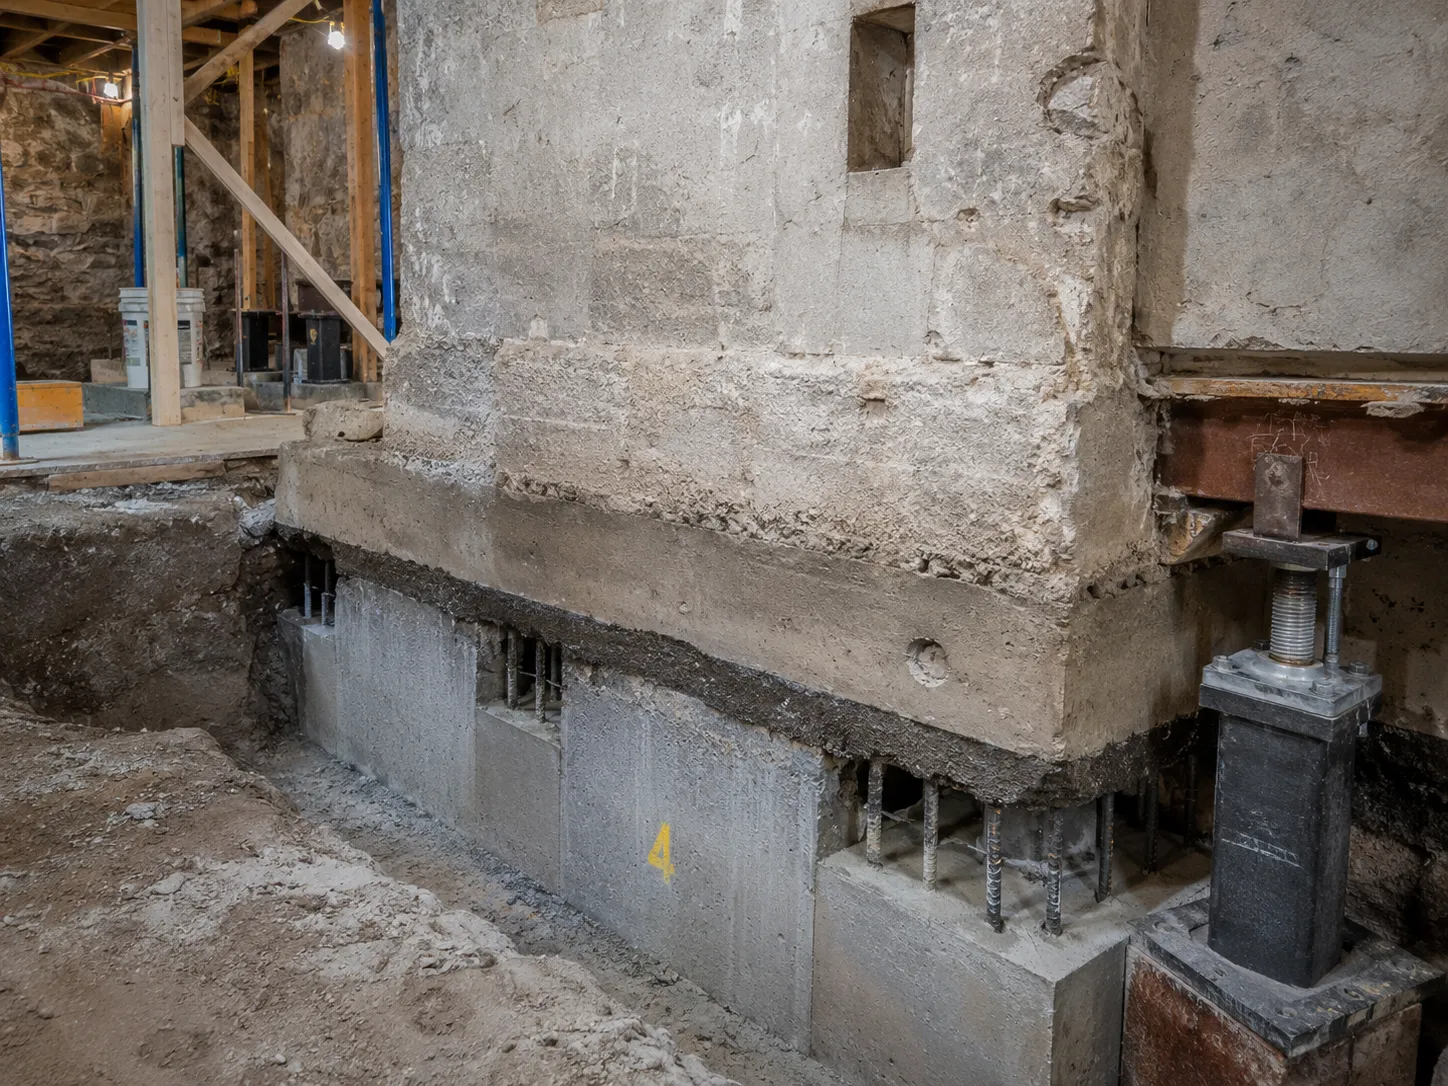
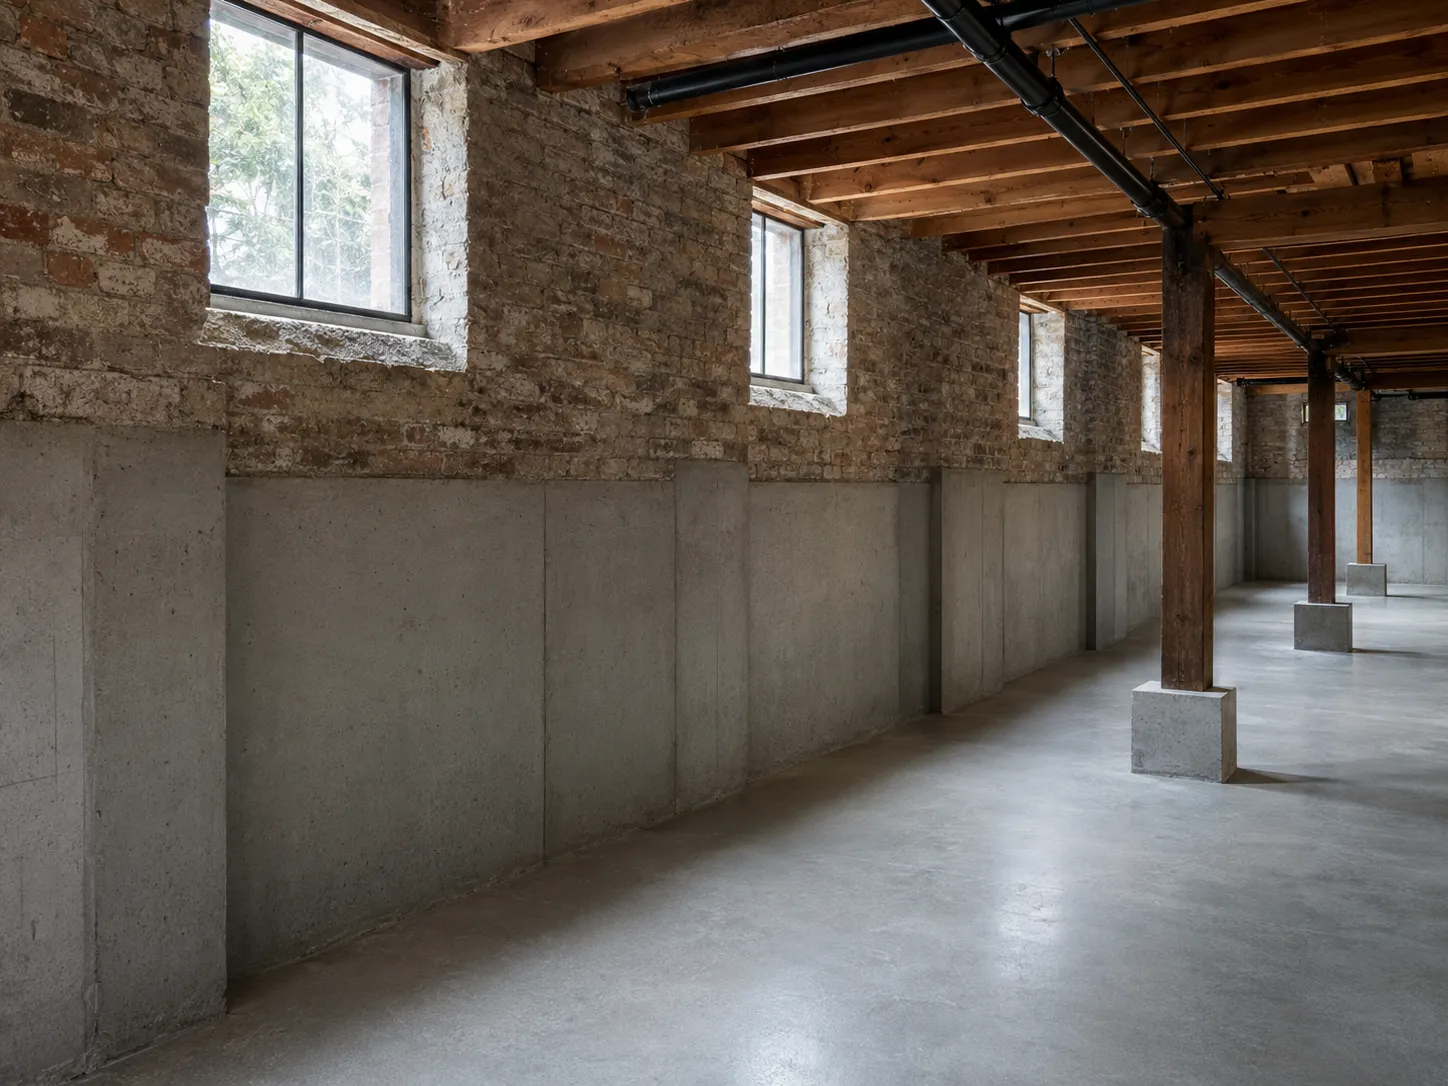
Most Toronto basement lowering and underpinning jobs involve commercial conversions and mixed-use retrofits. Gaining usable ceiling height in a basement that was never built for it are the recurring drivers; each Toronto project is sized to its own situation, not a one-size approach.
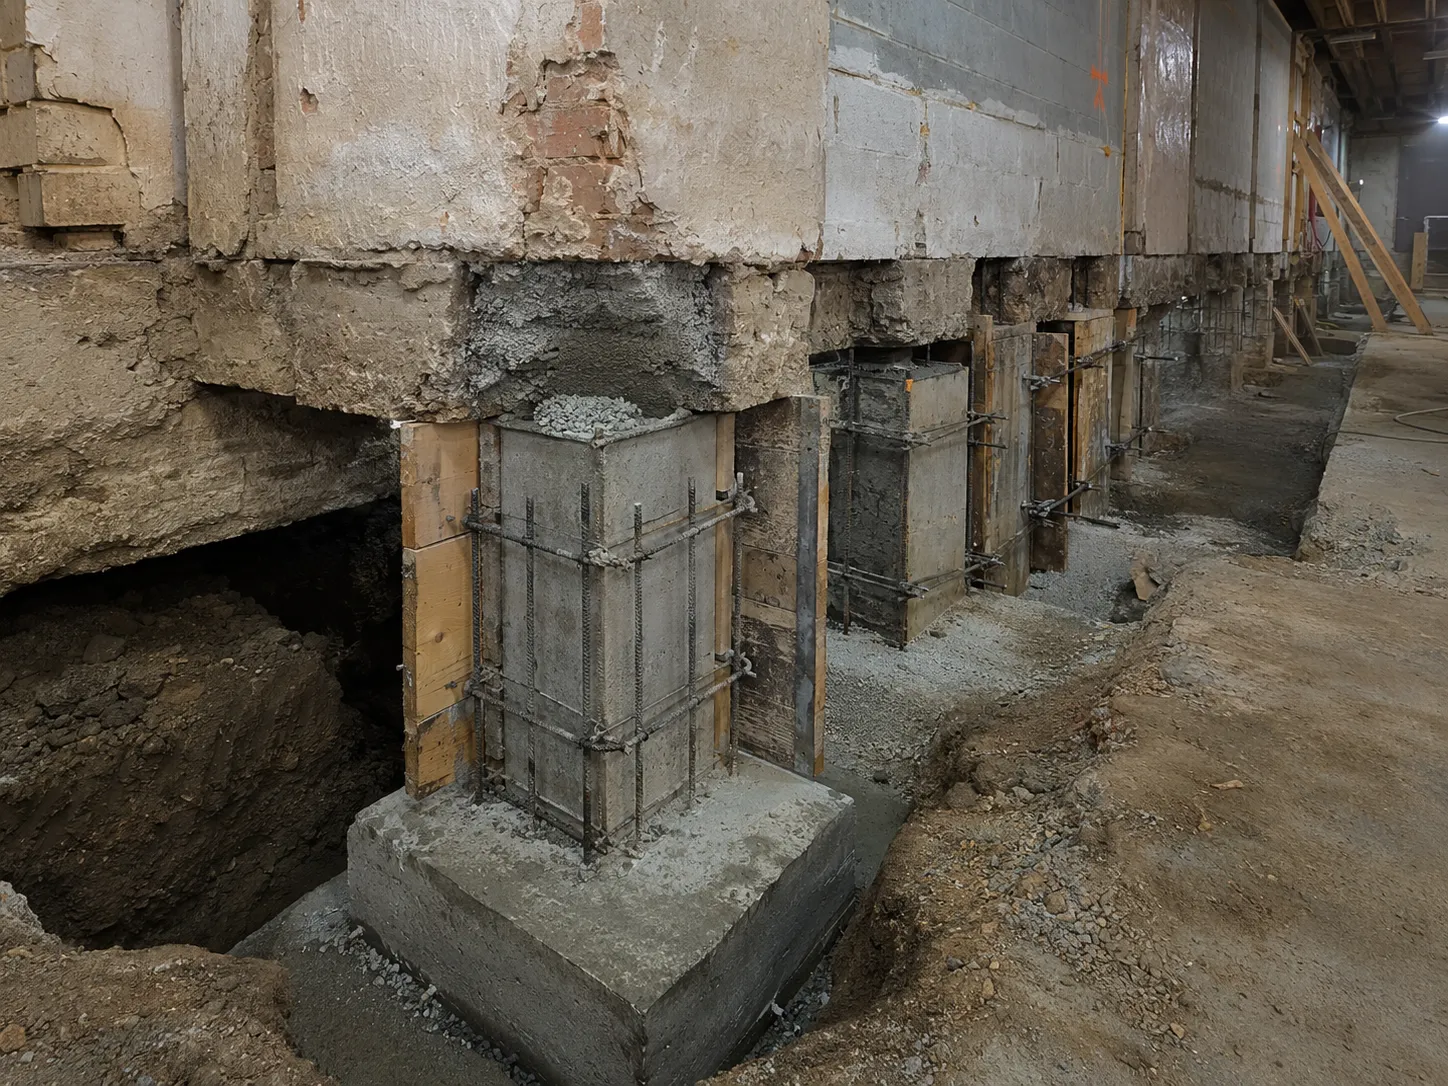
What drives basement lowering and underpinning in Toronto (City of Toronto) is commercial and institutional construction, high-rise development, transit and infrastructure, industrial retrofit, and public realm work. Toronto anchors the largest commercial and civil construction market in Canada, from Financial District towers to Port Lands flood protection and waterfront redevelopment.
Work here means tight downtown sites, complex shoring and servicing, and heavy coordination with the City, the TTC, and utilities. Activity clusters in the Financial District, Port Lands, the rail-deck and waterfront, Liberty Village, and the downtown institutional core. Much of the Toronto work is for developers, construction managers, the City of Toronto, institutions, and property owners, each needing the job built to the drawings, to code, and documented.
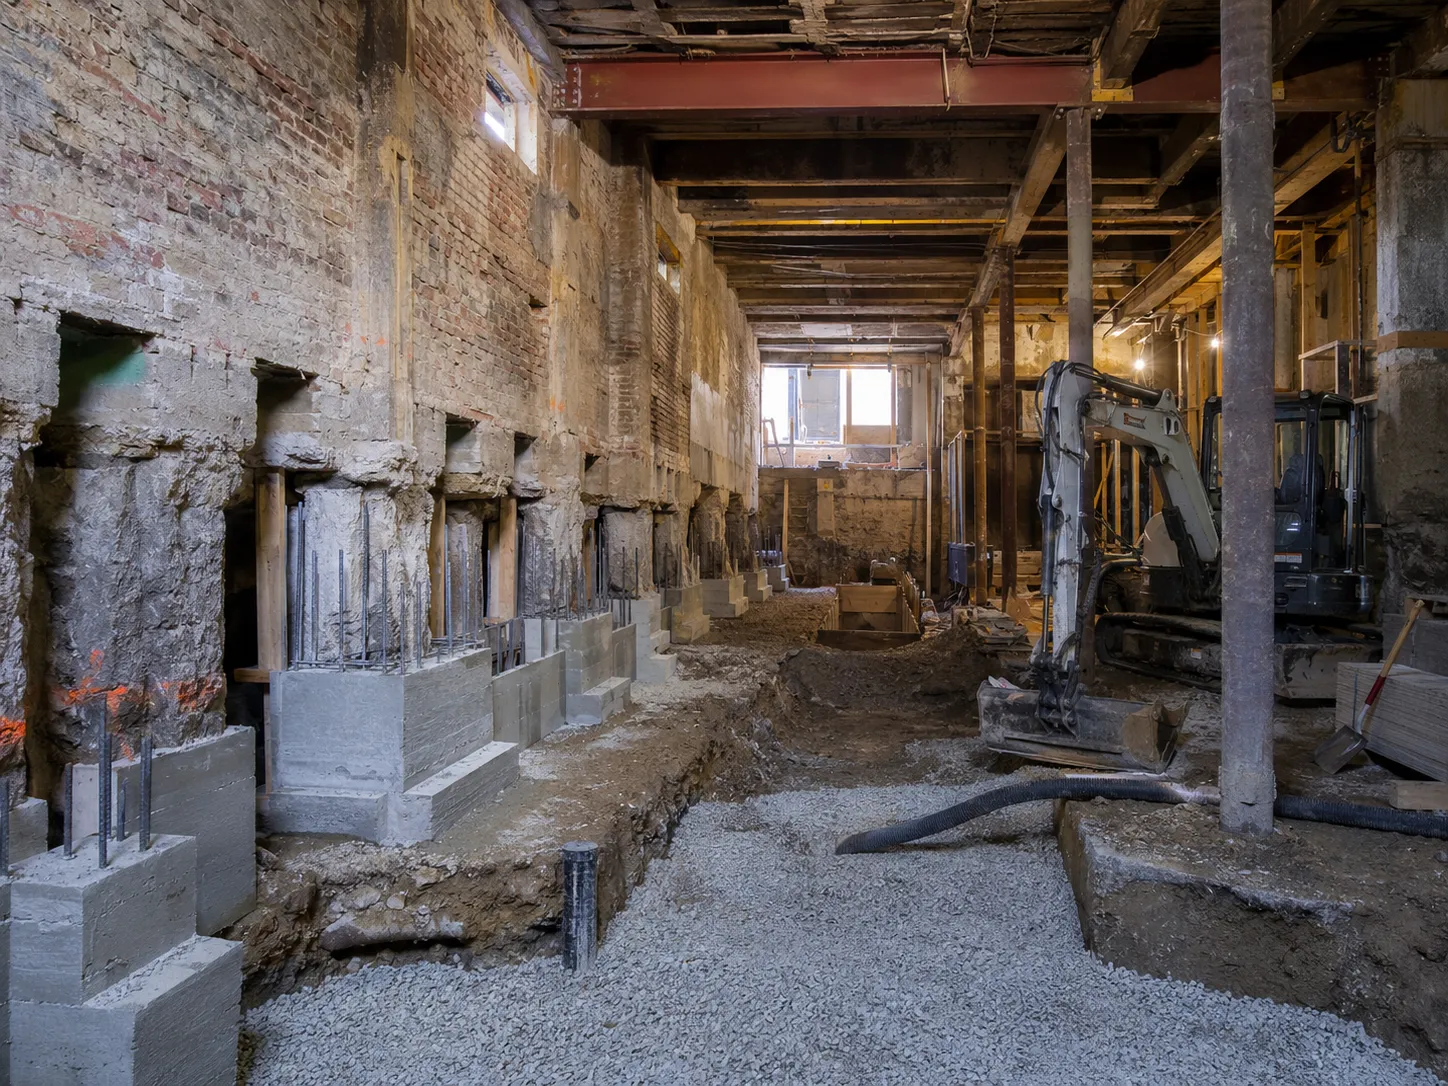
The mix in Toronto, commercial and institutional construction, high-rise development, transit and infrastructure, industrial retrofit, and public realm work, means each basement lowering and underpinning project starts from the specific structure, not a template, when Harrowgate Group scopes it.
The Toronto variables that matter are deep downtown sites with shoring next to neighbours, congested laydown and staging, heritage and utility conflicts, and strict noise and traffic-management rules. Harrowgate Group sets the methods, materials, and equipment for those exact conditions on every Toronto project, working to the site conditions and the engineered drawings rather than a regional default.
Planning basement lowering and underpinning in Toronto? Talk it through with our team.
Have drawings for basement lowering and underpinning in Toronto? Send them over and we will scope it.
Harrowgate Group keeps Toronto basement lowering and underpinning on schedule, from quote to crew on site with fast mobilization, then built to grade and documented through to completion.
Harrowgate Group scopes each Toronto project on site, builds the work to the load and the plan, and verifies the finished project, a controlled process from survey through to a documented sign-off.
A Toronto basement lowering and underpinning project rarely involves one party. Harrowgate Group coordinates with your structural and civil engineers, architects, city planners, geotechnical consultants, and the municipal reviewers whose sign-off the work needs, building to the stamped drawings, honouring the design intent, and keeping the Toronto project aligned with what was engineered and approved.
Want this sequenced against your schedule? Talk it through with our team.
The short version: Basement Lowering and Underpinning in Toronto deepen a commercial or mixed-use basement by underpinning the perimeter and lowering the slab. For Toronto projects, it's built to the engineered drawings and the applicable codes, completed on site by one accountable team.
Yes, we respond across Toronto and the surrounding area. Response time is fast mobilization.
Across Toronto, the work concentrates around the Financial District, Port Lands, the rail-deck and waterfront, Liberty Village, and the downtown institutional core, each job scoped to its own conditions.
Mostly commercial and institutional construction, high-rise development, transit and infrastructure, industrial retrofit, and public realm work, Harrowgate Group serves developers, contractors, municipalities, and property owners across Toronto.
In Toronto, the work accounts for deep downtown sites with shoring next to neighbours, congested laydown and staging, heritage and utility conflicts, and strict noise and traffic-management rules, so the methods, materials, and equipment are matched to the site.
Structural and excavation, chosen for the Toronto job rather than a default.
Harrowgate Group responds to Toronto with fast mobilization, covering the Financial District, Port Lands, the rail-deck and waterfront, Liberty Village, and the downtown institutional core and the surrounding area.
All of Toronto, the Financial District, Port Lands, the rail-deck and waterfront, Liberty Village, and the downtown institutional core and the surrounding neighbourhoods, plus nearby North York, Scarborough, Etobicoke, Vaughan.
Yes, Harrowgate Group handles commercial and institutional construction, high-rise development, transit and infrastructure, industrial retrofit, and public realm work across Toronto, from focused scopes to full builds, each set to its own site and drawings.
Cost depends on the site conditions, the ground, the scope, and the engineered requirements, Harrowgate Group reviews the drawings and the site for each Toronto project and provides a clear, documented quote.
Yes, Harrowgate Group assesses Toronto basement lowering and underpinning on site and provides a documented scope before any work begins.
Real knowledge of Toronto, the Financial District, Port Lands, the rail-deck and waterfront, Liberty Village, and the downtown institutional core, fast mobilization, work that is licensed, insured, and fully WSIB-covered, and full documentation on every project.
Harrowgate Group has served City of Toronto since 2006, 20 years of hands-on experience.
Harrowgate Group surveys and scopes it on site, builds the work to the engineered drawings and the applicable codes, and completes it to grade, handled by one accountable team across Toronto.
Yes, Harrowgate Group builds the work across Toronto and the surrounding area and manages it end to end, coordinating any engineers, consultants, and municipal approvals the project needs. We do the work, not just hand it off.
Still have a question about basement lowering and underpinning in Toronto? Ask our team directly.
Commercial and heavy-civil construction delivered for developers, contractors, property managers, and municipalities.
Send drawings, a site plan, or a description of the scope. Harrowgate Group is licensed, insured, and WSIB covered.
Licensed, Insured & WSIB-Covered, work managed and documented on every job
Tell us what you need and we’ll get you a quote. Licensed, insured & WSIB-covered · Free, no-obligation quote & on-site assessment.
Harrowgate Group provides basement lowering and underpinning, delivered and installed with quote-ready support across Toronto and surrounding Ontario communities.
Companies We've Worked With
Harrowgate Group delivers commercial and heavy-civil construction for developers, contractors, institutions, municipalities, and property groups across Ontario.
 Popeyes
  Tim Hortons
  Subway
  University of Toronto
  Madison Group
  RioCan
  Women's College Hospital
  Starbucks
  Mazda
Mazda  TD Bank
  City of Toronto Popeyes Tim Hortons Subway University of Toronto Madison Group RioCan Women's College Hospital Starbucks Mazda TD Bank City of Toronto
 Three fields. We reply with the next step.
Thanks, we will call you shortly.