
Built to spec
Built to your engineered drawings, survey, and the real site conditions, not a one-size-fits-all approach forced to fit.
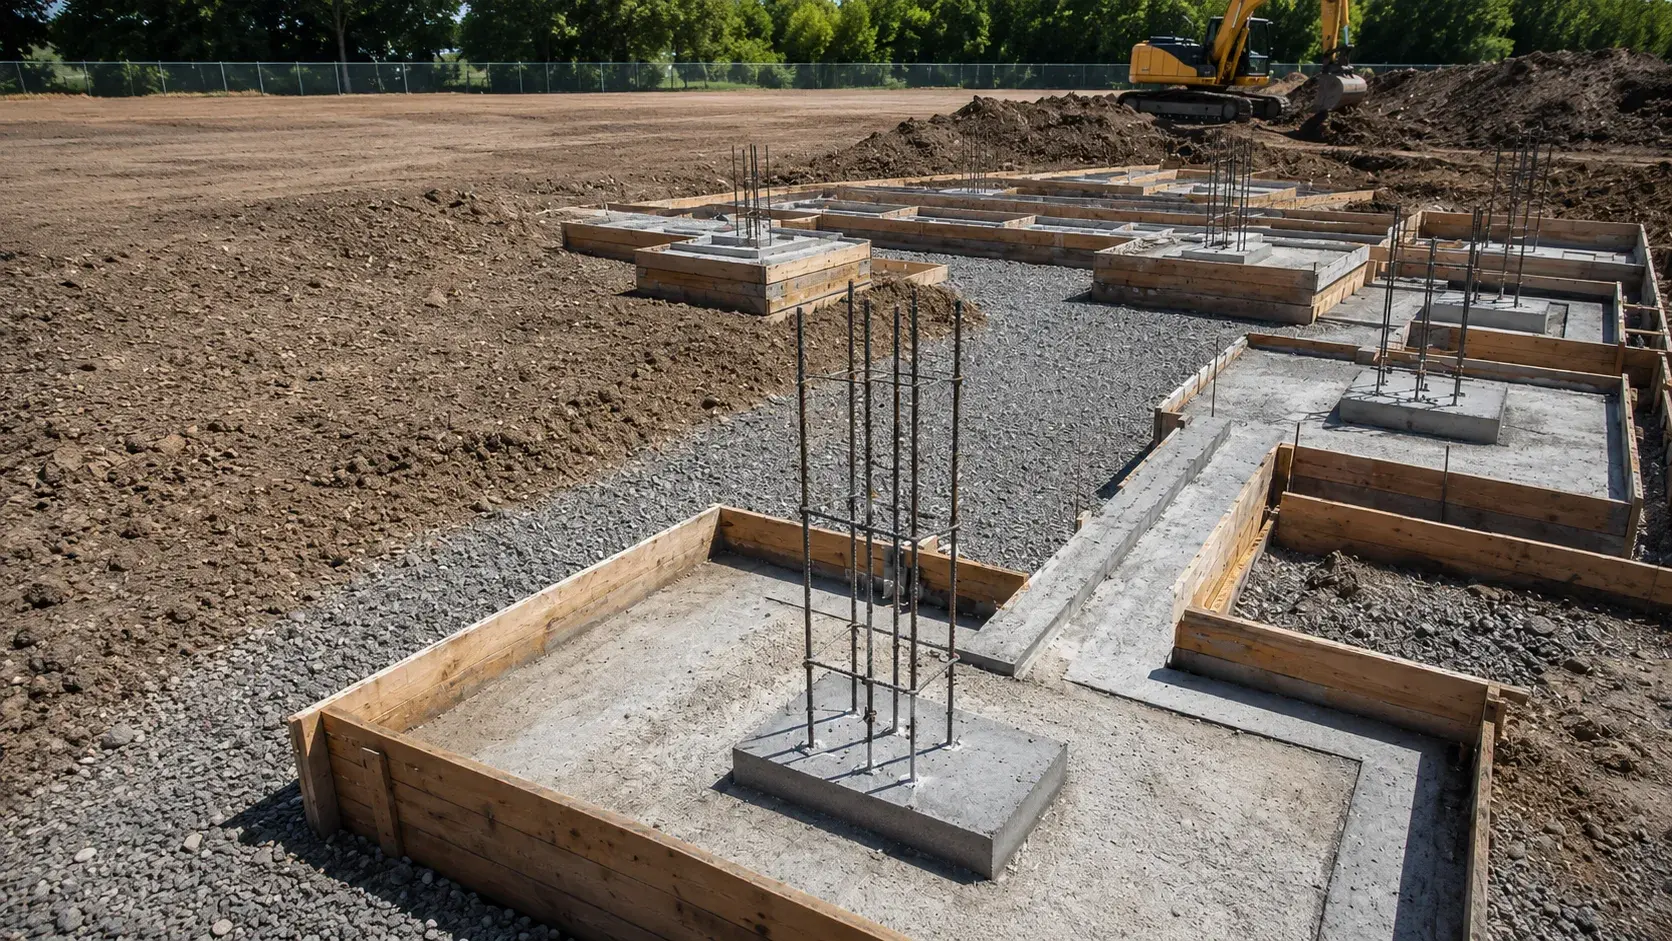
Spread and Strip Footings are the reinforced concrete bases that distribute column and wall loads into the ground.
Tell us what you need and we’ll get you a quote.
Licensed, insured & WSIB-covered · Free, no-obligation quote & on-site assessment.
Built to your engineered drawings, survey, and the real site conditions, not a one-size-fits-all approach forced to fit.
Durable materials and methods chosen for the load, traffic, and environment on site.
Send specs, drawings, or photos and get a free, no-obligation site visit and estimate with no guesswork.
Installation and site work completed in accordance with Ontario requirements.
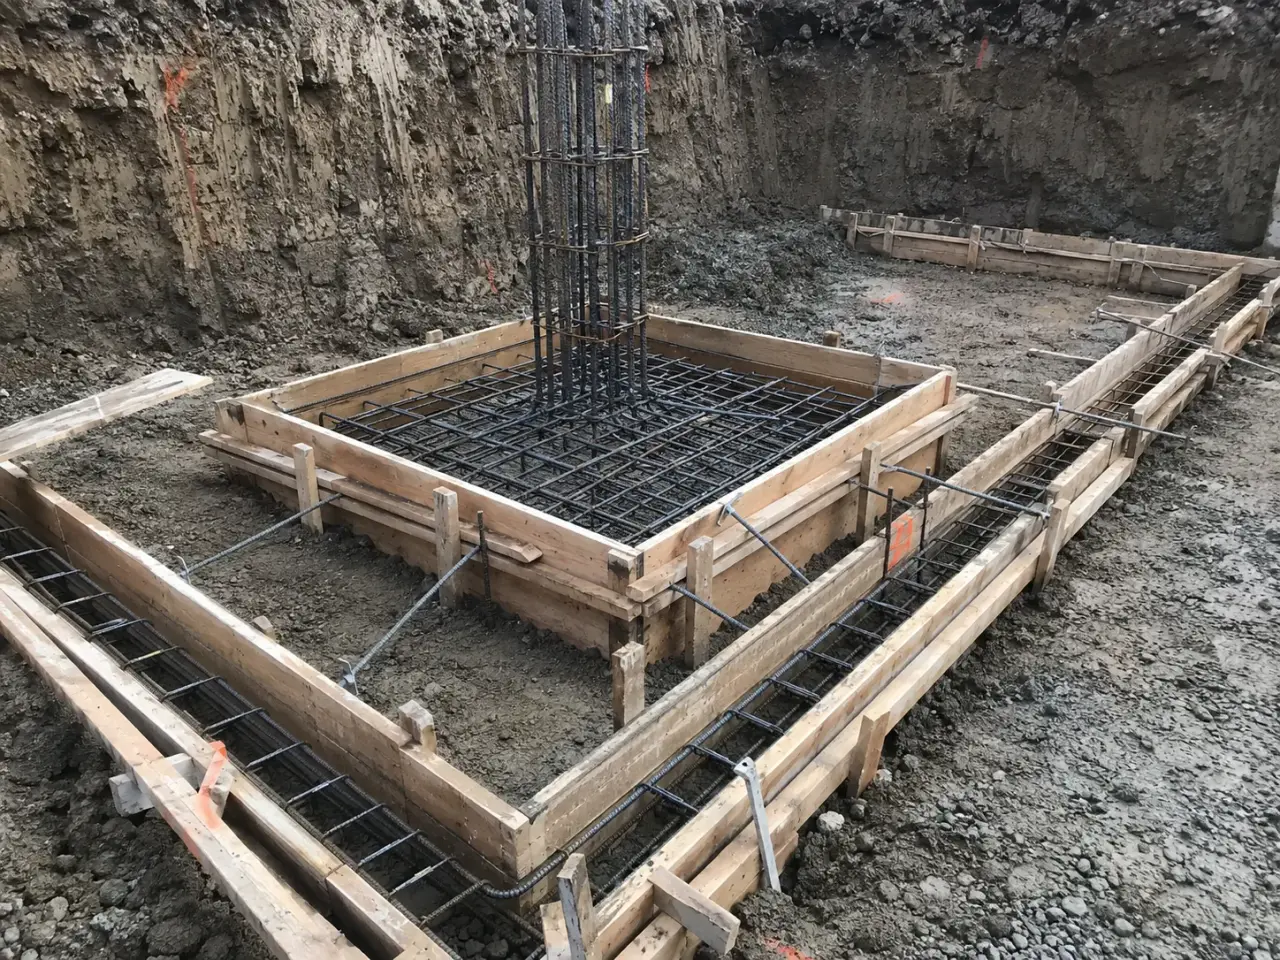
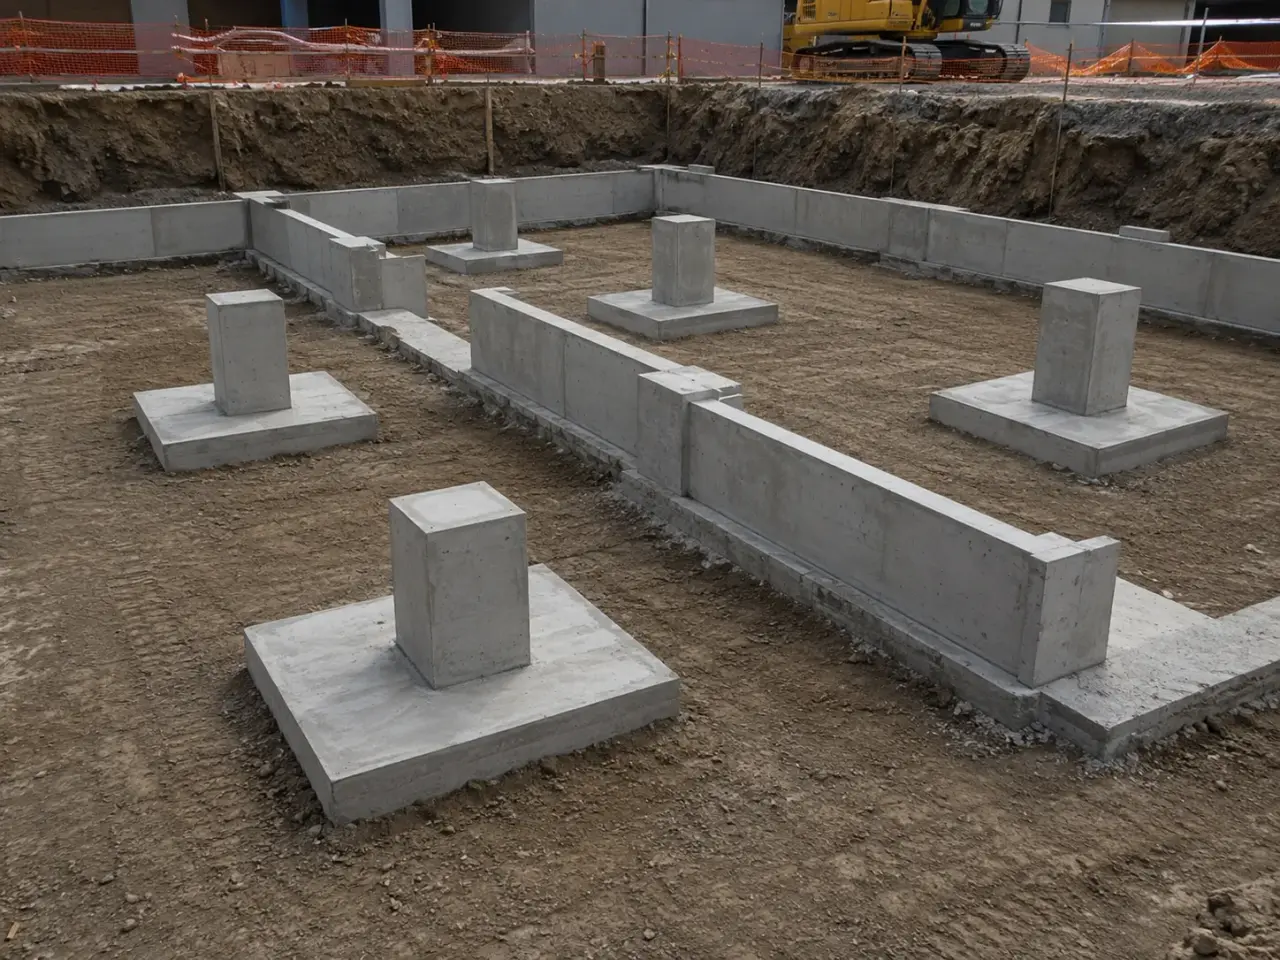
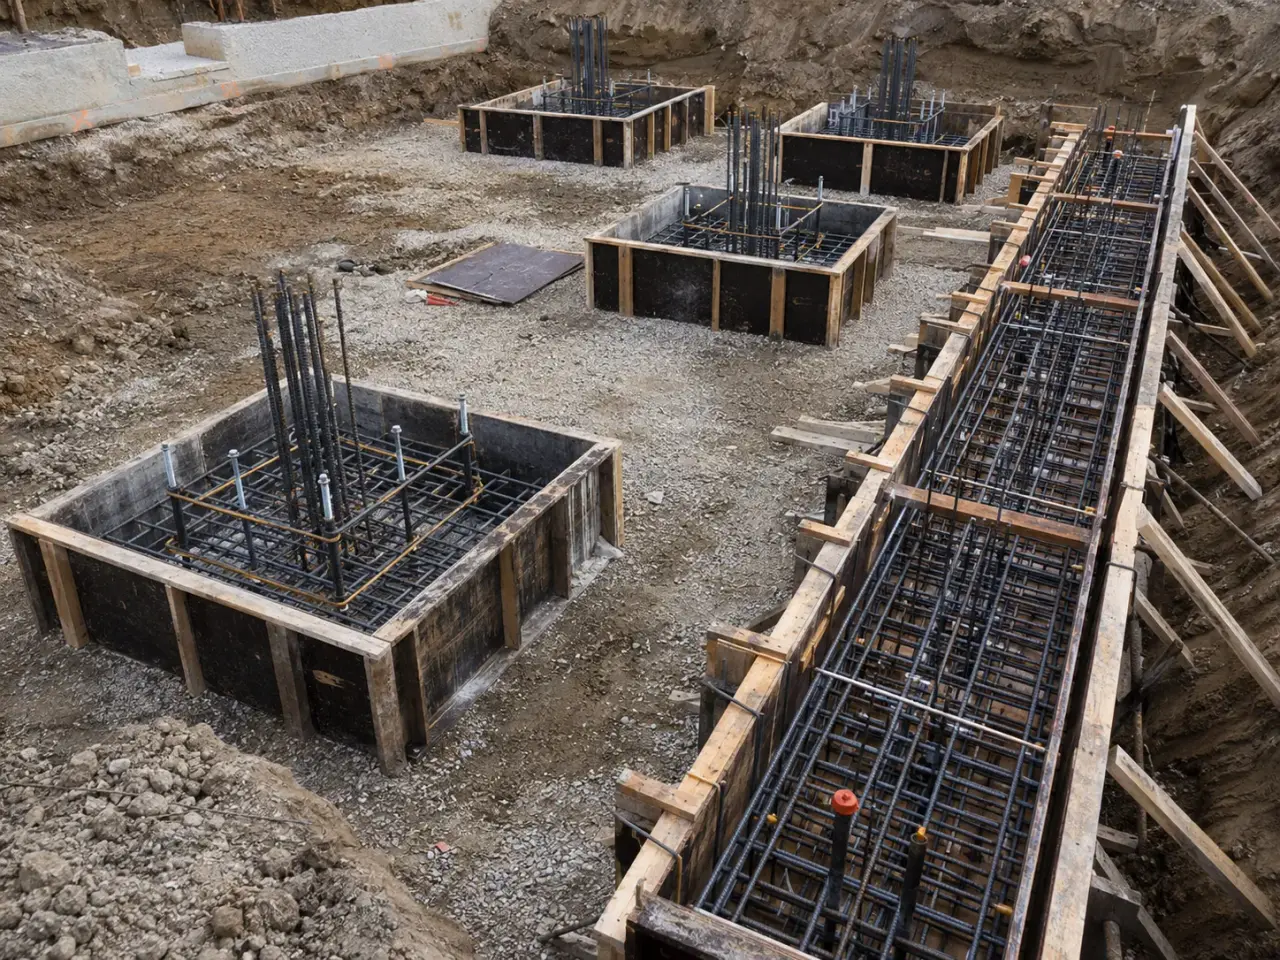
Method selection for spread and strip footings follows the engineered load path, existing condition, exposure, access, temporary works, sequencing, testing, and the performance required when this asset returns to service.
Isolated spread footings. Square or rectangular bases distribute column loads to competent shallow soil. Bearing, punching shear, dowels, anchors, elevation, and column relationship follow the structural and geotechnical design.
Continuous strip footings. Wall loads are carried along a reinforced or plain continuous base. Steps, corners, wall dowels, frost depth, openings, and changing bearing elevations require controlled geometry.
Combined and strap footings. Columns near property lines or overlapping influence zones can share a combined base or connect through a strap. Eccentric loading and stiffness are engineered, not adjusted in the excavation.
Upgraded shallow foundations. Thickened pads, soil replacement, lean concrete, compacted granular, insulation, or ground improvement may allow shallow support where local unsuitable material is corrected under consultant direction.
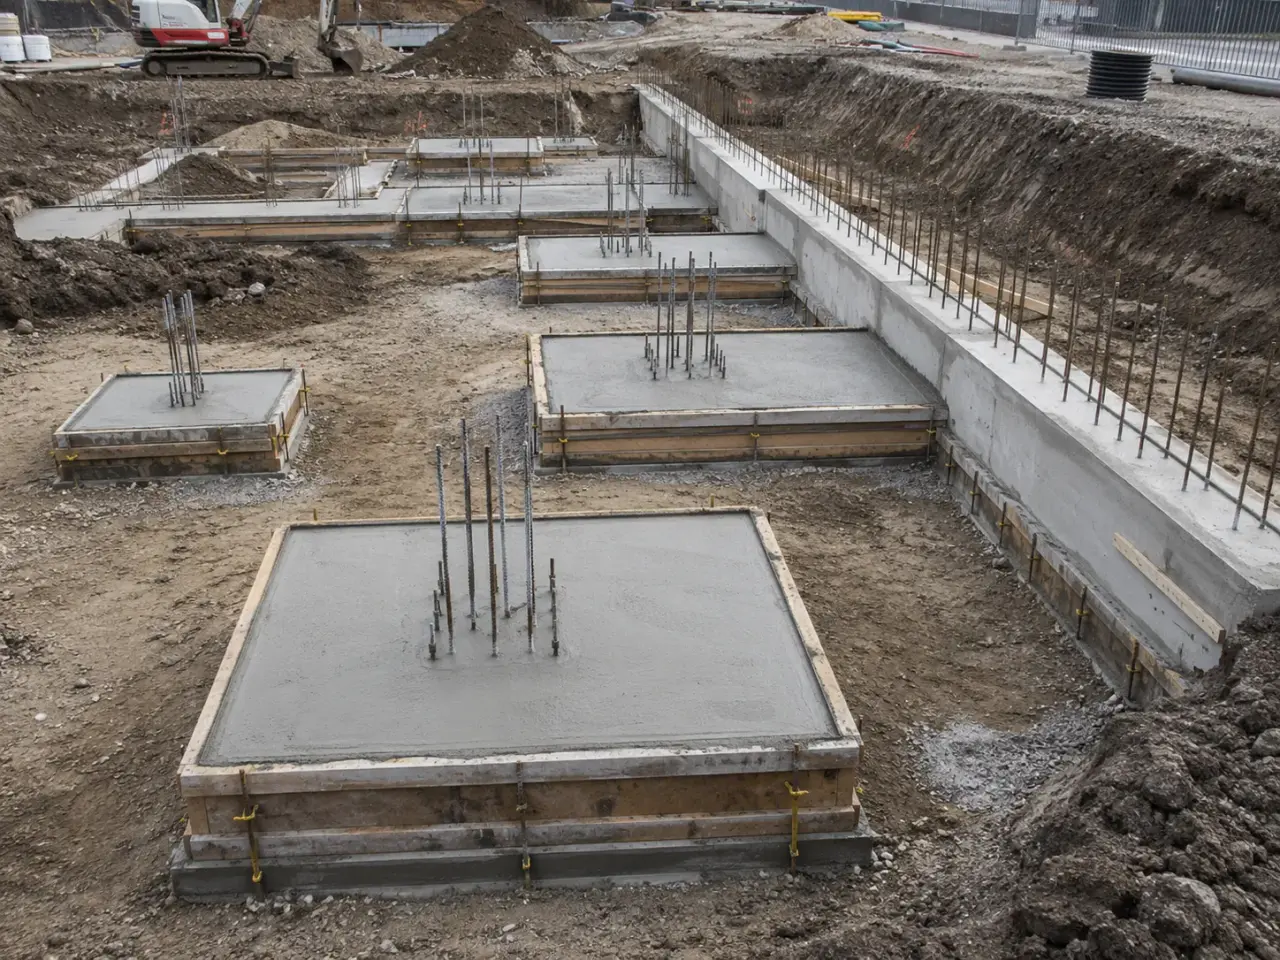
Step 1, confirm layout and bearing criteria. Harrowgate checks structural and geotechnical drawings, survey, utilities, groundwater, frost, adjacent foundations, excavation support, and inspection.
Step 2, excavate and release the founding surface. Material is trimmed without smearing or disturbance. Soft, loose, frozen, wet, or unexpected conditions remain visible for consultant direction.
Step 3, prepare forms, reinforcing, and interfaces. Mud slabs, keys, bars, cover, dowels, grounding, sleeves, anchor templates, steps, and construction joints are checked.
Step 4, place and protect footing concrete. Concrete is deposited without contaminating bearing soil, consolidated around bars and steps, finished to wall or column requirements, cured, and protected.
Step 5, release walls and backfill. Strength, survey, dimensions, drainage, connected walls, and lateral support are accepted before new loads or controlled backfill.
We set offsets and excavation limits from survey control, then excavate close to grade and trim the final bearing surface with equipment suited to the soil. Over-excavation is avoided because loose replacement material changes the load-transfer condition. If unsuitable soil, seepage, buried debris, or an old trench is exposed, the area stays open for geotechnical direction. Approved replacement may include compacted granular material or lean concrete, depending on depth, access, and the consultant's instruction.
Footing forms establish width, thickness, top elevation, steps, and offsets. On competent material, side forms may be combined with a clean mud slab or approved earth face where the design permits, but reinforcing cover still has to be maintained. Bottom bars, top bars, column cages, wall dowels, corner bars, and step bars are supported so workers and pump hoses do not reduce cover. Column dowel cages are tied to templates or braced frames, then checked for centreline, rotation, spacing, and projection.
Before placement, we verify the full bearing area, form dimensions, bar arrangement, dowel locations, cleanliness, and access for testing and consolidation. Concrete is discharged near its final location and worked around the cage without piling against one side of tall starters. Internal vibrators consolidate the mass, with particular attention below column cages, beside keyways, and at stepped transitions. The top is struck to the elevation needed for walls, piers, or columns, then textured or finished as specified.
Curing starts immediately after finishing. We protect exposed footing tops from rapid evaporation, rain damage, freezing, and construction traffic. Starter bars remain clean and protected for the next pour. Before the footing is covered, Harrowgate records dimensions, elevations, and any approved field changes, allowing wall forms and structural steel interfaces to proceed from verified geometry.
Planning spread and strip footings in St. Catharines? Talk it through with our team.
A spread footing is generally a discrete pad that distributes a column or pier load. A strip footing is continuous and distributes a wall load along its length. The engineer sets each footing's dimensions and reinforcing from structural loads, soil bearing capacity, settlement limits, eccentricity, and the geometry of the supported member.
The project's geotechnical consultant checks the exposed founding material against the geotechnical recommendations. Harrowgate prepares and protects the surface, exposes questionable zones, completes directed corrective work, and keeps the area accessible. Concrete placement proceeds after required geotechnical, structural, and municipal hold points have been released.
Yes. The structural drawings define each step length, height, reinforcing continuity, and wall transition. Harrowgate forms the step accurately, installs the scheduled continuity and diagonal bars, consolidates concrete into the lower corner, and checks wall starter positions. Unplanned vertical offsets are referred to the engineer before work continues.
Column dowels are assembled into a cage and secured to a rigid template or braced support. We check centreline, bar spacing, cage rotation, verticality, and projection before placement. Concrete is placed evenly around the cage and vibrated without contacting the bars excessively, followed by a position check before initial set.
Settlement can result from inadequate bearing capacity, disturbed soil, undocumented fill, loose replacement material, groundwater-related softening, or loads that differ from the design. Harrowgate controls the construction variables by exposing intact bearing, following geotechnical replacement direction, compacting specified fill, preventing water damage, and documenting the accepted founding surface.
No structural footing dimension should be reduced or shifted without written engineering direction. Unexpected services, rock, property constraints, or over-excavation can require a revised detail. Harrowgate documents the condition, protects the bearing area, and coordinates a buildable response with the structural and geotechnical consultants before concealment.
The required delay depends on concrete strength gain, temperature, member loads, form pressure, and the engineer's criteria. Harrowgate tracks placement time, curing conditions, and available test results, then sequences wall forms, column cages, or construction loading only after the applicable release has been met.
A spread footing usually supports a concentrated column or pier load over a wider area. A strip footing runs continuously below a wall or line of loads. Size, thickness, reinforcing, steps, and bearing follow the engineered load and soil.
Standing water, softened soil, and uncontrolled inflow can disturb bearing and contaminate concrete. Water is controlled and the exposed surface is reviewed. Concrete proceeds only when the founding condition and dewatering method are accepted.
Still have a question about spread and strip footings in St. Catharines? Ask our team directly.
Commercial and heavy-civil construction delivered for developers, contractors, property managers, and municipalities.
Send drawings, a site plan, or a description of the scope. Harrowgate Group is licensed, insured, and WSIB-covered.
Licensed, Insured & WSIB-Covered, work managed and documented on every job
Tell us what you need and we’ll get you a quote.
Harrowgate Group provides spread and strip footings, delivered and installed with quote-ready support across Toronto and surrounding Ontario communities.
Companies We've Worked With
Harrowgate Group delivers commercial and heavy-civil construction for developers, contractors, institutions, municipalities, and property groups across Ontario.
 Popeyes
  Tim Hortons
  Subway
  University of Toronto
  Madison Group
  RioCan
  Women's College Hospital
  Starbucks
  Mazda
Mazda  TD Bank
  City of Toronto Popeyes Tim Hortons Subway University of Toronto Madison Group RioCan Women's College Hospital Starbucks Mazda TD Bank City of Toronto