
Built to spec
Built to your engineered drawings, survey, and the real site conditions, not a one-size-fits-all approach forced to fit.
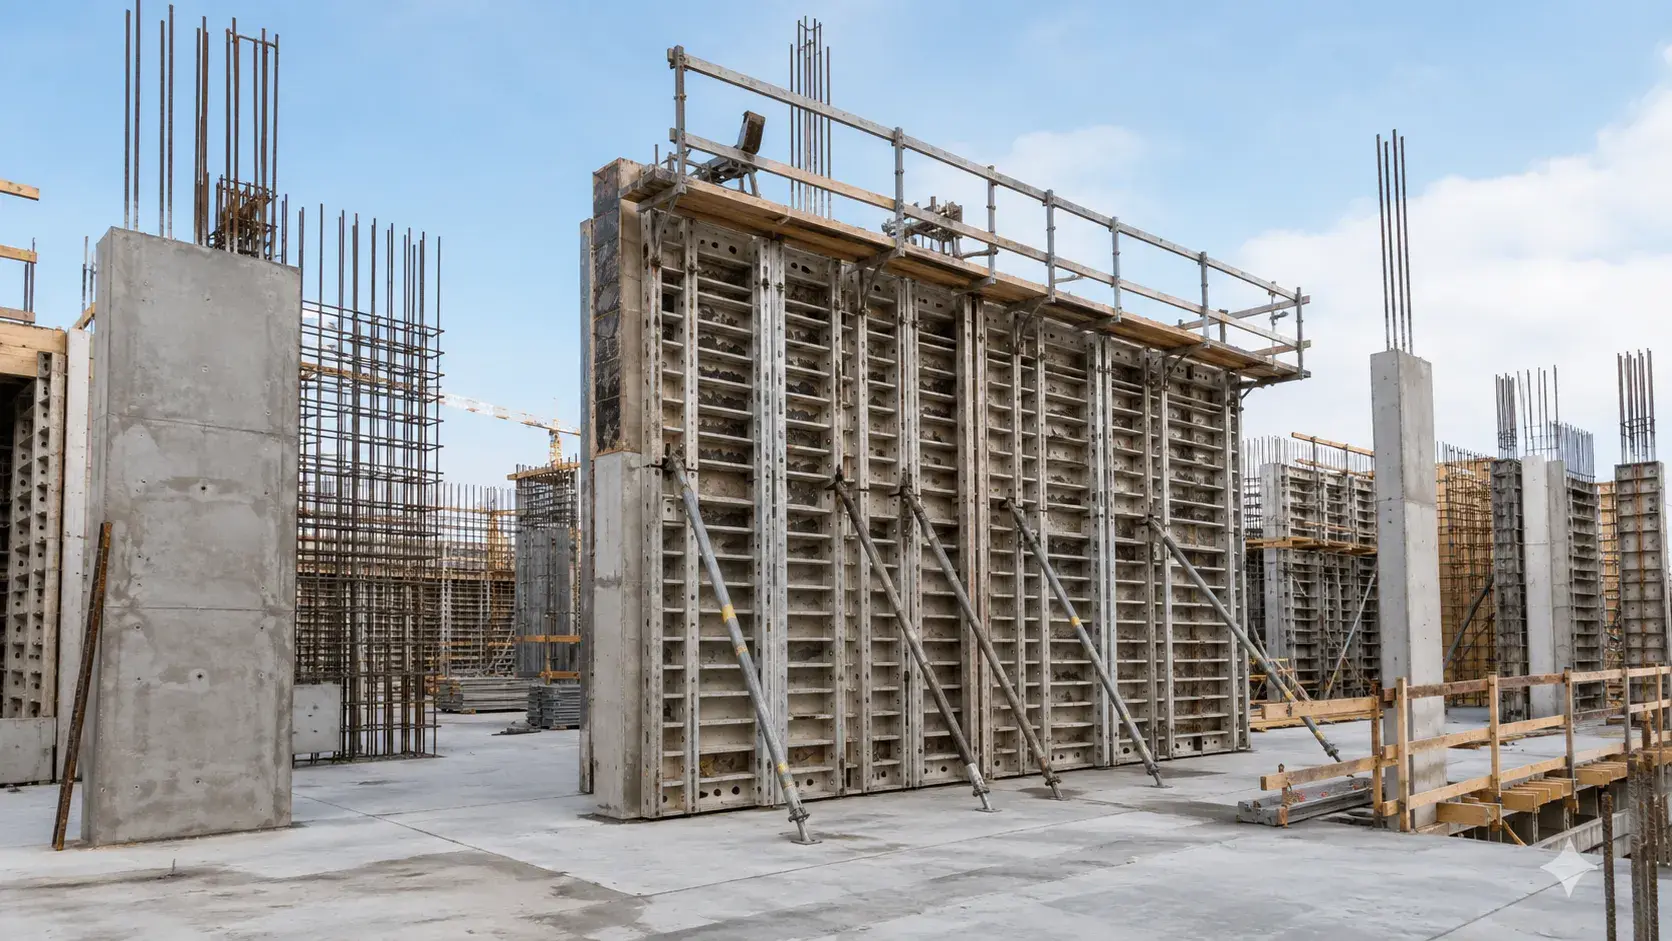
Cast-in-Place Concrete and Formwork is site-formed structural concrete, from walls and columns to complex cast-in-place elements.
Tell us what you need and we’ll get you a quote.
Licensed, insured & WSIB-covered · Free, no-obligation quote & on-site assessment.
Built to your engineered drawings, survey, and the real site conditions, not a one-size-fits-all approach forced to fit.
Durable materials and methods chosen for the load, traffic, and environment on site.
Send specs, drawings, or photos and get a free, no-obligation site visit and estimate with no guesswork.
Installation and site work completed in accordance with Ontario requirements.
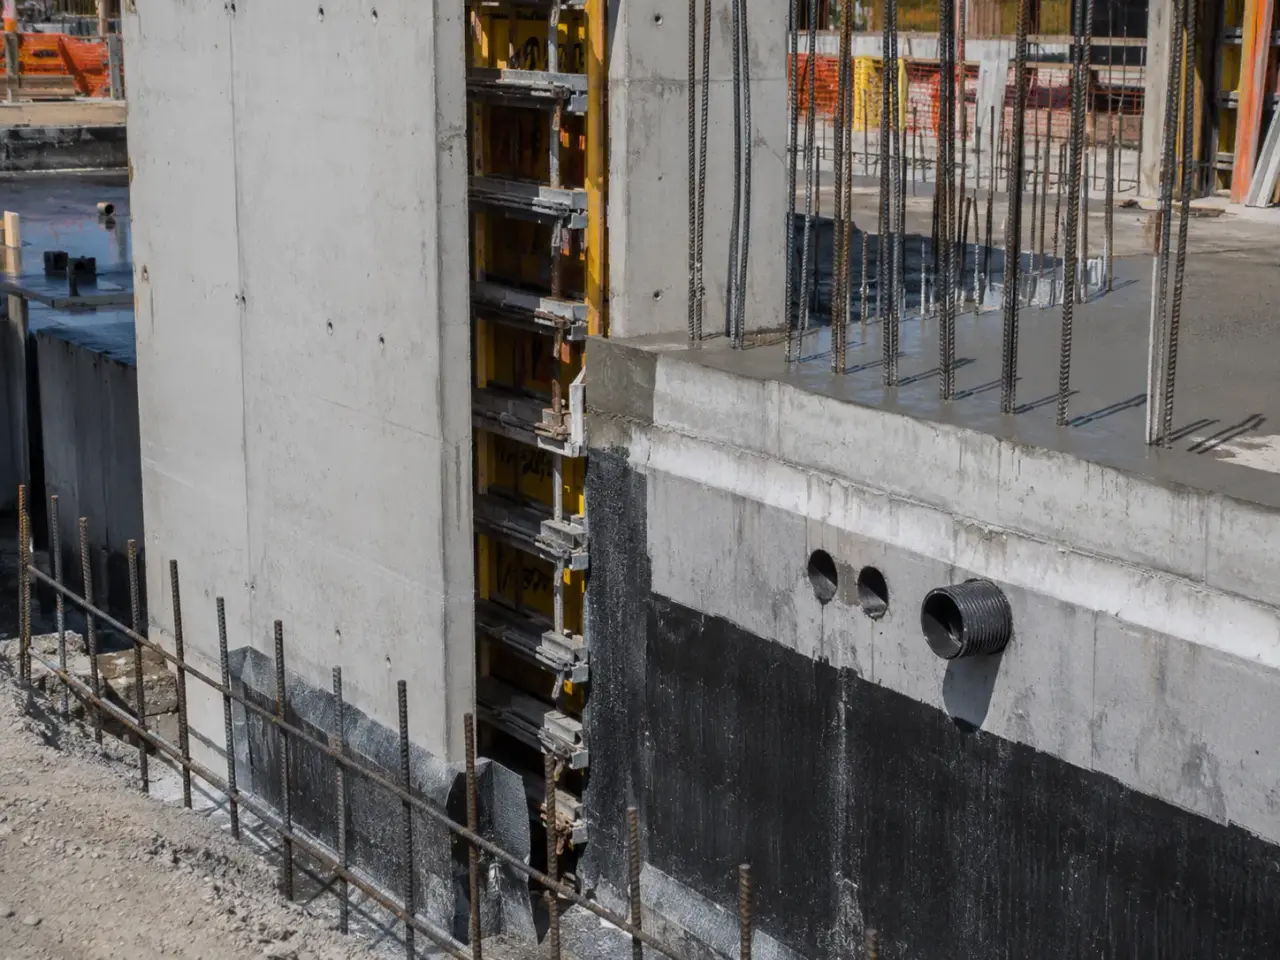
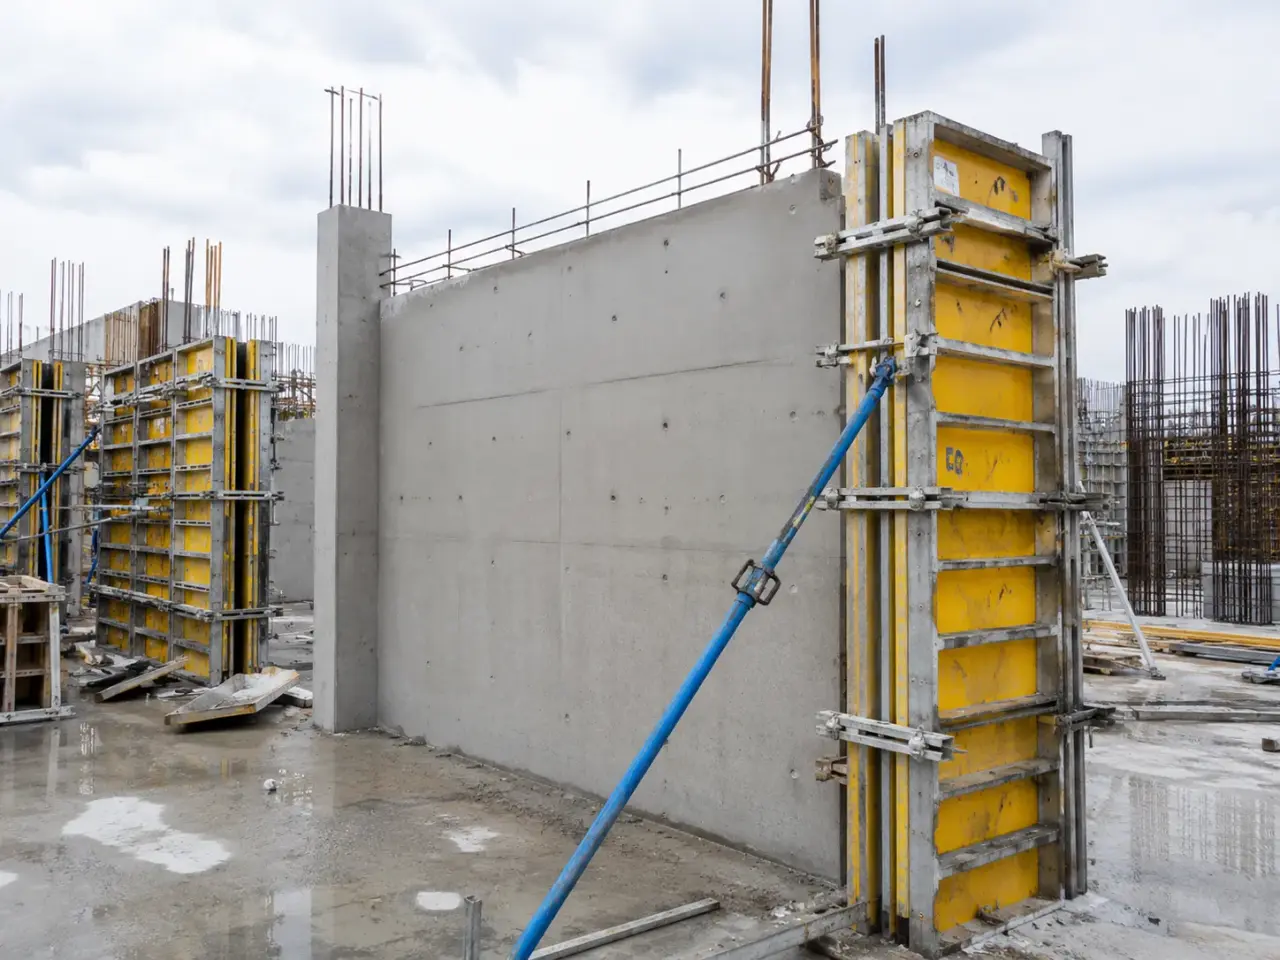
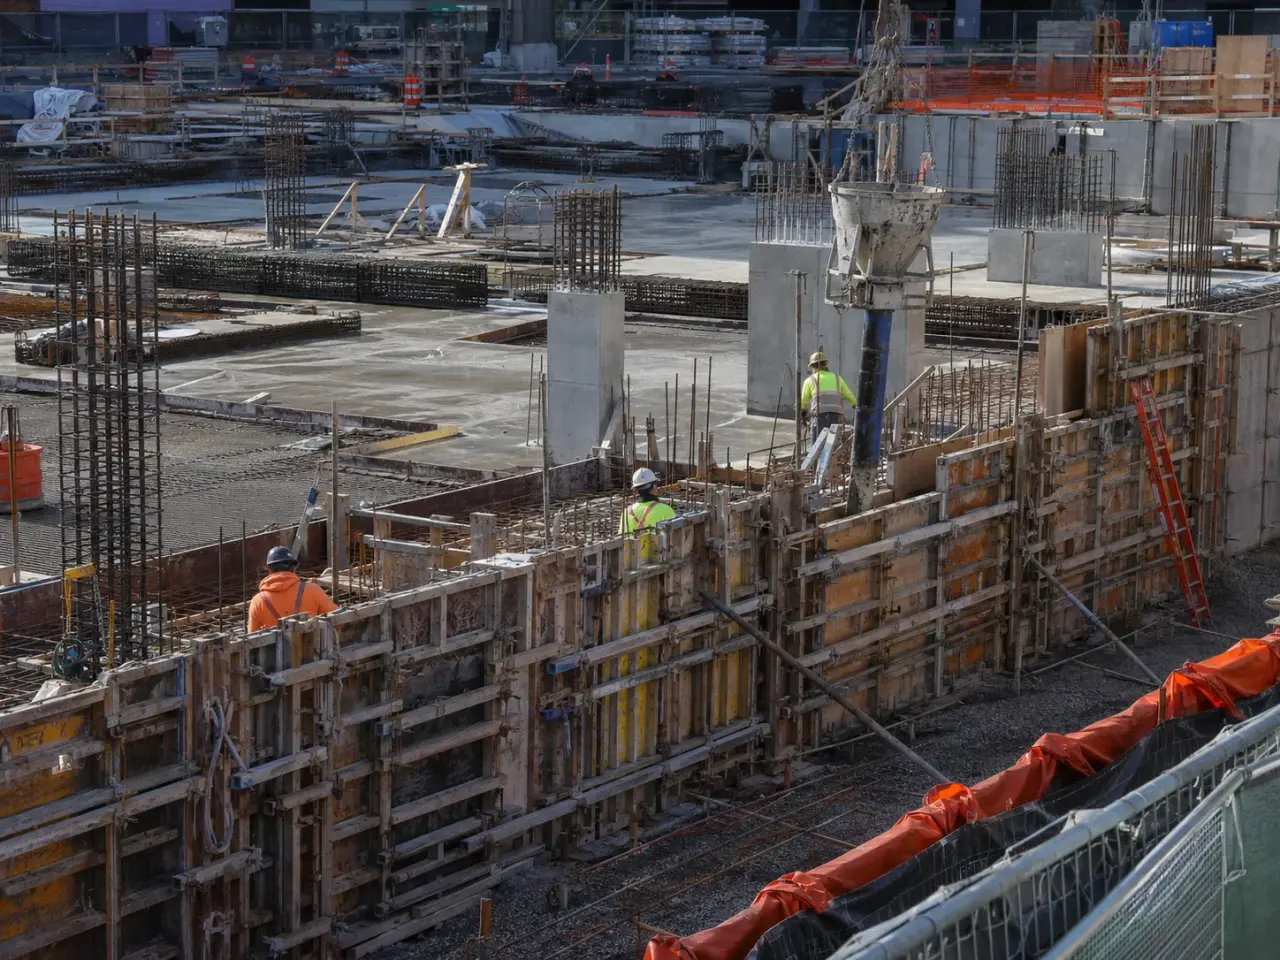
Formwork and placing methods are selected from member geometry, repetition, finish, pour pressure, access, cycle time, and the loads the temporary works must carry. Hand-set forms suit irregular work, gang forms accelerate repeated walls, slab tables or engineered shoring support elevated decks, and self-consolidating concrete helps where reinforcement prevents conventional vibration access.
Hand-set wall and footing forms. Modular panels and job-built forms adapt to foundations, pits, grade beams, equipment bases, and short wall runs. They are practical where dimensions change frequently, but every panel joint, tie, brace, kicker, and bulkhead still has to resist fresh-concrete pressure and preserve line.
Gang and climbing forms. Large preassembled panels reduce joints and crane picks on repeated walls, cores, and civil structures. Jump or climbing systems advance vertically with the structure. Their cycle depends on concrete strength, anchor capacity, crane or hydraulic access, edge protection, and an engineered sequence.
Elevated slab formwork and shoring. Tables, beams, joists, posts, drop heads, and reshores carry fresh concrete and construction loads until the permanent structure develops capacity. Shore and reshore layouts follow engineered drawings, not field convenience, and removal is tied to verified concrete strength.
Architectural and complex concrete. Chamfers, reveals, liners, curved forms, rustications, and controlled tie patterns are coordinated before fabrication. Self-consolidating concrete can fill congested or visually critical elements, but form tightness and pressure design become more demanding because the mix remains highly fluid.
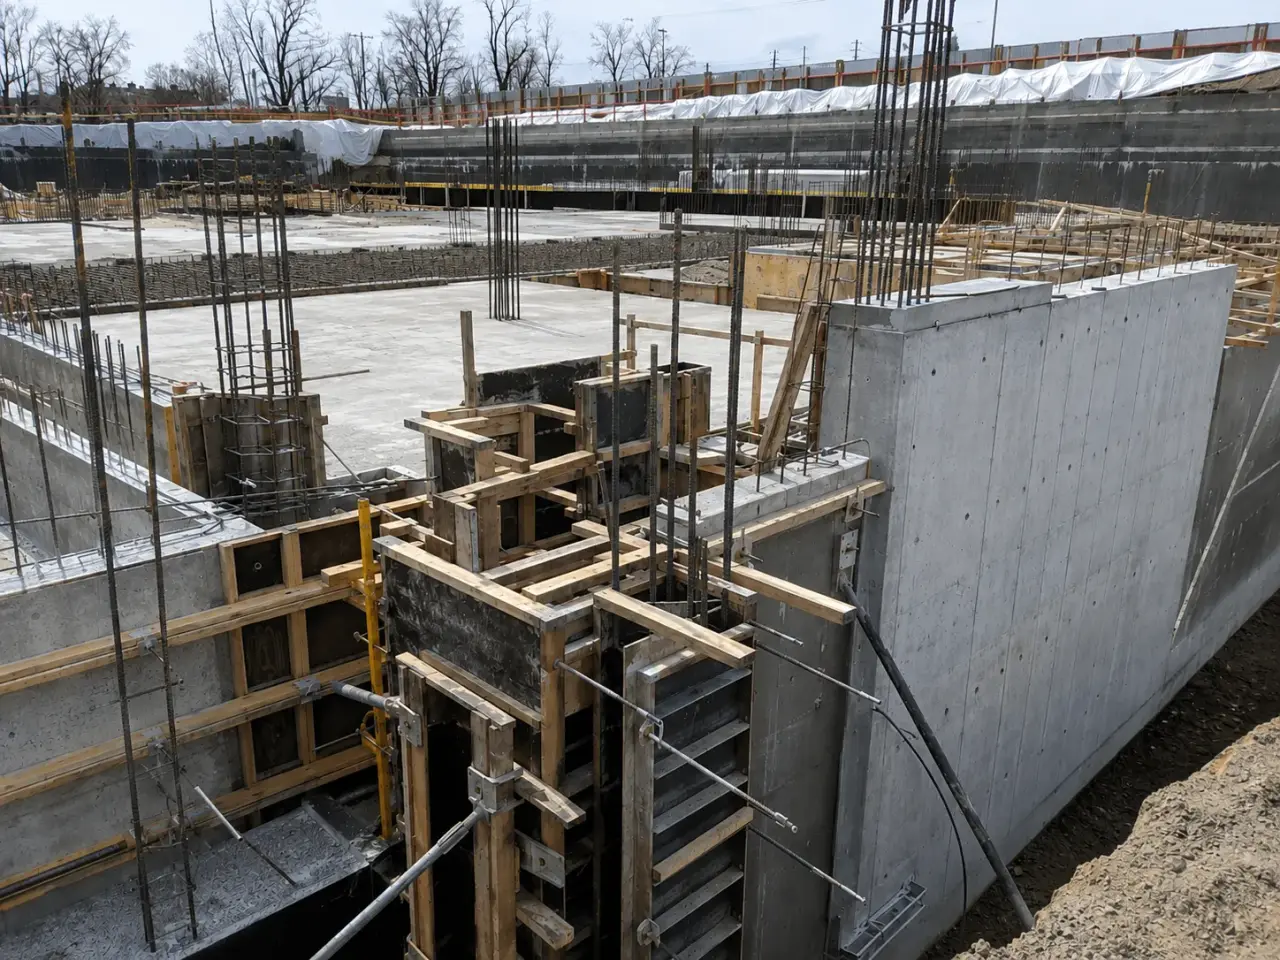
Step 1, engineer the temporary works. Harrowgate converts structural geometry, pour height, concrete rate, access, construction loads, stripping criteria, and finish requirements into formwork, shoring, reshoring, and pour drawings where the project requires them.
Step 2, establish control and assemble. Survey lines and elevations are transferred to mud slabs, slabs, or previous lifts. Forms are cleaned, treated with compatible release agent, assembled, tied, braced, sealed, and checked for openings, blockouts, embeds, waterstops, and safe placing access.
Step 3, release the pour. Reinforcement cover, form dimensions, tie capacity, bulkheads, construction joints, anchor templates, sleeves, access, test plan, concrete supply, pump position, vibration, curing, and weather protection are reviewed before dispatch.
Step 4, place without overloading the forms. Concrete is deposited in planned lifts and at a rate within the form design. Consolidation closes voids without striking forms or displacing embeds. Survey and visual checks continue during the pour so movement is caught before initial set.
Step 5, cure, strip, and reshore. Exposed surfaces are cured immediately. Form removal follows strength and engineering requirements, edges are protected, and reshores remain until the load path can safely transfer. Finished dimensions, surfaces, tie holes, and defects are recorded for closeout.
We convert structural and architectural drawings into lift and pour drawings showing panel joints, ties, walers, braces, bulkheads, chamfers, rustications, openings, reveals, construction joints, working platforms, and stripping sequence. Engineered drawings identify component capacities, anchor reactions, shore spacing, allowable pour pressure, and bracing. Mixed proprietary components are not assumed compatible. Their combined arrangement is reviewed and approved for the actual application.
Bearing surfaces and supporting structure are checked before erection. Panels are cleaned, repaired, and coated with a compatible release agent that does not contaminate reinforcement, joints, or finish surfaces. Crews set forms from protected survey points, plumb and brace them, close joints against grout loss, and provide cleanouts where debris could collect. Ties, cones, anchors, and hardware are installed to the engineered pattern, with no field substitution based only on appearance.
Reinforcing, sleeves, plates, blockouts, waterstops, and anchor assemblies are installed through a planned closing sequence. Before concrete, the form is inspected for dimensions, alignment, stability, tightness, cleanliness, access, and the engineer's required sign-off. Placement follows the permitted rise rate and load distribution. A spotter monitors braces, ties, shores, bearing, leakage, and movement while another check tracks wall or slab elevation from survey references.
Stripping is planned as carefully as erection. Connections are released in an order that avoids shock, uncontrolled panel movement, or damage to green concrete. Panels are lowered to designated cleaning and storage zones. Shores and reshores remain where the approved sequence requires load transfer through lower floors. Tie holes, fins, and accepted minor surface defects are treated with specified materials after sound-surface preparation, then surveyed surfaces are released to following work.
Planning cast-in-place concrete and formwork in St. Catharines? Talk it through with our team.
Ontario construction requirements and the project's structural conditions determine when engineered formwork or falsework is required. Complex, high, one-sided, elevated, heavily loaded, or proprietary systems commonly need engineered drawings. Harrowgate checks the actual geometry, components, loads, supports, pour method, and inspection requirements before erection starts.
The review covers dimensions, line, level, plumb, ties, walers, braces, shores, base support, anchors, joints, cleanouts, release agent, access platforms, guard systems, openings, bulkheads, embeds, reinforcing clearance, and the planned placing rate. Required written inspection documentation is completed before concrete enters the form.
Cool concrete can remain fluid longer and maintain high lateral pressure farther down the wall. Concrete workability, chemistry, vibration, unit weight, placement rate, and wall height also matter. Harrowgate uses the engineered pressure limit for the actual mix and conditions, tracks rise rate during placement, and slows pumping when required.
Young concrete may not have enough strength or stiffness to carry its own load plus forms, crews, stacked materials, and the next slab placement. Shores and reshores distribute these construction loads through multiple levels according to the engineered sequence. Harrowgate records installation, removal, and loading zones to preserve that system.
The panel material, joint layout, tie pattern, chamfers, corners, release agent, concrete consistency, placement lifts, vibration, and stripping timing all affect appearance. Harrowgate builds a repeatable form cycle, keeps faces clean and undamaged, prevents grout loss, places evenly, and uses an approved mockup when the specification requires one.
Only when the manufacturers permit the arrangement and an engineer checks and approves the combined system for the actual loads and bracing. Similar-looking clamps, ties, panels, or shores can have different capacities and connection behaviour. Harrowgate identifies components and follows the approved assembly without informal substitutions.
Member type, span, concrete temperature history, achieved strength, edge vulnerability, construction loading, and reshoring requirements determine stripping time. Harrowgate follows engineer criteria and test evidence, releases connections in a controlled order, protects exposed concrete, and maintains required support rather than stripping to a fixed number of days.
Fresh-concrete pressure depends on pour height, placement rate, concrete temperature, unit weight, vibration, and mixture behaviour. Highly fluid or self-consolidating concrete can approach full liquid head. The formwork design establishes tie spacing, panel capacity, bracing, and the maximum permitted placement rate.
Young concrete may carry its own weight but not the accumulated load from workers, materials, and new floors above. Reshores distribute construction loads through several levels according to an engineered plan. Removing or relocating them early can overstress slabs that have not developed the required capacity.
Still have a question about cast-in-place concrete and formwork in St. Catharines? Ask our team directly.
Commercial and heavy-civil construction delivered for developers, contractors, property managers, and municipalities.
Send drawings, a site plan, or a description of the scope. Harrowgate Group is licensed, insured, and WSIB-covered.
Licensed, Insured & WSIB-Covered, work managed and documented on every job
Tell us what you need and we’ll get you a quote.
Harrowgate Group provides cast-in-place concrete and formwork, delivered and installed with quote-ready support across Toronto and surrounding Ontario communities.
Companies We've Worked With
Harrowgate Group delivers commercial and heavy-civil construction for developers, contractors, institutions, municipalities, and property groups across Ontario.
 Popeyes
  Tim Hortons
  Subway
  University of Toronto
  Madison Group
  RioCan
  Women's College Hospital
  Starbucks
  Mazda
Mazda  TD Bank
  City of Toronto Popeyes Tim Hortons Subway University of Toronto Madison Group RioCan Women's College Hospital Starbucks Mazda TD Bank City of Toronto