
Built to spec
Built to your engineered drawings, survey, and the real site conditions, not a one-size-fits-all approach forced to fit.
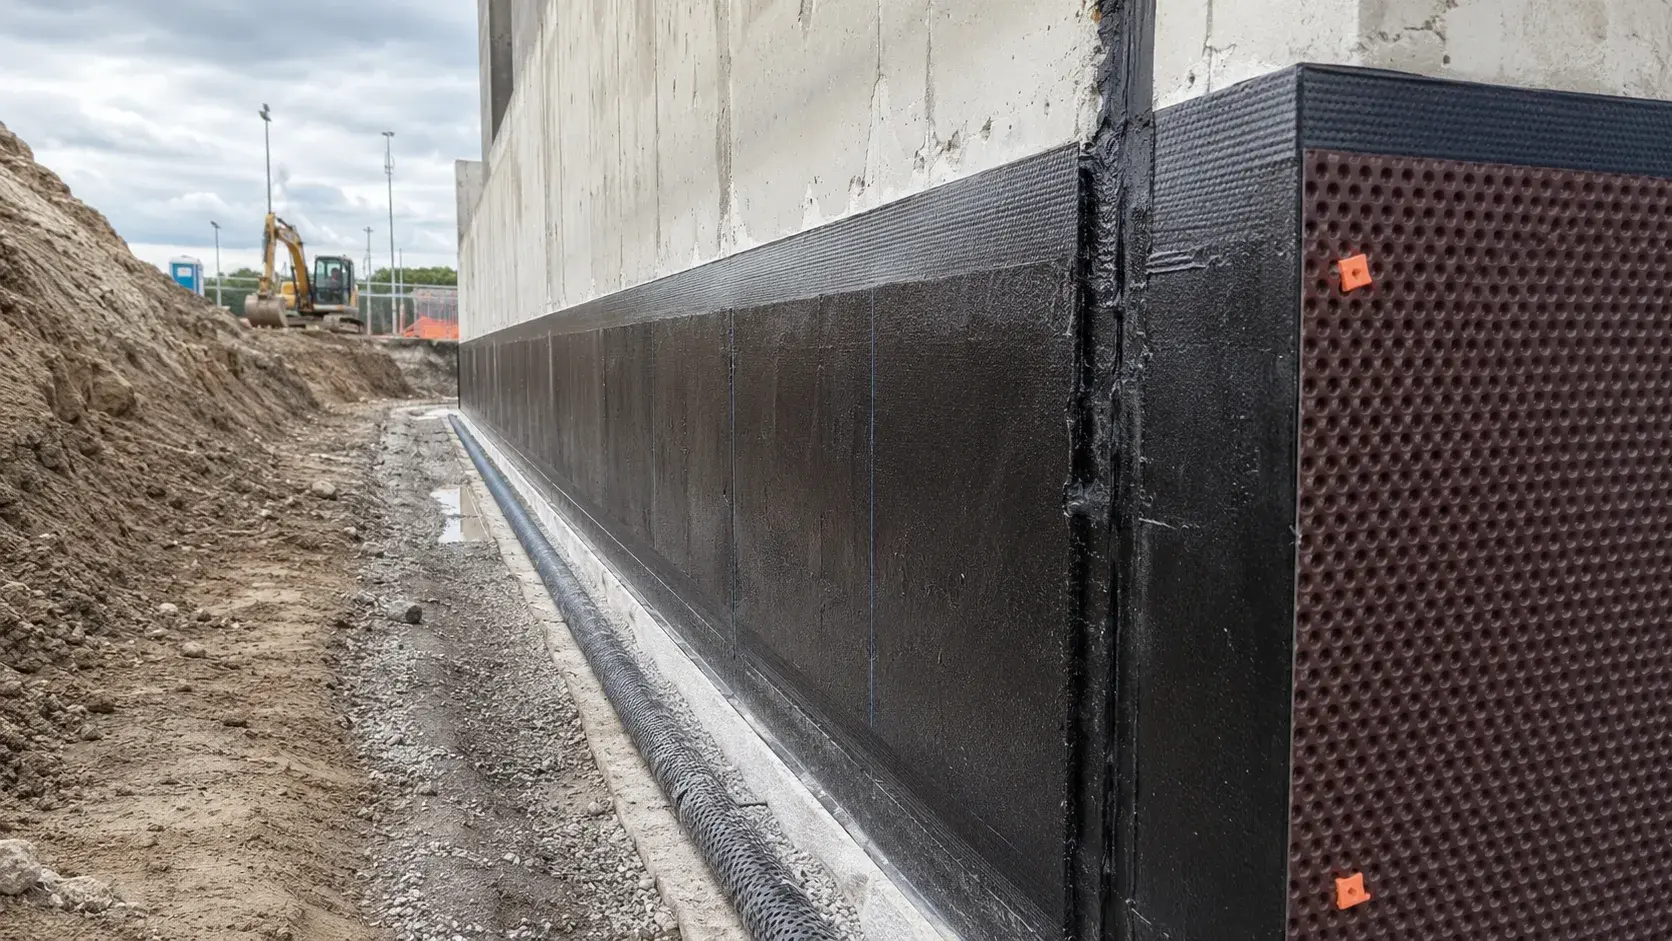
Below-Grade Waterproofing protects foundations, basements, and buried structures from groundwater and hydrostatic pressure.
Tell us what you need and we’ll get you a quote.
Licensed, insured & WSIB-covered · Free, no-obligation quote & on-site assessment.
Built to your engineered drawings, survey, and the real site conditions, not a one-size-fits-all approach forced to fit.
Durable materials and methods chosen for the load, traffic, and environment on site.
Send specs, drawings, or photos and get a free, no-obligation site visit and estimate with no guesswork.
Installation and site work completed in accordance with Ontario requirements.
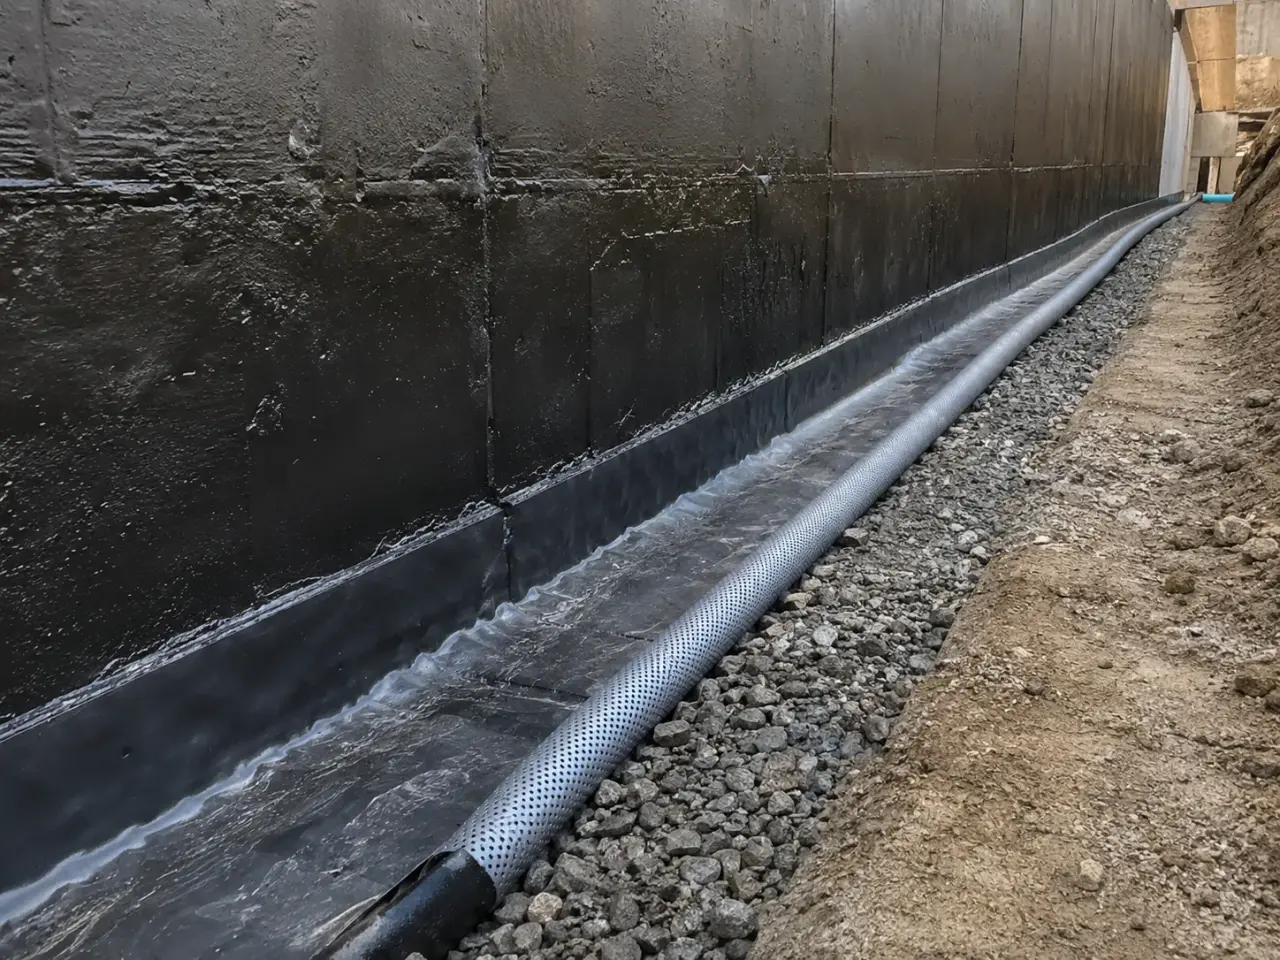
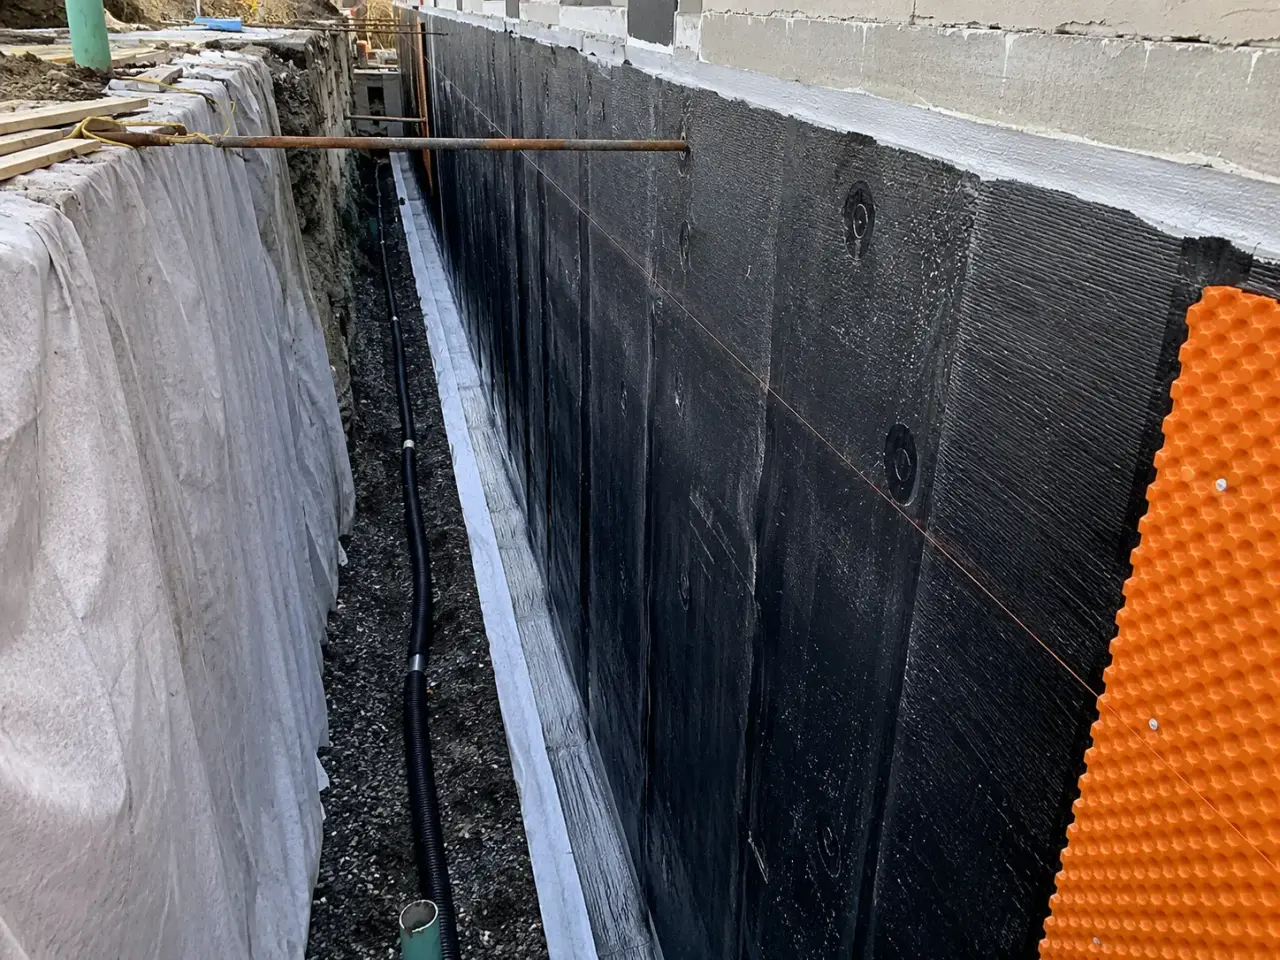
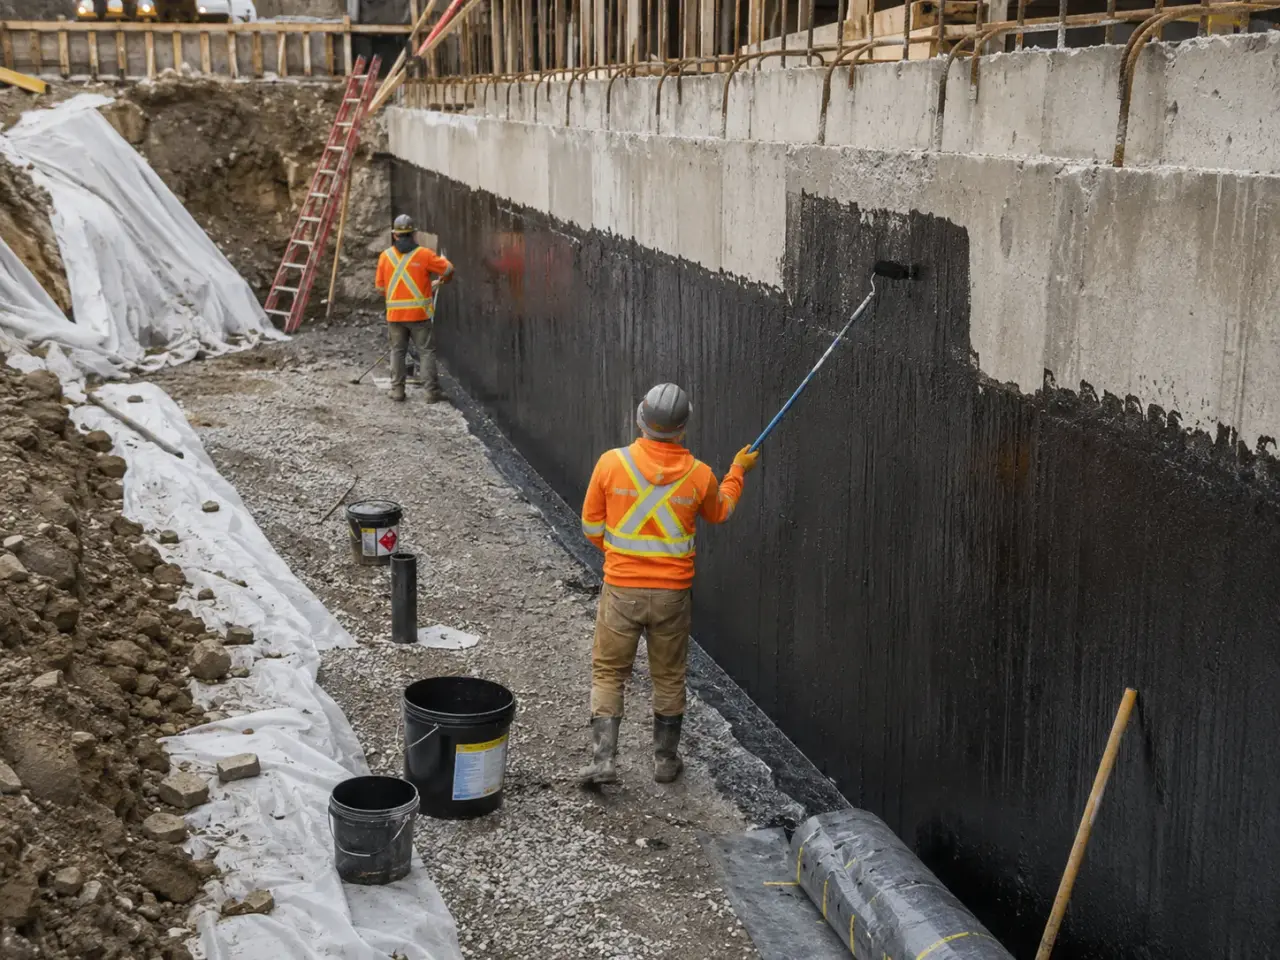
Pre-applied and blindside sheets suit property-line walls, shoring, mud slabs, pile caps, and other surfaces that become inaccessible after concrete. Post-applied sheet or liquid membranes cover exposed foundation walls after form removal and concrete repair. Bentonite and composite systems can suit selected soil-confined assemblies.
Cementitious or crystalline materials treat compatible concrete and details but do not replace a designed exterior drainage and membrane system where one is required. PVC, rubber, hydrophilic, metal, or injectable waterstops control construction and movement joints. Drainage composite, protection board, insulation, foundation drains, sumps, and outlets relieve and direct water. The structural sequence, substrate, groundwater pressure, movement, access, testing, backfill, and adjacent envelope tie-ins determine the complete assembly.
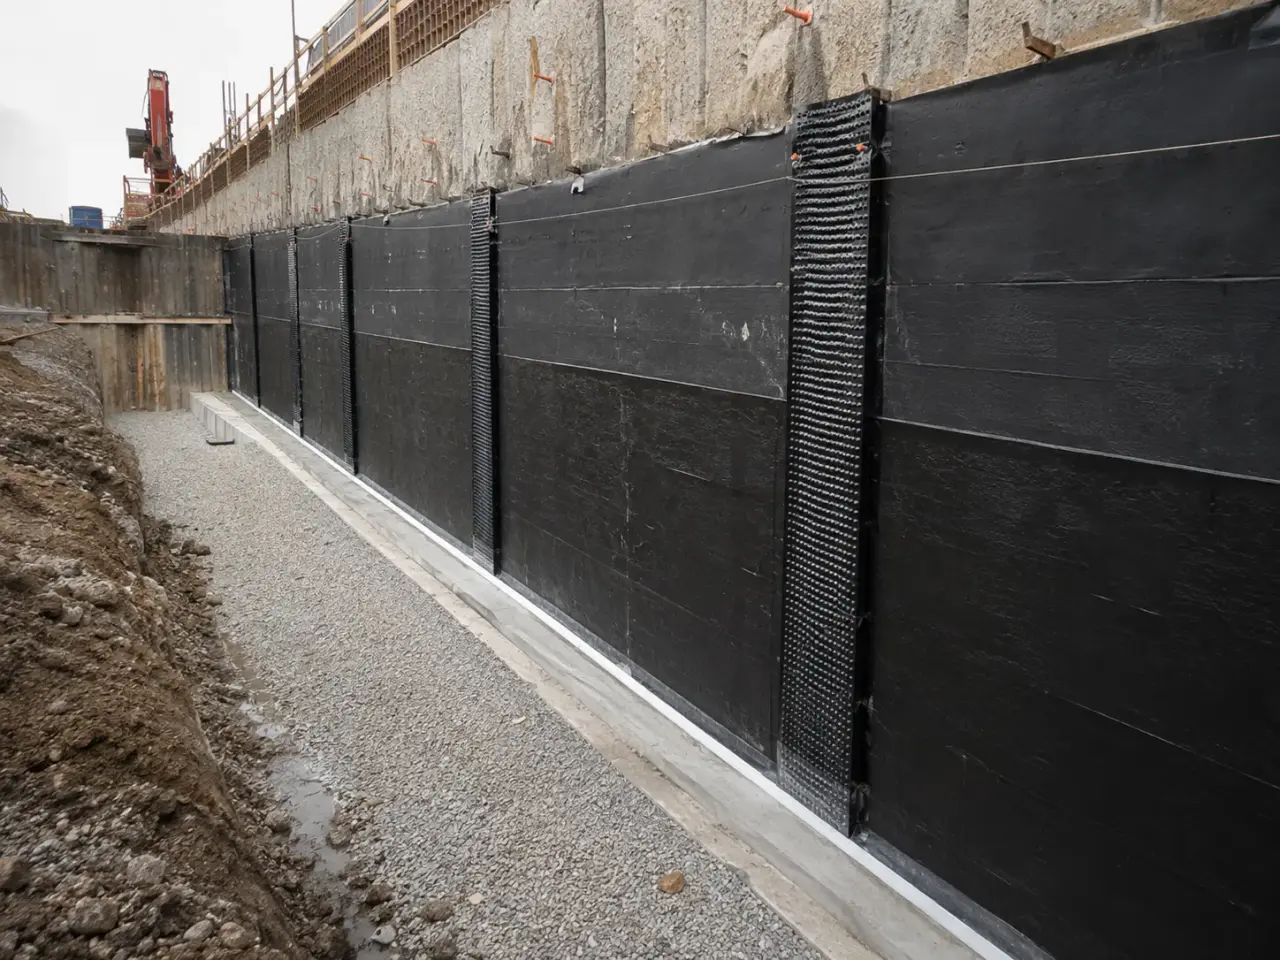
Step 1, Harrowgate plans below-grade waterproofing by pour and excavation sequence. We install each concealed section, inspect it before reinforcement or backfill, carry joints and penetrations through designed details, and preserve clear tie-in zones so later walls, slabs, and podium membranes connect without improvisation.
Step 2, Waterproofing coordination drawings. We map all horizontal and vertical membranes, shoring interfaces, mud slabs, footings, pile caps, slab steps, pits, sumps, joints, sleeves, tiebacks, anchors, and upper terminations. Pour breaks and access dictate installation sequence. Drawings identify hold points and leave protected tails for future tie-ins.
Step 3, Blindside and pre-applied work. Against shoring or property-line walls, a stable substrate board is installed over irregular lagging or shotcrete. Pre-applied membrane sheets are lapped, rolled, and detailed around tiebacks and penetrations before reinforcement. Protection from rebar, form ties, welding debris, and foot traffic continues until concrete encloses the membrane.
Step 4, Underslab membrane. Mud slab or compacted substrate is made smooth and dry enough for the selected system. Sheets or fluid material are installed beneath footings, slab, pile caps, and pits, with reinforced corners and watertight penetrations. Reinforcing chairs use approved protection so concentrated loads do not puncture the membrane.
Step 5, Waterstops and construction joints. PVC, rubber, hydrophilic, metal, or injectable waterstop is installed at construction and movement joints under the design. Splices are completed with the approved method, intersections are prefabricated or carefully formed, and profiles are secured against displacement during placing. Joint details connect to the field membrane.
Step 6, Post-applied walls and tie-ins. After forms are stripped, ties, honeycombs, fins, and cracks are repaired. Liquid or sheet membrane is installed from lower protected tails to the designed upper termination. Outside corners, slab edges, sleeves, expansion joints, and changes in substrate receive reinforced detailing before the field layer.
Step 7, Protection, drainage, and inspection. Completed membrane is reviewed before drainage composite, protection board, insulation, or backfill. Flood, spark, vacuum, visual, adhesion, or other integrity testing is used where specified and suitable for the system. Defects are repaired and retested. Backfill and subsequent construction follow a protection plan.
Step 8, Waterproofing records are organized by grid line, elevation, slab zone, and pour. Photos show waterstops, laps, penetrations, tiebacks, injection ports, terminations, and repairs before concealment. Harrowgate maintains a deficiency map through construction and closes each item before cover, because access after concrete or backfill can require major excavation.
Planning below-grade waterproofing in St. Catharines? Talk it through with our team.
Blindside waterproofing is installed against shoring, lagging, shotcrete, or a substrate wall before structural concrete is placed. It is used where property lines or excavation support prevent later exterior access. Sheets, laps, tiebacks, penetrations, and concrete bond are inspected before reinforcement and concrete permanently conceal the system.
The design uses a smooth substrate, approved protection or bearing plates under chairs, controlled worker routes, clean storage, and repeated inspection during steel placement. Dropped bars, form stakes, welding debris, and equipment are kept off exposed membrane. Any puncture is repaired and inspected before the slab pour proceeds.
Options include PVC or rubber profiles, hydrophilic strips, metal waterstops, and injectable hose systems. Selection depends on joint movement, water pressure, concrete geometry, chemical exposure, and repair strategy. Harrowgate installs the engineered type at the exact location and secures it against displacement during concrete placement.
Often yes. Drainage reduces water load, controls perched water, and directs flow to approved outlets, while waterproofing protects when water reaches the structure or drains surcharge. The hydrogeotechnical and building design determines reliance on drainage. Harrowgate installs membrane, protection, drainage composite, collector pipe, and outlets as one coordinated assembly.
Visual inspection and material-yield checks are standard. Depending on membrane and specification, projects can add adhesion checks, flood testing, electronic integrity testing, vacuum chambers, or spark testing. The method must suit the system and substrate. Harrowgate repairs mapped defects and repeats the required verification before protection covers the area.
The existing membrane is exposed far enough to identify type, condition, and sound material. The consultant details compatible primers, transition sheet or liquid reinforcement, movement, and termination. If direct chemical compatibility is uncertain, a mechanical or designed transition is used rather than smearing incompatible materials across the joint.
Provide structural and waterproofing drawings, specifications, hydrogeological report, shoring and tiebacks, pour sequence, joint and waterstop schedule, penetrations, pits, sumps, protection, drainage, testing, access, and inspection requirements. Harrowgate builds a zone-by-zone quantity and tie-in plan so concealed phases are fully represented.
Substrate release, product and batch information, weather, laps, thickness where applicable, waterstops, penetrations, terminations, drains, tests, repairs, protection, and photographs are recorded by area. Hold-point release confirms the accepted assembly before soil or overburden conceals it.
Still have a question about below-grade waterproofing in St. Catharines? Ask our team directly.
Commercial and heavy-civil construction delivered for developers, contractors, property managers, and municipalities.
Send drawings, a site plan, or a description of the scope. Harrowgate Group is licensed, insured, and WSIB-covered.
Licensed, Insured & WSIB-Covered, work managed and documented on every job
Tell us what you need and we’ll get you a quote.
Harrowgate Group provides below-grade waterproofing, delivered and installed with quote-ready support across Toronto and surrounding Ontario communities.
Companies We've Worked With
Harrowgate Group delivers commercial and heavy-civil construction for developers, contractors, institutions, municipalities, and property groups across Ontario.
 Popeyes
  Tim Hortons
  Subway
  University of Toronto
  Madison Group
  RioCan
  Women's College Hospital
  Starbucks
  Mazda
Mazda  TD Bank
  City of Toronto Popeyes Tim Hortons Subway University of Toronto Madison Group RioCan Women's College Hospital Starbucks Mazda TD Bank City of Toronto