
Built to spec
Built to your engineered drawings, survey, and the real site conditions, not a one-size-fits-all approach forced to fit.
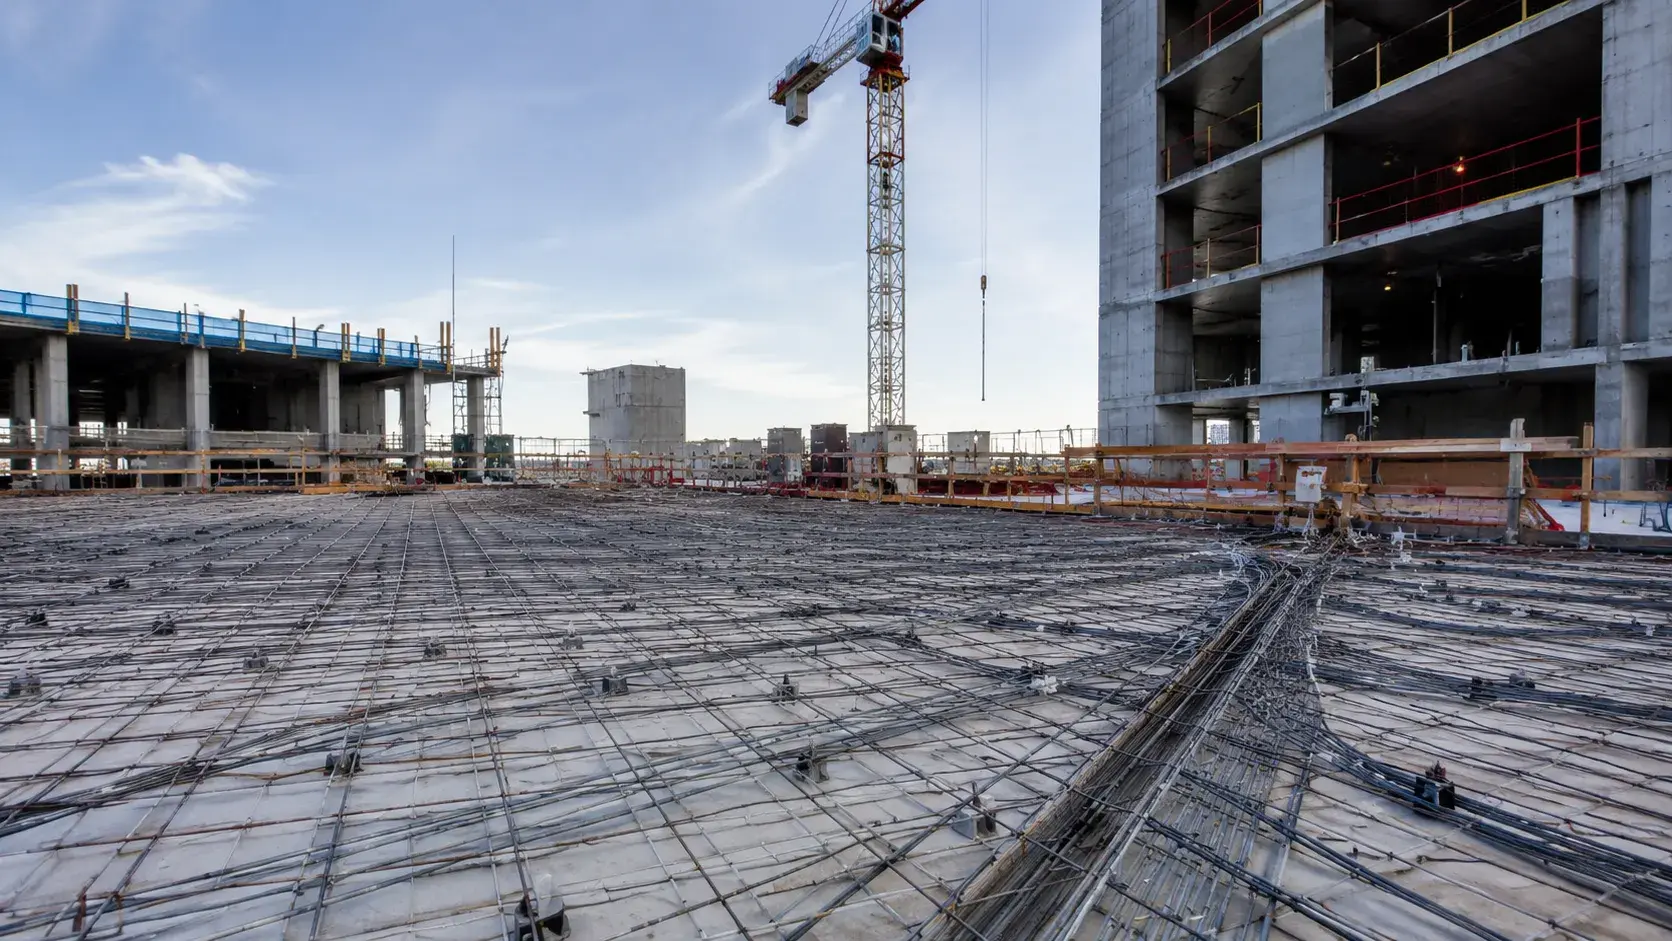
Post-Tension Concrete in Caledon is the placement and stressing of post-tensioned slabs and structures for longer spans and thinner sections.
Tell us what you need and we’ll get you a quote.
Licensed, insured & WSIB-covered · Free, no-obligation quote & on-site assessment.
Built to your engineered drawings, survey, and the real site conditions, not a one-size-fits-all approach forced to fit.
Durable materials and methods chosen for the load, traffic, and environment on site.
Send specs, drawings, or photos and get a free, no-obligation site visit and estimate with no guesswork.
Installation and site work completed in accordance with Ontario requirements.
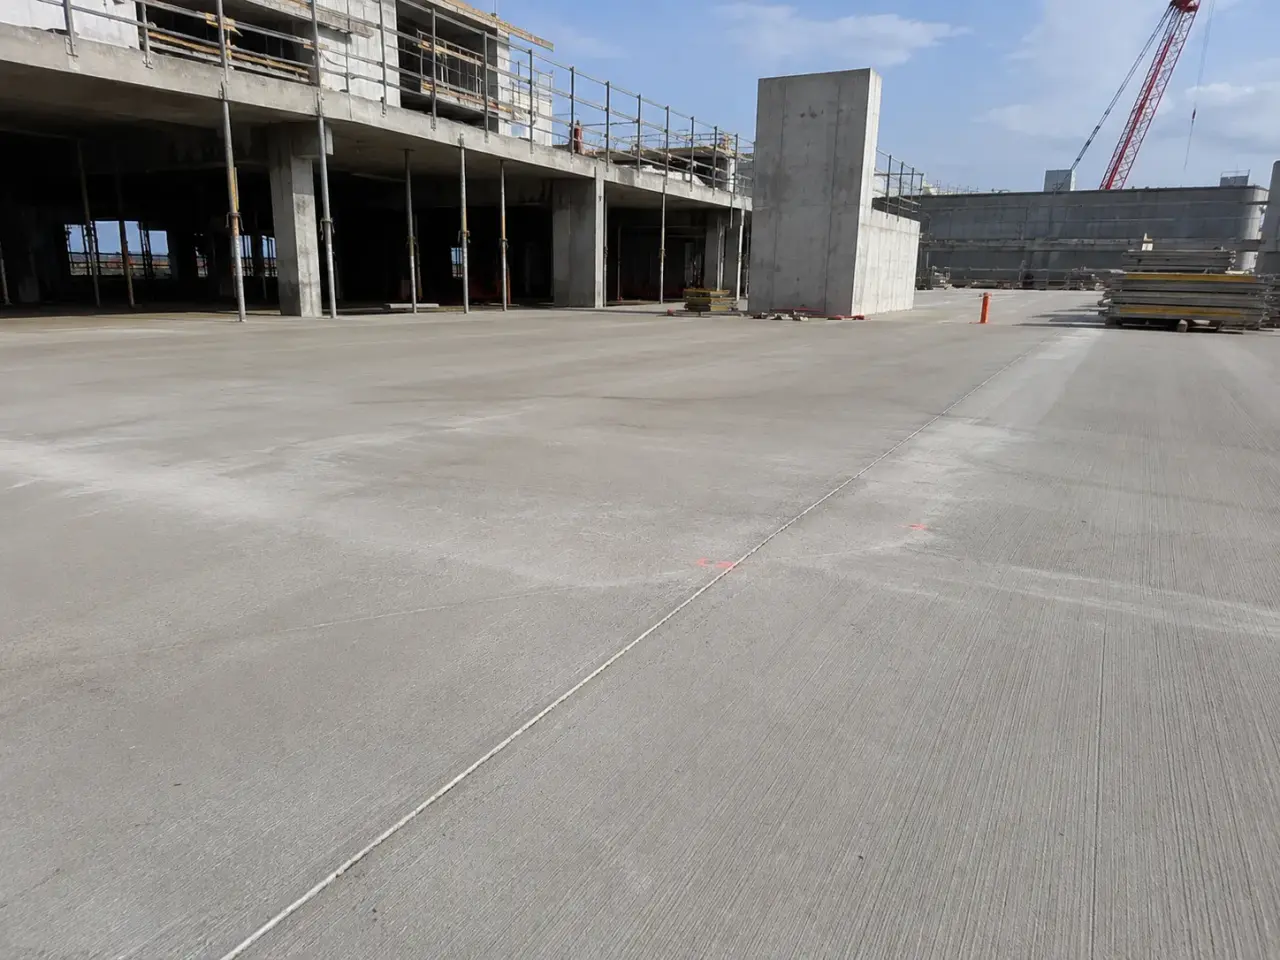
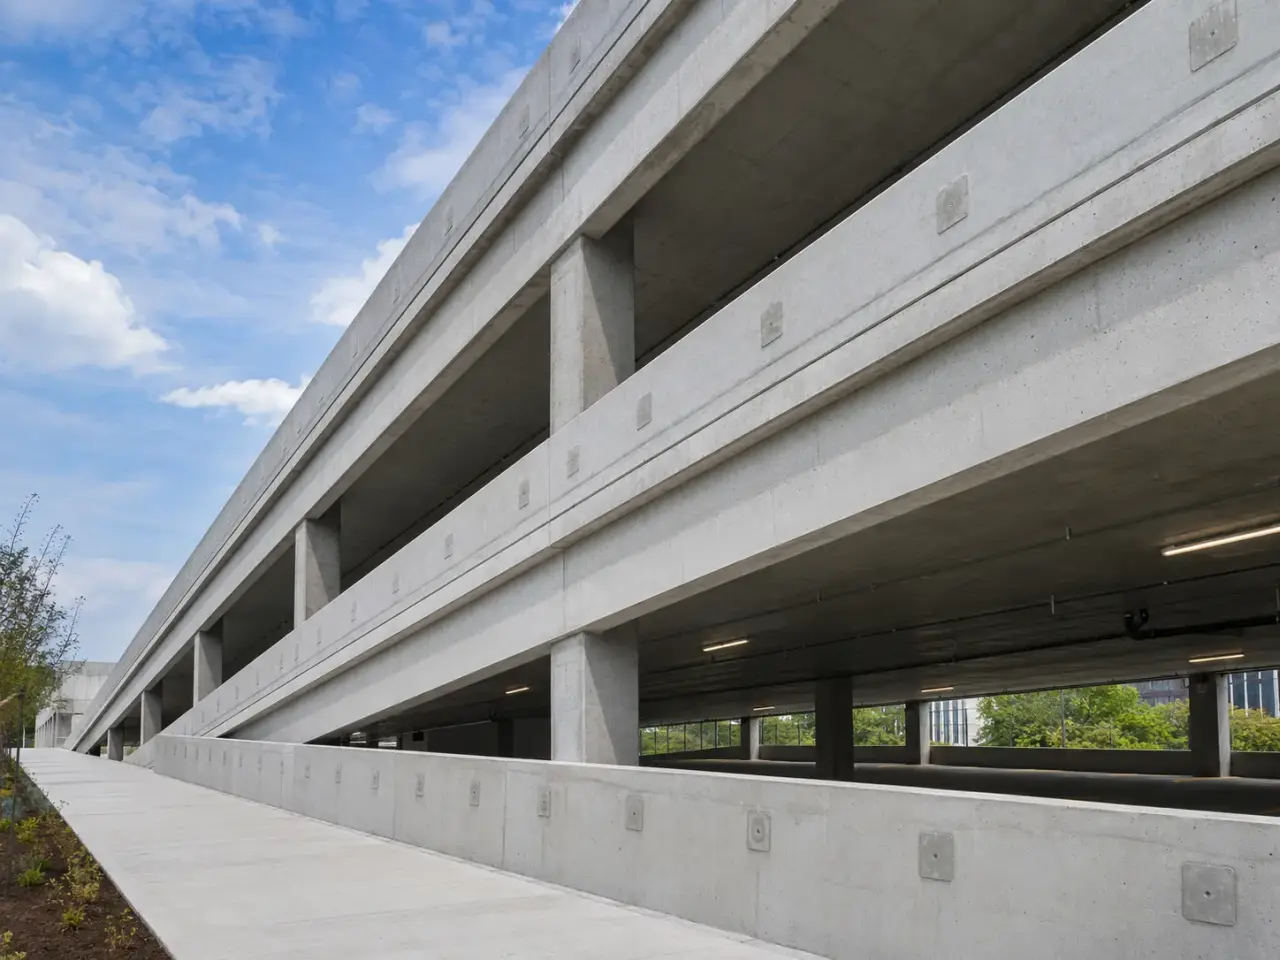
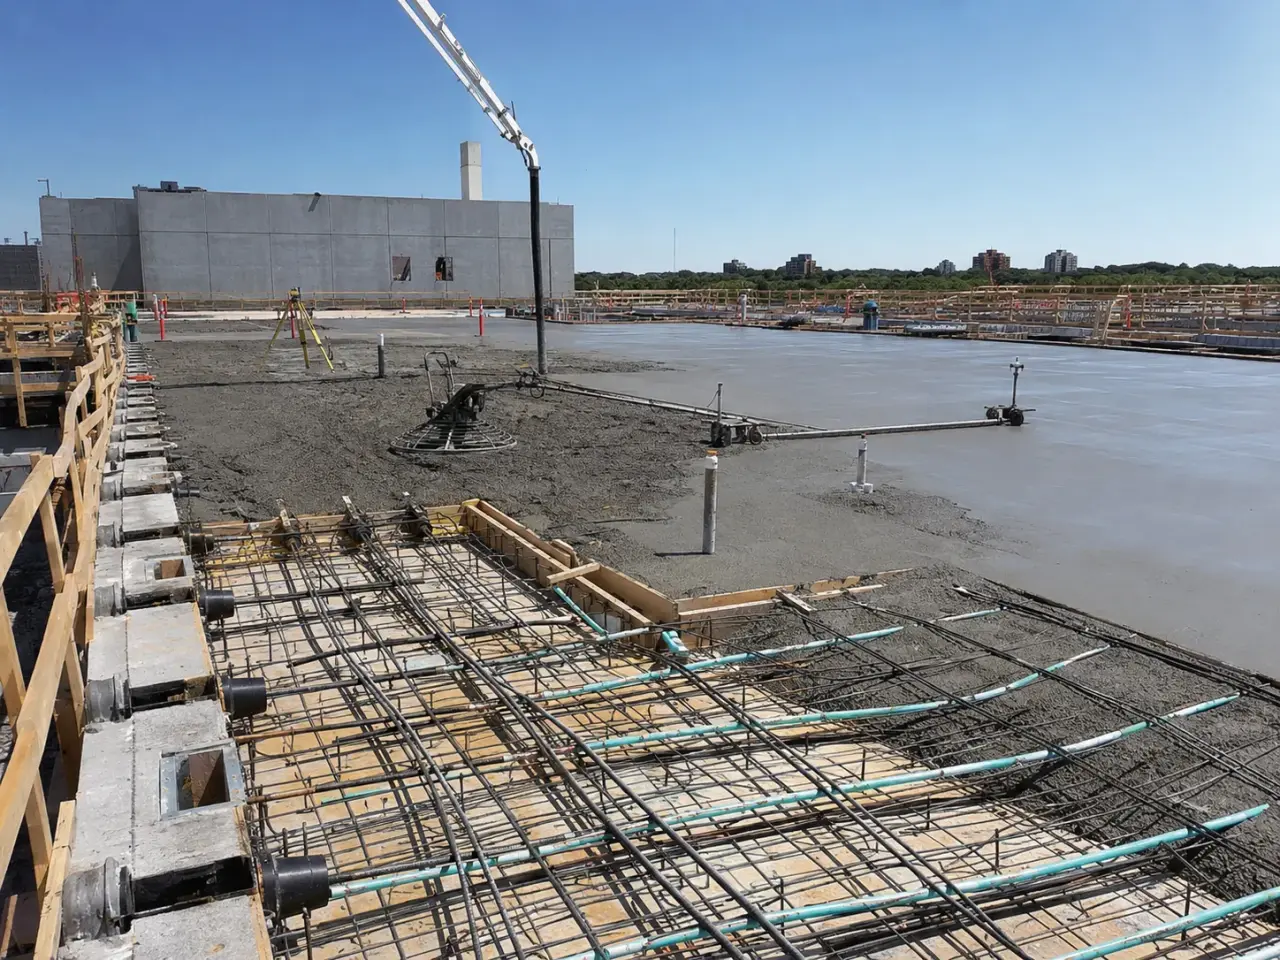
Method selection for post tension concrete follows the engineered load path, existing condition, exposure, access, temporary works, sequencing, testing, and the performance required when this asset returns to service.
Unbonded monostrand slabs. Greased and sheathed strands are anchored individually in slabs, beams, transfer plates, and parking decks. Tendon profile, chairs, anchors, bursting steel, openings, and stressing access are controlled before placement.
Bonded multistrand systems. Tendons within ducts are stressed and grouted to bond the steel to the member. Duct continuity, vents, grout, anchorage, stressing sequence, and records require specialized coordination.
Transfer and long-span members. Post-tensioning reduces deflection and reinforcement congestion in transfer slabs, beams, podiums, tanks, and bridges. High forces, staged stressing, shortening, restraint, and temporary support follow engineering.
Repair and modification interfaces. Existing post-tensioned concrete cannot be drilled or cut from surface observation. Scanning, tendon records, exposure, detensioning, anchorage, and engineered strengthening are required where work intersects tendons.
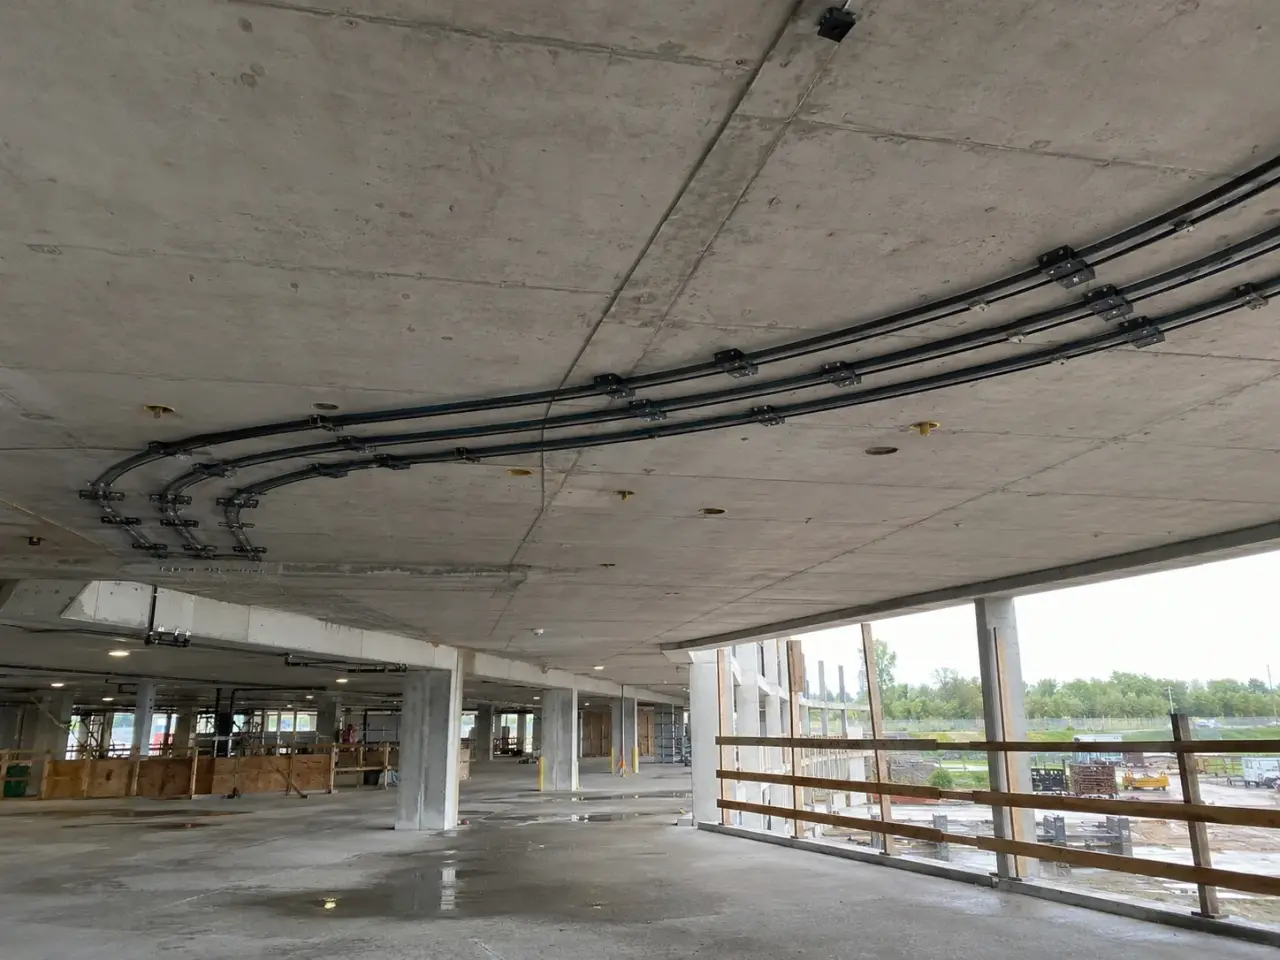
Step 1, review tendon design and construction sequence. Harrowgate coordinates shop drawings, pour zones, stressing stages, concrete strength, blockouts, openings, embeds, access, and temporary works.
Step 2, install forms, reinforcement, and tendons. Anchors, ducts or sheathing, chairs, profiles, bursting steel, vents, couplers, pockets, and protection are checked against coordinated drawings.
Step 3, place concrete without moving the profile. Concrete is deposited and consolidated around anchors and tendons while chairs, sheathing, vents, and blockouts remain intact.
Step 4, stress from verified strength and calibration. Stressing equipment, sequence, pressure, elongation, safety zones, wedge seating, and discrepancies are recorded tendon by tendon.
Step 5, grout, finish, and release loads. Bonded ducts are grouted, pockets are protected, tendons are trimmed as specified, survey and reshoring are reviewed, and records close the placement.
We coordinate shop drawings with columns, walls, slab openings, sleeves, embeds, mechanical penetrations, edge forms, stressing ends, dead ends, pour strips, crane loads, and forming cycles.
Post-Tension Concrete Construction sequence, step 2. Tendons, chairs, anchors, reinforcement, ducts where applicable, and blockouts are installed to profile and secured against displacement, with accessible stressing tails and protected anchorage components.
Post-Tension Concrete Construction sequence, step 3. Concrete is placed in a sequence that avoids dragging, floating, or damaging tendons. Consolidation at anchor zones and around congested reinforcement receives focused inspection and vibrator access.
Post-Tension Concrete Construction sequence, step 4. After verified concrete strength, stressing proceeds to the engineer's sequence and target force. Elongations are measured, compared with calculated values, reviewed, and accepted before tails and pockets are completed.
Planning post-tension concrete in Caledon? Talk it through with our team.
We coordinate shop drawings with columns, walls, slab openings, sleeves, embeds, mechanical penetrations, edge forms, stressing ends, dead ends, pour strips, crane loads, and forming cycles. Tendons, chairs, anchors, reinforcement, ducts where applicable, and blockouts are installed to profile and secured against displacement, with accessible stressing tails and protected anchorage components.
The governing document set is the 2024 Ontario Building Code, CSA A23.3, CSA A23.1 and A23.2, sealed structural and post-tension shop drawings, approved stressing procedures, and engineer-defined construction loading limits. Post-tension structural design is governed by the 2024 Ontario Building Code, CSA A23.3, sealed structural documents, and approved post-tension shop drawings.
The price responds to tendon quantity and profile, anchorages, stressing-end access, slab geometry, reinforcement congestion, pour sequence, forming cycles, concrete volume, testing, stressing mobilizations, repairs, and record requirements. Uncontrolled coring can sever a live tendon and release stored energy. Completed layouts, scanning, exclusion procedures, and engineer approval govern every later penetration.
The controlling schedule factors are shop drawing approval, tendon supply, formwork cycle, pre-pour coordination, concrete release strength, stressing sequence, elongation review, reshoring, pour-strip timing, and closure of stressing pockets. Tendons, chairs, anchors, reinforcement, ducts where applicable, and blockouts are installed to profile and secured against displacement, with accessible stressing tails and protected anchorage components.
Yes. On additions and parking work, we isolate stressing zones, control access below and beyond stressing ends, coordinate deliveries, and maintain approved routes around forming and reshoring areas. Uncontrolled coring can sever a live tendon and release stored energy. Completed layouts, scanning, exclusion procedures, and engineer approval govern every later penetration.
We check tendon identification, profile, supports, anchorage and reinforcement, sheathing condition, concrete test results, stressing sequence, jack data, measured elongations, engineer review, tail cutting, corrosion protection, and pocket closure. Construction loading, reshoring, stripping, pour-strip closure, temporary openings, and later penetrations are controlled by the engineer because prestress changes load distribution and slab behaviour.
Provide structural and post-tension drawings, slab geometry, tendon quantities, concrete and stressing criteria, forming cycle, access and crane plans, construction loading, testing responsibilities, and target pour dates. Tendons, chairs, anchors, reinforcement, ducts where applicable, and blockouts are installed to profile and secured against displacement, with accessible stressing tails and protected anchorage components.
A severed stressed tendon can release dangerous energy and reduce structural capacity. Tendon layout can vary from the drawing. Scanning and structural review identify safe zones or an engineered alteration before anchors, cores, or cuts enter the slab.
Stressing stops for review. Calibration, pressure, seating, tendon length, profile, friction, obstruction, slip, and recording are checked. The engineer determines whether the tendon is accepted, restressed, investigated, repaired, or otherwise addressed.
Still have a question about post-tension concrete in Caledon? Ask our team directly.
Commercial and heavy-civil construction delivered for developers, contractors, property managers, and municipalities.
Send drawings, a site plan, or a description of the scope. Harrowgate Group is licensed, insured, and WSIB-covered.
Licensed, Insured & WSIB-Covered, work managed and documented on every job
Tell us what you need and we’ll get you a quote.
Harrowgate Group provides post-tension concrete, delivered and installed with quote-ready support across Toronto and surrounding Ontario communities.
Companies We've Worked With
Harrowgate Group delivers commercial and heavy-civil construction for developers, contractors, institutions, municipalities, and property groups across Ontario.
 Popeyes
  Tim Hortons
  Subway
  University of Toronto
  Madison Group
  RioCan
  Women's College Hospital
  Starbucks
  Mazda
Mazda  TD Bank
  City of Toronto Popeyes Tim Hortons Subway University of Toronto Madison Group RioCan Women's College Hospital Starbucks Mazda TD Bank City of Toronto