
Built to spec
Built to your engineered drawings, survey, and the real site conditions, not a one-size-fits-all approach forced to fit.
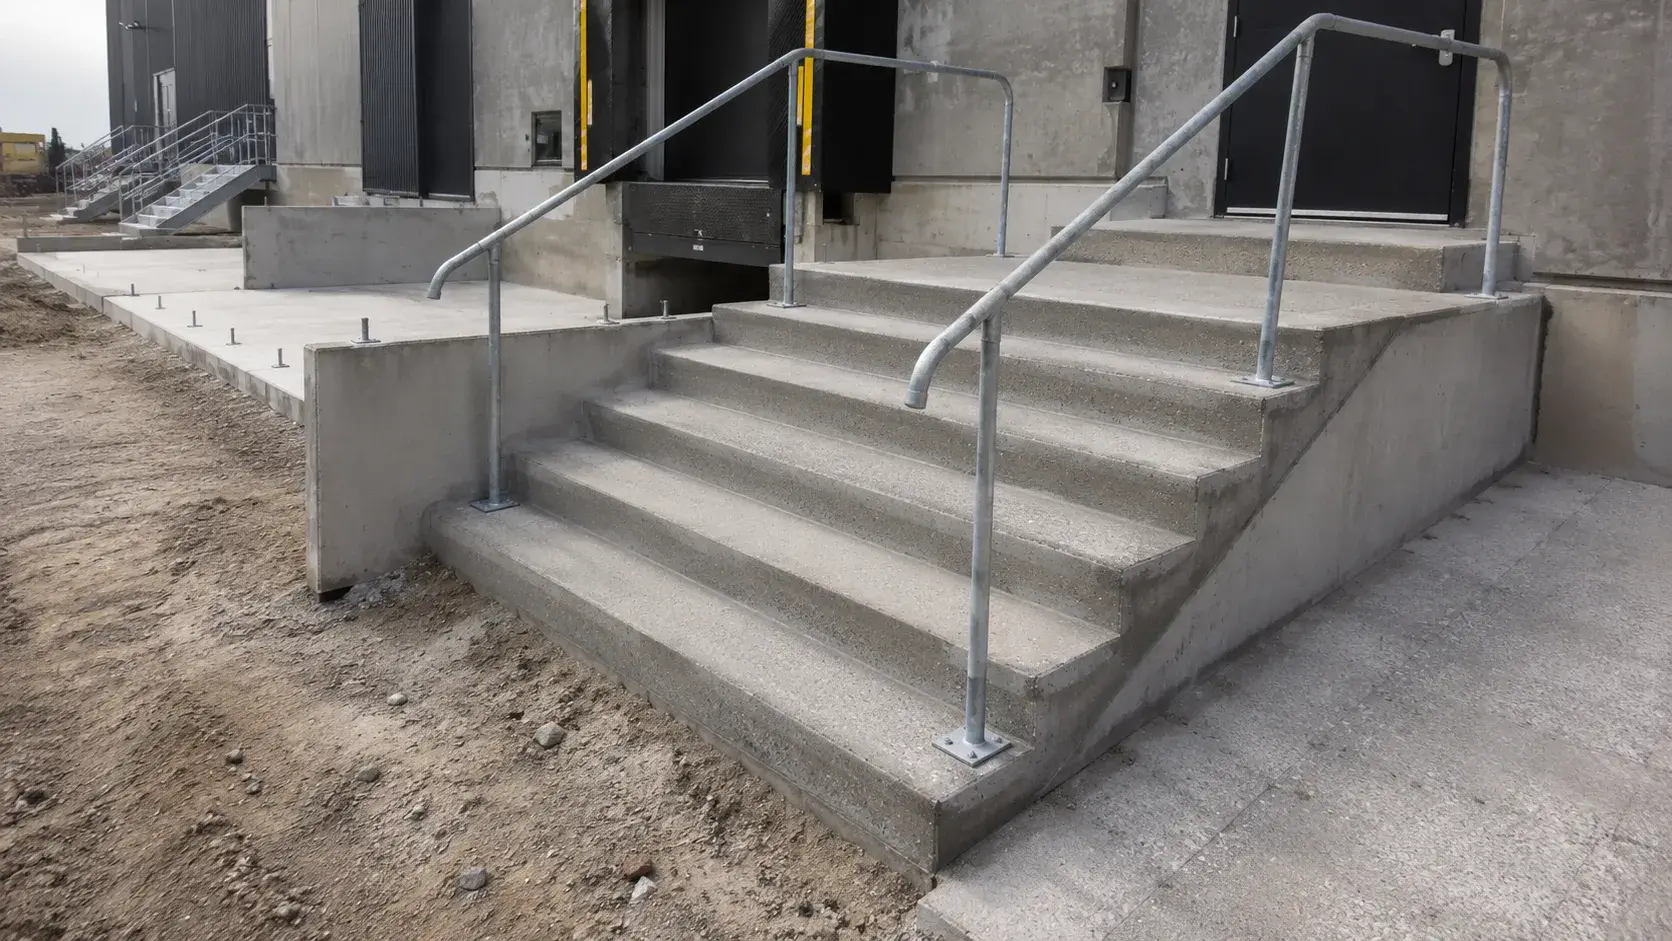
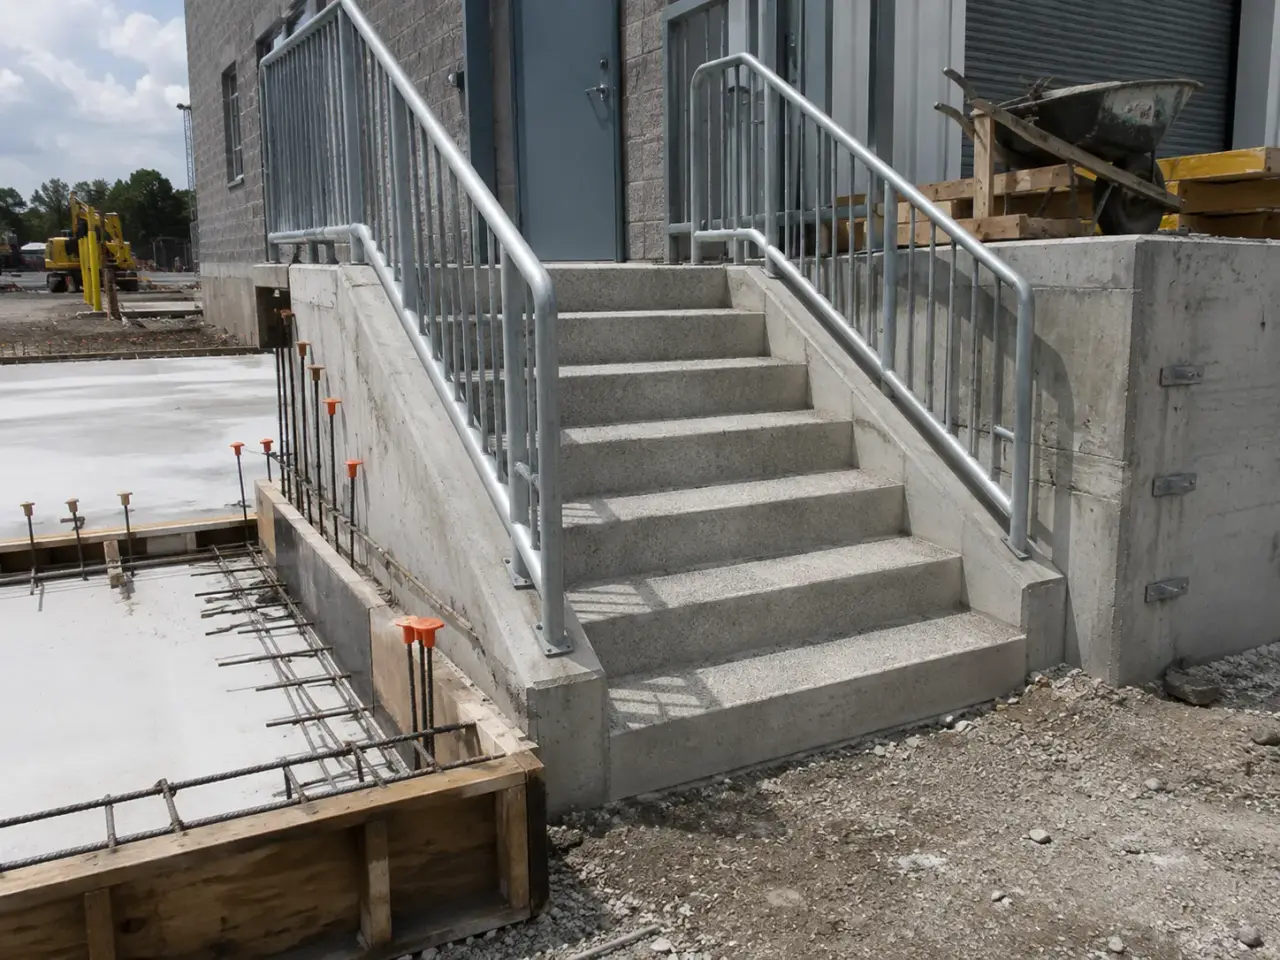
Concrete Steps and Stairs in Caledon are the poured or precast steps, landings, and stairs built and repaired at commercial entrances.
Tell us what you need and we’ll get you a quote.
Licensed, insured & WSIB-covered · Free, no-obligation quote & on-site assessment.
Built to your engineered drawings, survey, and the real site conditions, not a one-size-fits-all approach forced to fit.
Durable materials and methods chosen for the load, traffic, and environment on site.
Send specs, drawings, or photos and get a free, no-obligation site visit and estimate with no guesswork.
Installation and site work completed in accordance with Ontario requirements.
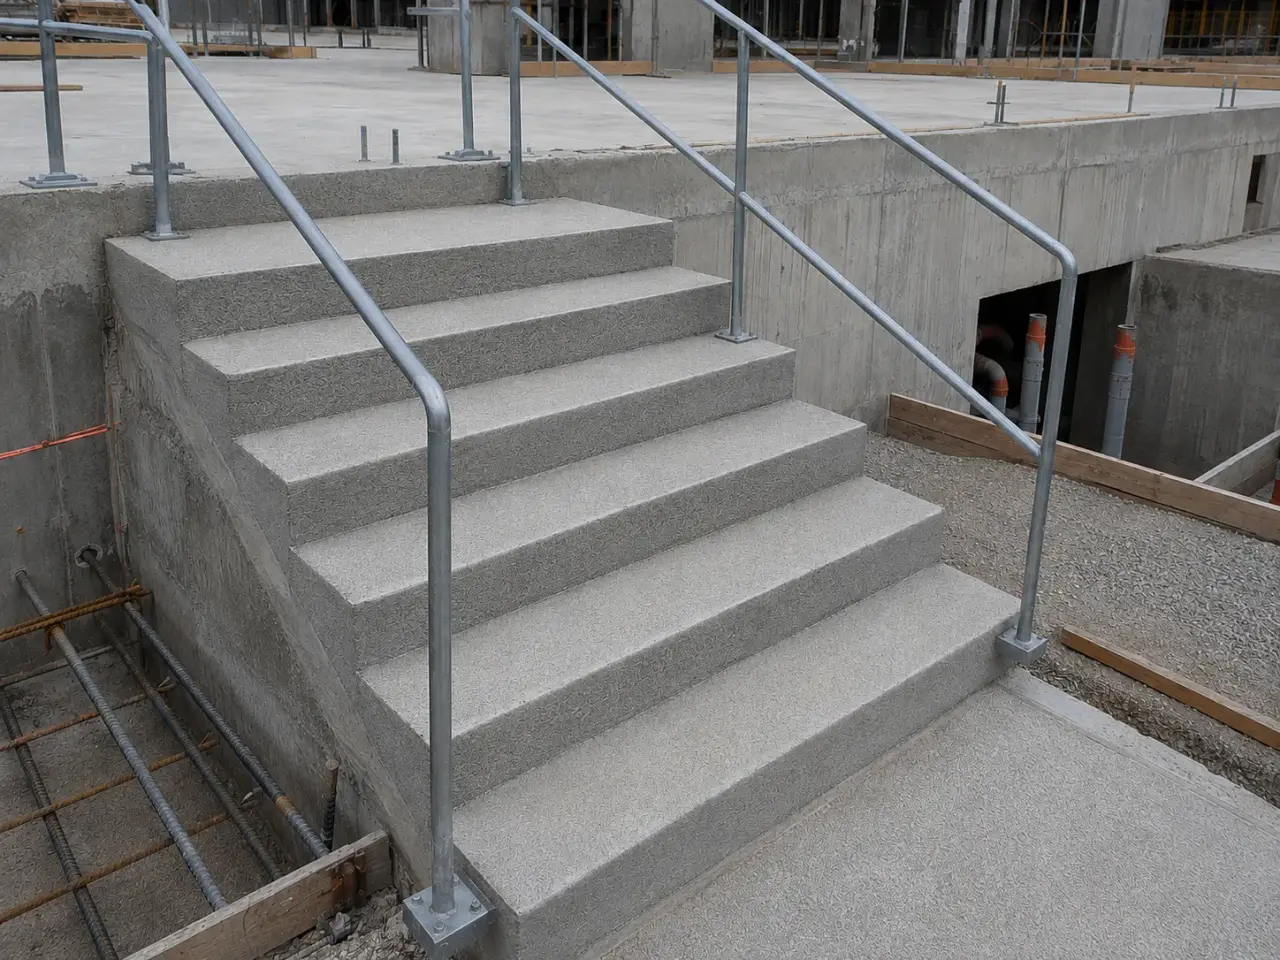
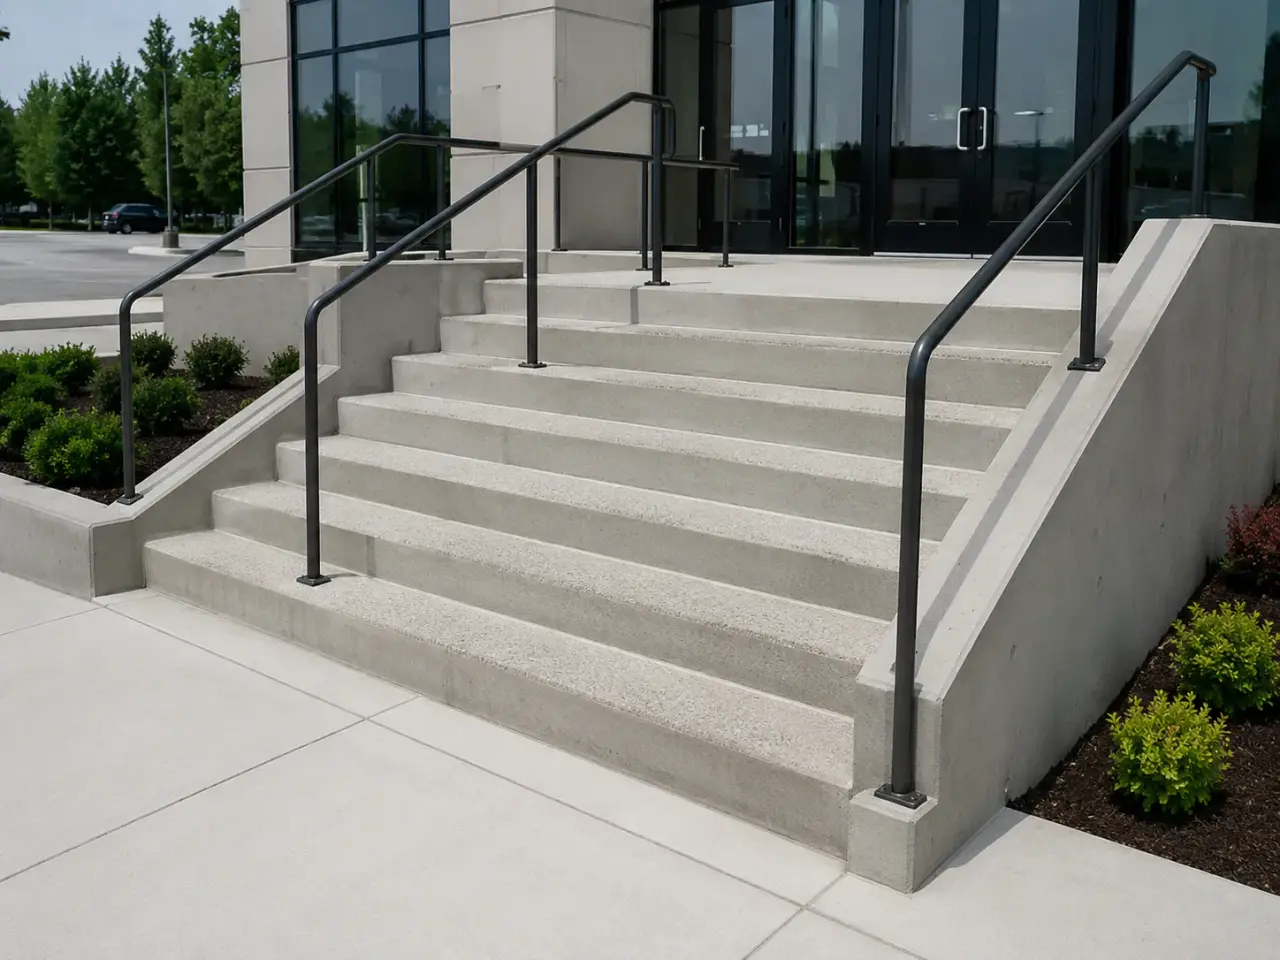
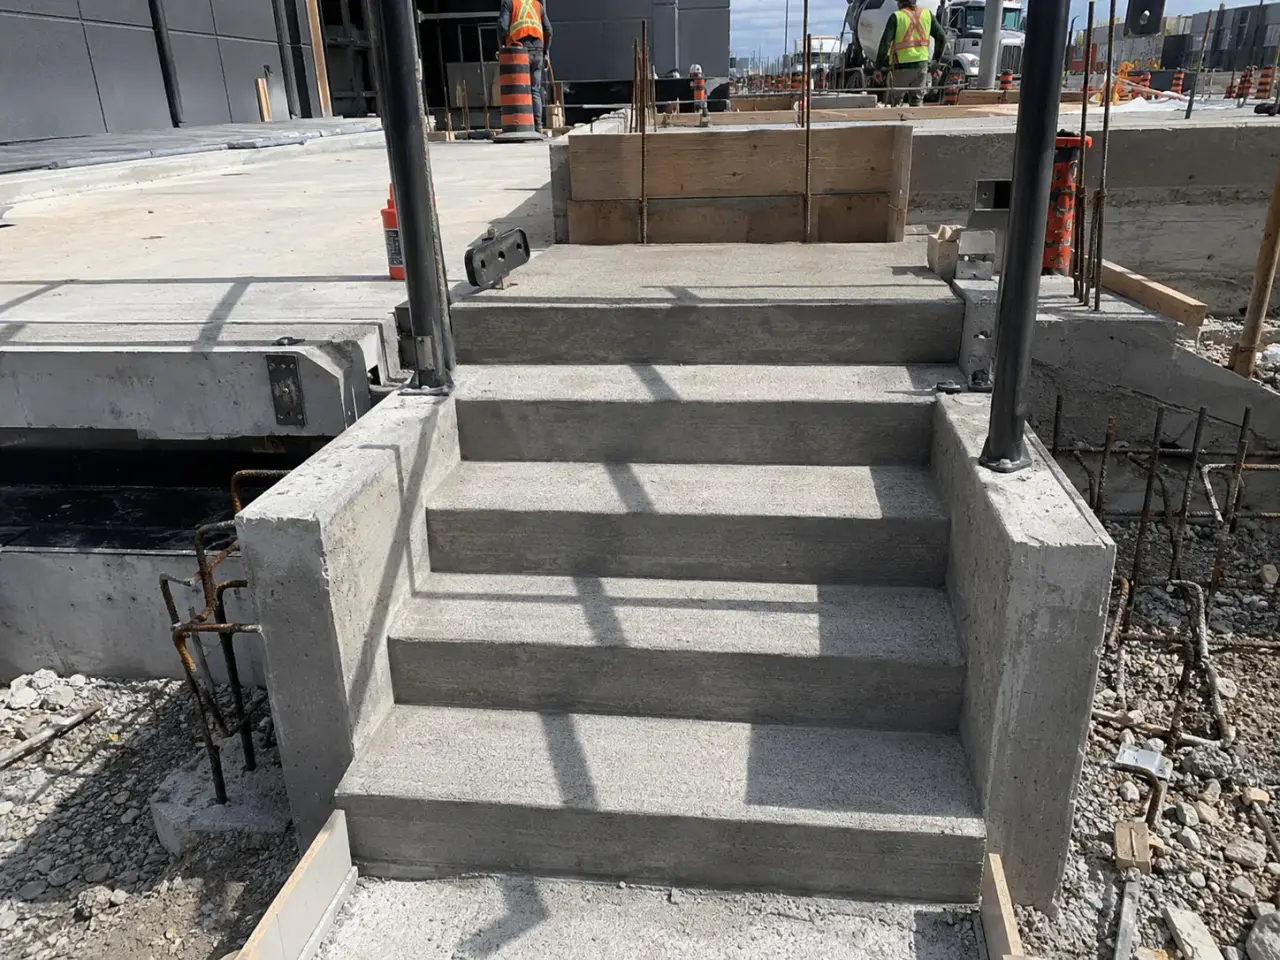
Concrete stairs can be cast in place with the landing, installed as precast flights, built as exterior grade-supported steps, or restored through full-depth and formed repairs. Selection depends on structural support, repetition, crane access, architectural finish, exposure, accessibility, railing anchors, drainage, and how long the entrance can remain closed.
Cast-in-place stairs. Soffit forms, riser forms, landings, reinforcement, nosings, inserts, and rail anchors are built as one placement or a coordinated sequence. This method adapts to irregular geometry and monolithic connections, but form movement or a small layout error repeats through every tread.
Precast flights and landings. Factory-made units accelerate repetitive construction and provide controlled finishes. Bearing seats, crane picks, temporary stability, connection plates, grout, joints, and tolerances must be coordinated before delivery. Precast does not eliminate field survey or waterproofing at landings.
Exterior grade-supported steps. Entrance steps and landings need frost-resistant support, positive drainage, durable edges, slip-resistant finish, and isolation from adjacent elements where movement differs. Thickened sections or foundations follow the design rather than relying on loose fill.
Stair repair and resurfacing. Broken nosings, delaminated treads, corroded reinforcement, settlement, and leaking landings require different repairs. Full-depth tread or landing replacement addresses deep failure, while bonded repair mortars suit sound localized damage. Thin toppings over moving or salt-contaminated concrete fail quickly.
Step 1, survey every controlling dimension. Harrowgate checks total rise, floor and landing elevations, clear width, headroom, support, door swing, drainage, adjacent finishes, railing geometry, and the issued architectural and structural details before fabricating forms.
Step 2, prepare support and formwork. Grade-supported stairs receive the designed excavation, base, and frost protection. Structural stairs receive soffit shoring and bracing. Riser forms, nosings, chamfers, landings, blockouts, and joints are set so tread and riser dimensions remain consistent.
Step 3, reinforce and coordinate embeds. Bars, dowels, supports, cover, landing connections, sleeves, tactile surfaces, railing plates, and anchor zones are fixed before the pre-pour check. Drilling anchors later is avoided where it could conflict with reinforcement or waterproofing.
Step 4, place from the lower work upward. Concrete is consolidated beneath treads, at re-entrant corners, around bars, and below embeds without allowing riser forms to lift. Treads and landings receive the specified drainage and texture.
Step 5, cure and reopen in sequence. Forms remain until adequate strength, edges are protected, curing continues, and railings or finishes are installed without damaging young concrete. Temporary access remains until the stairs meet the required loading and safe-use conditions.
For ground-supported stairs, Harrowgate excavates to the footing and frost-protection design, removes weak soil, installs drainage and granular, and places footings or thickened support. Suspended stairs use engineered falsework and shoring with confirmed bearing and removal sequence. Existing walls and slabs are scanned before dowels or anchors are installed.
Forms are built from a full elevation calculation that includes finished surfaces at top and bottom. Riser boards, soffits, side forms, nosings, landings, and edge reveals are braced against concrete pressure. Reinforcing and dowels are supported at cover, while cast-in plates, guard sleeves, rail inserts, and electrical conduits are fixed from coordinated shop drawings.
Concrete is placed from the lower portion upward without overloading forms. Consolidation fills riser corners and nosings while avoiding segregation. Each tread is checked for uniform geometry and drainage. Exterior walking surfaces receive a consistent slip-resistant finish, and exposed faces are finished without excessive paste or water.
Curing protects corners and nosings from rapid moisture loss, cold, impact, and early use. Harrowgate strips forms in a sequence that preserves support, repairs accepted minor defects, installs or coordinates guards and handrails, seals joints, and restores adjacent pavement. Final measurement checks every rise, going, landing, width, and rail interface.
Planning concrete steps and stairs in Caledon? Talk it through with our team.
The Ontario Building Code, occupancy, egress function, architectural drawings, structural design, and finished elevations establish rise, going, width, landing, headroom, guard, and handrail requirements. Harrowgate calculates the full flight from final finishes and surveys every form so uniformity is maintained from the lower landing to the upper floor.
Unexpected variation disrupts a user’s walking rhythm and creates a trip risk. It can also cause inspection failure. Form layout must account for tile, topping, paving slope, and actual top and bottom elevations. Harrowgate checks each riser before concrete and remeasures the completed flight before handover.
The design combines frost-protected foundations, stable compacted support, positive drainage, suitable air-entrained concrete, correct finishing, curing, durable joints, and controlled salt exposure. Harrowgate keeps water from collecting below the stairs or against landings. Concrete strength alone does not prevent movement if saturated subgrade freezes.
Yes, where the structural and rail design uses cast-in sleeves, plates, or anchors. The exact post line, edge distance, projection, and corrosion protection are coordinated before placement. Post pockets must not weaken nosings or collect water. Field-drilled anchors are used only with approved embedment and verified reinforcing clearance.
The architectural detail determines square, chamfered, formed, or proprietary nosings and any contrast or abrasive insert. Harrowgate consolidates concrete fully into the nosing, avoids excess paste, provides consistent slip-resistant tread texture, and protects edges during curing. Inserts and rail components are aligned from coordinated layout.
Localized sound repairs are possible where the foundation, geometry, reinforcement, and remaining concrete are suitable. Deep delamination, widespread corrosion, major settlement, or noncompliant dimensions can make replacement more reliable. Harrowgate exposes the condition, removes unsound concrete, and coordinates the repair limits with the engineer.
The stair is barricaded and a temporary compliant route is coordinated with the facility and constructor. Harrowgate protects the concrete from pedestrian shortcuts, deliveries, vibration, and rail installation until required strength is reached. Reopening also depends on completed guards, handrails, landings, lighting, and safe adjacent surfaces.
People establish a walking rhythm from the first step, so even a small unexpected variation can create a trip hazard. Total rise, finished floor elevations, tread finishes, and form dimensions are coordinated before placement. Field grinding is not a reliable way to correct a cumulative layout error.
Cast-in plates, sleeves, blockouts, or drilled anchors are selected from the railing design and concrete reinforcement. Harrowgate locates anchor zones before the pour and protects threads or openings during finishing. Post-installed anchors require verified edge distance, embedment, reinforcement clearance, and substrate condition.
Still have a question about concrete steps and stairs in Caledon? Ask our team directly.
Commercial and heavy-civil construction delivered for developers, contractors, property managers, and municipalities.
Send drawings, a site plan, or a description of the scope. Harrowgate Group is licensed, insured, and WSIB-covered.
Licensed, Insured & WSIB-Covered, work managed and documented on every job
Tell us what you need and we’ll get you a quote.
Harrowgate Group provides concrete steps and stairs, delivered and installed with quote-ready support across Toronto and surrounding Ontario communities.
Companies We've Worked With
Harrowgate Group delivers commercial and heavy-civil construction for developers, contractors, institutions, municipalities, and property groups across Ontario.
 Popeyes
  Tim Hortons
  Subway
  University of Toronto
  Madison Group
  RioCan
  Women's College Hospital
  Starbucks
  Mazda
Mazda  TD Bank
  City of Toronto Popeyes Tim Hortons Subway University of Toronto Madison Group RioCan Women's College Hospital Starbucks Mazda TD Bank City of Toronto