
Built to spec
Built to your engineered drawings, survey, and the real site conditions, not a one-size-fits-all approach forced to fit.
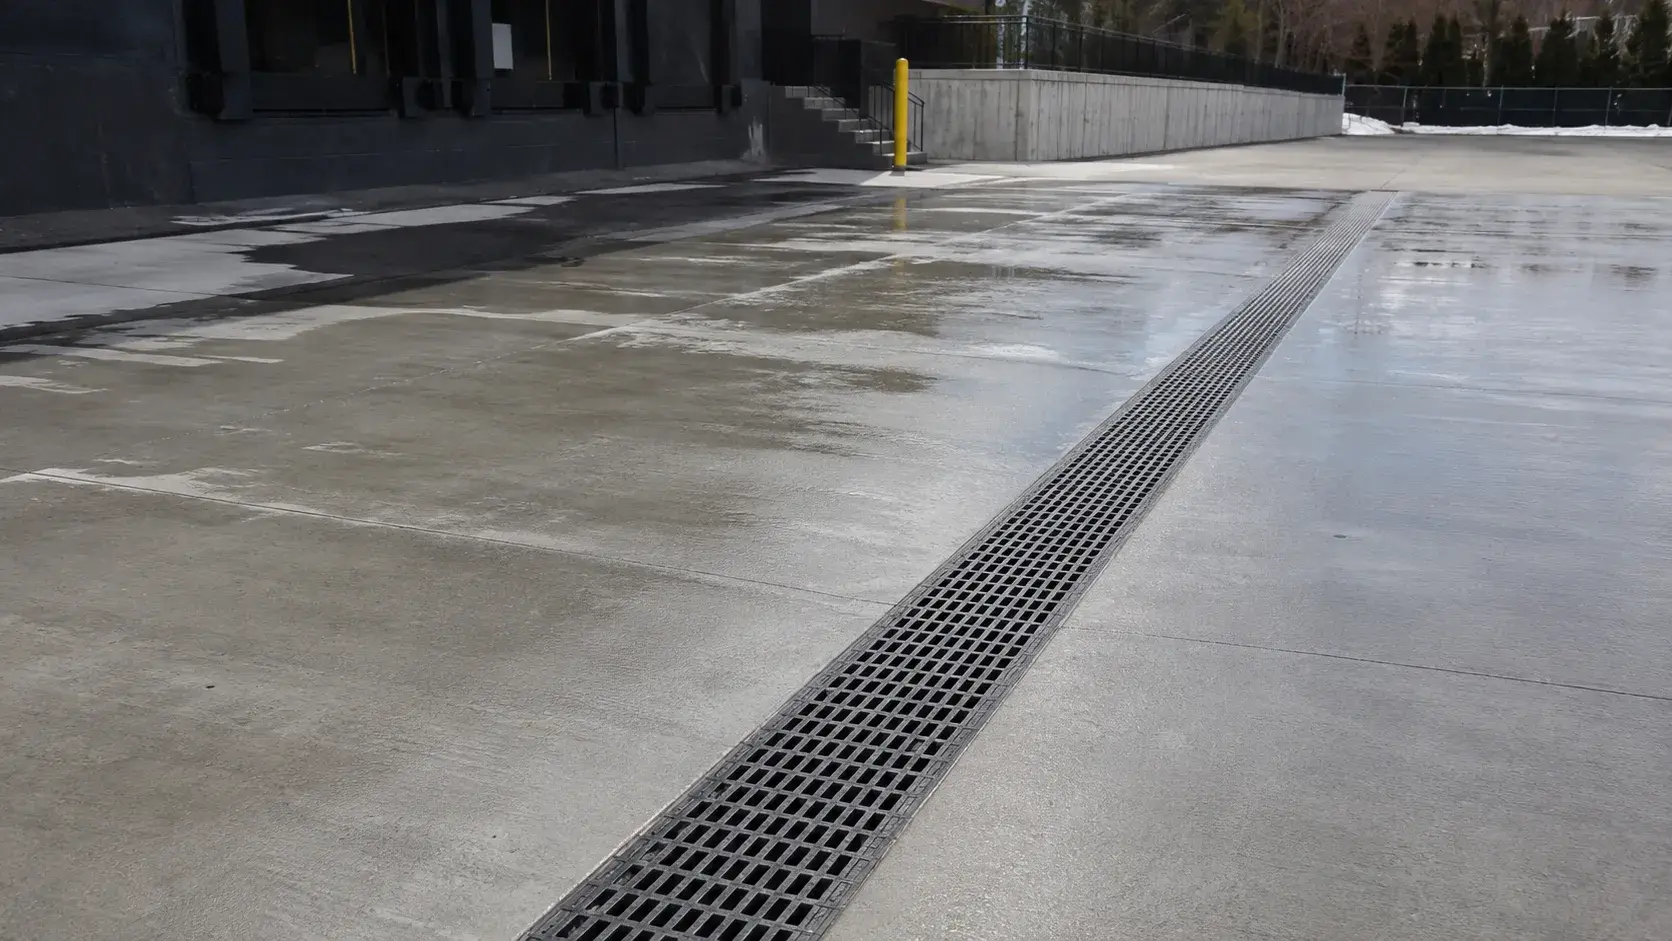
Load-rated trench drain systems for GTA loading docks, parking structures, plants, yards, entrances, and wash areas, performed by Harrowgate with excavation, hydraulic connection, concrete encasement, frames, grates, joints, and pavement restoration.
Tell us what you need and we’ll get you a quote.
Licensed, insured & WSIB-covered · Free, no-obligation quote & on-site assessment.
Built to your engineered drawings, survey, and the real site conditions, not a one-size-fits-all approach forced to fit.
Durable materials and methods chosen for the load, traffic, and environment on site.
Send specs, drawings, or photos and get a free, no-obligation site visit and estimate with no guesswork.
Installation and site work completed in accordance with Ontario requirements.
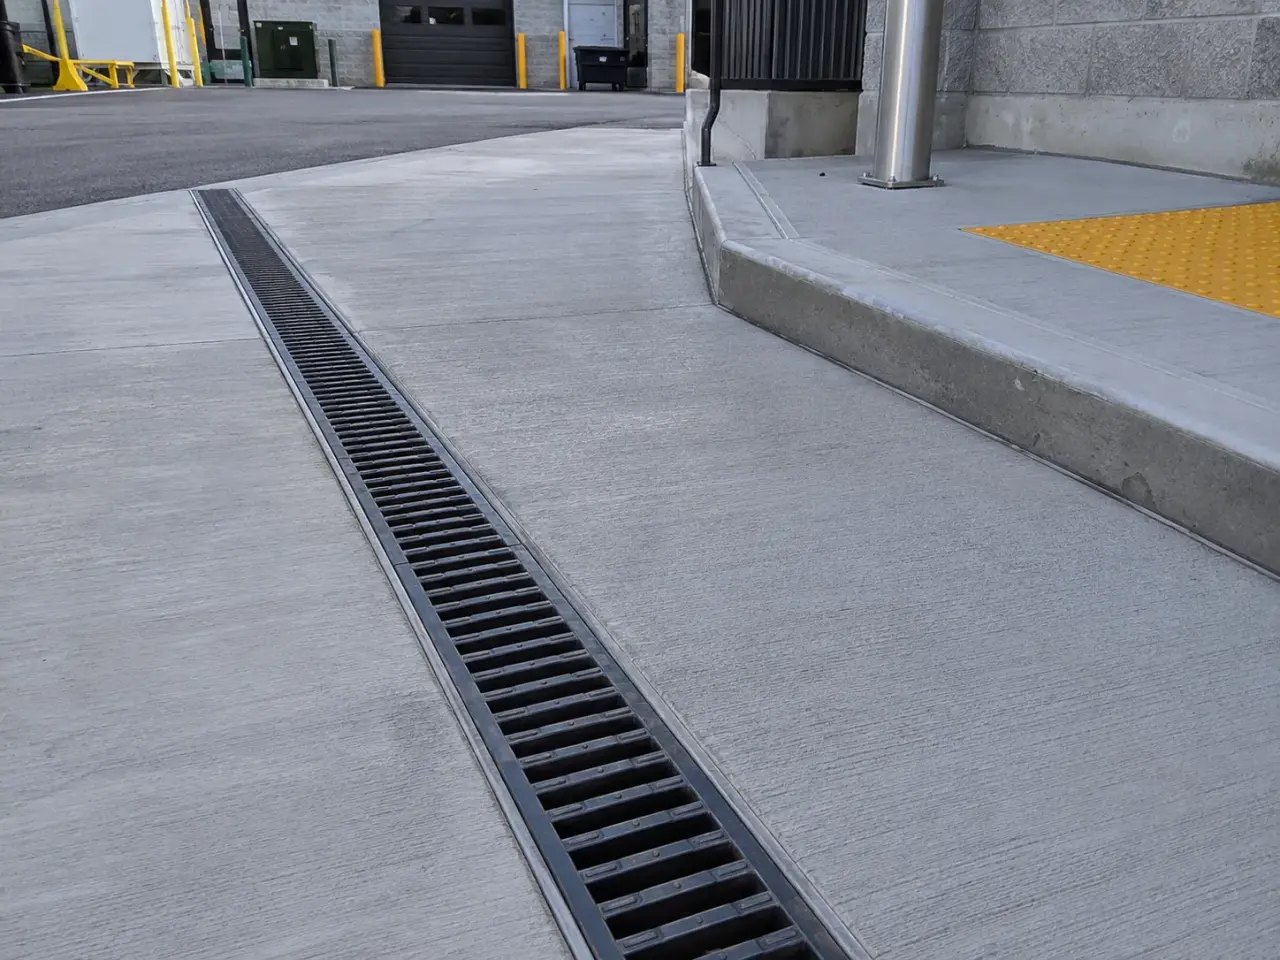
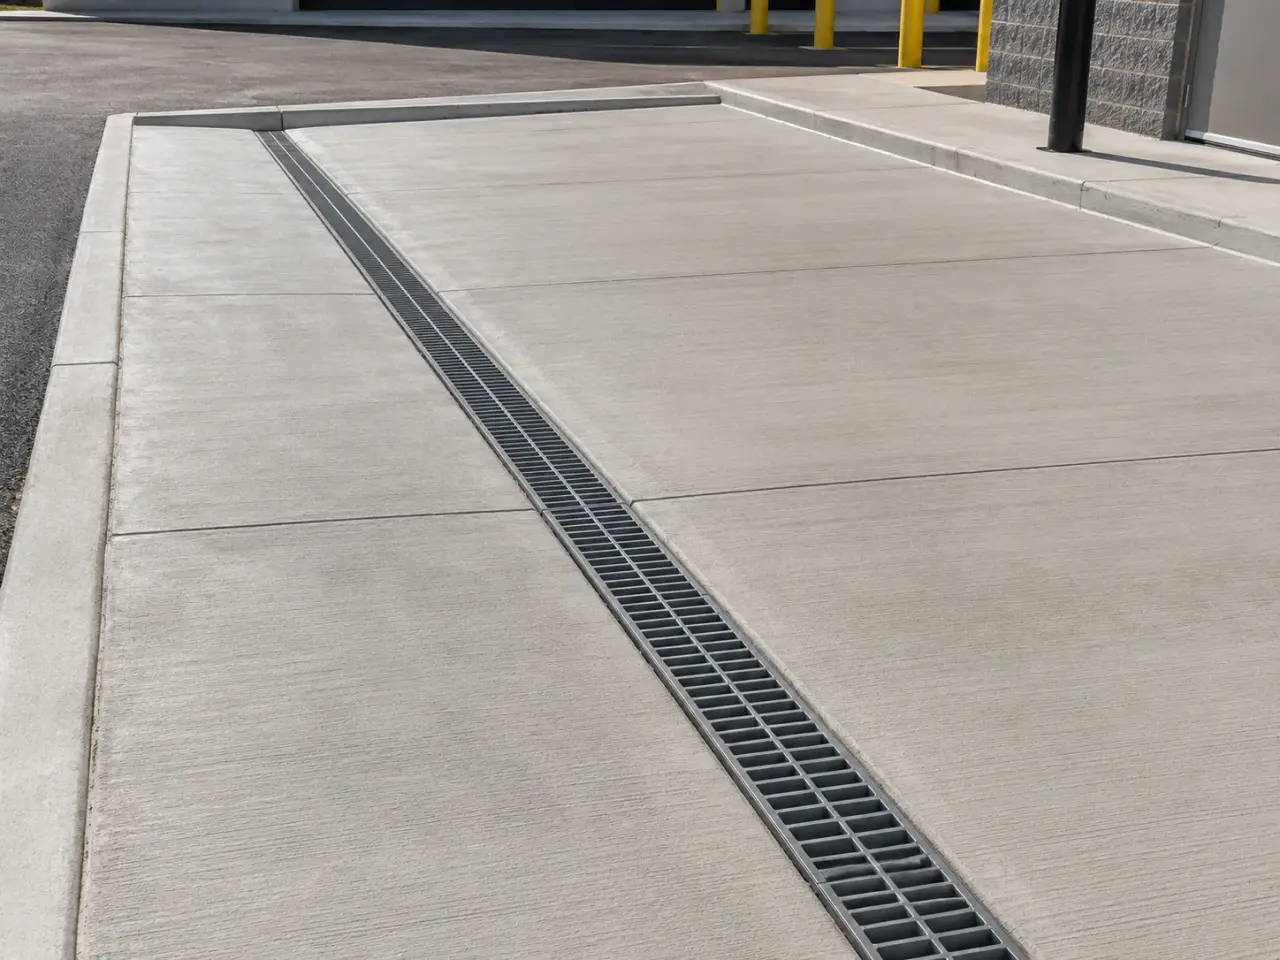
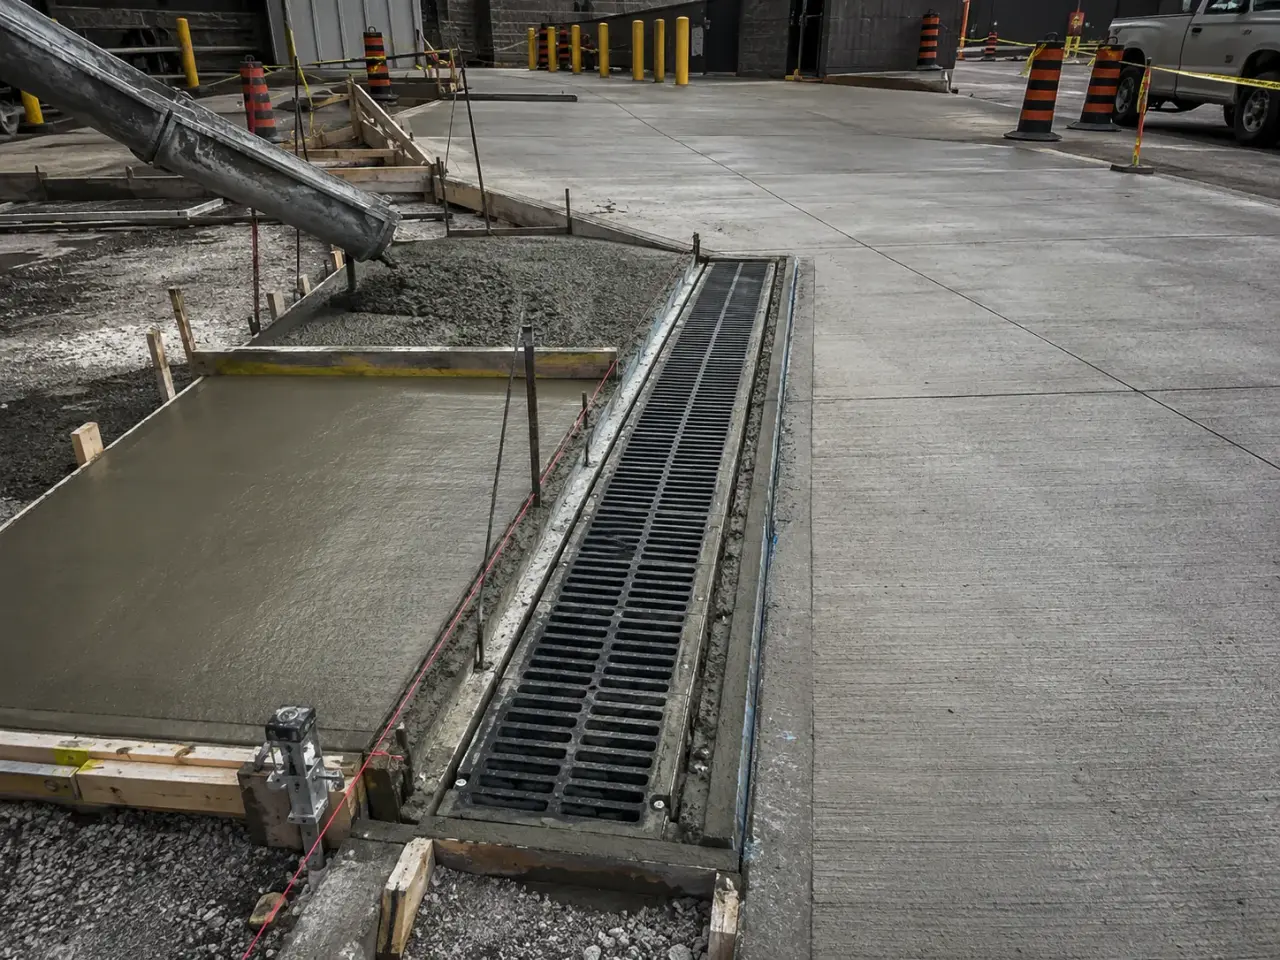
Precast polymer channels, cast-in-place drains, stainless hygienic channels, and heavy-duty modular systems are selected by flow, wheel load, chemistry, outlet, and cleaning.
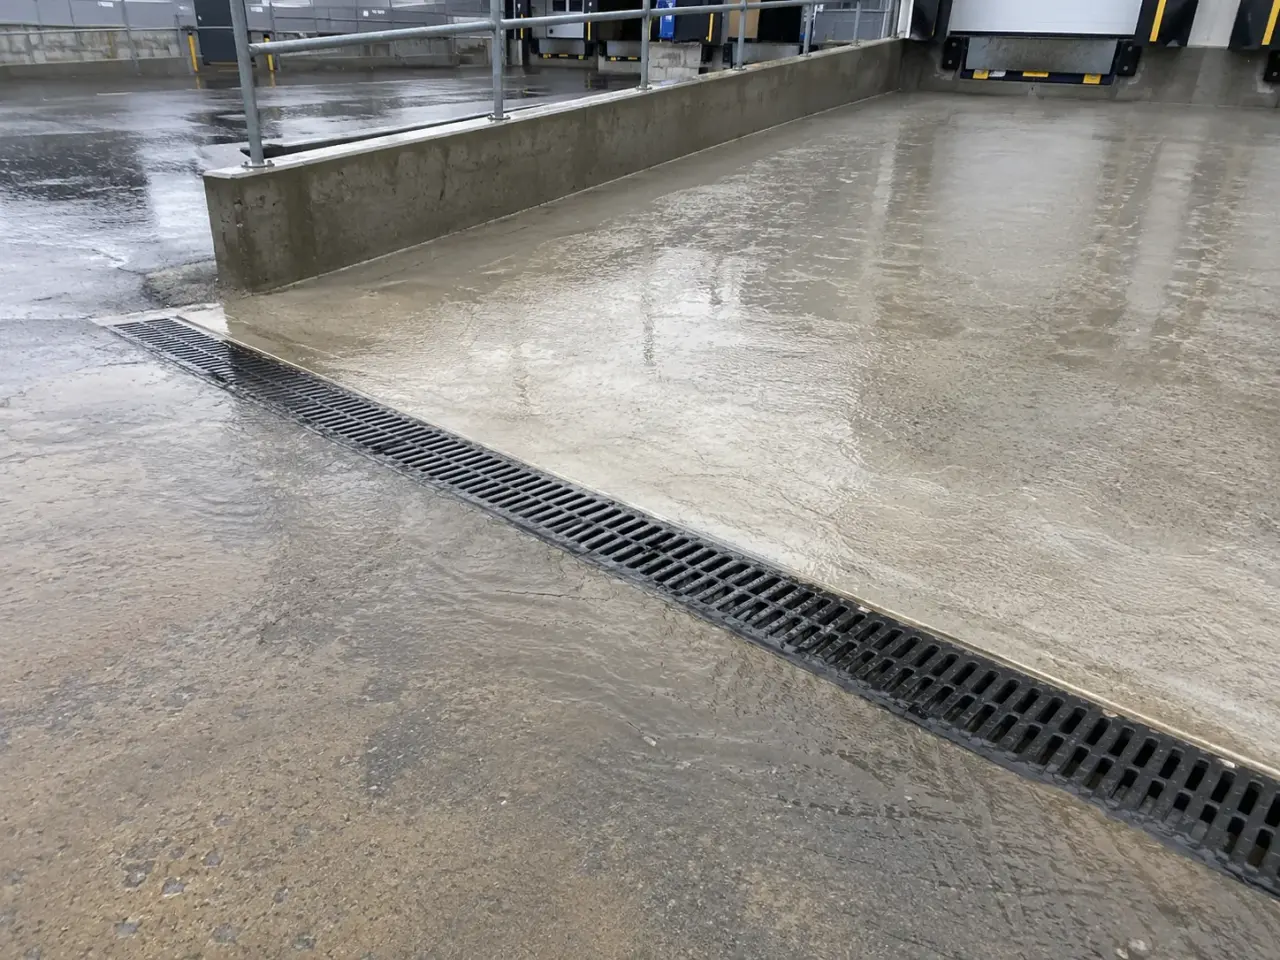
Step 1, Harrowgate builds trench drains as accurately aligned structural and hydraulic components. We control outlet invert, channel elevation, concrete support, grate line, pavement tie-in, and waterproof transitions so water reaches the drain and wheels cross it without impact or edge breakdown.
Step 2, Hydraulic and loading review. The engineer establishes design flow, inlet length, channel size, outlet quantity, grate type, and downstream connection. We verify traffic direction, wheel type, turning, plows, forklifts, pedestrian access, sediment, and chemical exposure. These conditions select grate opening, material, fastening, and load class under the project design.
Step 3, Sawcutting and excavation. Existing concrete or asphalt is sawcut beyond the final encasement so ragged edges do not remain beside the frame. Excavation exposes the outlet and provides room for bedding, reinforcement, and full concrete support. Utilities are located, water is controlled, and adjacent slabs are protected from undermining.
Step 4, Outlet and channel setting. Outlet pipe, sump, catch basin, trap, or process connection is installed at the designed invert. Channels are assembled in flow direction, joints sealed, and sections braced to line and grade. Frames are set below adjacent high points but flush enough for smooth traffic. Factory slopes are not confused with field surface slope.
Step 5, Reinforcement and concrete encasement. Reinforcing steel, dowels, isolation, and anchorage follow the system and structural details. Concrete is placed evenly on both sides to avoid floating or twisting the channel, consolidated beneath flanges, and finished into the adjacent pavement plane. Grate spacers or protective covers preserve frame width during placement.
Step 6, Joints and waterproofing. Slab joints are coordinated so uncontrolled cracks do not run through channel corners. In parking structures or suspended slabs, membrane and waterstop details tie into the drain body and adjacent deck coating. Chemical or hygienic areas receive compatible sealants and cove treatment at the channel edge.
Step 7, Grates, testing, and restoration. After concrete reaches required strength, grates are installed in the correct sequence with locking devices and accessible fasteners. The channel is flushed, outlets observed, and low spots corrected. Asphalt, coating, resin floor, concrete, or pavers are reinstated with robust edge support before traffic returns.
Step 8, Turnover records channel model, grate sequence, load rating, outlet location, cleanouts, sumps, and concealed connection. Harrowgate removes construction debris and protects the system from concrete wash and paving material. Facility teams receive grate-lifting and cleaning access information because sediment, labels, shrink wrap, and winter grit can reduce inlet capacity long before the channel itself deteriorates.
Planning trench drain installation? Talk it through with our team.
Commercial trench drains connect to drainage systems governed by the Ontario Building Code Part 7 where applicable, with drains and cleanouts selected to project Canadian requirements such as CSA B79. Concrete work follows CSA A23.1. Municipal roadway castings and construction can also invoke OPSS, OPSD, or Toronto standards. The engineer controls hydraulic sizing and structural loading.
Grate loading. Pedestrian grates, passenger-vehicle drains, forklift aisles, loading docks, and heavy trucks require different frame and grate capacity. Dynamic wheel impact and small hard wheels can govern. The specified load class applies to the complete installed channel and encasement, not just a laboratory rating for the loose grate.
Inlet geometry. Grate open area, slot width, heel resistance, bicycle safety, and debris affect capture. Long shallow sheet flow may need a continuous inlet, while concentrated flow may be better handled by a catch basin. Crossfall and approach grade direct water into the channel without creating a vehicle-impact lip.
Outlet capacity. A wide channel cannot discharge through an undersized or backwater-affected pipe. Outlet count, pipe diameter, invert, slope, downstream capacity, sump volume, and treatment requirements are checked together. Emergency overflow paths protect doors and equipment when the design event exceeds normal capacity or a grate is blocked.
Concrete support. Channels need continuous bedding and side encasement sized for traffic and slab movement. Voids beneath flanges lead to frame deflection and broken edges. Concrete strength, air entrainment for exterior exposure, dowels, reinforcement, and cure follow the structural detail and CSA A23.1 requirements.
Material compatibility. Polymer concrete resists many exposures but requires compatible joint sealant. Stainless channels suit hygienic or corrosive areas when grade and welding details match chemicals. Galvanized steel, ductile iron, and coated metals react differently to salts and cleaners. The channel, grate, fasteners, pipe, and floor finish are reviewed as one assembly.
Rating follows the heaviest expected wheel and traffic condition, including forklifts, delivery trucks, buses, plows, and turning impact. Pedestrian and passenger-vehicle grates are not interchangeable with loading-dock systems. The channel, frame, fasteners, concrete encasement, and surrounding pavement must all support the specified load, not only the removable grate.
Width is selected from design flow, grate capture, sediment, cleaning access, outlet spacing, traffic, and available depth. Wider is not automatically better because the downstream pipe can still govern. Harrowgate installs the engineer's channel and verifies that surface grades direct water into its full inlet length.
Yes. Harrowgate sawcuts a stable opening, removes concrete and base, installs the outlet and channel, dowels or reinforces the encasement as designed, and restores the slab. Utilities, structural reinforcement, post-tensioning, joints, and waterproofing must be located before cutting. Suspended slabs require engineered details.
Common causes are a frame set above pavement, insufficient encasement, voids under flanges, poor reinforcement, weak concrete, or traffic before cure. Wheels then impact the edge repeatedly. Harrowgate rebuilds the full support width, aligns the grate to the traffic plane, and protects the repair until strength requirements are met.
The drain body, concrete encasement, joints, and traffic membrane use a compatible engineered detail. Membrane may terminate at a bonding or clamping flange and receive reinforced treatment around corners. Pipe penetrations and construction joints also need water control. Surface coating alone cannot seal a loose drain assembly.
Frequency follows sediment and debris load. Loading docks, waste areas, winter entrances, and process floors may need frequent inspections, while protected plazas need less. Grates, baskets, sumps, outlets, and downstream pipe are cleaned before capacity declines. A schedule should intensify before spring melt and known heavy-rain periods.
Provide channel and grate schedule, load rating, hydraulic design, plan and section, outlet pipe and invert, downstream connection, slab reinforcement, waterproofing, process chemistry, traffic closures, and restoration finish. Harrowgate verifies cutting, excavation, shoring, drainage, encasement, cure, testing, and access for future maintenance.
The designer considers actual wheels, axle loads, traffic path, braking, grate span, channel support, and surrounding concrete.
Weak support, insufficient encasement, poor reinforcement, joint restraint, traffic before cure, or differential movement can fracture the edge.
Still have a question about trench drain installation? Ask our team directly.
Commercial and heavy-civil construction delivered for developers, contractors, property managers, and municipalities.
Send drawings, a site plan, or a description of the scope. Harrowgate Group is licensed, insured, and WSIB-covered.
Licensed, Insured & WSIB-Covered, work managed and documented on every job
Tell us what you need and we’ll get you a quote.
Harrowgate Group provides trench drain installation, delivered and installed with quote-ready support across Toronto and surrounding Ontario communities.
Companies We've Worked With
Harrowgate Group delivers commercial and heavy-civil construction for developers, contractors, institutions, municipalities, and property groups across Ontario.
 Popeyes
  Tim Hortons
  Subway
  University of Toronto
  Madison Group
  RioCan
  Women's College Hospital
  Starbucks
  Mazda
Mazda  TD Bank
  City of Toronto Popeyes Tim Hortons Subway University of Toronto Madison Group RioCan Women's College Hospital Starbucks Mazda TD Bank City of Toronto