
Built to spec
Built to your engineered drawings, survey, and the real site conditions, not a one-size-fits-all approach forced to fit.
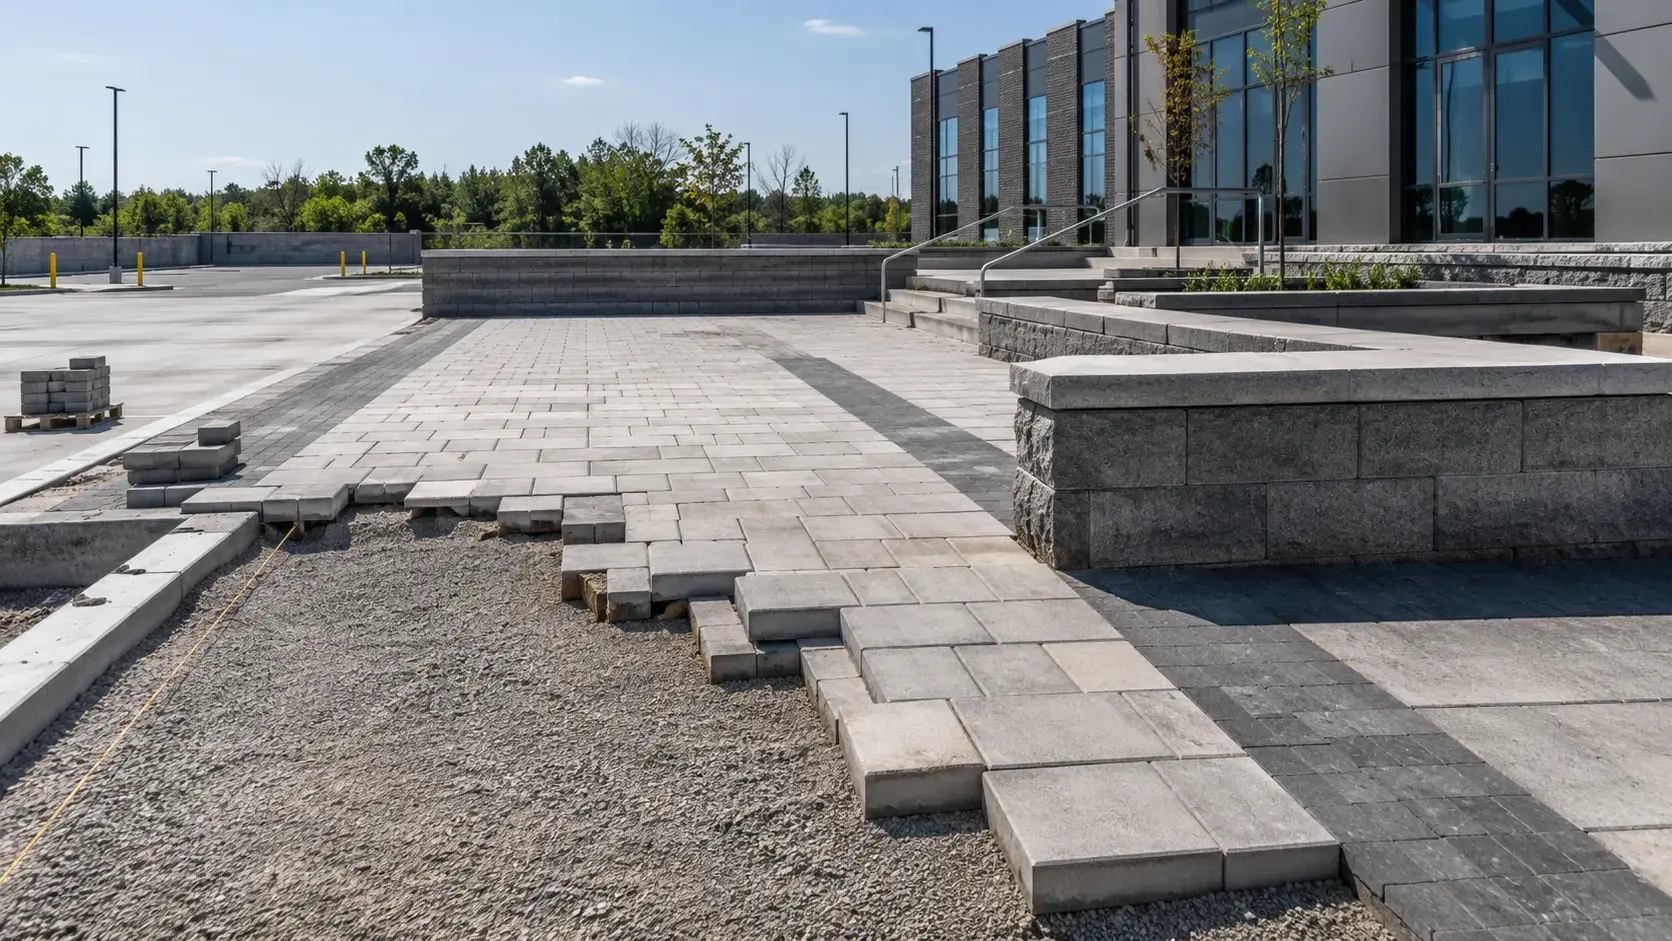
Commercial Hardscaping in Georgina is the installation of paved, walled, and structured exterior spaces for commercial and institutional sites.
Tell us what you need and we’ll get you a quote.
Licensed, insured & WSIB-covered · Free, no-obligation quote & on-site assessment.
Built to your engineered drawings, survey, and the real site conditions, not a one-size-fits-all approach forced to fit.
Durable materials and methods chosen for the load, traffic, and environment on site.
Send specs, drawings, or photos and get a free, no-obligation site visit and estimate with no guesswork.
Installation and site work completed in accordance with Ontario requirements.
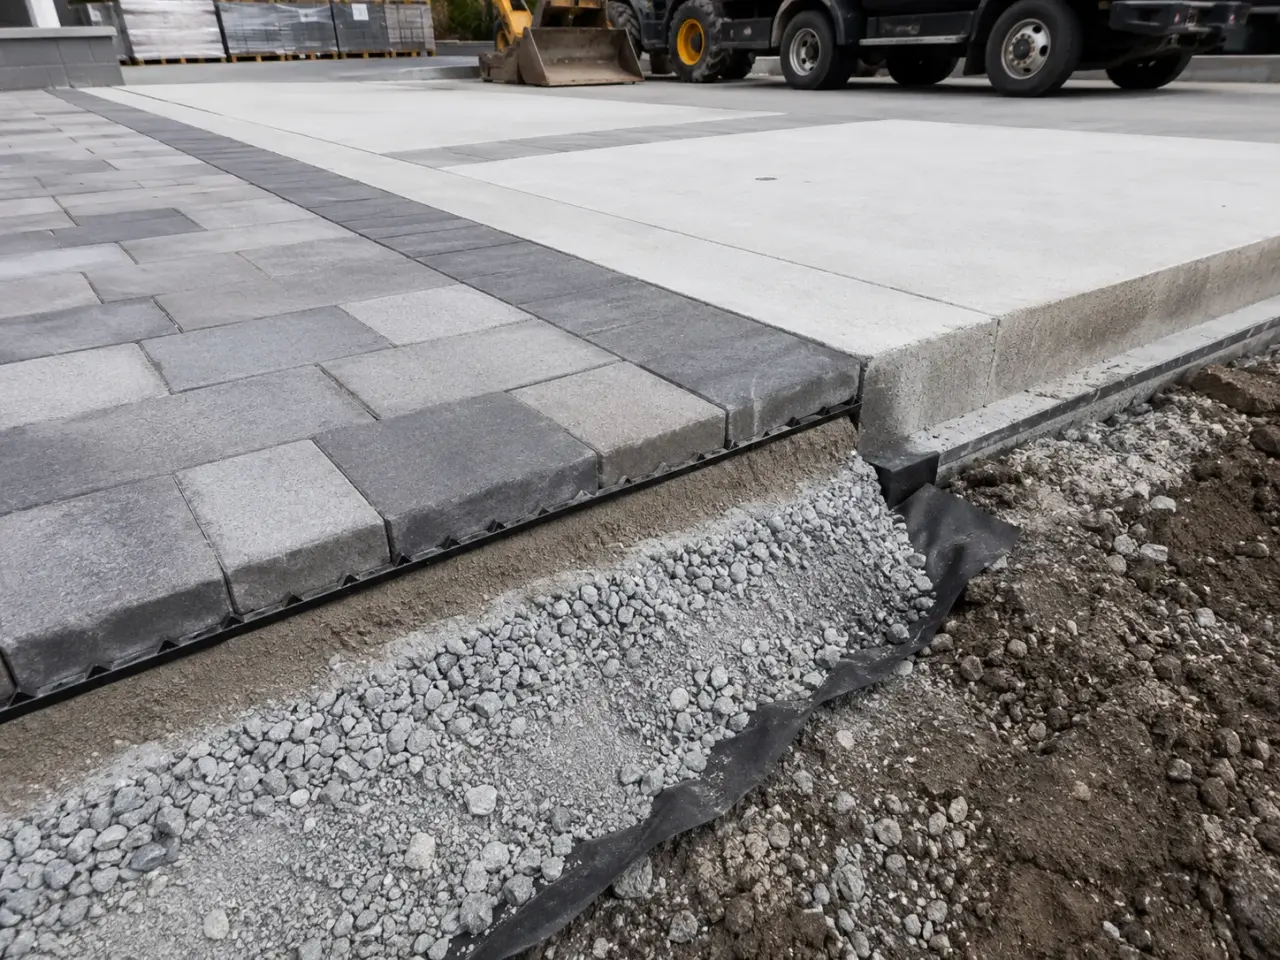
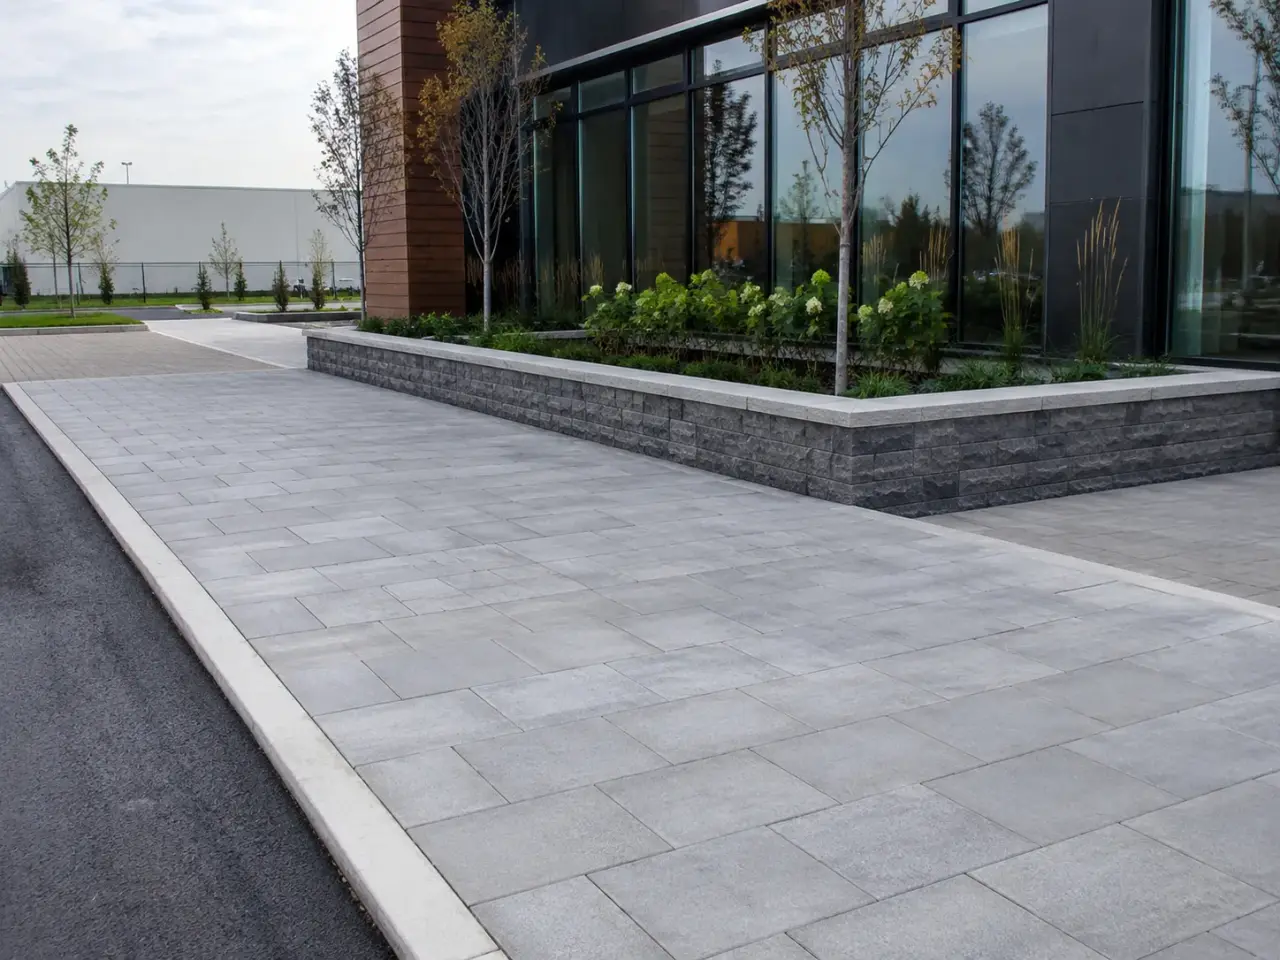
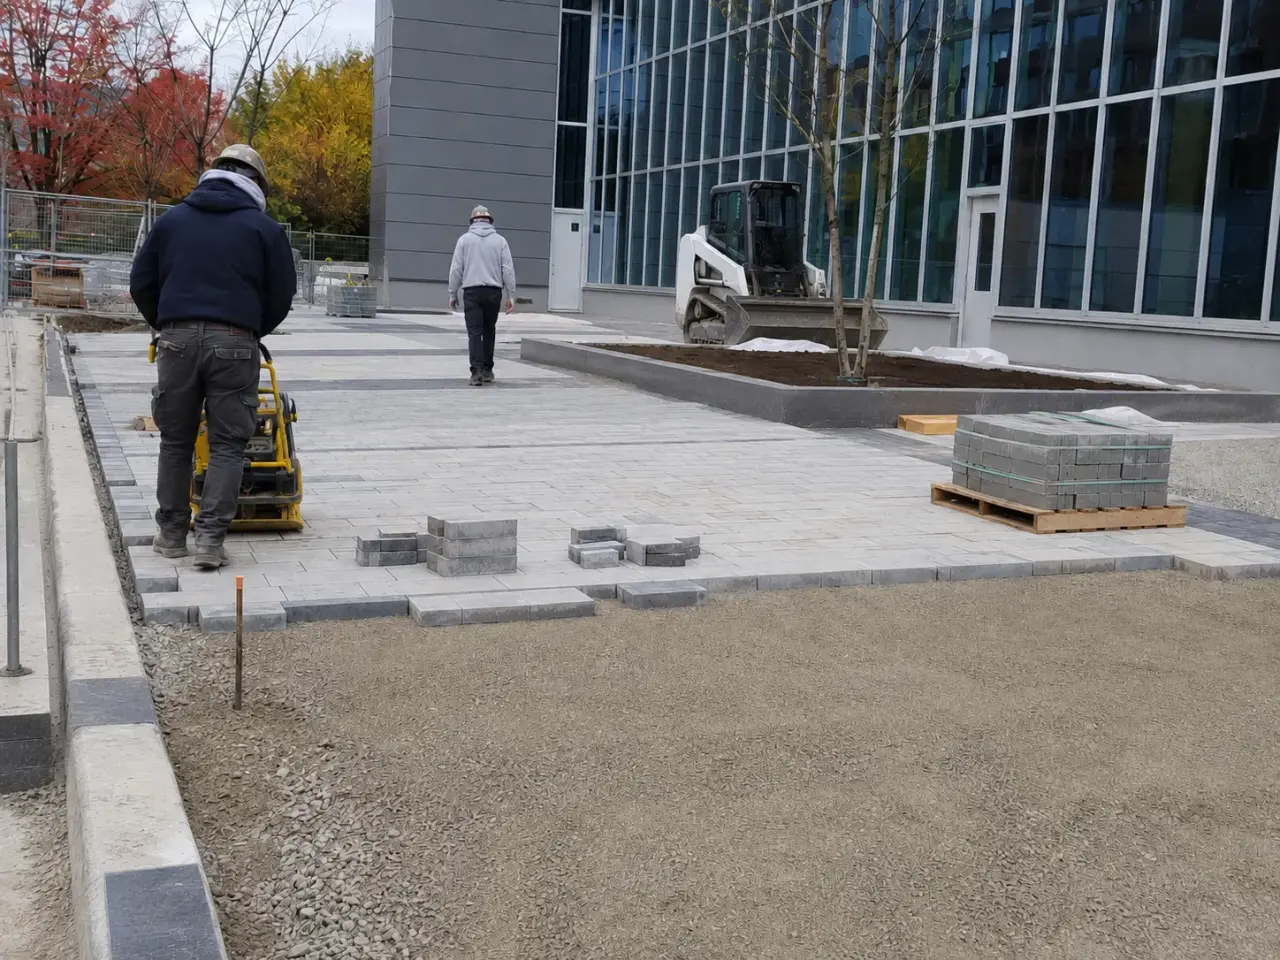
Hardscape method follows the coordinated grading plan, pedestrian and vehicle loads, accessibility, drainage, frost, waterproofing, utilities, planting, material transitions, site furniture, phasing, and long-term maintenance.
Plazas and pedestrian routes. Concrete, pavers, stone, curbs, stairs, ramps, drains, and furnishings are coordinated to one accessible drainage surface.
Commercial entrances. Thresholds, canopies, tactile surfaces, rails, planters, snow storage, lighting, and door operation shape the landing and approach.
Courtyards and podiums. Protected membranes, drainage layers, lightweight fills, pedestals, planters, and pavers require load and envelope coordination.
Vehicle-edge hardscape. Drop-offs, unit paving, barriers, walls, curbs, and loading interfaces require base and edge details suited to wheel loads.
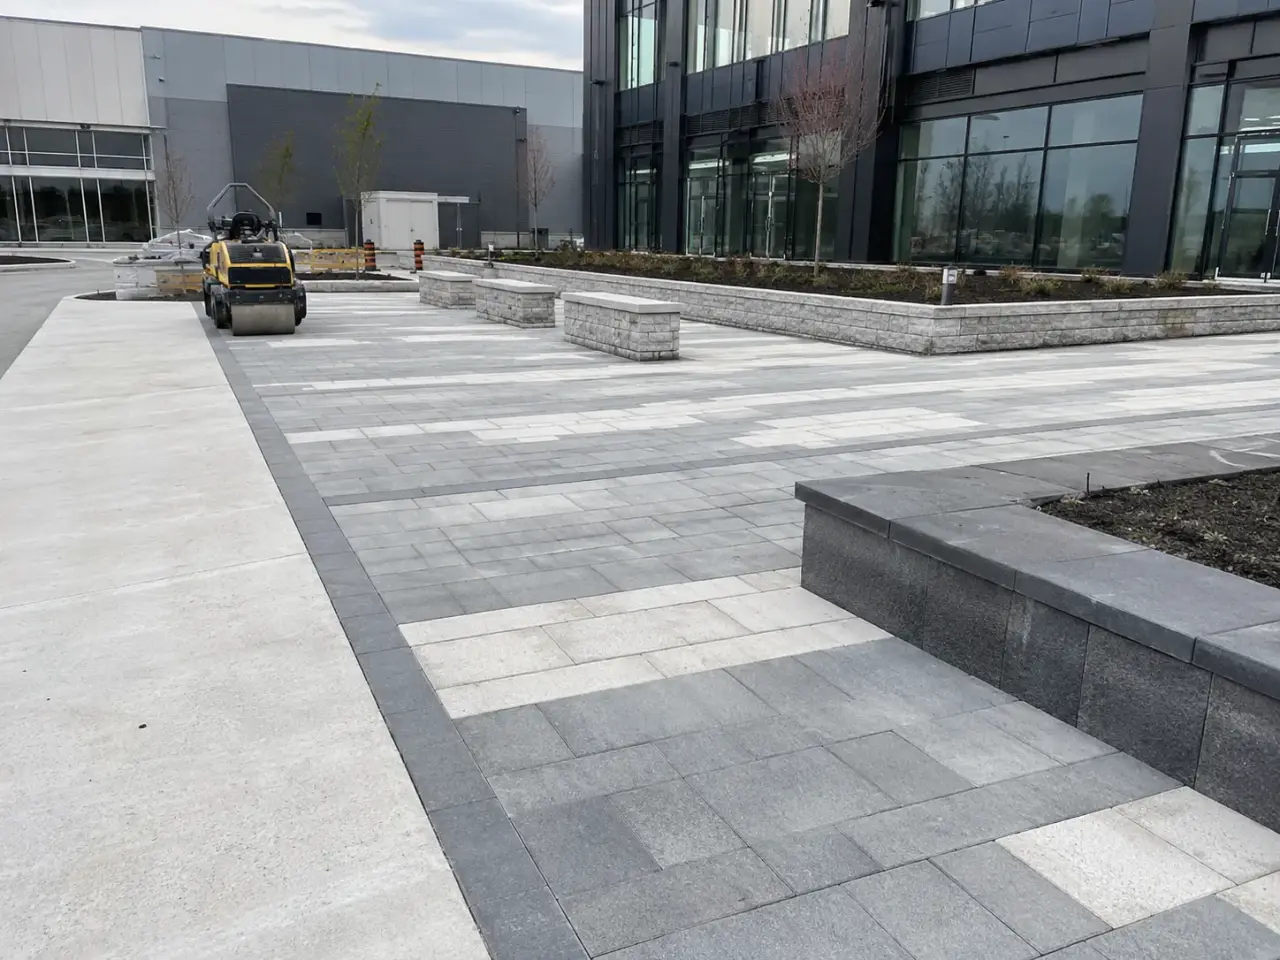
Step 1, Coordinate civil, landscape, architectural, structural, waterproofing, utility, accessibility, lighting, irrigation, and furnishing details.
Step 2, Verify survey control, subgrade, drainage, membranes, sleeves, foundations, and structural load limits before finish layers.
Step 3, Build walls, curbs, stairs, slabs, bases, planters, and drainage in an order that preserves access and completed work.
Step 4, Install pavers, stone, tactile surfaces, rails, furniture, soil, and transitions to controlled lines, grades, and joints.
Step 5, Test drainage and routes, correct rocking or trip points, complete protection and cleaning, and close as-built interfaces.
Harrowgate constructs hardscapes from underground coordination through final surface alignment. We lock down survey control, build structural and drainage elements first, then install visible materials in a sequence that preserves finished edges and keeps access open around the site.
Coordination and quantity verification. We overlay landscape, civil, architectural, structural, electrical, irrigation, and utility drawings to identify conflicts. Elevations at doors, ramps, curbs, walls, drains, and tree openings are verified in the field. Material quantities include cuts, colour blends, corner units, caps, and reasonable matching stock for future repairs.
Demolition and earthwork. Existing paving, walls, curbs, foundations, and unsuitable soil are removed within controlled boundaries. Utilities are located and daylighted where required. Subgrade is shaped to the design and proofed, with undercut and replacement documented. Bulk drainage and sleeves are completed before granular base closes the excavation.
Foundations, walls, and curbs. Reinforced concrete footings, grade beams, curbs, stair foundations, planter walls, and equipment bases are formed and placed to structural drawings. Anchor bolts, conduits, sleeves, drains, and waterproofing interfaces are fixed before concrete. Wall units, stone, or masonry are installed only after support reaches the required condition.
Pavement sections. Concrete slabs and unit pavers receive their own engineered base, reinforcement, bedding, joints, and restraint. Vehicular, pedestrian, and permeable areas are not mixed under one detail. The base is trimmed to account for finish thickness, and transitions are built flush enough for accessible travel, carts, and snow-clearing equipment.
Details and site elements. Steps, ramps, tactile indicators, planters, seat walls, bollards, bike racks, benches, lighting bases, and waste receptacles are laid out from approved shop drawings. Fasteners and foundations match loads and material. Drainage holes, weeps, waterproofing, and isolation joints are kept functional at every element.
Cleaning, protection, and restoration. Completed surfaces are protected from concrete wash, soil, rust, asphalt, and equipment. Cleaning methods are tested before broad use. We fill paver joints, seal specified joints, adjust covers, restore landscape edges, and complete a night review where lighting alignment is part of the finished hardscape.
Hardscape closeout includes an elevation and accessibility walk, drainage test, inspection of joints and restraints, wall and cap alignment, site-furniture anchorage, and cleaning. We document concealed foundations, sleeves, drains, and waterproofing before cover. Extra matching pavers or masonry are stored in an agreed location because future utility access can be repaired more accurately with original production material.
Planning commercial hardscaping in Georgina? Talk it through with our team.
A complete package can include demolition, excavation, subgrade improvement, granular base, drainage, concrete foundations and slabs, curbs, unit pavers, retaining and seat walls, steps, ramps, planters, tactile surfaces, bollard and furniture bases, joint sealants, cleaning, and landscape-edge restoration. Scope follows the coordinated site drawings.
Foundations, drainage, sleeves, curbs, walls, and pavement bases require excavation and compaction that can disturb finished soil and planting. Building hard elements first also establishes final grades for topsoil and irrigation. Selected trees or large planters may still require coordinated early access, so the schedule is planned by interface.
Harrowgate removes unsuitable material, proofs the subgrade, rebuilds utility trenches, places specified granular in controlled lifts, verifies compaction, and prevents water from saturating the base. Concrete, pavers, and walls receive separate engineered sections. Surface thickness alone cannot bridge weak soil or poorly compacted backfill.
The approved route controls running slope, cross-slope, clear width, landings, tactile surfaces, grate orientation, and vertical transitions. Paver patterns and material bands are adjusted without creating lips, loose infill, or excessive joints. Harrowgate checks elevations continuously and completes a final accessibility walk before turnover.
Waterproofing is most reliable when installed on prepared structural surfaces before protection, drainage, soil, and caps. Post-construction access cannot reach concealed corners or penetrations. Harrowgate coordinates membranes, flashings, drains, weeps, and protection as the wall is built, then documents them before cover.
We approve samples or mock-ups, secure material from coordinated production lots, and blend units from several bundles or pallets during installation. Wet material and fresh mortar look different from cured work. The accepted range, not one ideal unit, becomes the visual standard across the completed site.
Provide landscape, civil, structural, architectural, electrical, irrigation, and grading drawings, plus geotechnical recommendations, material schedules, details, accessibility requirements, phasing, and site logistics. Harrowgate reconciles quantities and identifies missing foundations, drainage, restraints, sleeves, cuts, protection, and restoration before submitting a complete scope.
The scope can combine excavation, drainage, granular, concrete, pavers, stone, walls, stairs, ramps, curbs, planters, rails, tactile surfaces, furniture bases, and restoration.
The structural load, membrane, protection, drainage, insulation, pedestals or fill, penetrations, planters, and overflow are coordinated before finish materials are installed.
Still have a question about commercial hardscaping in Georgina? Ask our team directly.
Commercial and heavy-civil construction delivered for developers, contractors, property managers, and municipalities.
Send drawings, a site plan, or a description of the scope. Harrowgate Group is licensed, insured, and WSIB-covered.
Licensed, Insured & WSIB-Covered, work managed and documented on every job
Tell us what you need and we’ll get you a quote.
Harrowgate Group provides commercial hardscaping, delivered and installed with quote-ready support across Toronto and surrounding Ontario communities.
Companies We've Worked With
Harrowgate Group delivers commercial and heavy-civil construction for developers, contractors, institutions, municipalities, and property groups across Ontario.
 Popeyes
  Tim Hortons
  Subway
  University of Toronto
  Madison Group
  RioCan
  Women's College Hospital
  Starbucks
  Mazda
Mazda  TD Bank
  City of Toronto Popeyes Tim Hortons Subway University of Toronto Madison Group RioCan Women's College Hospital Starbucks Mazda TD Bank City of Toronto