
Built to spec
Built to your engineered drawings, survey, and the real site conditions, not a one-size-fits-all approach forced to fit.
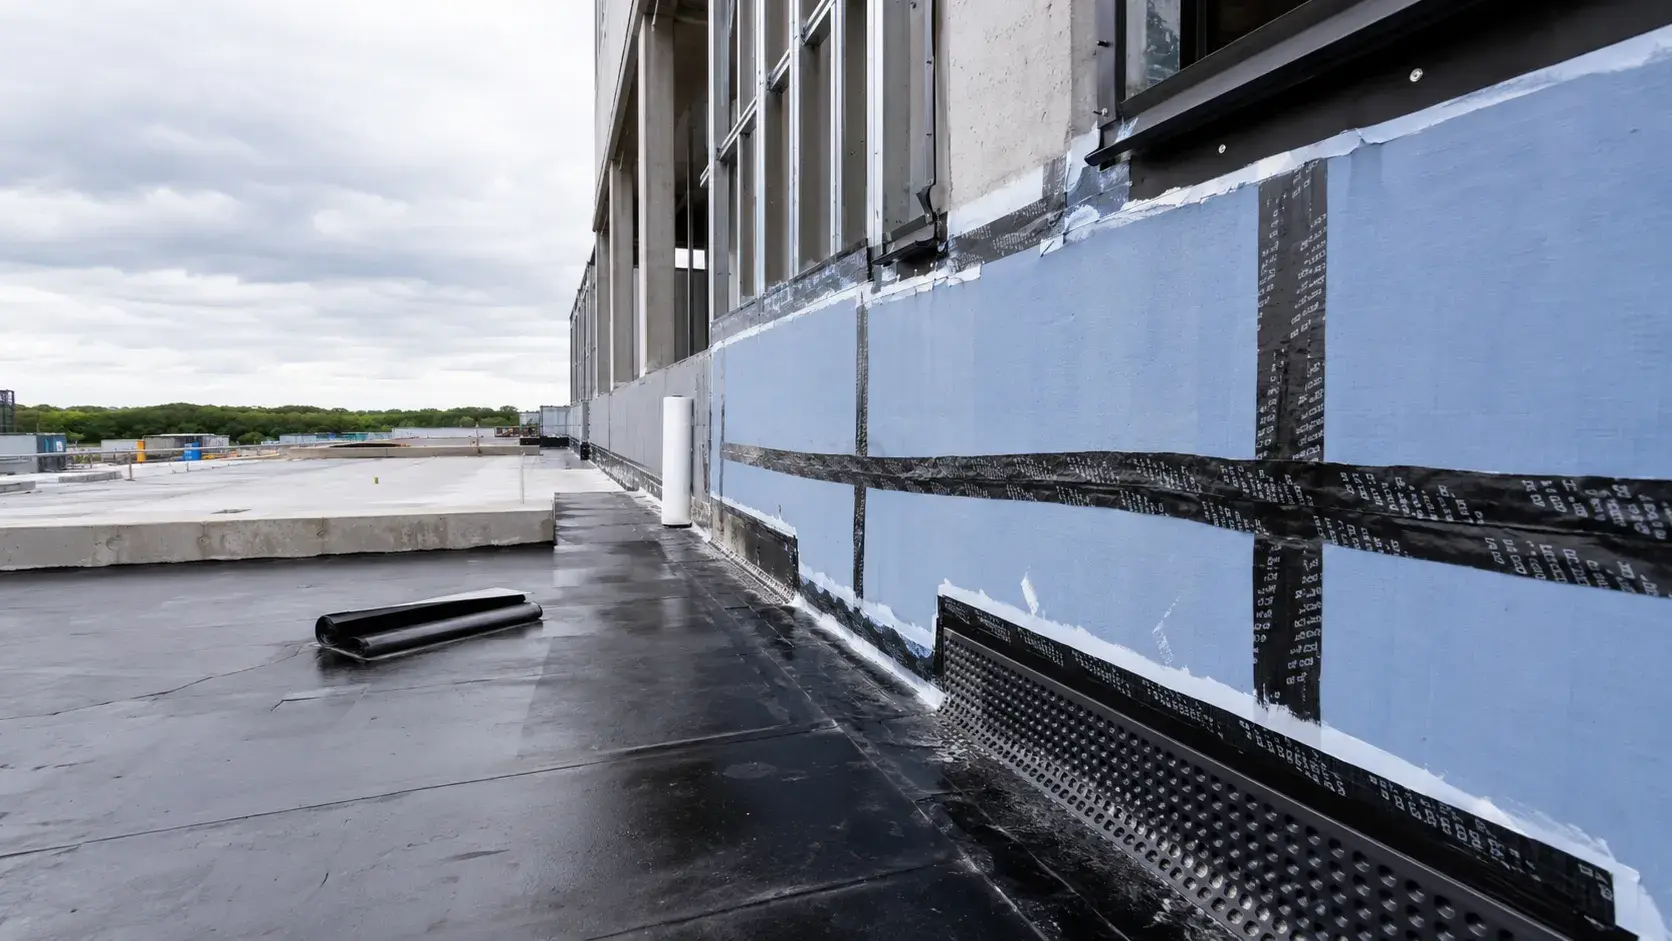
Air and Vapour Barriers in Georgina are the membranes and coatings that control air and moisture movement through the building envelope.
Tell us what you need and we’ll get you a quote.
Licensed, insured & WSIB-covered · Free, no-obligation quote & on-site assessment.
Built to your engineered drawings, survey, and the real site conditions, not a one-size-fits-all approach forced to fit.
Durable materials and methods chosen for the load, traffic, and environment on site.
Send specs, drawings, or photos and get a free, no-obligation site visit and estimate with no guesswork.
Installation and site work completed in accordance with Ontario requirements.
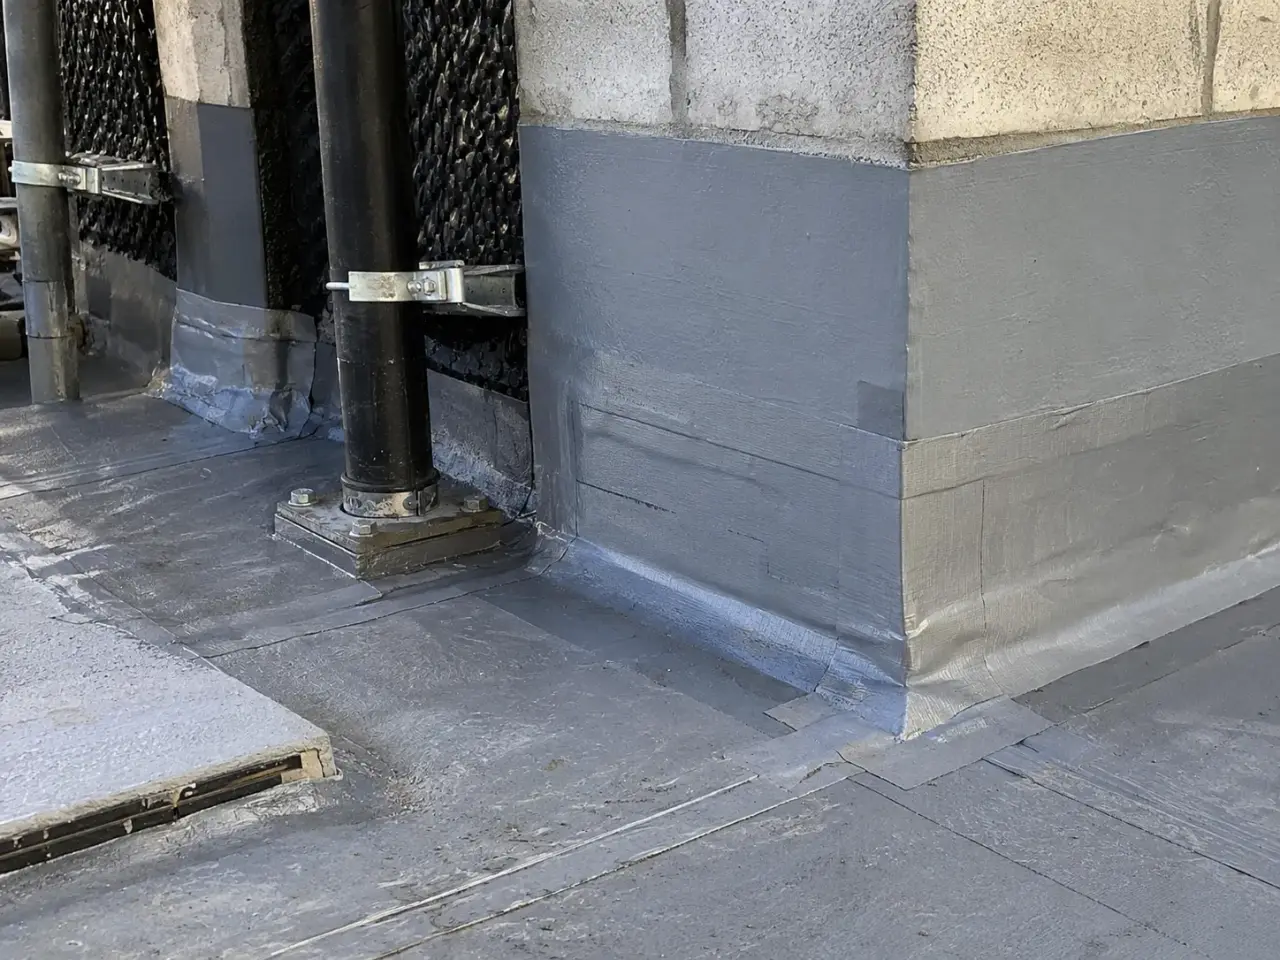
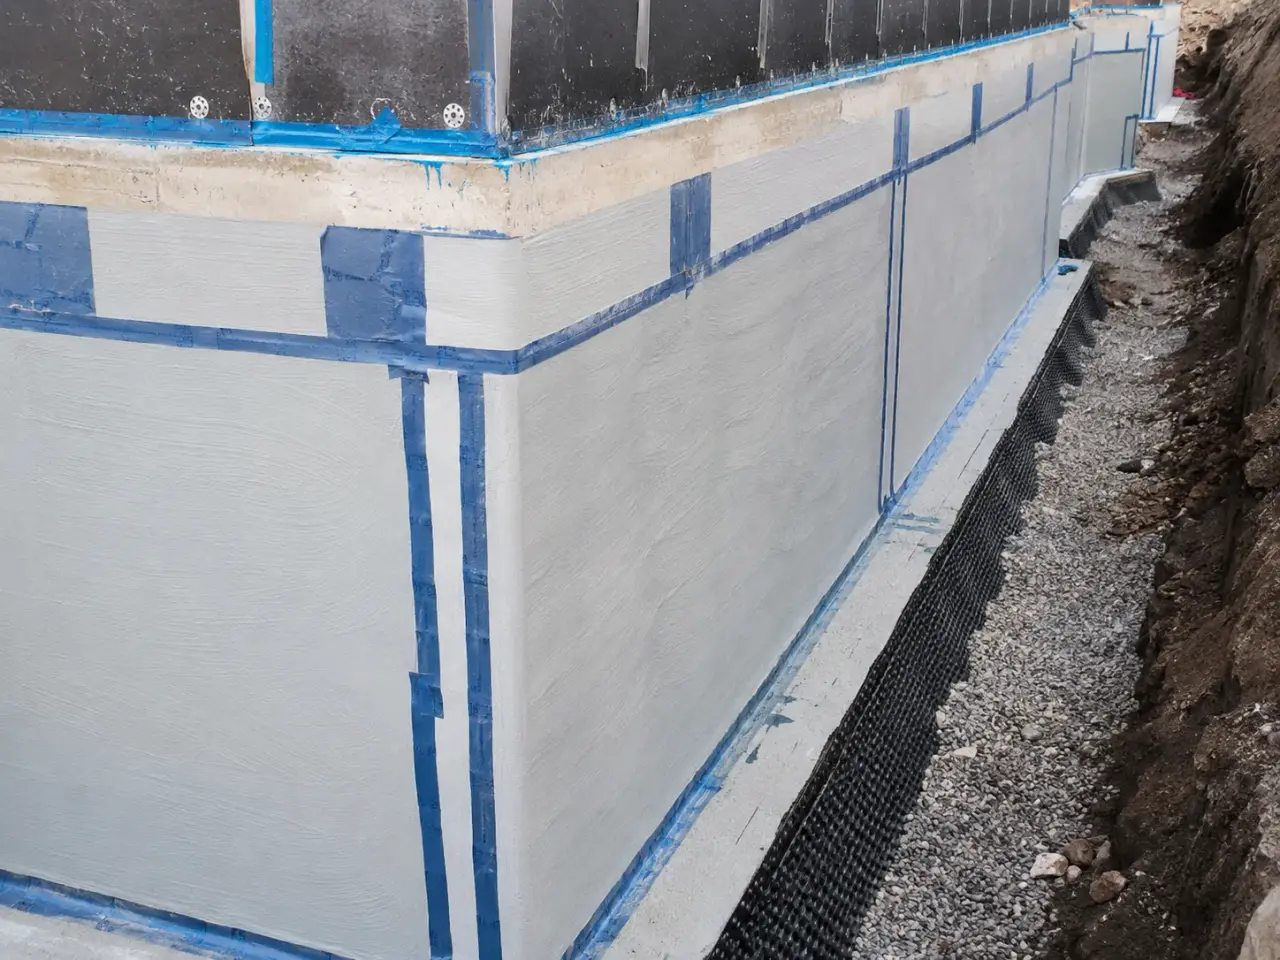
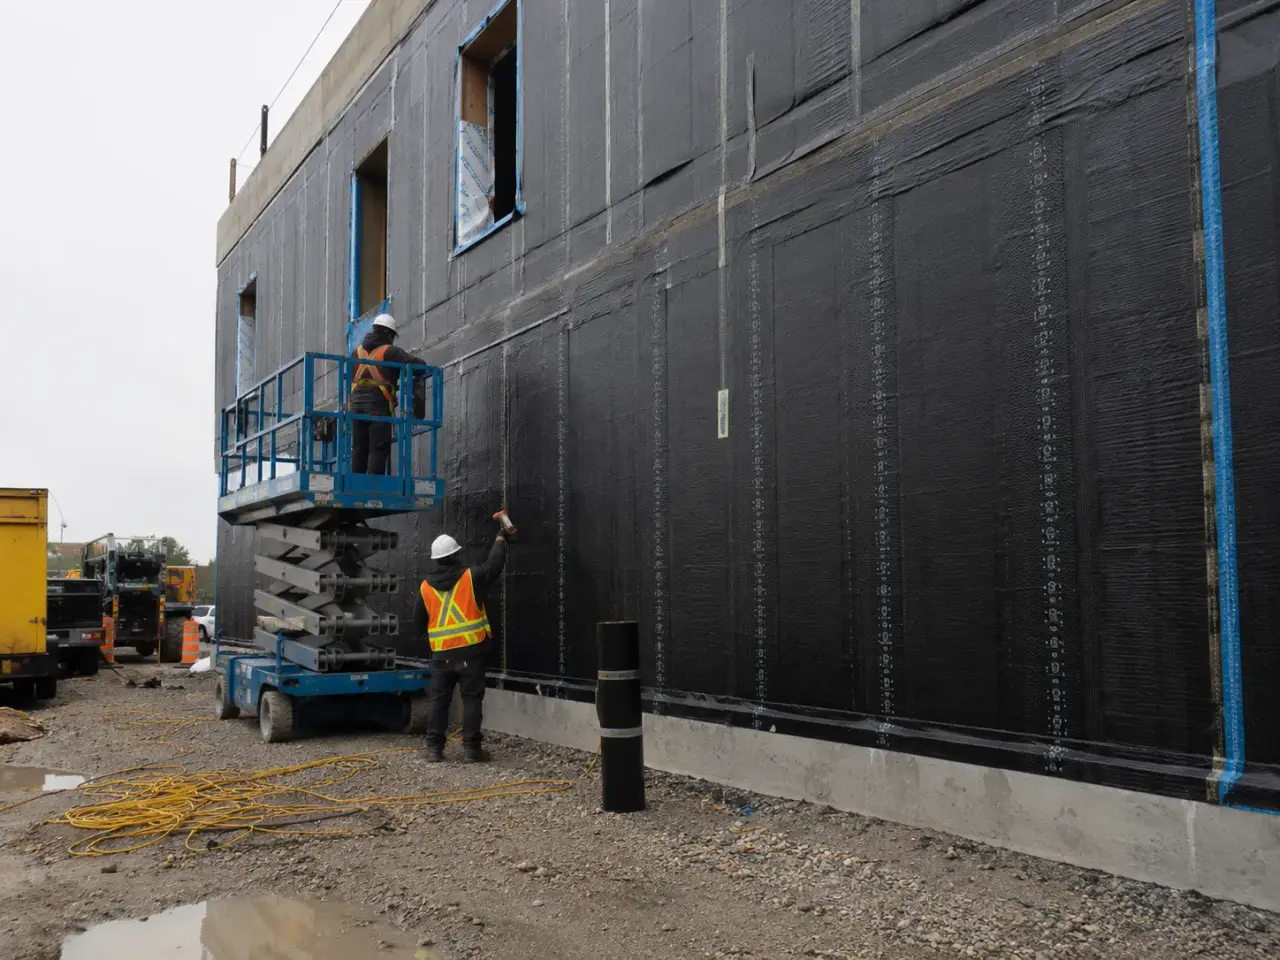
Self-adhered sheet membranes provide controlled factory thickness and pressure-bonded laps on compatible substrates. Fluid-applied membranes conform around irregular geometry and dense penetrations when wet-film, cure, and pinhole control are maintained. Mechanically fastened sheets suit selected wall assemblies but require detailed seams and fasteners.
Spray-applied foam or membrane products can combine functions where the assembly design permits them. Interior polyethylene, smart vapour retarders, exterior permeable air barriers, and vapour-impermeable systems manage diffusion differently. Climate, wall drying direction, substrate, insulation, occupancy humidity, fire performance, construction sequence, and adjacent products determine the control-layer design.
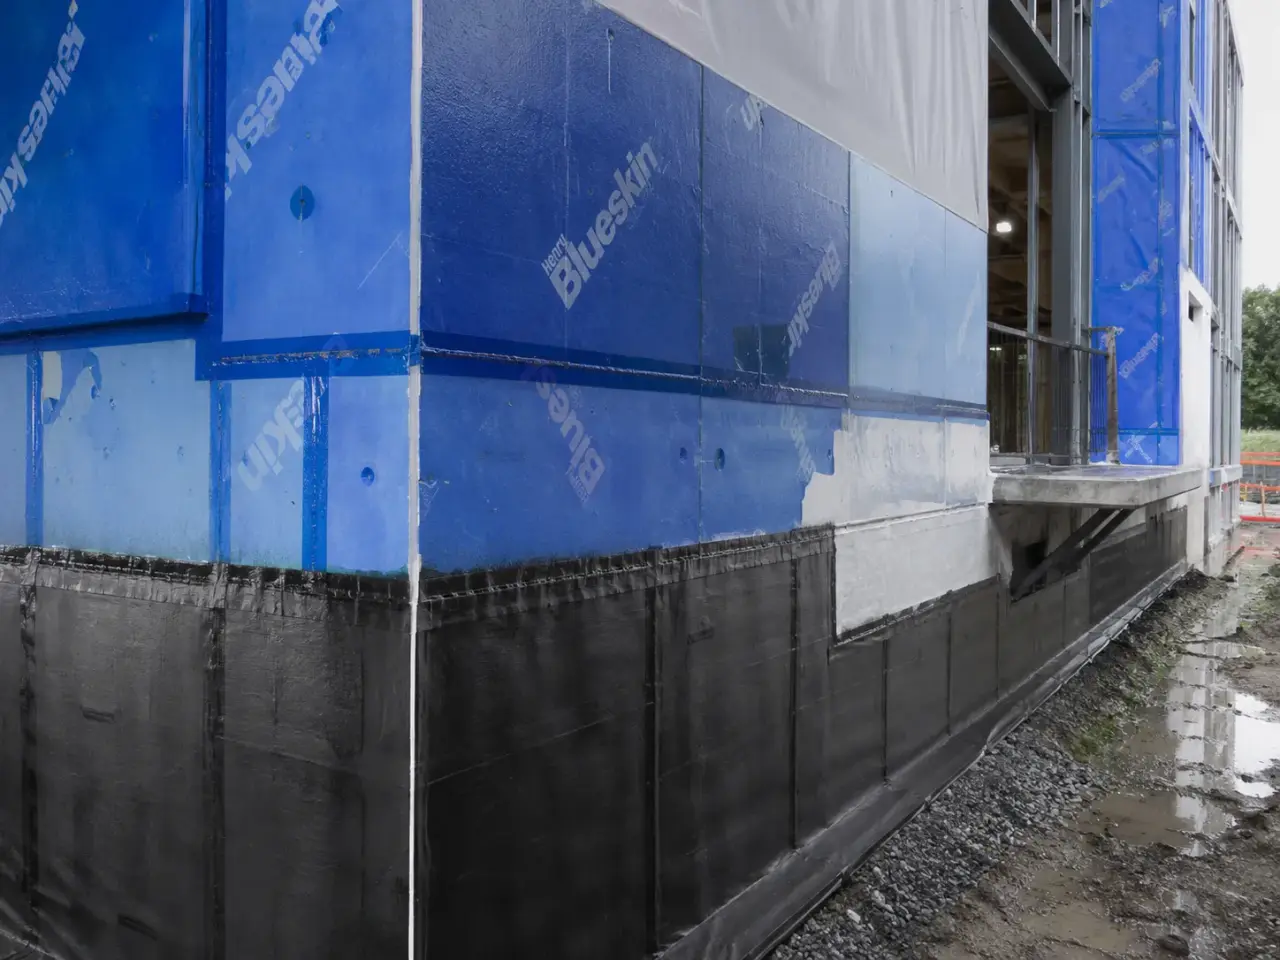
Step 1, We review elevations and details to map the continuous plane around walls, roofs, foundations, windows, doors, louvers, balconies, structural steel, service penetrations, and temporary openings.
Step 2, Air and Vapour Barrier Installation sequence, step 2. Substrates are checked for soundness, dryness, temperature, sharp projections, voids, and contamination. Gaps and transitions are made ready with compatible primers, fillers, backers, and transition membranes.
Step 3, Air and Vapour Barrier Installation sequence, step 3. Sheet, self-adhered, fluid-applied, or mechanically fastened systems are installed at specified thickness, lap, pressure, fastening, and cure conditions, with corners and penetrations detailed before broad field areas.
Step 4, Air and Vapour Barrier Installation sequence, step 4. We protect completed membrane from following work, repair damage with compatible materials, and support adhesion, thickness, continuity, and whole-building air-leakage testing required by the envelope consultant.
Step 5, Harrowgate completes air and vapour barriers inspection, testing, records, protection, restoration, and turnover under the issued work.
Planning air and vapour barriers in Georgina? Talk it through with our team.
Air and vapour barrier work follows issued architectural, structural, roofing, glazing, waterproofing, mechanical, and building-envelope documents, the 2024 Ontario Building Code, and applicable local municipal requirements.
Concrete interfaces follow CSA A23.1 and CSA A23.2, with structural design to CSA A23.3 where applicable. OPSS applies only where selected by the project documents.
Membranes, primers, transition sheets, liquid accessories, sealants, backers, fasteners, termination bars, flashings, and insulation interfaces follow approved submittals and compatibility review.
Acceptance includes substrate release, mockups, adhesion and thickness checks, lap and fastener inspection, transition signoffs, concealed-work records, damage repair, specified leakage testing, and closeout documentation.
We review elevations and details to map the continuous plane around walls, roofs, foundations, windows, doors, louvers, balconies, structural steel, service penetrations, and temporary openings. Sheet, self-adhered, fluid-applied, or mechanically fastened systems are installed at specified thickness, lap, pressure, fastening, and cure conditions, with corners and penetrations detailed before broad field areas.
The governing document set is the 2024 Ontario Building Code and its Part 5 environmental separation requirements, referenced Canadian test standards in the project specification, approved envelope details, and manufacturer installation criteria. Transition materials must be chemically compatible with adjacent roofing, waterproofing, glazing, sealants, insulation, and fire-stopping products. Adhesion tests confirm preparation and primer selection.
The price responds to membrane type, wall area, transition density, substrate condition, access, winter protection, opening count, penetration count, wet-film testing, mockups, and coordination with windows, roofing, masonry, and cladding. Incompatible primers, sealants, and membranes can soften or detach. Submittal review and field mockups establish a compatible assembly before production installation.
The controlling schedule factors are substrate release, weather, primer and cure time, opening installation, roofing and cladding sequence, consultant review, access removal, and protection from follow-on work. We review elevations and details to map the continuous plane around walls, roofs, foundations, windows, doors, louvers, balconies, structural steel, service penetrations, and temporary openings.
Yes. Exterior access, odour, overspray, and opening work are controlled by elevation and zone. We coordinate shutdowns only where penetrations or active air intakes require isolation. Cold, damp, dusty, or weak substrates produce adhesion loss and blistering. We test the surface, follow temperature and moisture limits, and reject unsuitable areas until corrected.
We record substrate acceptance, adhesion tests, batch and weather conditions, wet-film or dry-film checks, lap and transition review, repairs, concealed-work signoffs, and specified air-leakage testing support. Continuity is reviewed at shelf angles, parapets, curtain-wall anchors, masonry ties, slab edges, roof curbs, foundation tops, and service penetrations before insulation and cladding conceal the work.
Provide architectural and envelope drawings, wall sections, specifications, membrane schedule, opening and penetration counts, substrate types, access plan, testing requirements, construction sequence, and target enclosure dates. Substrates are checked for soundness, dryness, temperature, sharp projections, voids, and contamination. Gaps and transitions are made ready with compatible primers, fillers, backers, and transition membranes.
An air barrier limits bulk air movement, while a vapour barrier or retarder limits water-vapour diffusion through materials. One layer can perform both functions, but some assemblies use separate materials selected for drying direction and enclosure design.
Roofs, foundations, windows, doors, slab edges, balconies, anchors, and penetrations interrupt the field membrane and concentrate movement and sequencing conflicts. Small discontinuities at these interfaces can dominate whole-building air leakage.
Still have a question about air and vapour barriers in Georgina? Ask our team directly.
Commercial and heavy-civil construction delivered for developers, contractors, property managers, and municipalities.
Send drawings, a site plan, or a description of the scope. Harrowgate Group is licensed, insured, and WSIB-covered.
Licensed, Insured & WSIB-Covered, work managed and documented on every job
Tell us what you need and we’ll get you a quote.
Harrowgate Group provides air and vapour barriers, delivered and installed with quote-ready support across Toronto and surrounding Ontario communities.
Companies We've Worked With
Harrowgate Group delivers commercial and heavy-civil construction for developers, contractors, institutions, municipalities, and property groups across Ontario.
 Popeyes
  Tim Hortons
  Subway
  University of Toronto
  Madison Group
  RioCan
  Women's College Hospital
  Starbucks
  Mazda
Mazda  TD Bank
  City of Toronto Popeyes Tim Hortons Subway University of Toronto Madison Group RioCan Women's College Hospital Starbucks Mazda TD Bank City of Toronto