
Built to spec
Built to your engineered drawings, survey, and the real site conditions, not a one-size-fits-all approach forced to fit.
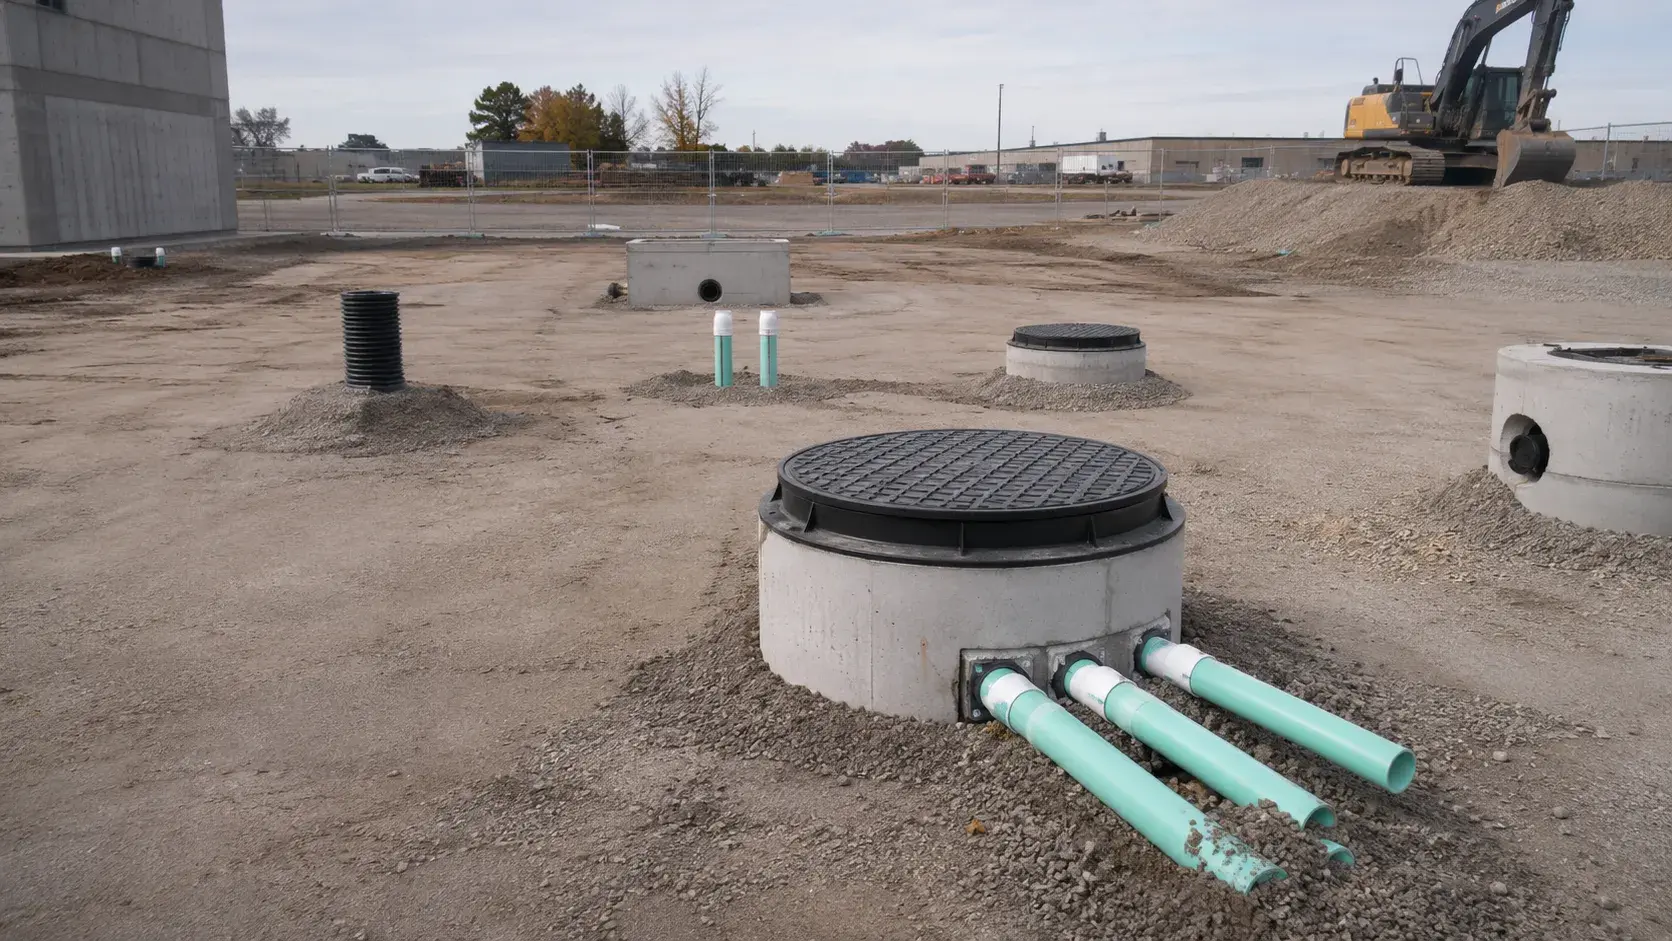
Underground Utilities in Oakville is the trenching, installation, and backfill of buried services including water, sewer, storm, and conduit.
Tell us what you need and we’ll get you a quote.
Licensed, insured & WSIB-covered · Free, no-obligation quote & on-site assessment.
Built to your engineered drawings, survey, and the real site conditions, not a one-size-fits-all approach forced to fit.
Durable materials and methods chosen for the load, traffic, and environment on site.
Send specs, drawings, or photos and get a free, no-obligation site visit and estimate with no guesswork.
Installation and site work completed in accordance with Ontario requirements.
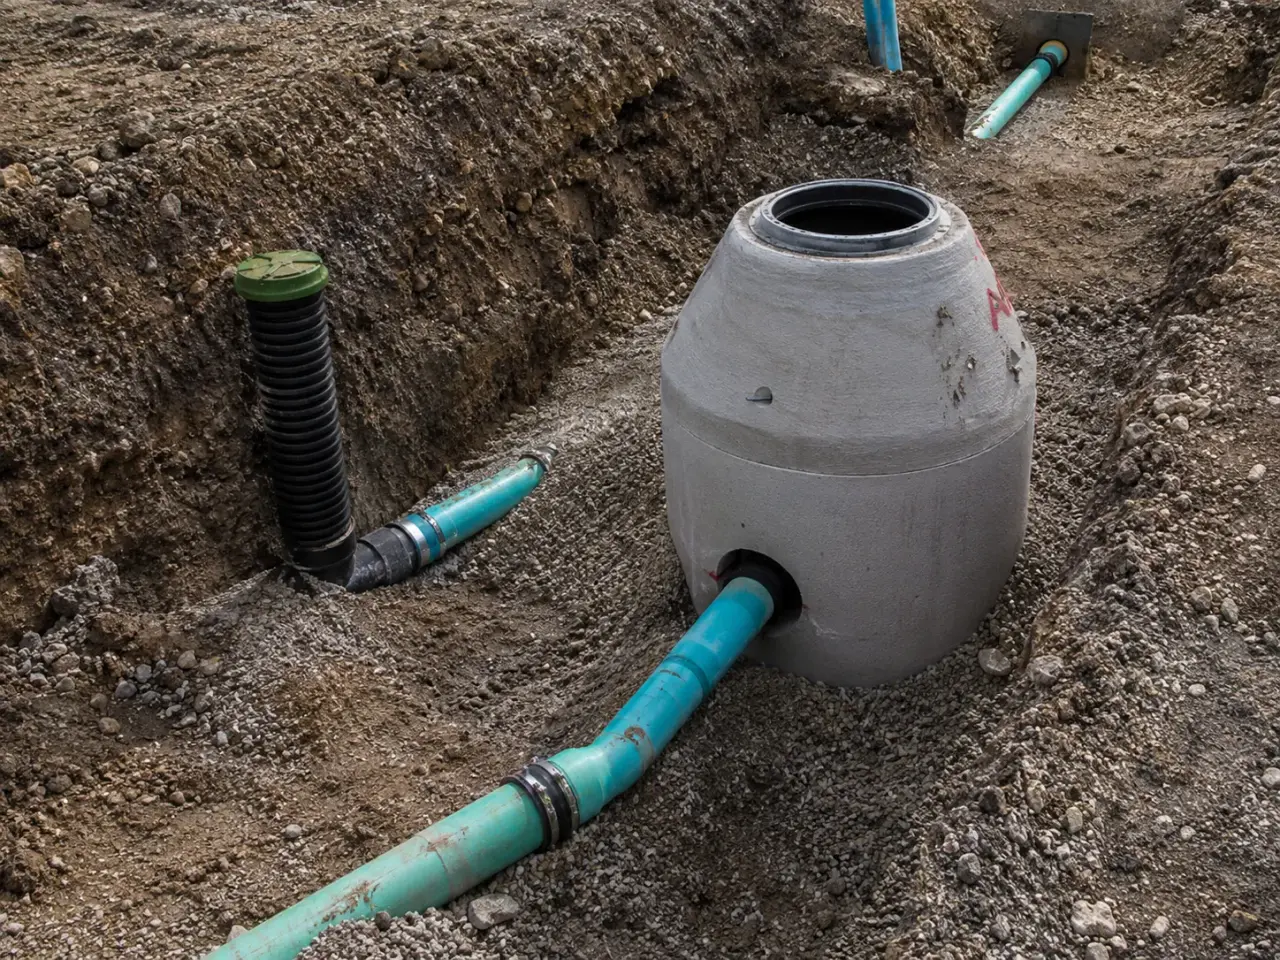
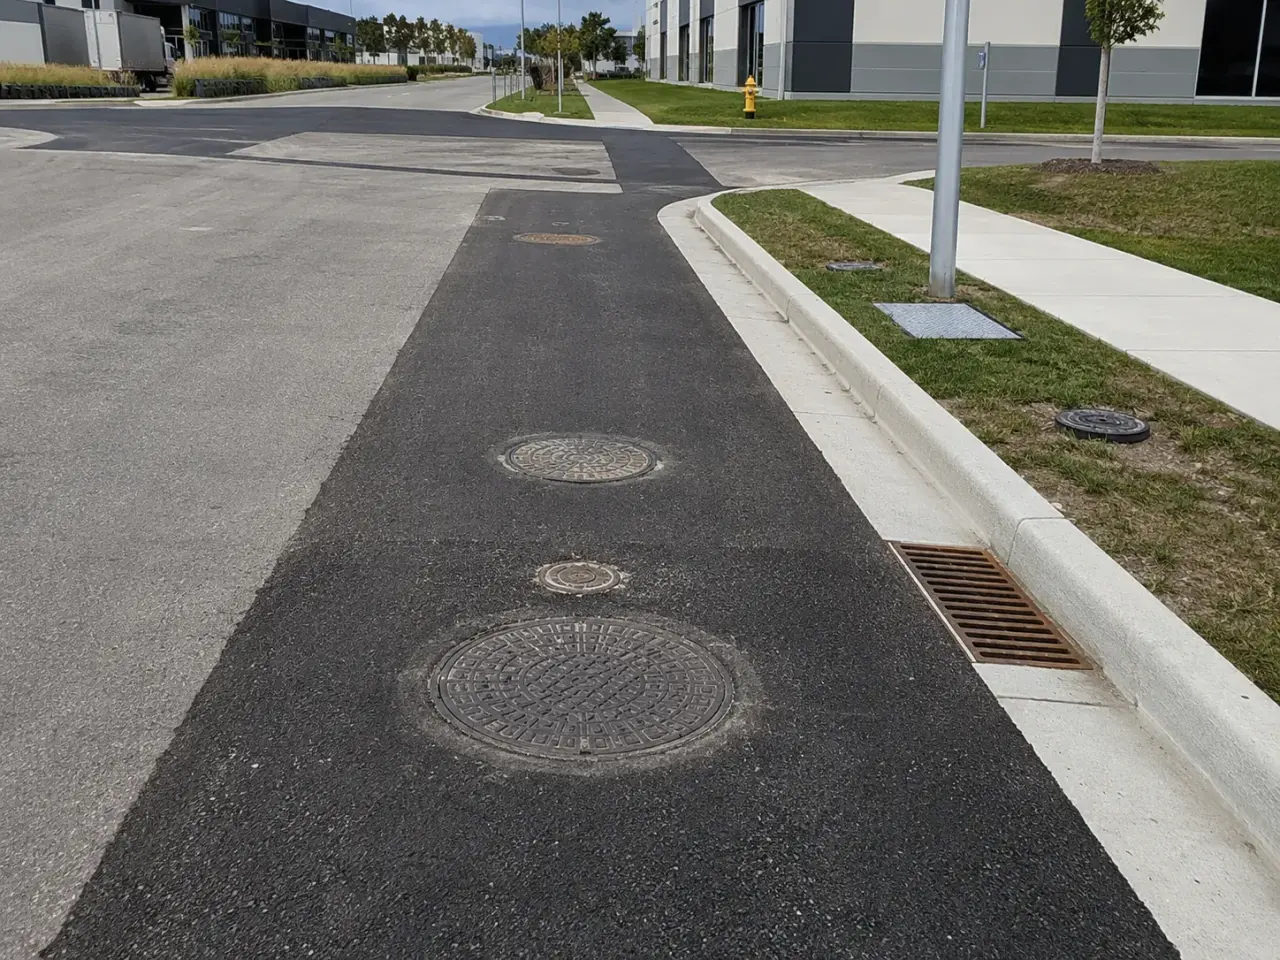
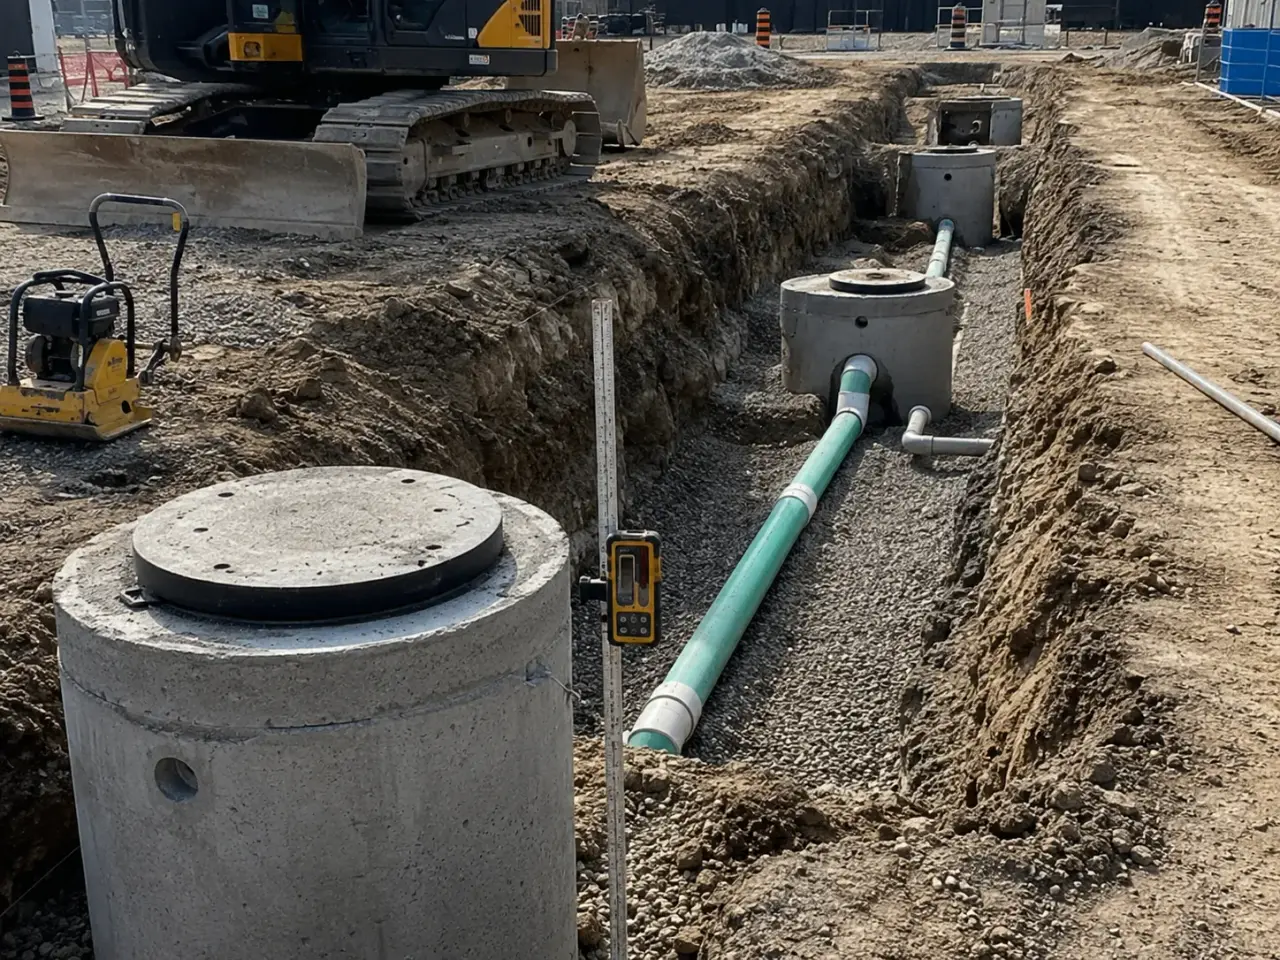
Utility method depends on the combined corridor, live-service risk, separation, depth, structure access, duct geometry, grounding, owner requirements, road phasing, and the ability to test every pathway before concealment.
Open-cut utility corridors. Power, communication, gas, water, and service ducts can share coordinated excavation while maintaining required separations, bedding, warning systems, and structure access.
Concrete-encased duct banks. Conduits are spaced, restrained, mandrel-ready, and encased where structural protection, heat management, or utility-owner design requires a defined concrete section.
Direct-buried systems. Approved cable, conduit, gas, or communication products are bedded and protected with specified cover, separation, warning tape, tracer systems, and backfill.
Trenchless and existing-building entries. Directional drilling, boring, sleeves, coring, and sealed entries reduce disruption where geometry, utility congestion, and owner approval permit.
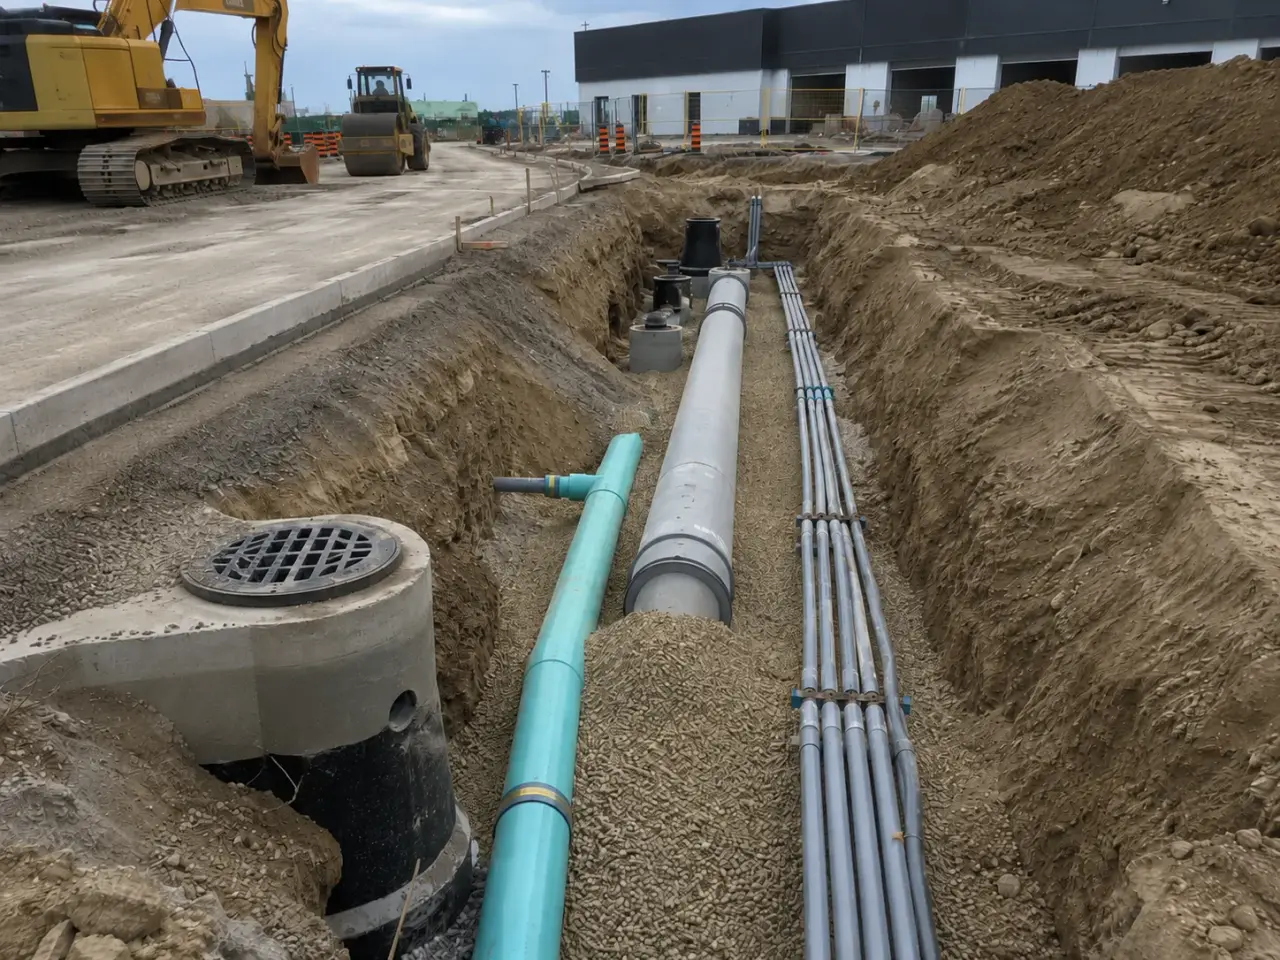
Step 1, Review composite utility design, locates, owner standards, easements, crossings, structures, building entries, testing, energization, and phasing.
Step 2, Daylight critical services, establish survey and traffic controls, and install safe trench support, dewatering, and stable access.
Step 3, Prepare bedding or form duct banks, set conduits, spacers, sweeps, grounding, structures, and markers without exceeding bend or pull limits.
Step 4, Inspect and test each pathway, place encasement or backfill in controlled stages, and protect terminations from water and debris.
Step 5, Complete mandrel, rope, continuity, pressure, or owner-specific checks, record as-builts, restore surfaces, and coordinate release.
We create a field utility matrix from approved drawings, owner records, current locates, surface evidence, and daylighted crossings, then tie each proposed system to survey control. Critical existing assets are exposed before the production trench reaches them. Deep, rigid, or gravity-sensitive systems are sequenced first where practical. Harrowgate forms duct banks and chamber bases around approved conduit spacing, reinforcement, grounding interfaces, drainage, sweeps, pulling direction, and cable-bending access. Spacers and bracing resist movement during concrete placement.
For direct-buried lines, specified bedding and warning systems are installed continuously. Crossing elevations, sleeves, spare ducts, capped ends, and marker locations are recorded before backfill. Concrete encasement is consolidated without floating conduits or crushing separators. Mandrel and pull-rope checks are completed before access is lost. Backfill around chambers and poles is compacted in confined lifts, and lids are aligned with final pavement or landscape grade. Tie-ins and energization remain under the utility owner's procedure, with Harrowgate preparing the civil work and safe access.
Planning underground utilities in Oakville? Talk it through with our team.
No. Locate information identifies the marked facility within the applicable locate instructions, but depth can vary and records may not cover private infrastructure. Harrowgate checks markings and documentation, then daylight critical crossings and congestion points before mechanical excavation. Work pauses when field evidence conflicts with the locate or proposed profile.
It is a structured process for evaluating utility information at defined quality levels, ranging from records research to surface detection and precise exposure. Where the design requires it, qualified professionals prepare and stamp the utility information. Harrowgate uses the resulting data to plan crossings, then verifies critical points as excavation exposes actual conditions.
Conduits are assembled with approved spacers, tied or braced to resist buoyancy and concrete flow, and checked for line, spacing, and cover before placement. Harrowgate controls concrete drop and vibration so spacers are not displaced. Exposed ends are secured, and the bank is rechecked before initial set removes the ability to correct movement.
A mandrel verifies that each conduit maintains the required internal clearance after assembly, concrete placement, and backfill. It can identify crushed sections, displaced joints, hardened concrete, or excessive bends before cable pulling. Harrowgate also installs pull rope and caps accepted ducts so the clean, verified pathway remains usable until the electrical or communications crew arrives.
Only when the approved design and each utility owner permit the arrangement. Required horizontal and vertical separation, cover, thermal effects, access, bedding, warning systems, and future repair space must all be satisfied. Harrowgate coordinates the cross-section and installation order; field convenience is not used to override an owner standard or safety clearance.
Chambers need an accepted base, correct bearing, balanced backfill, confined compaction, and a frame adjustment detail suited to the final surface. Pipe and duct entries must not bridge or pull the wall. Harrowgate checks base elevation, compacts around the full perimeter in controlled lifts, and coordinates final lid elevation with curb and pavement.
Provide a coordinated utility plan and profile, utility-owner standards, current locate and survey information, chamber and duct-bank details, cable or pipe bend requirements, connection limits, inspection hold points, concrete and grounding interfaces, traffic staging, soil and groundwater data, and restoration sections. Identify private utilities that may not appear in public locate records.
Mandrelling checks that a conduit remains clear and round enough for the specified cable, while a rated pull rope supports later installation. Both are protected and identified at their terminations.
Work stops locally, the service is protected and identified, and the owner, utility, locator, and designer coordinate support, relocation, or an approved route change before excavation resumes.
Still have a question about underground utilities in Oakville? Ask our team directly.
Commercial and heavy-civil construction delivered for developers, contractors, property managers, and municipalities.
Send drawings, a site plan, or a description of the scope. Harrowgate Group is licensed, insured, and WSIB-covered.
Licensed, Insured & WSIB-Covered, work managed and documented on every job
Tell us what you need and we’ll get you a quote.
Harrowgate Group provides underground utilities, delivered and installed with quote-ready support across Toronto and surrounding Ontario communities.
Companies We've Worked With
Harrowgate Group delivers commercial and heavy-civil construction for developers, contractors, institutions, municipalities, and property groups across Ontario.
 Popeyes
  Tim Hortons
  Subway
  University of Toronto
  Madison Group
  RioCan
  Women's College Hospital
  Starbucks
  Mazda
Mazda  TD Bank
  City of Toronto Popeyes Tim Hortons Subway University of Toronto Madison Group RioCan Women's College Hospital Starbucks Mazda TD Bank City of Toronto