
Built to spec
Built to your engineered drawings, survey, and the real site conditions, not a one-size-fits-all approach forced to fit.
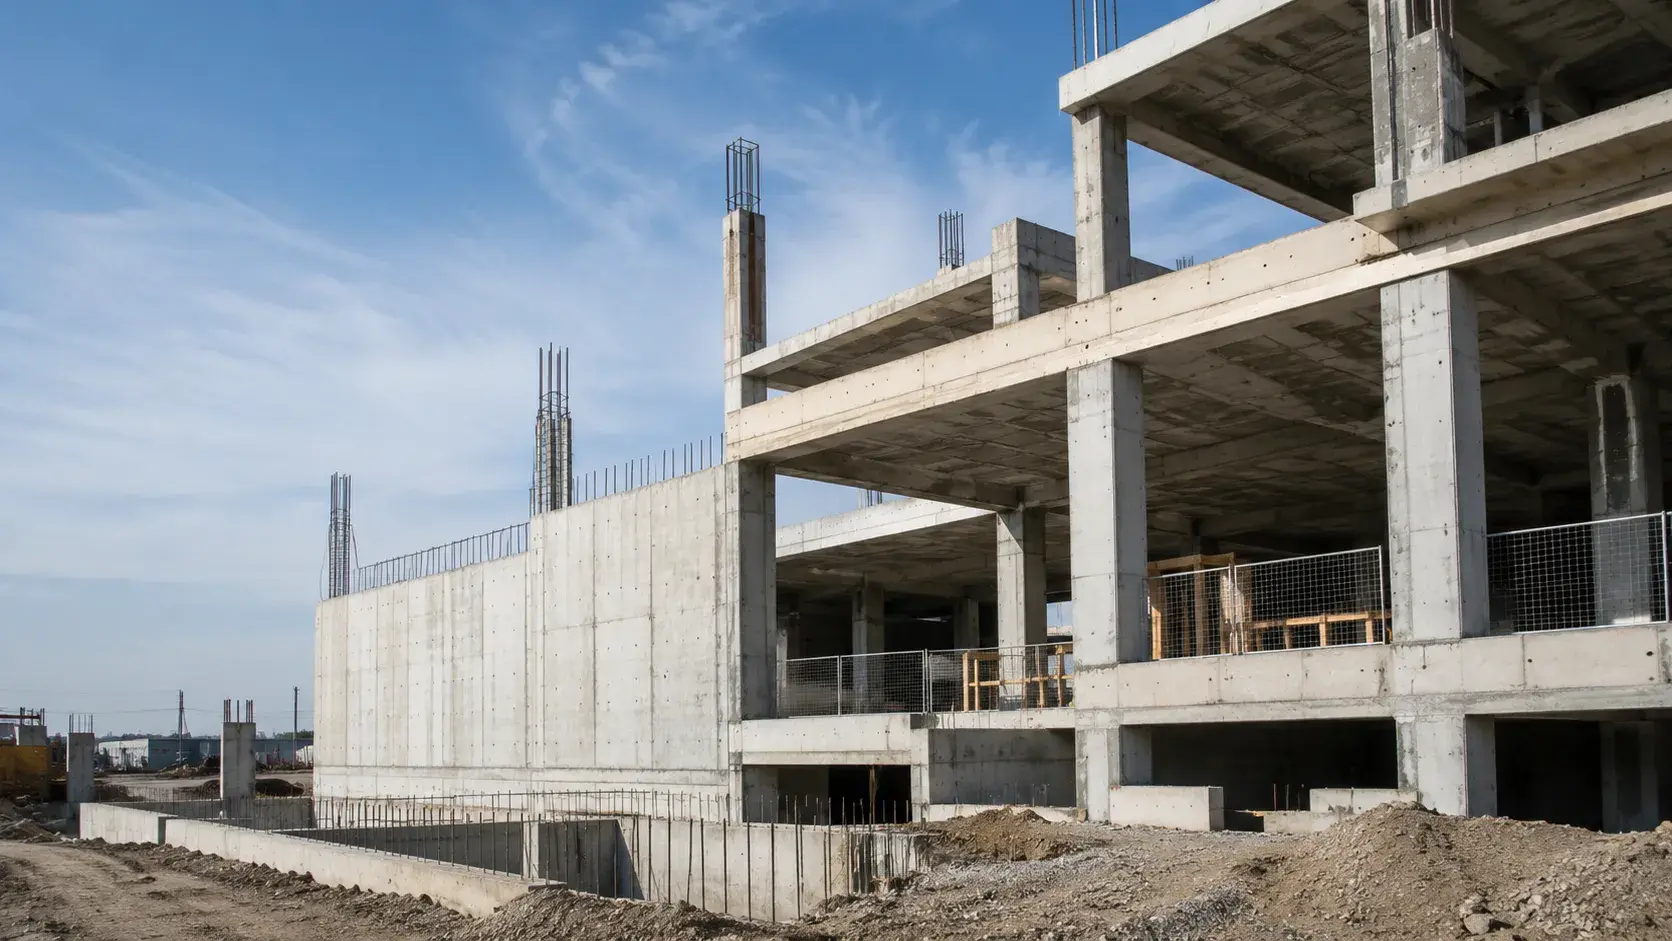
Structural Concrete in King is engineered load-bearing concrete placed for the primary structure of commercial and industrial builds.
Tell us what you need and we’ll get you a quote.
Licensed, insured & WSIB-covered · Free, no-obligation quote & on-site assessment.
Built to your engineered drawings, survey, and the real site conditions, not a one-size-fits-all approach forced to fit.
Durable materials and methods chosen for the load, traffic, and environment on site.
Send specs, drawings, or photos and get a free, no-obligation site visit and estimate with no guesswork.
Installation and site work completed in accordance with Ontario requirements.
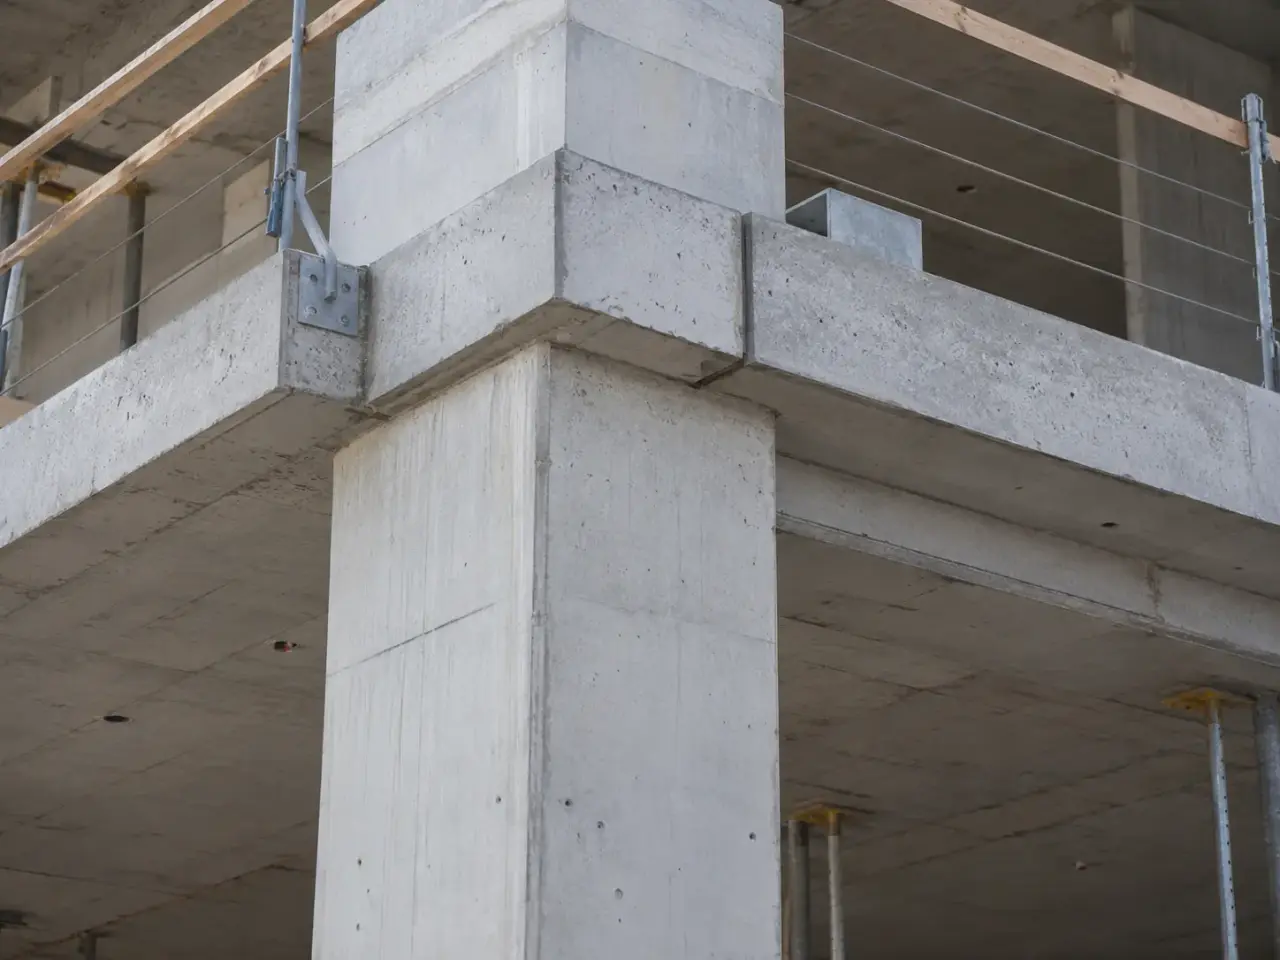
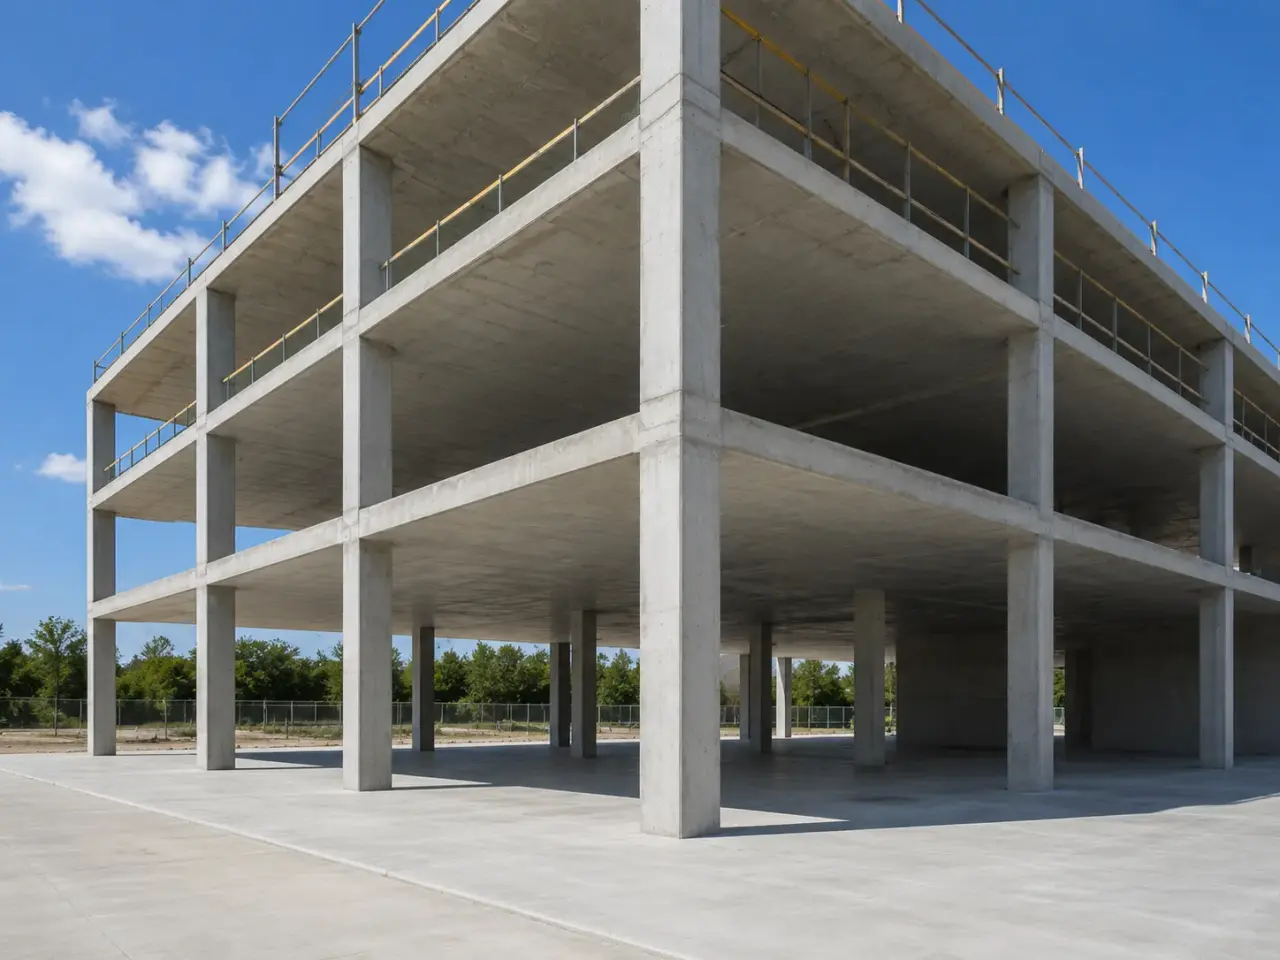
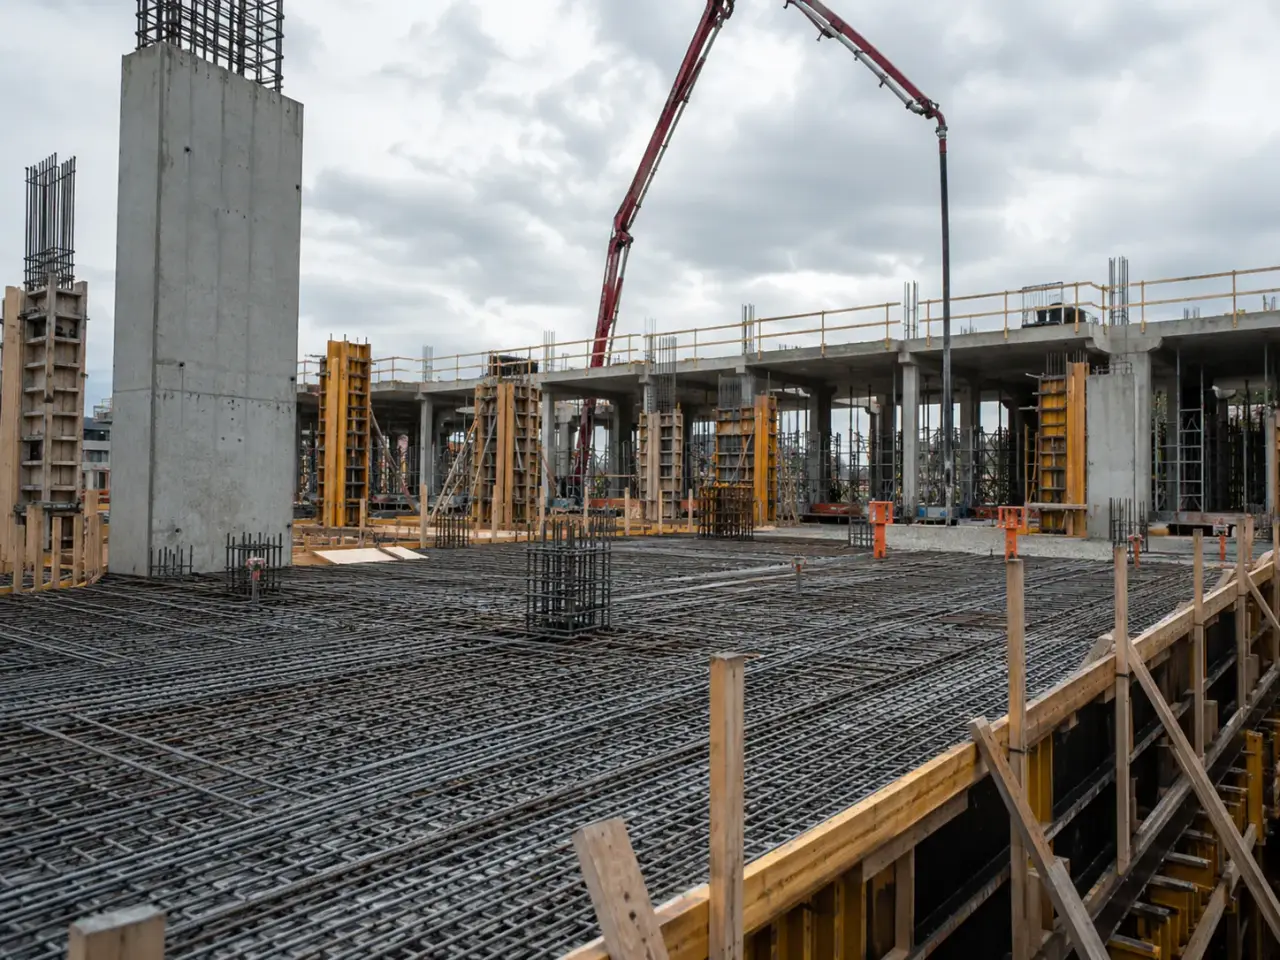
Method selection for structural concrete follows the engineered load path, existing condition, exposure, access, temporary works, sequencing, testing, and the performance required when this asset returns to service.
Foundations and below-grade structures. Footings, mats, caps, grade beams, walls, pits, and slabs transfer loads into soil or deep foundations while coordinating groundwater, waterproofing, and services.
Framed cast-in-place concrete. Columns, beams, shear walls, cores, and slabs form monolithic frames. Formwork, shoring, reshoring, reinforcing, embeds, survey, and construction cycles are integrated.
Precast and hybrid concrete. Precast members, steel interfaces, composite slabs, and cast closures accelerate selected structures when bearings, erection, tolerances, connections, and diaphragms are resolved.
Special structures and heavy elements. Transfer members, tanks, containment, machine foundations, industrial pits, and civil structures add mass placements, congestion, liquid control, vibration, chemical exposure, or high tolerances.
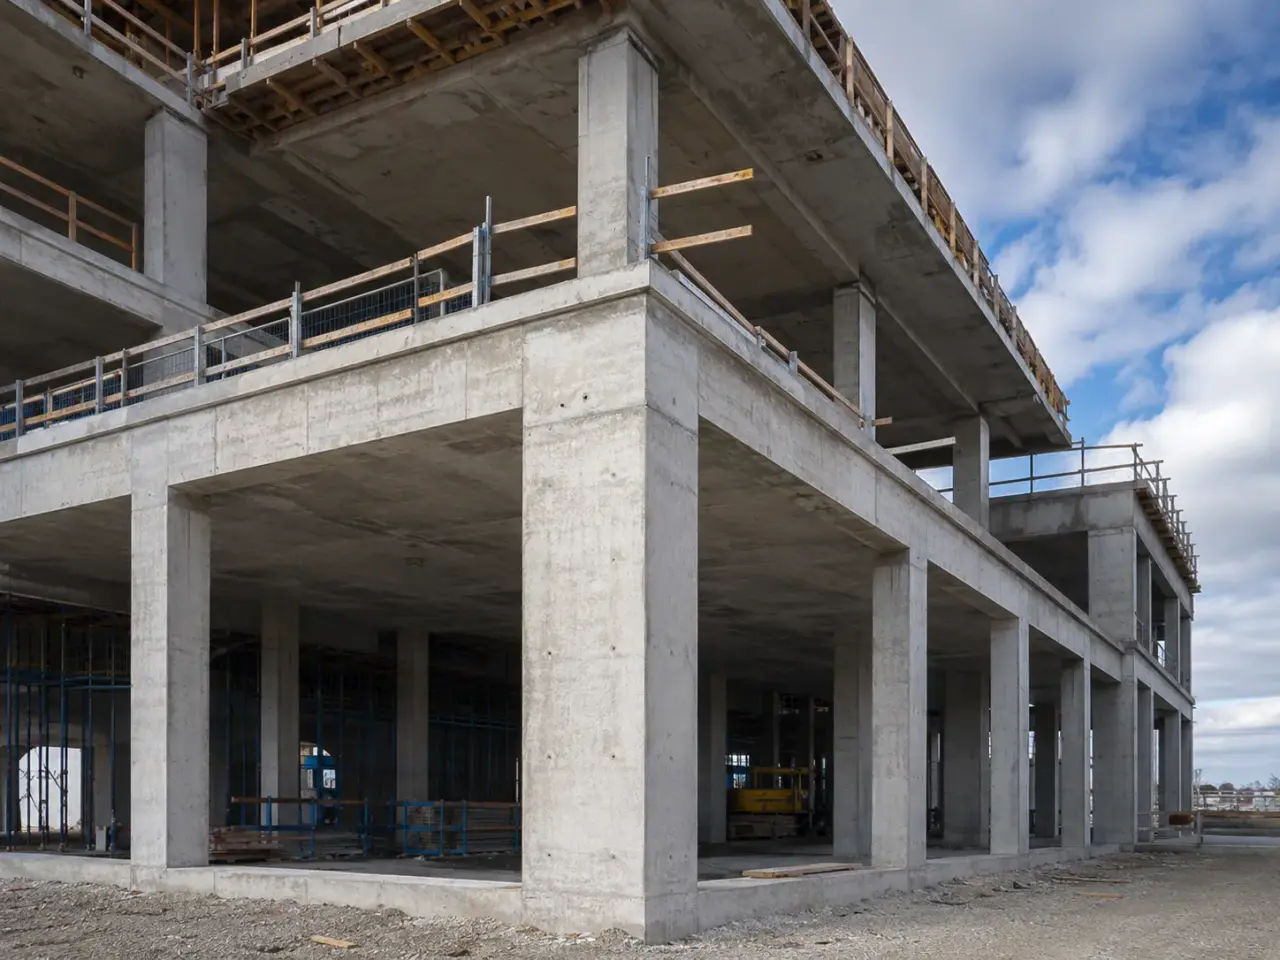
Step 1, define load path and construction sequence. Harrowgate coordinates structural drawings, geotechnical information, pour zones, temporary works, concrete strengths, embeds, services, testing, and early loading.
Step 2, establish survey and temporary support. Grid, elevation, excavation, forms, shores, reshores, braces, platforms, and access are built to the engineered sequence.
Step 3, install reinforcement and interfaces. Bars, couplers, tendons, anchors, sleeves, waterstops, bearings, grounding, openings, and joints are checked before closure.
Step 4, place, consolidate, finish, and cure. Concrete supply, rate, access, temperature, testing, vibration, surface, curing, and weather protection are controlled by element.
Step 5, transfer load and close records. Strength, survey, dimensions, surfaces, stressing, stripping, reshoring, waterproofing, and loading releases are documented.
Preconstruction starts with a concrete execution plan. We quantify each placement, choose forming systems, establish crane and pump needs, map placing routes, and identify engineered temporary works. Survey control is transferred and protected through the structure. Submittals cover concrete mixes, reinforcing details, formwork where required, embeds, waterstops, curing materials, repair products, and the testing plan. Long-lead couplers, anchor assemblies, and cast-in plates are released against coordinated drawings.
The field cycle follows a disciplined order: establish lines and elevations, erect forms and access, install reinforcing and supports, place openings and embeds, complete concealed-work checks, place and consolidate concrete, finish, cure, verify strength, strip, repair accepted minor defects, and survey the result. For elevated work, shores and reshores remain integrated with the cycle so new slabs are not asked to carry construction loads before the supporting levels can distribute them safely.
Placement planning matches concrete properties to member geometry. Pumpable wall concrete must flow through vertical congestion without segregation. Slab concrete must support the finishing window and specified flatness. Mass members require thermal control. Exterior members require the correct CSA exposure class and air system. Harrowgate confirms the delivered mix designation, ticket time, temperature, and specified field tests before directing the load into the structure.
Quality control continues after the pour. Curing is treated as production work, with method, start time, duration, weather protection, and access responsibility assigned in advance. We track cylinder results and any maturity or temperature data required by the contract. Survey and visual checks identify dimensional or surface issues while access remains available, and repair methods are submitted for approval before sound concrete or reinforcement is altered.
Planning structural concrete in King? Talk it through with our team.
Harrowgate performs forming, reinforcing placement, embeds, concrete placing, vibration, finishing, curing, stripping, and approved repair work. We also manage pour planning, survey interfaces, material submittals, access for testing and inspection, weather protection, strength tracking, reshoring coordination, and records needed to connect the field work to the sealed design.
The 2024 Ontario Building Code establishes the regulatory framework. CSA A23.3 addresses reinforced-concrete design, while CSA A23.1 and A23.2 cover concrete materials, construction methods, and testing. Project specifications can also invoke OPSS 904 and OPSS 1350 for Ontario transportation or municipal structural work.
The structural engineer approves joint locations and details based on shear transfer, reinforcement continuity, water control, member behaviour, and the planned pour sequence. Harrowgate proposes buildable locations, forms a clean stop end, installs keys or waterstops where detailed, protects projecting bars, and prepares the hardened interface before the adjoining placement.
We review actual clear spacing, bar installation order, couplers, embeds, aggregate size, concrete workability, pump-hose access, and vibrator reach before closing forms. Concrete is placed in controlled lifts from multiple points where needed. Bars are not shifted for convenience unless the structural engineer issues an approved revision.
Removal depends on member type, span, achieved in-place strength, temperature history, construction loading, reshoring layout, and the engineer's criteria. Harrowgate tracks test data and pour dates, follows the approved stripping sequence, prevents shock loading, and keeps shores or reshores in place until each release condition is satisfied.
Records include approved mix information, delivery tickets, placement locations, fresh-concrete test results, cylinder identification and strengths, weather data, curing logs, inspection releases, temperature records where required, deficiency reports, and survey results. The records are organized by pour so a result can be linked to the exact member and date.
Yes. Harrowgate phases work around production, access, dust and noise controls, overhead restrictions, shutdowns, and existing services. The plan covers material movement, pump or line routing, temporary support, concrete delivery timing, washout control, curing protection, and return-to-service criteria agreed with the owner and engineer.
Structural concrete is designed to carry and transfer defined forces through reinforcement, member geometry, connections, bearings, and foundations. Its formwork, temporary support, placement, testing, curing, dimensions, and loading follow structural engineering.
The responsible structural designer approves changes affecting member size, reinforcement, openings, joints, embeds, concrete properties, support, or load path. Harrowgate documents the condition and works from issued direction rather than improvising a structural detail.
Still have a question about structural concrete in King? Ask our team directly.
Commercial and heavy-civil construction delivered for developers, contractors, property managers, and municipalities.
Send drawings, a site plan, or a description of the scope. Harrowgate Group is licensed, insured, and WSIB-covered.
Licensed, Insured & WSIB-Covered, work managed and documented on every job
Tell us what you need and we’ll get you a quote.
Harrowgate Group provides structural concrete, delivered and installed with quote-ready support across Toronto and surrounding Ontario communities.
Companies We've Worked With
Harrowgate Group delivers commercial and heavy-civil construction for developers, contractors, institutions, municipalities, and property groups across Ontario.
 Popeyes
  Tim Hortons
  Subway
  University of Toronto
  Madison Group
  RioCan
  Women's College Hospital
  Starbucks
  Mazda
Mazda  TD Bank
  City of Toronto Popeyes Tim Hortons Subway University of Toronto Madison Group RioCan Women's College Hospital Starbucks Mazda TD Bank City of Toronto