
Built to spec
Built to your engineered drawings, survey, and the real site conditions, not a one-size-fits-all approach forced to fit.
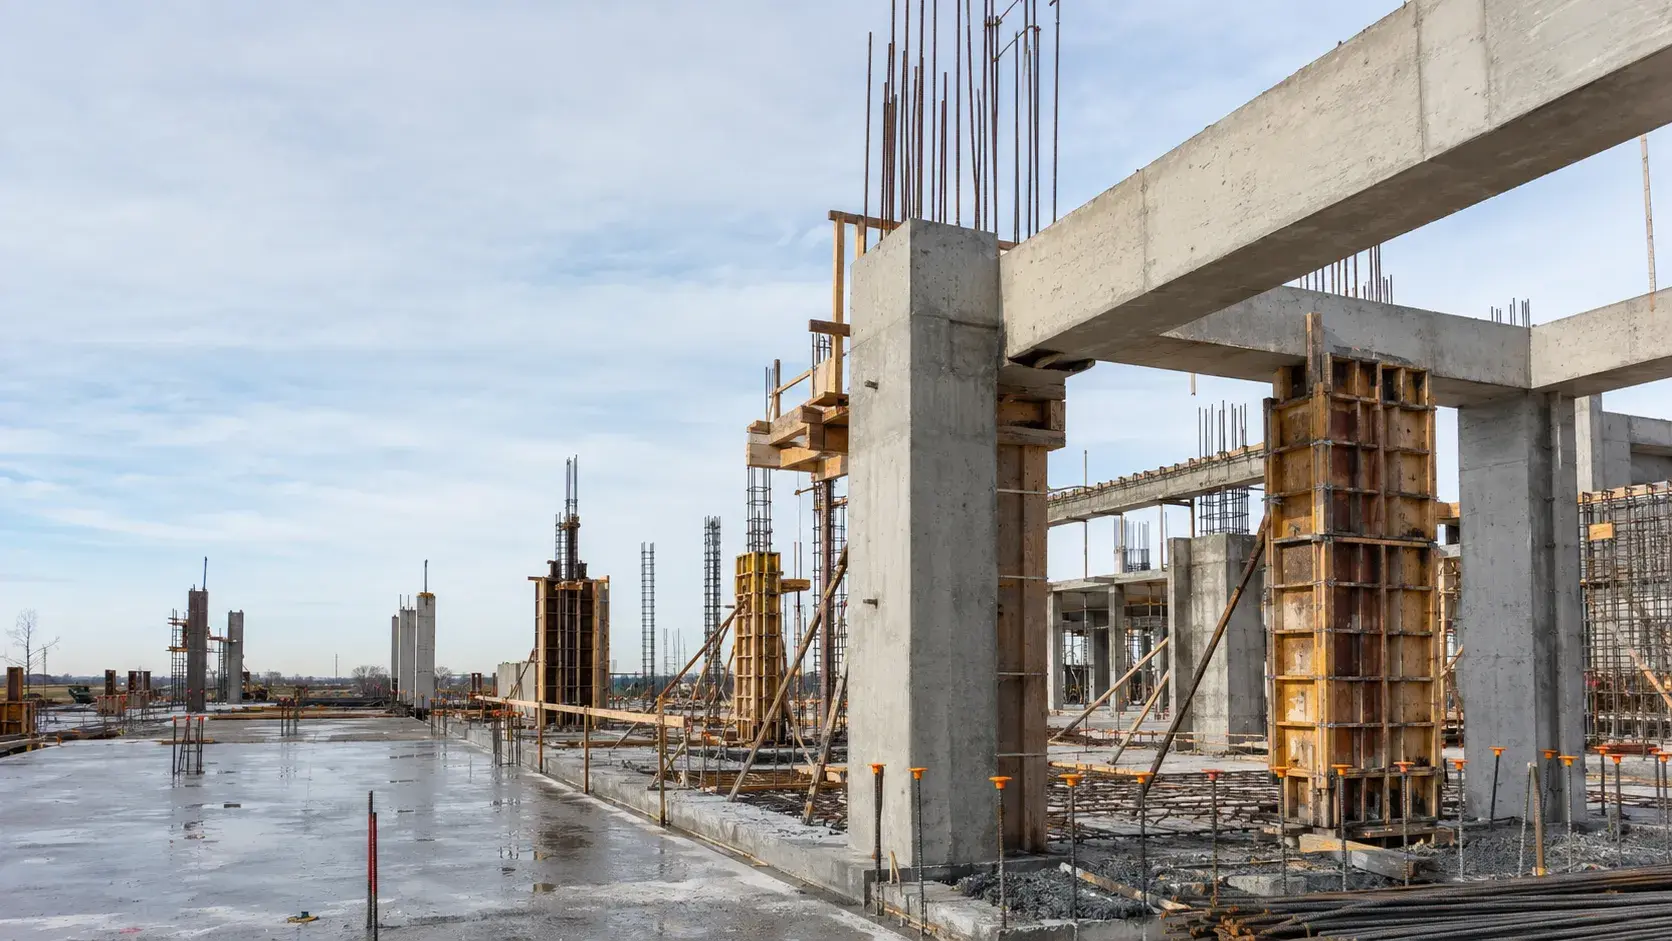
Concrete Columns and Beams in King are formed, reinforced structural members that carry vertical and spanning loads in a building frame.
Tell us what you need and we’ll get you a quote.
Licensed, insured & WSIB-covered · Free, no-obligation quote & on-site assessment.
Built to your engineered drawings, survey, and the real site conditions, not a one-size-fits-all approach forced to fit.
Durable materials and methods chosen for the load, traffic, and environment on site.
Send specs, drawings, or photos and get a free, no-obligation site visit and estimate with no guesswork.
Installation and site work completed in accordance with Ontario requirements.
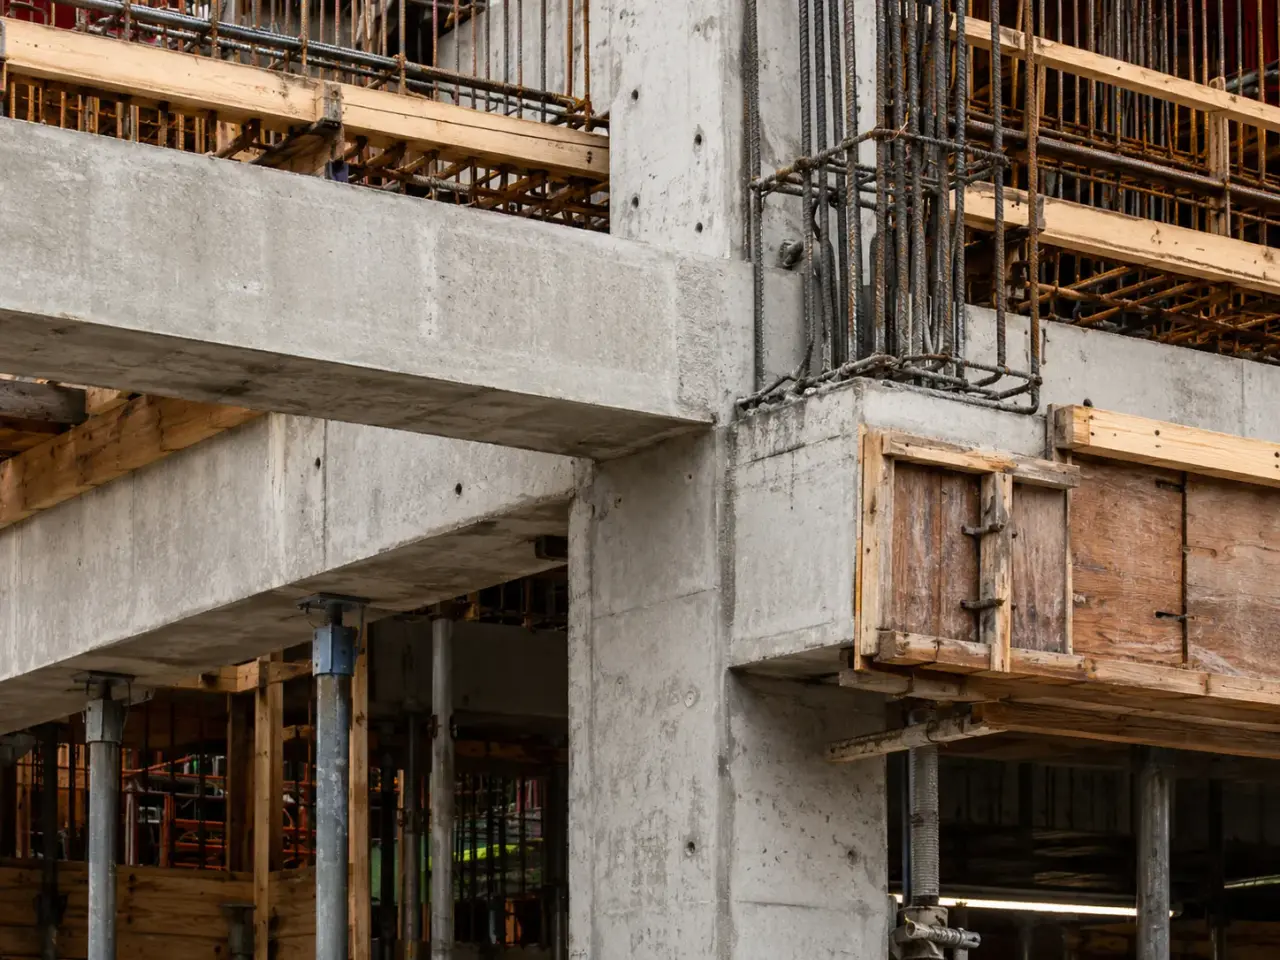
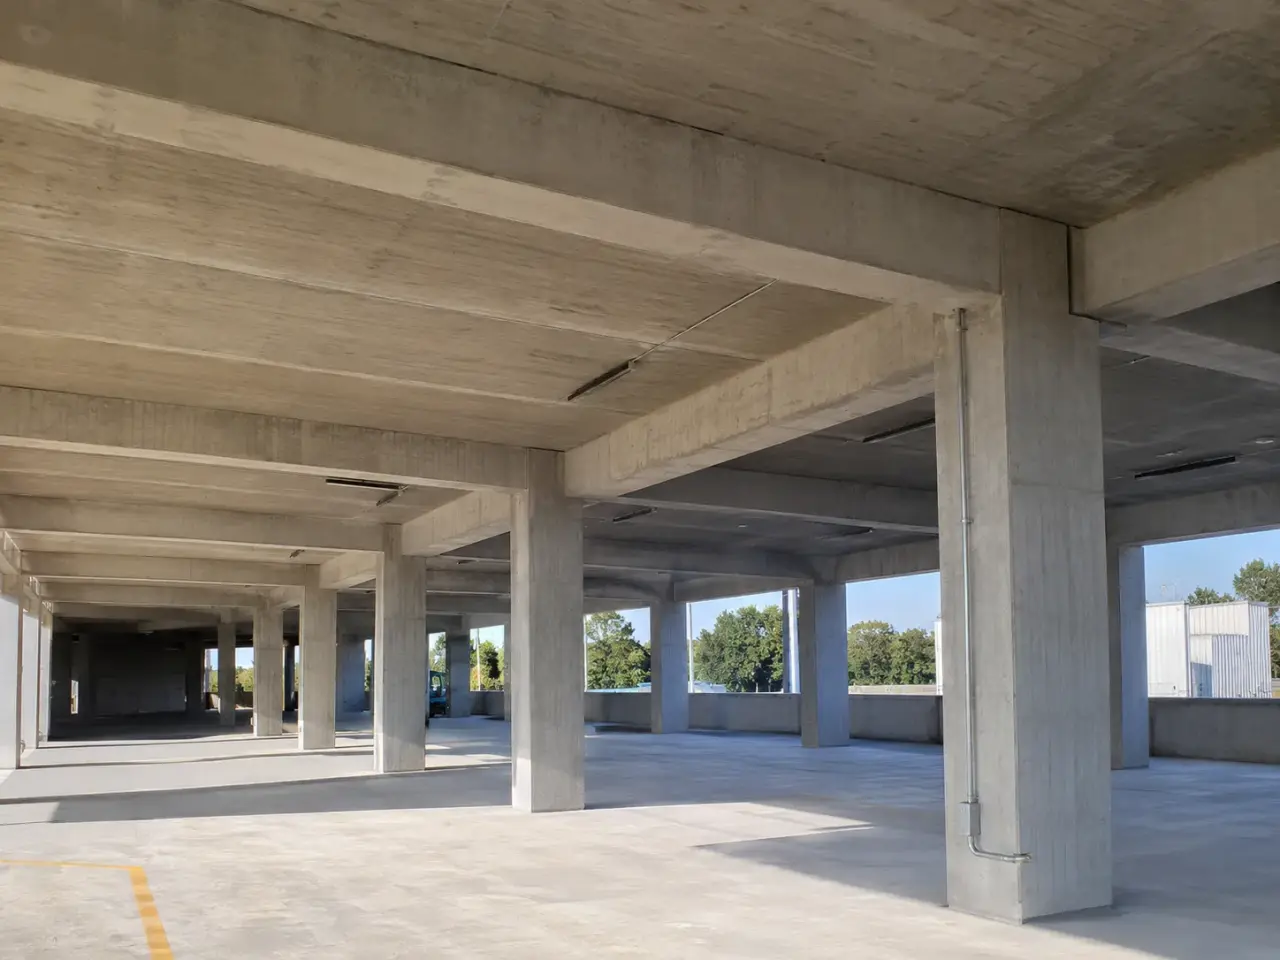
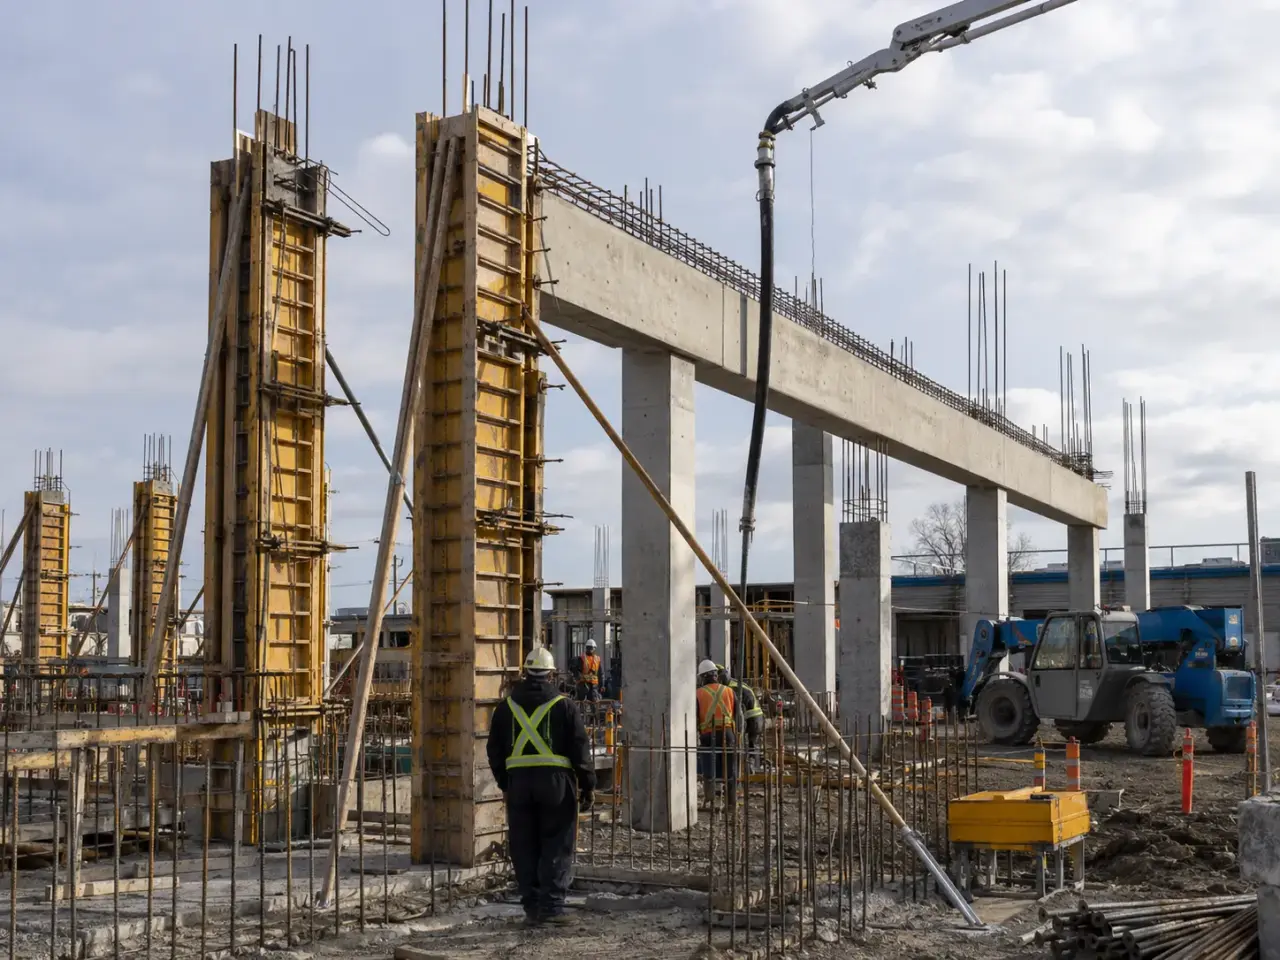
Column and beam methods are selected from structural geometry, repetition, reinforcement congestion, floor cycle, finish, lifting access, and the way temporary loads move through the structure. Conventional cast-in-place framing adapts to irregular grids, repetitive form systems accelerate typical floors, precast members shorten site cycles, and composite details combine concrete with structural steel or slabs.
Cast-in-place columns and beams. Forms, reinforcing cages, beam-column joints, sleeves, embeds, and construction joints are assembled around the actual frame sequence. This method accommodates transfers and irregular geometry, but the form pressure, cage stability, joint congestion, and stripping strength must be planned before placement.
Repetitive framed construction. Modular column forms, beam bottoms, flying forms, drop heads, and planned reshores can establish a reliable floor cycle. Repetition does not remove survey checks. Grid, verticality, soffit elevation, beam width, and slab interface are verified on each lift so small errors do not accumulate.
Precast and hybrid framing. Precast columns and beams can reduce wet work where crane access and repetition support the system. Bearings, pockets, weld plates, grouted connections, temporary stability, erection tolerance, and diaphragm continuity are coordinated before delivery. Hybrid frames may use precast beams with cast toppings or concrete members connected to steel.
Transfers and heavily congested members. Transfer girders, deep beams, corbels, and joints around post-tensioning or embedded steel require a placement plan based on bar spacing and access. Smaller aggregate, high-flow concrete, controlled lifts, and redundant vibration access may be specified, but mixture changes remain subject to the approved design.
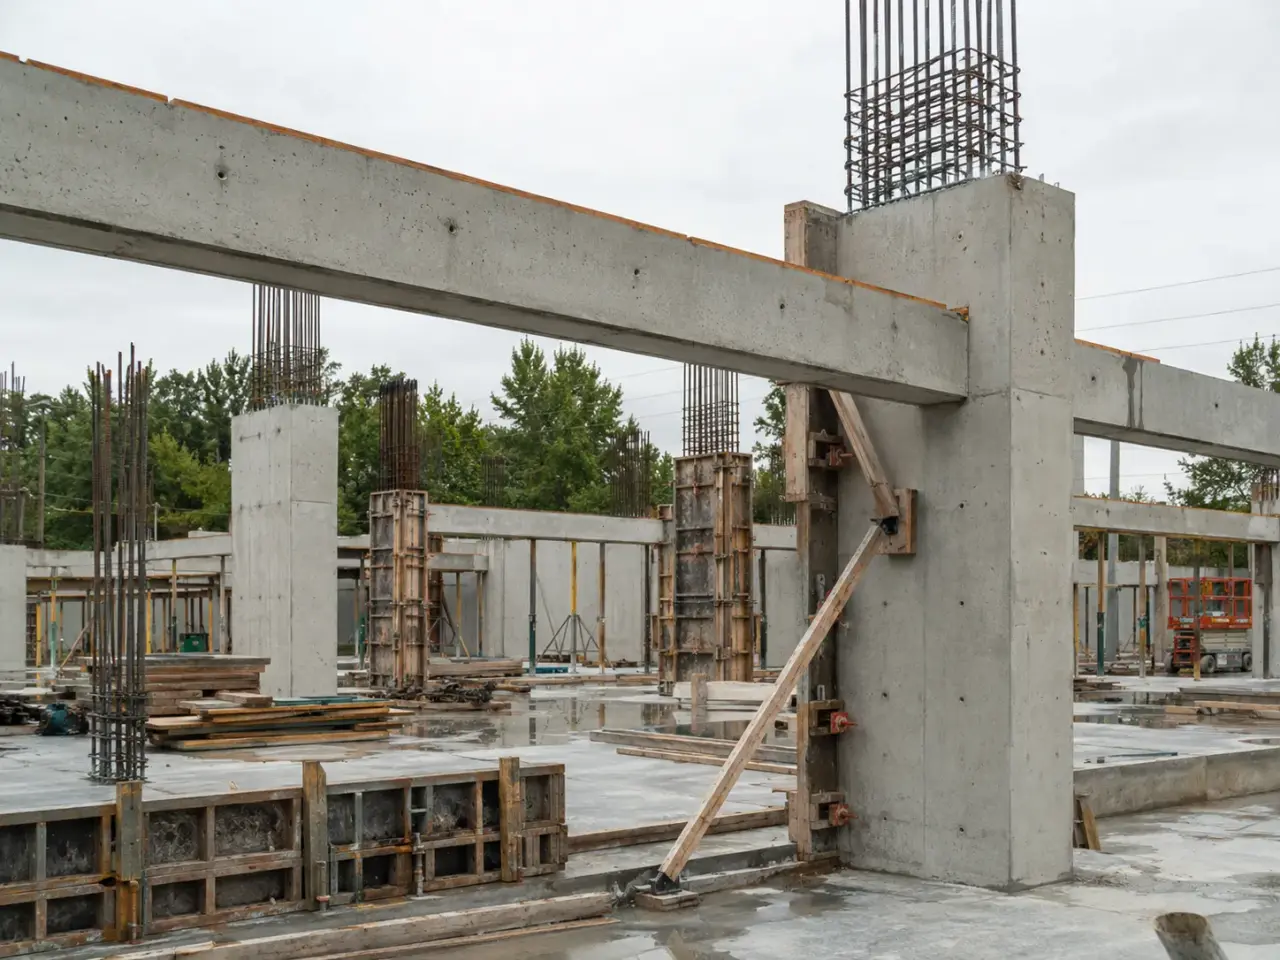
Step 1, review the structural load path and cycle. Harrowgate coordinates issued drawings, pour breaks, shore and reshore plans, concrete strength milestones, survey control, embeds, sleeves, and the construction loads expected before the frame is complete.
Step 2, establish geometry and temporary support. Grid lines and elevations are transferred to the work. Column forms, beam bottoms, shores, braces, kickers, bulkheads, and working platforms are assembled to engineered requirements and checked for safe access.
Step 3, fix reinforcement and interfaces. Cages are supported against displacement. Cover, ties, couplers, laps, joint bars, openings, bearing plates, anchor rods, and slab reinforcement are checked in the congested zones that will be difficult to see during placement.
Step 4, place and consolidate by member. The concrete rate remains within the form design. Columns are placed to limit segregation, beams are filled through accessible routes, and joints receive deliberate consolidation. Survey observations continue where form movement would affect the next level.
Step 5, cure, strip, and transfer load. Curing starts promptly. Forms and shores are removed only after the specified strength and engineering conditions are met. Reshores preserve the temporary load path, and member dimensions and surfaces are recorded before follow-on work.
Column work begins by checking starters, couplers, footing or slab elevation, and survey centreline. Cages are assembled with vertical bars, ties, cross-ties, confinement, and lap or mechanical splice details. They are plumbed and stabilized independently before forms close. Column forms are set to line and elevation, braced in two directions, and detailed at the base to prevent paste loss while still allowing cleaning and inspection.
Beam soffits and sides are erected on engineered shores or falsework. We set soffit elevation, width, depth, bearing, camber where shown, and intersections with columns, walls, and slabs. Beam cages are built in an order that maintains stirrup spacing and bar layers through support zones. Chairs, bolsters, and side spacers resist the weight of large bars and construction activity. Openings, sleeves, cast-in plates, and post-installed systems are coordinated so beam reinforcement is not cut later.
Columns are placed in controlled lifts, with discharge positioned to prevent segregation and avoid loading one form face. Vibration reaches the base, corners, and zones around ties and couplers. At beams, concrete moves along the member and is consolidated beneath bottom bars and through support congestion before the slab surface closes access. Where beams and slabs are monolithic, the placing sequence controls settlement at column heads and keeps a workable front across the floor.
After curing begins, column plumb and beam elevations are surveyed. Forms are stripped in an order that protects corners and does not transfer unsupported beam load prematurely. Beam soffit shores and reshores remain until required strength and loading conditions are met. Any surface void at a congested joint is sounded and assessed before repair, because cosmetic covering cannot establish whether concrete fully surrounds the reinforcement.
Planning concrete columns and beams in King? Talk it through with our team.
Harrowgate checks bar layers, clear spacing, couplers, embeds, aggregate size, hose position, and vibrator access before forms close. Concrete is directed into planned openings and consolidated in stages from reachable positions. Reinforcement is not pushed aside during the pour. An unbuildable detail is referred to the structural engineer in advance.
Survey establishes centreline and control offsets. The reinforcing cage is stabilized, column forms are braced in two directions, and plumb is checked before placement. During the pour, concrete is placed evenly and a designated worker monitors brace movement and form alignment. A final check occurs while controlled adjustment remains possible.
Side forms may be removable while the beam still lacks the strength or stiffness to span under its own weight and construction loads. Soffit shores or reshores keep the load path defined until engineer criteria are met. Harrowgate follows the approved sequence and prevents unplanned loading above the supported member.
Yes. Heavily loaded columns can require a higher specified strength than adjoining beams or slabs. The structural documents define the extent of each mix and the joint placement sequence. Harrowgate identifies trucks, isolates placement zones, coordinates test samples, and prevents lower-strength concrete from entering a higher-strength column region.
We coordinate structural, architectural, mechanical, electrical, and equipment drawings, then secure plates and blockouts to rigid form or reinforcing supports. Position, elevation, orientation, and clearance from bars are checked before placement and surveyed where critical. Concrete is placed and vibrated so inserts do not float, rotate, or trap voids.
Paste leakage, debris, standing water, high free fall, dense ties, poor access, and inadequate vibration can all create base voids. Harrowgate provides cleanout access, seals the form, cleans the interface, controls discharge height, places in lifts, and uses a vibrator that reaches the base without displacing the cage.
Loading starts only when achieved strength, shore and reshore configuration, supporting-level capacity, and engineer limits permit it. Harrowgate designates loading areas, controls reinforcement and form storage, tracks pour ages and test results, and coordinates pumps or mobile equipment so concentrated loads remain within the temporary-works plan.
Survey control is transferred independently to each level, forms are braced and checked before placement, and movement is monitored during the pour. The next lift is laid out from verified control rather than simply following the face below. This prevents small offsets from accumulating up the structure.
Joint cores can contain intersecting beam bars, column bars, ties, couplers, sleeves, and embeds with little room for concrete and vibration. The team checks bar placement and access before closing forms. Concrete consistency, aggregate size, lift depth, and consolidation follow the approved mix and placement plan.
Still have a question about concrete columns and beams in King? Ask our team directly.
Commercial and heavy-civil construction delivered for developers, contractors, property managers, and municipalities.
Send drawings, a site plan, or a description of the scope. Harrowgate Group is licensed, insured, and WSIB-covered.
Licensed, Insured & WSIB-Covered, work managed and documented on every job
Tell us what you need and we’ll get you a quote.
Harrowgate Group provides concrete columns and beams, delivered and installed with quote-ready support across Toronto and surrounding Ontario communities.
Companies We've Worked With
Harrowgate Group delivers commercial and heavy-civil construction for developers, contractors, institutions, municipalities, and property groups across Ontario.
 Popeyes
  Tim Hortons
  Subway
  University of Toronto
  Madison Group
  RioCan
  Women's College Hospital
  Starbucks
  Mazda
Mazda  TD Bank
  City of Toronto Popeyes Tim Hortons Subway University of Toronto Madison Group RioCan Women's College Hospital Starbucks Mazda TD Bank City of Toronto