
Built to spec
Built to your engineered drawings, survey, and the real site conditions, not a one-size-fits-all approach forced to fit.
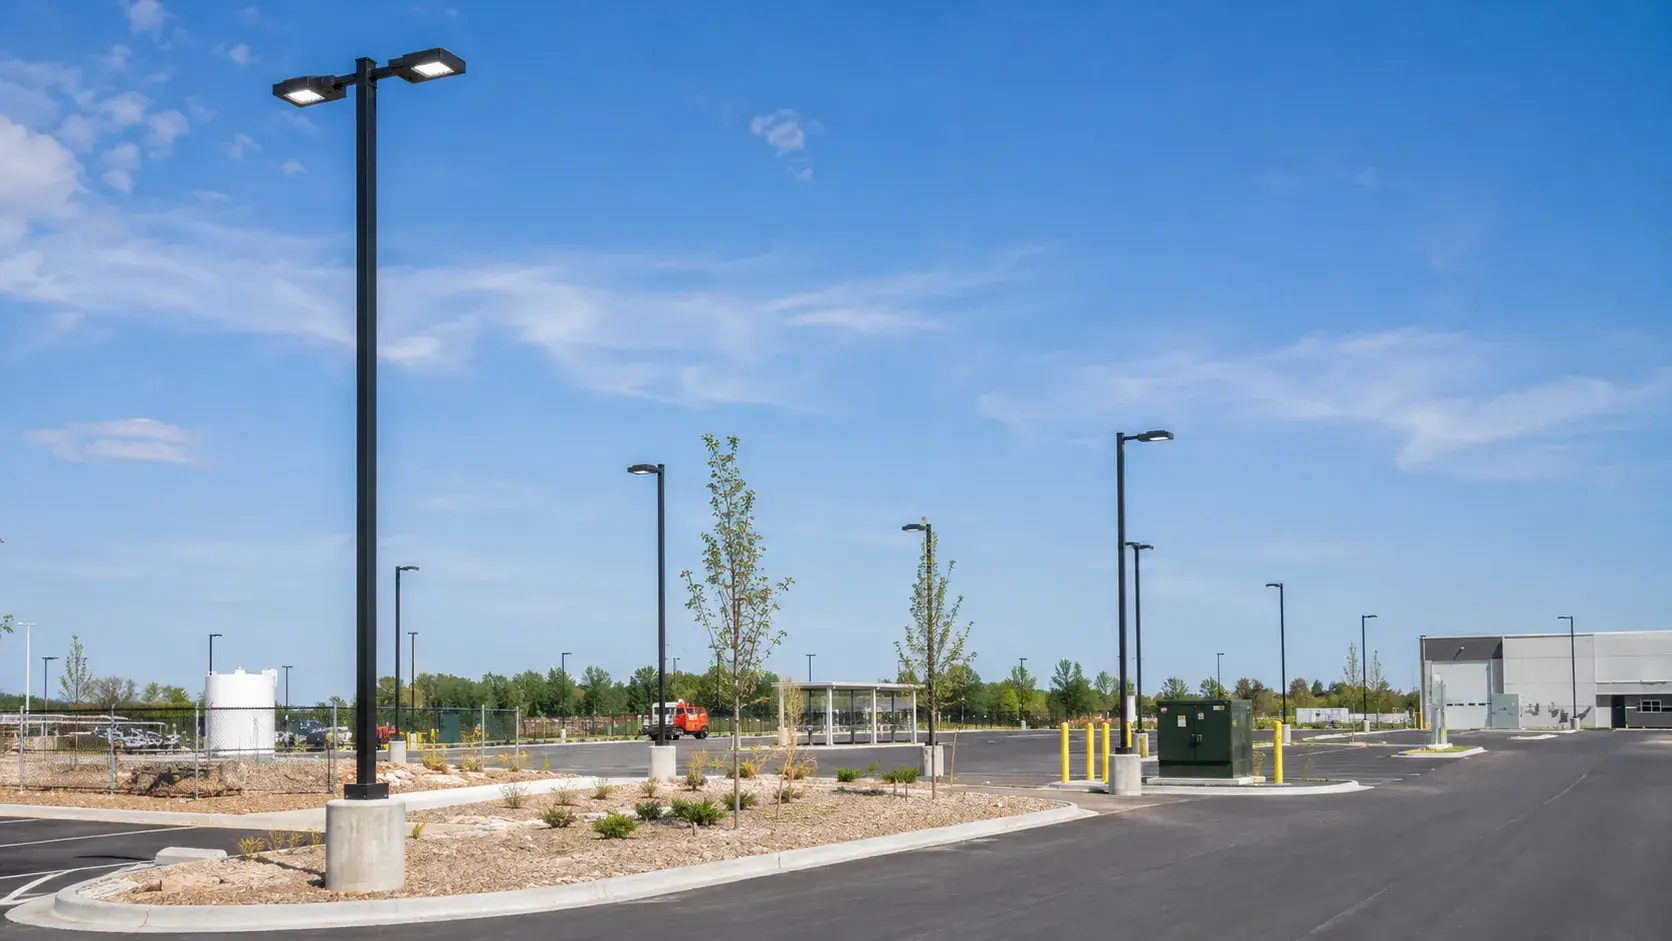
Deliver coordinated exterior lighting from underground distribution through pole foundations, controls, aiming, and commissioning for developers, institutions, industrial operators, municipalities, and property managers.
Tell us what you need and we’ll get you a quote.
Licensed, insured & WSIB-covered · Free, no-obligation quote & on-site assessment.
Built to your engineered drawings, survey, and the real site conditions, not a one-size-fits-all approach forced to fit.
Durable materials and methods chosen for the load, traffic, and environment on site.
Send specs, drawings, or photos and get a free, no-obligation site visit and estimate with no guesswork.
Installation and site work completed in accordance with Ontario requirements.
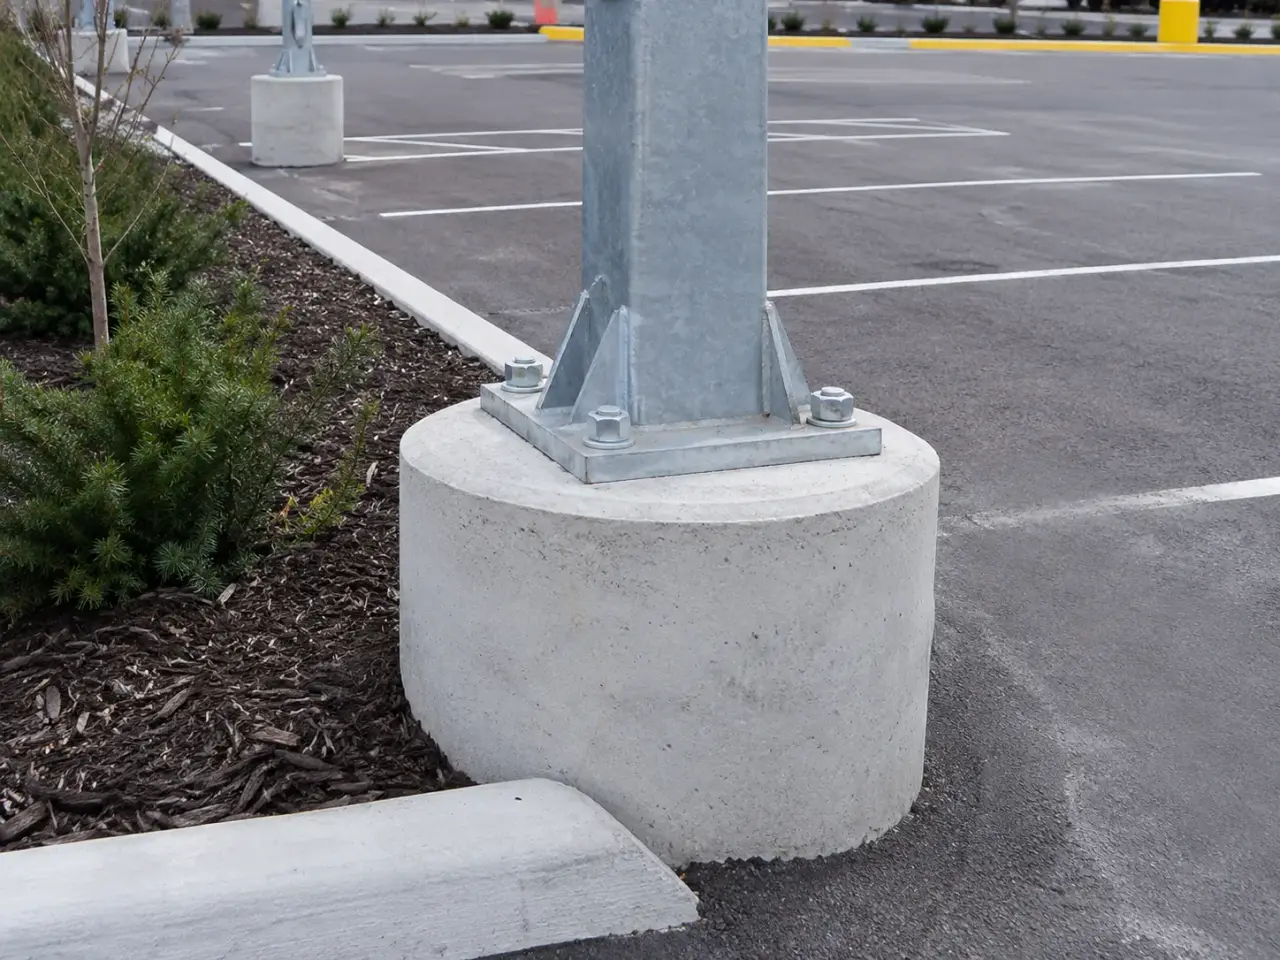
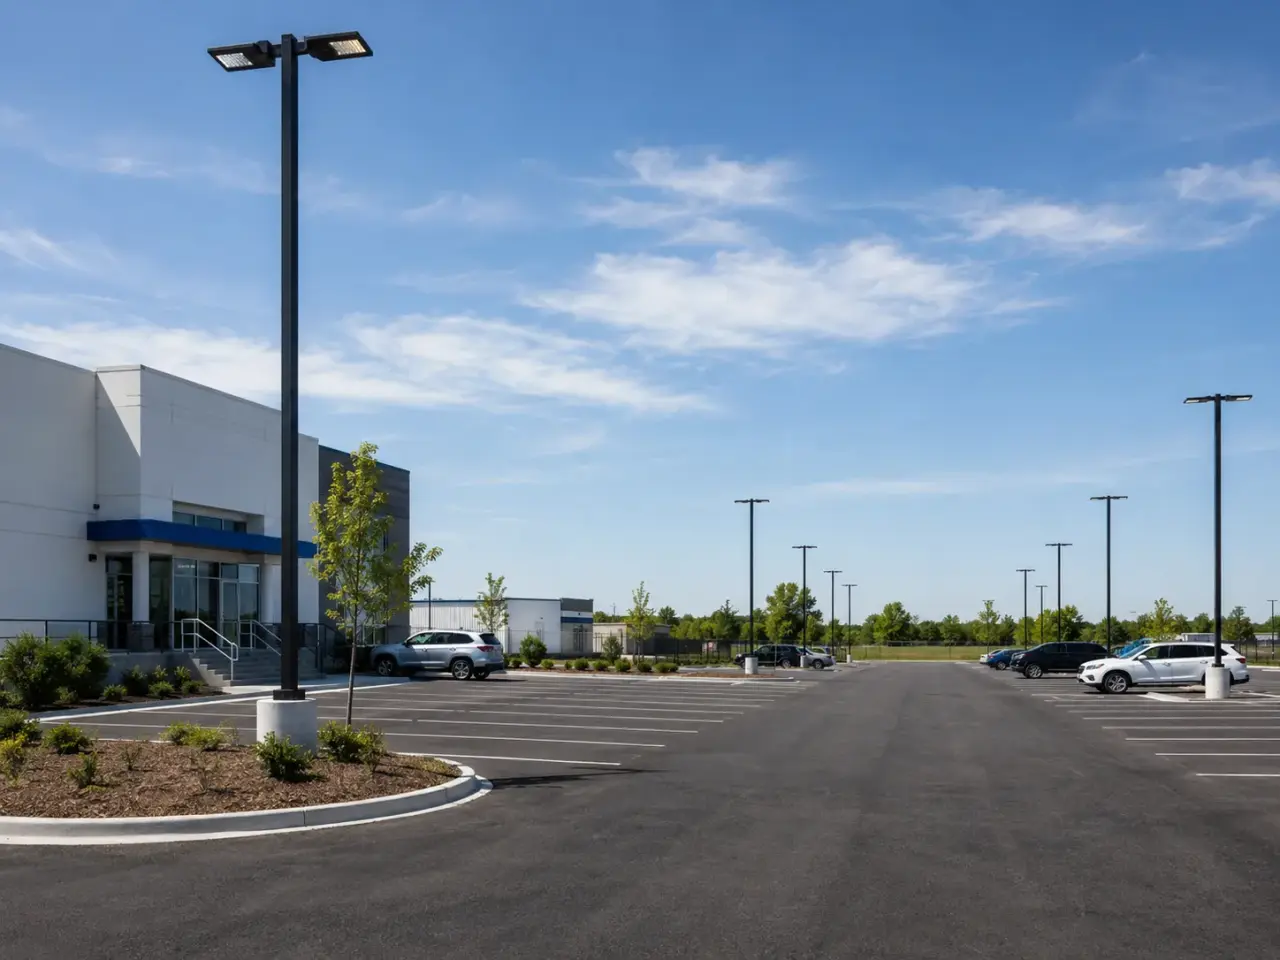
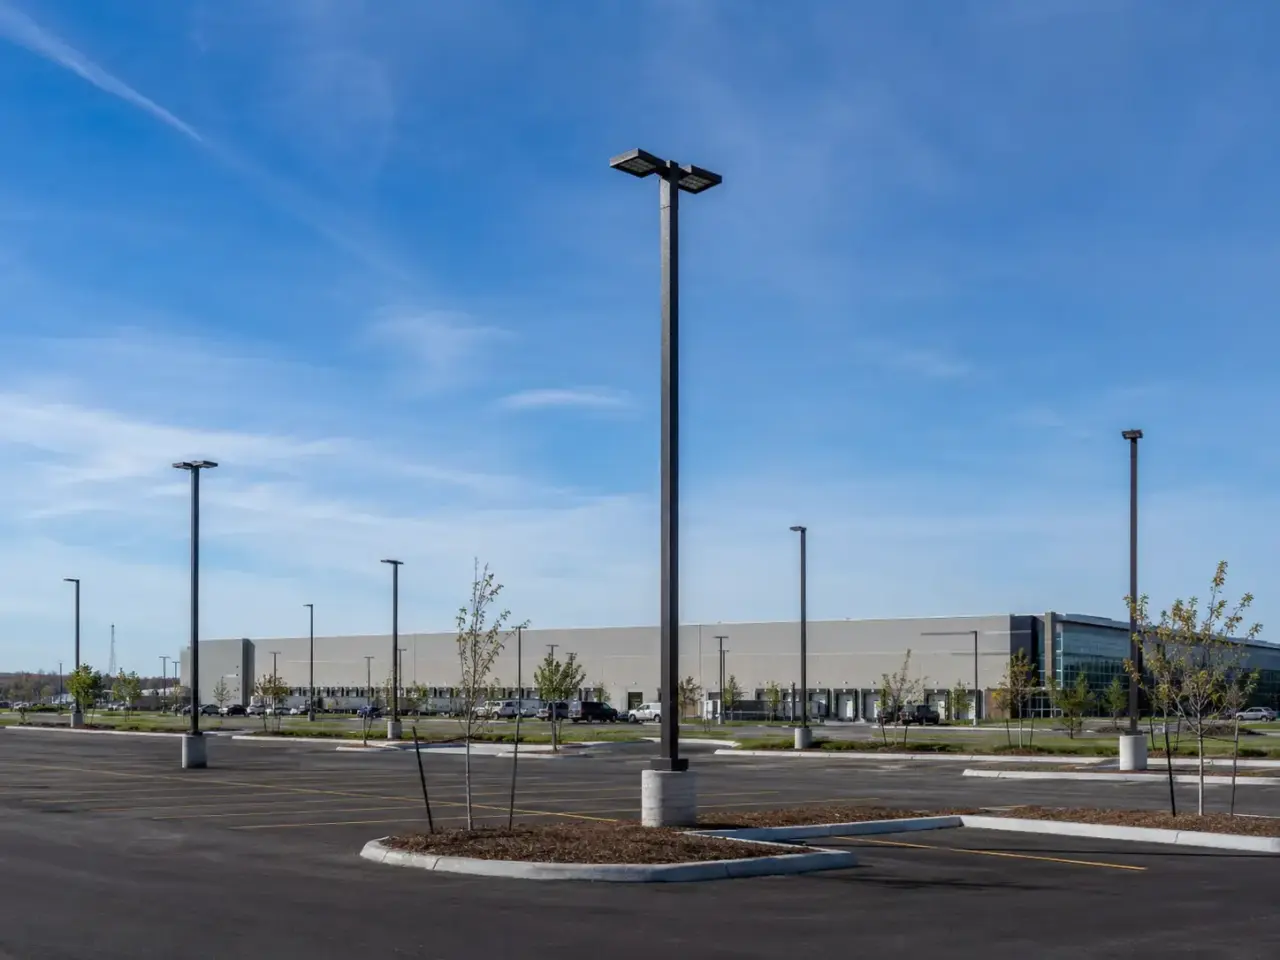
Pole-mounted area lighting covers parking, roads, yards, and walkways from coordinated foundations and photometrics. Building-mounted luminaires serve entrances, loading, and perimeter zones where structure and glare permit. Bollards and low-level fixtures define pedestrian routes. Sports, high-mast, canopy, and industrial fixtures address larger or specialized areas. Networked controls, photocells, time clocks, occupancy sensors, dimming, and emergency interfaces reduce energy or change light by use. The electrical and lighting design selects distribution, output, colour, mounting, controls, and power.
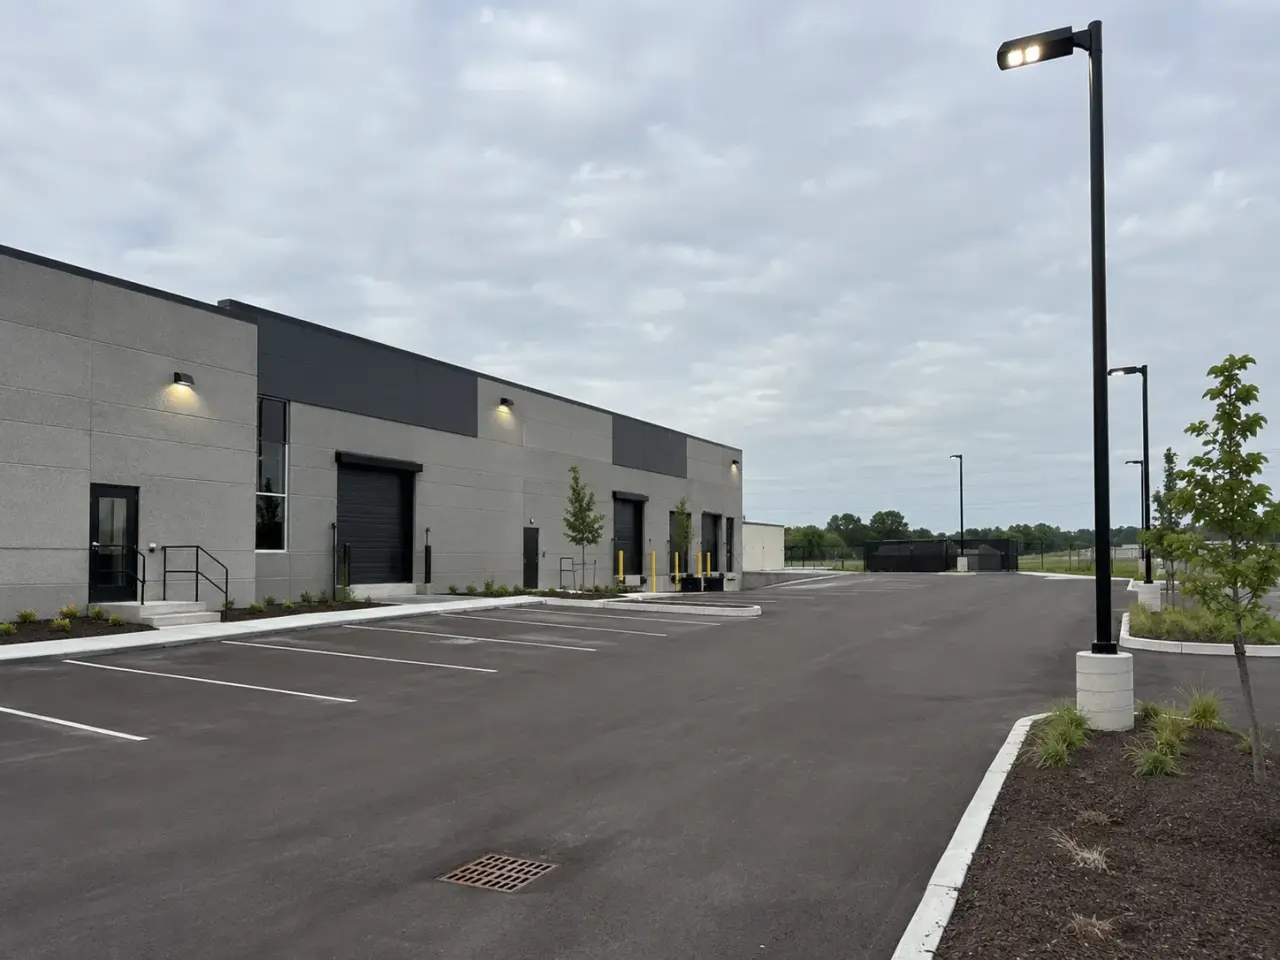
Step 1, Harrowgate constructs site lighting from coordinated pole locations and circuit routes. Utility conflicts, concrete base geometry, anchor templates, conduit entries, grounding, pole erection, luminaire orientation, controls, and final aiming are checked against the electrical, structural, civil, and photometric documents.
Step 2, We coordinate the issued photometric, electrical, civil, landscape, security, and utility plans before excavation. Survey layout checks pole locations against parking stalls, curbs, trees, signs, snow storage, overhead lines, fire routes, and underground services. Harrowgate locates and daylights conflicts, excavates conduit and base locations, installs duct or direct-buried raceways as designed, and places reinforcing, anchor-bolt templates, grounding components, and concrete foundations.
Stub-ups are protected and set within the pole base. After concrete reaches the required condition, poles are erected plumb, handholes are oriented for access, luminaires and arms are installed, and conductors and controls are completed. Circuits, photocells, time controls, contactors, sensors, dimming, and control interfaces are tested. We energize by area, verify phase and control operation, aim adjustable luminaires to the approved plan, record deficiencies, and restore pavement and landscape surfaces.
Step 3, Pole bases are surveyed before concrete and again before pole erection. The anchor template is braced independently of reinforcing, conduit remains within the handhole access zone, and bolt projection matches the pole base. After energization, each control mode and fixture is tested by zone, then adjustable optics are aimed during a night review.
Step 4, Harrowgate completes site and parking lot lighting inspection, testing, records, protection, restoration, and turnover under the issued work.
Step 5, Harrowgate completes site and parking lot lighting inspection, testing, records, protection, restoration, and turnover under the issued work.
Site lighting follows issued electrical, civil, structural, photometric, landscape, security, and accessibility documents, utility-owner criteria, OPSS where specified, and applicable local municipal requirements.
The 2024 Ontario Building Code applies where regulated building interfaces fall within scope. Concrete follows CSA A23.1 and CSA A23.2, with structural foundation design to CSA A23.3 where applicable.
Luminaires, poles, arms, bases, anchors, conduit, conductors, grounding, controls, panels, handholes, and protective equipment follow approved submittals and applicable Canadian electrical requirements.
Acceptance includes concrete and anchor records, conduit proofing, grounding and electrical tests, circuit labels, pole survey, fixture aiming, control commissioning, night review, as-built routes, and surface restoration.
Planning site and parking lot lighting? Talk it through with our team.
Dark zones, glare, nuisance spill, leaning poles, and control faults usually come from coordination or commissioning errors, not the nominal fixture count. Harrowgate protects photometric locations, builds stable foundations, confirms equipment, and tests the installed system in its actual nighttime operating modes.
Exterior lighting underperforms when pole locations drift from the photometric plan, bases settle or crack, anchor bolts do not match templates, conduits block, water enters connections, grounding is incomplete, luminaires are mis-aimed, controls fight each other, or trees and signs obstruct output. Harrowgate prevents these problems through multidisciplinary layout, utility conflict review, rigid anchor templates, inspected conduit paths, correct base elevation, and protected terminations.
Pole plumb and bolt engagement are checked before final tightening. Controls are commissioned under actual operating modes rather than judged only during daytime installation. Night review verifies dark areas, glare, spill, aiming, and failed equipment against the approved design, with adjustments documented by fixture and pole.
Landscape growth, snow piles, signs, trucks, and security equipment can block light or create shadows. Those conflicts are reviewed at layout with the current site plan. Control sequences are also tested for photocell, time schedule, sensor, dimming, override, and power-restoration behaviour so one device does not defeat another.
Harrowgate’s scope includes coordinated layout, locates, excavation, conduit, conductors, grounding, concrete pole bases, reinforcing, anchor bolts, poles, arms, luminaires, panels or controls included in the design, testing, aiming, commissioning, as-builts, and surface restoration. The exact package follows the electrical, photometric, civil, and structural documents.
Pole bases are designed from pole height, luminaire and arm configuration, wind loading, soil, frost, vehicle exposure, anchor pattern, and owner standards. Harrowgate installs the issued reinforcing and foundation geometry with a rigid bolt template. A generic base diameter or depth is not substituted for the structural design.
The photometric plan maps fixture type, mounting height, distribution, orientation, output, control, illumination, uniformity, glare, and spill. It coordinates performance before poles are fixed in concrete. Harrowgate lays out and aims each fixture to that plan, then completes operational testing and a night review against the accepted criteria.
Yes. Harrowgate phases locates, excavation, temporary barriers, concrete bases, underground wiring, pole erection, energization, and restoration to maintain agreed traffic and pedestrian routes. Work zones protect open excavations and stored poles. Outages, controls, and final aiming are coordinated with facility operations and security requirements.
Protection starts with site layout that separates poles from turning paths, loading movements, and snow operations. Where the design requires additional protection, Harrowgate installs curbs, islands, or bollards coordinated with foundations and conduit. The protective arrangement preserves handhole access, drainage, electrical clearance, and the approved photometric location.
Closeout is matched to the contract and includes inspection records, equipment data, test results, control settings, pole and circuit identification, luminaire schedule confirmation, deficiency closeout, and as-built routes and locations. Harrowgate records field changes while work remains visible so future maintenance teams receive reliable information.
Photometric design predicts performance, but final buildings, trees, signs, pavement, fixture aiming, colour, and control settings affect the observed result. A night review checks glare, spill, dark zones, pedestrian visibility, and camera coverage.
Pole height, fixture and arm area, wind exposure, banners, soil, frost, groundwater, impact risk, anchor pattern, and structural design determine the foundation. One standard pier cannot be assumed for every pole.
Still have a question about site and parking lot lighting? Ask our team directly.
Commercial and heavy-civil construction delivered for developers, contractors, property managers, and municipalities.
Send drawings, a site plan, or a description of the scope. Harrowgate Group is licensed, insured, and WSIB-covered.
Licensed, Insured & WSIB-Covered, work managed and documented on every job
Tell us what you need and we’ll get you a quote.
Harrowgate Group provides site and parking lot lighting, delivered and installed with quote-ready support across Toronto and surrounding Ontario communities.
Companies We've Worked With
Harrowgate Group delivers commercial and heavy-civil construction for developers, contractors, institutions, municipalities, and property groups across Ontario.
 Popeyes
  Tim Hortons
  Subway
  University of Toronto
  Madison Group
  RioCan
  Women's College Hospital
  Starbucks
  Mazda
Mazda  TD Bank
  City of Toronto Popeyes Tim Hortons Subway University of Toronto Madison Group RioCan Women's College Hospital Starbucks Mazda TD Bank City of Toronto