
Built to spec
Built to your engineered drawings, survey, and the real site conditions, not a one-size-fits-all approach forced to fit.
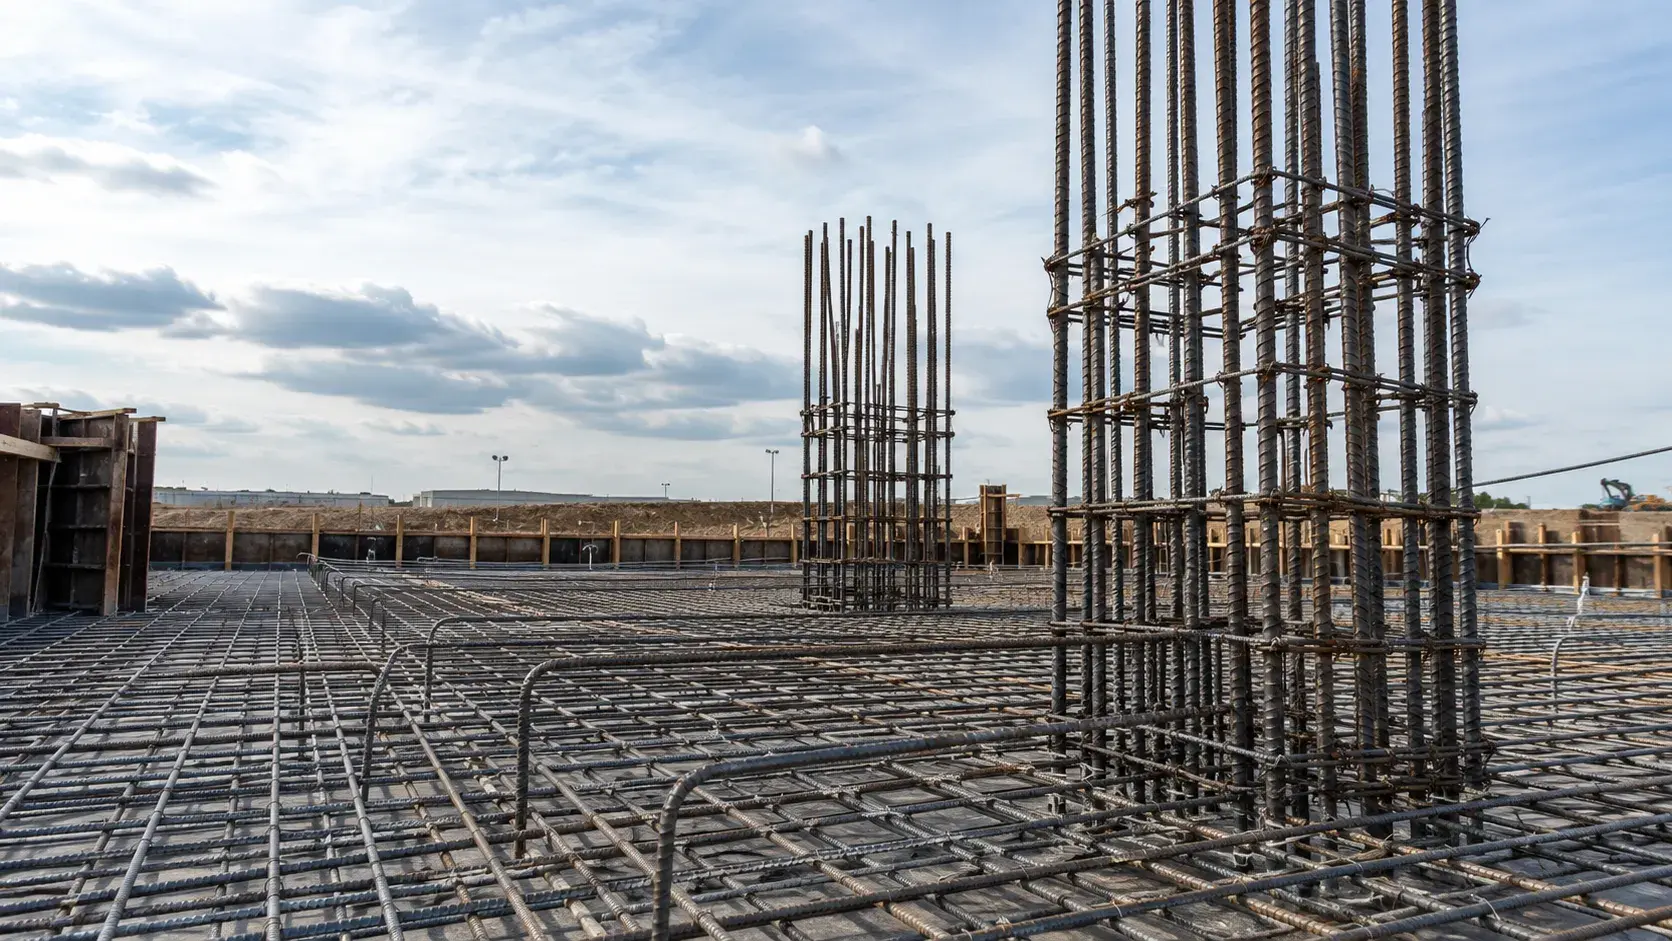
Rebar Supply and Installation in Niagara Falls is the supply, cutting, bending, and placing of reinforcing steel to structural drawings.
Tell us what you need and we’ll get you a quote.
Licensed, insured & WSIB-covered · Free, no-obligation quote & on-site assessment.
Built to your engineered drawings, survey, and the real site conditions, not a one-size-fits-all approach forced to fit.
Durable materials and methods chosen for the load, traffic, and environment on site.
Send specs, drawings, or photos and get a free, no-obligation site visit and estimate with no guesswork.
Installation and site work completed in accordance with Ontario requirements.
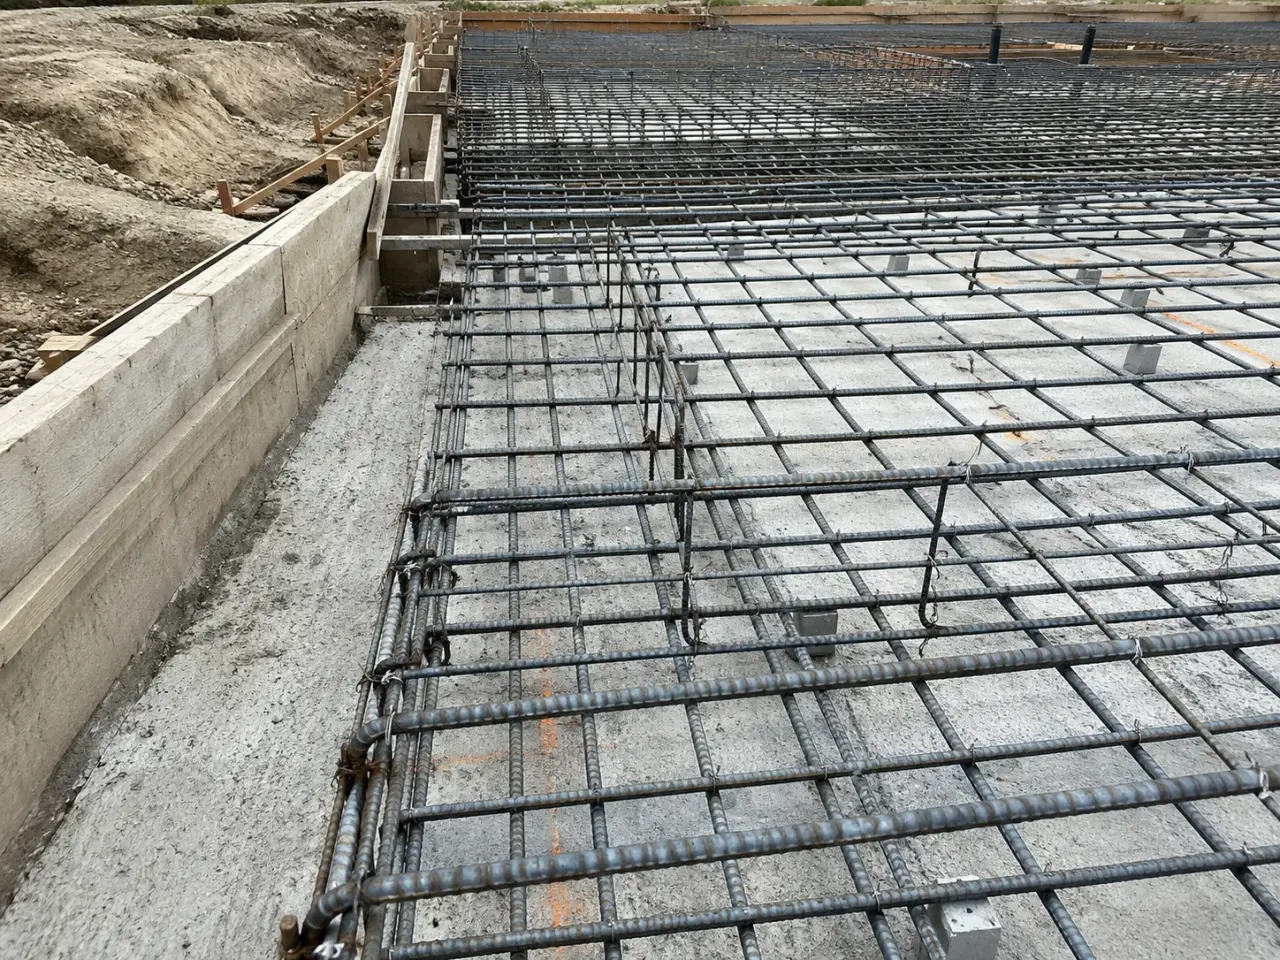
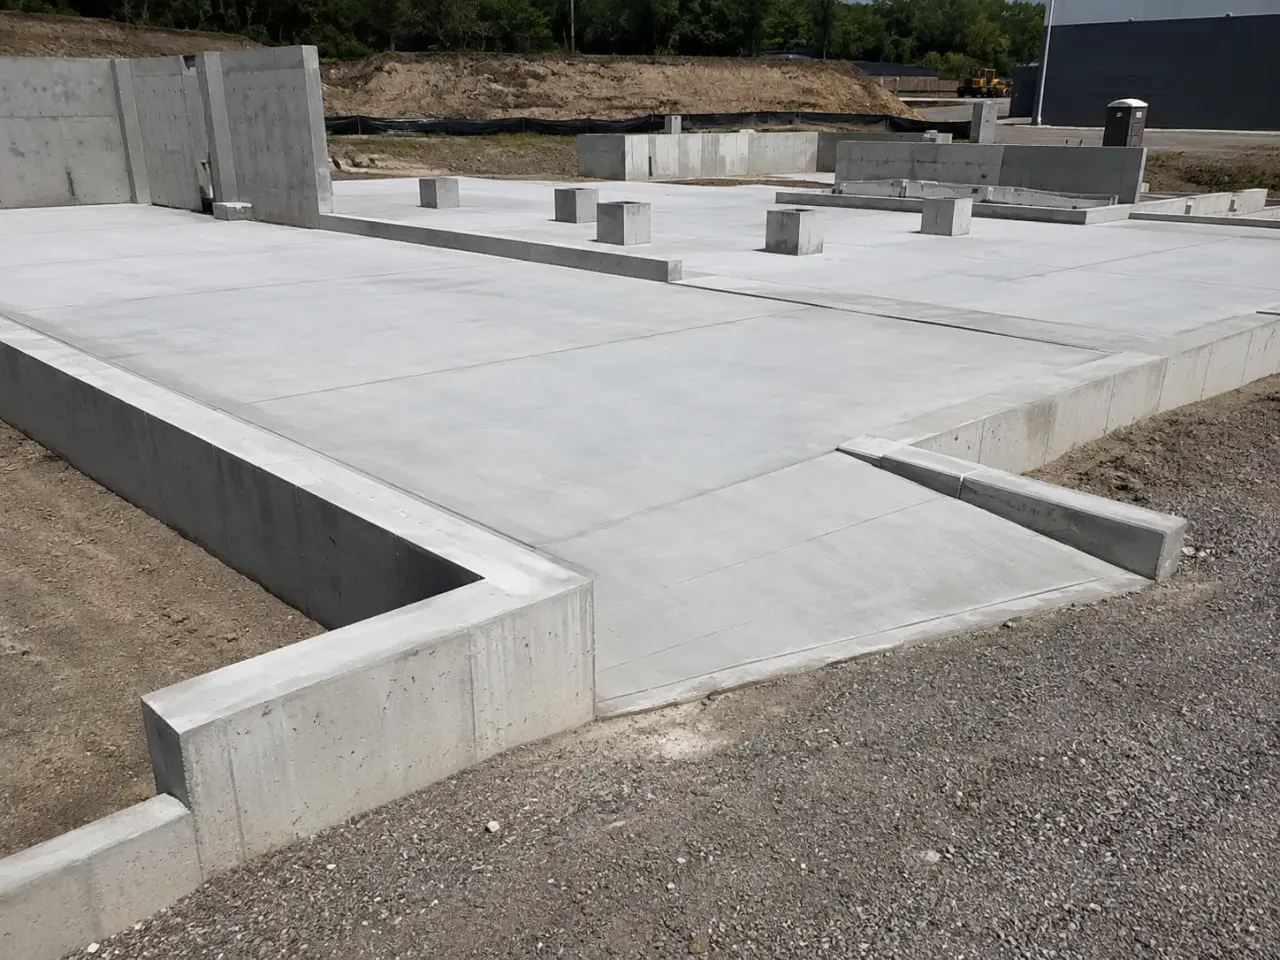
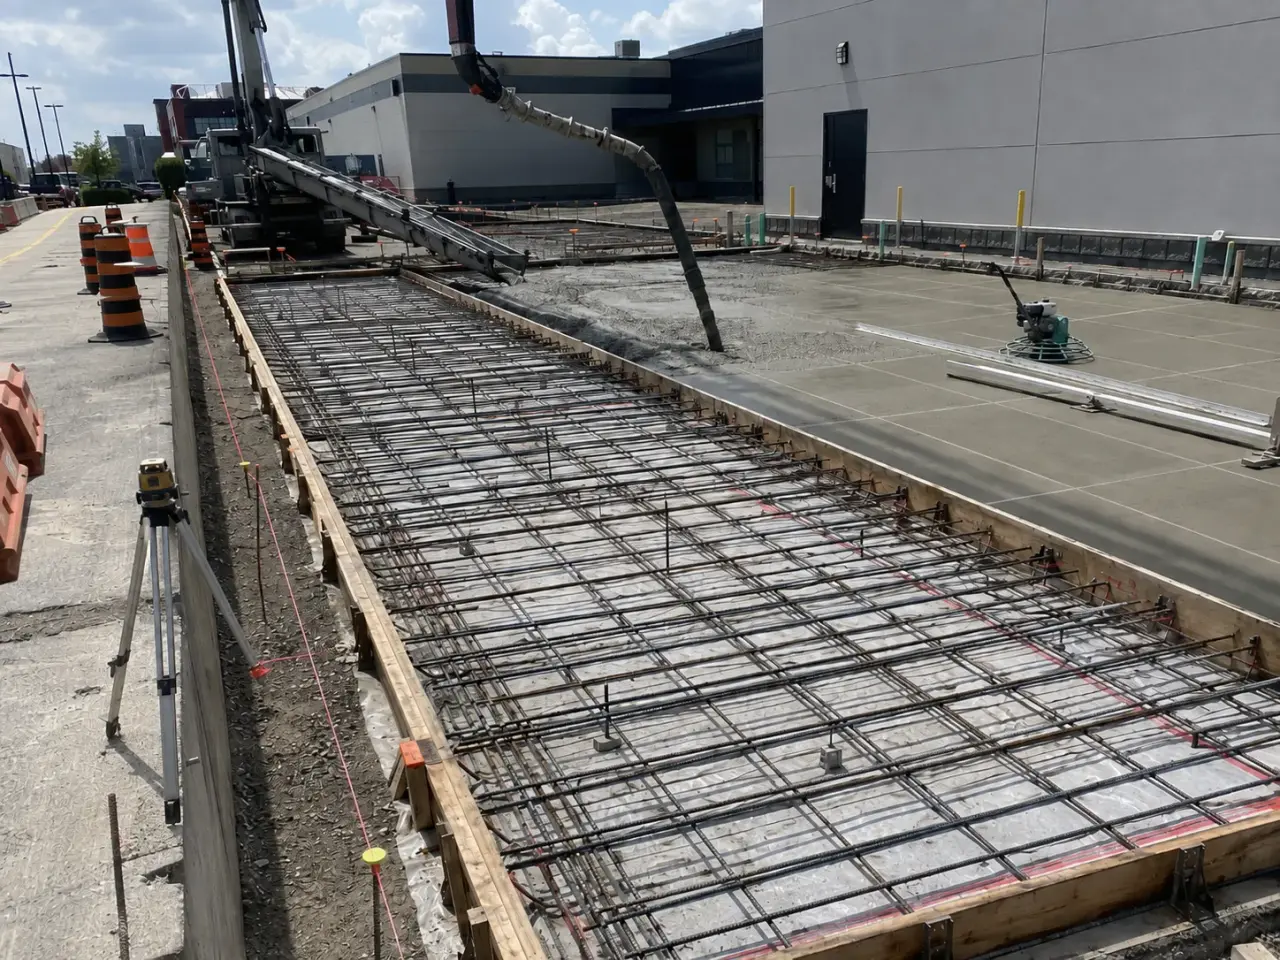
Method selection for rebar supply and installation follows the engineered load path, existing condition, exposure, access, temporary works, sequencing, testing, and the performance required when this asset returns to service.
Loose reinforcing bars. Cut and bent bars suit footings, walls, beams, slabs, columns, and irregular structures. Marks, grades, bends, laps, cover, supports, and congestion follow placing drawings.
Welded wire reinforcement. Sheets or rolls provide distributed reinforcement in selected slabs and walls. Supports, laps, orientation, edge position, and placement height matter because mesh left on the base does not perform as detailed.
Mechanical couplers and headed bars. Couplers address congestion, staged construction, seismic continuity, and restricted lap length. Bar preparation, threading, engagement, torque or inspection, and traceability follow the approved system.
Prefabricated cages and assemblies. Pile, column, beam, wall, and precast cages can improve production when lifting, rigidity, shipping, tolerances, and splice locations are planned before fabrication.
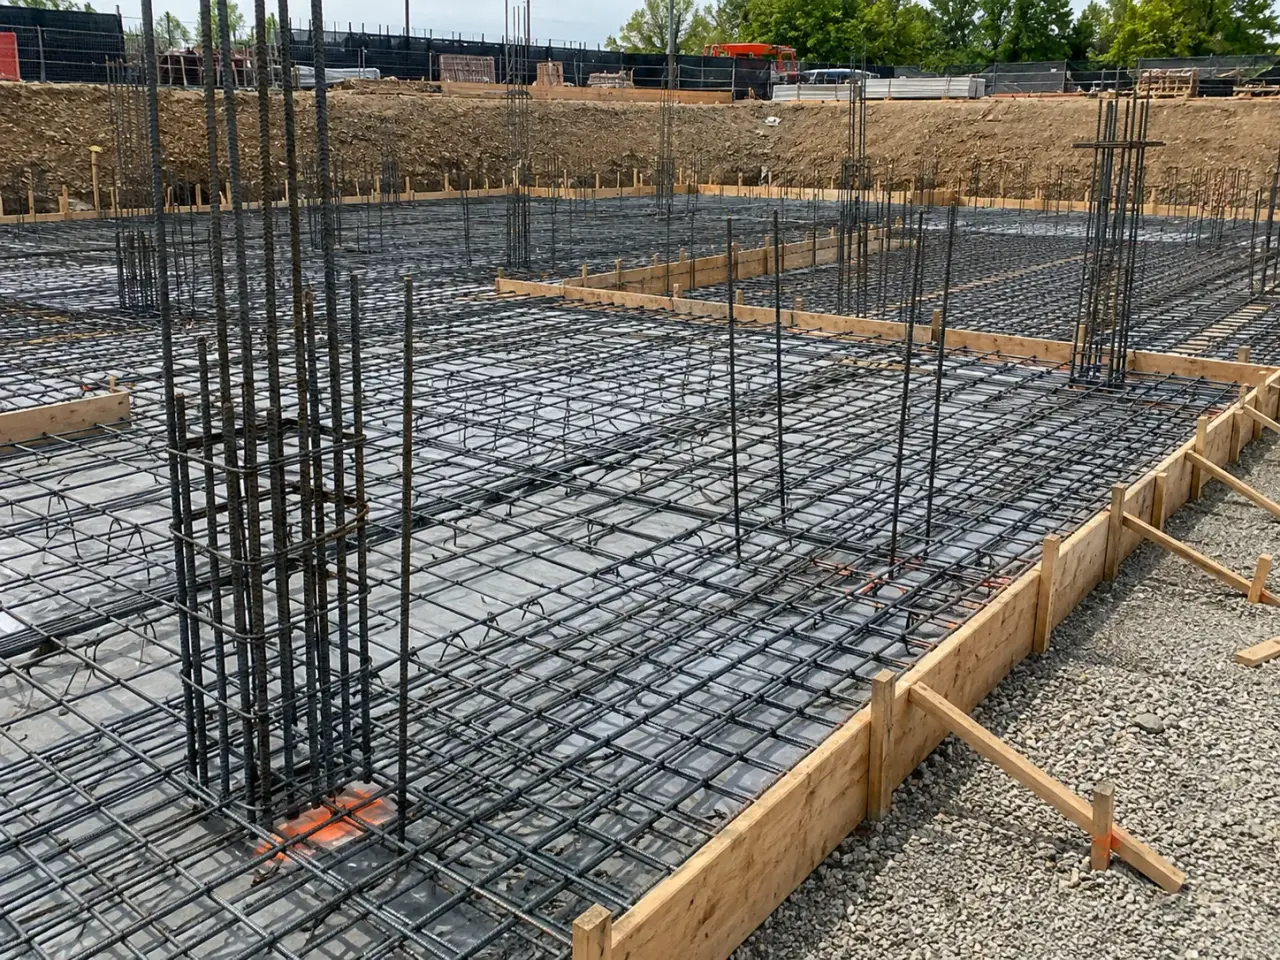
Step 1, coordinate drawings and bar lists. Harrowgate reconciles structural drawings, placing drawings, revisions, bar marks, grades, coatings, couplers, embeds, openings, and pour sequence.
Step 2, procure, fabricate, and track steel. Mill documentation, bending schedules, tagging, bundles, delivery sequence, storage, and coating protection are organized by placement.
Step 3, place supports and reinforcing. Chairs, spacers, ties, laps, hooks, cages, dowels, couplers, cover, and construction-joint bars are installed against movement.
Step 4, resolve congestion before form closure. Intersections with embeds, sleeves, tendons, anchors, and other bars are reviewed without field cutting or unauthorized displacement.
Step 5, inspect and preserve through concrete placement. Bar size, spacing, cover, cleanliness, supports, couplers, and revisions are recorded, and the cage is monitored while concrete is placed.
Our team checks the latest structural issue against placing drawings and bar lists, resolves discrepancies through the project engineer, and sequences fabrication releases around formwork and concrete dates.
Rebar Supply and Installation sequence, step 2. Bars are sorted by mark, placed to line and elevation, tied at the frequency needed to hold geometry, and supported on chairs, bolsters, or engineered accessories suited to the exposure and form system.
Rebar Supply and Installation sequence, step 3. At laps, hooks, couplers, openings, anchors, and construction joints, we verify orientation and clear spacing so the cage satisfies design intent and still allows concrete to flow and consolidate.
Rebar Supply and Installation sequence, step 4. Before the pour, we complete an internal check for bar size, count, spacing, cover, cleanliness, stability, dowels, embeds, and conflicts, then support the engineer's field review and close deficiencies.
Planning rebar supply and installation in Niagara Falls? Talk it through with our team.
Our team checks the latest structural issue against placing drawings and bar lists, resolves discrepancies through the project engineer, and sequences fabrication releases around formwork and concrete dates. At laps, hooks, couplers, openings, anchors, and construction joints, we verify orientation and clear spacing so the cage satisfies design intent and still allows concrete to flow and consolidate.
The governing document set is the 2024 Ontario Building Code, CSA A23.3, CSA A23.1 and A23.2, CSA G30.18, approved placing drawings, structural notes, and project-specific inspection requirements. Mechanical couplers, headed bars, coated reinforcement, stainless reinforcement, and welded wire reinforcement are installed only where specified, with product identification and installation procedures available for review.
The price responds to tonnage, bar size and grade, congestion, bends and special shapes, couplers, coatings, crane access, number of releases, working height, winter handling, and the required installation sequence. Insufficient cover exposes steel to moisture and chlorides, while excessive cover can reduce effective depth. Stable chairs and pre-pour cover checks hold the designed geometry.
The controlling schedule factors are approved placing drawings, mill and fabrication lead times, formwork readiness, crane availability, inspection hold points, congestion, and the number and size of concrete pours. Our team checks the latest structural issue against placing drawings and bar lists, resolves discrepancies through the project engineer, and sequences fabrication releases around formwork and concrete dates.
Yes. We divide deliveries and placement into controlled zones, maintain designated access, and coordinate lifting windows so reinforcing work can proceed around active industrial or commercial operations. Insufficient cover exposes steel to moisture and chlorides, while excessive cover can reduce effective depth. Stable chairs and pre-pour cover checks hold the designed geometry.
We check bar marks, size, quantity, spacing, laps, hooks, couplers, cover, supports, cleanliness, embeds, and cage stability against the current drawings, then document correction of items identified during engineer review. Mechanical couplers, headed bars, coated reinforcement, stainless reinforcement, and welded wire reinforcement are installed only where specified, with product identification and installation procedures available for review.
Provide issued structural drawings, reinforcing details or bar lists, concrete pour schedule, material grade and coating requirements, coupler schedules, access and crane constraints, inspection requirements, and any owner-supplied embeds. Our team checks the latest structural issue against placing drawings and bar lists, resolves discrepancies through the project engineer, and sequences fabrication releases around formwork and concrete dates.
Only within permitted placing tolerances or through an approved revised detail. Moving, cutting, or bunching bars can reduce cover, capacity, crack control, and development. Conflicts are coordinated with the structural designer before concrete.
Mesh must remain at the designed elevation while workers and concrete move across it. Pulling mesh upward during placement does not provide reliable position. Chairs, sheets, laps, and construction access are planned before the pour.
Still have a question about rebar supply and installation in Niagara Falls? Ask our team directly.
Commercial and heavy-civil construction delivered for developers, contractors, property managers, and municipalities.
Send drawings, a site plan, or a description of the scope. Harrowgate Group is licensed, insured, and WSIB-covered.
Licensed, Insured & WSIB-Covered, work managed and documented on every job
Tell us what you need and we’ll get you a quote.
Harrowgate Group provides rebar supply and installation, delivered and installed with quote-ready support across Toronto and surrounding Ontario communities.
Companies We've Worked With
Harrowgate Group delivers commercial and heavy-civil construction for developers, contractors, institutions, municipalities, and property groups across Ontario.
 Popeyes
  Tim Hortons
  Subway
  University of Toronto
  Madison Group
  RioCan
  Women's College Hospital
  Starbucks
  Mazda
Mazda  TD Bank
  City of Toronto Popeyes Tim Hortons Subway University of Toronto Madison Group RioCan Women's College Hospital Starbucks Mazda TD Bank City of Toronto