
Built to spec
Built to your engineered drawings, survey, and the real site conditions, not a one-size-fits-all approach forced to fit.
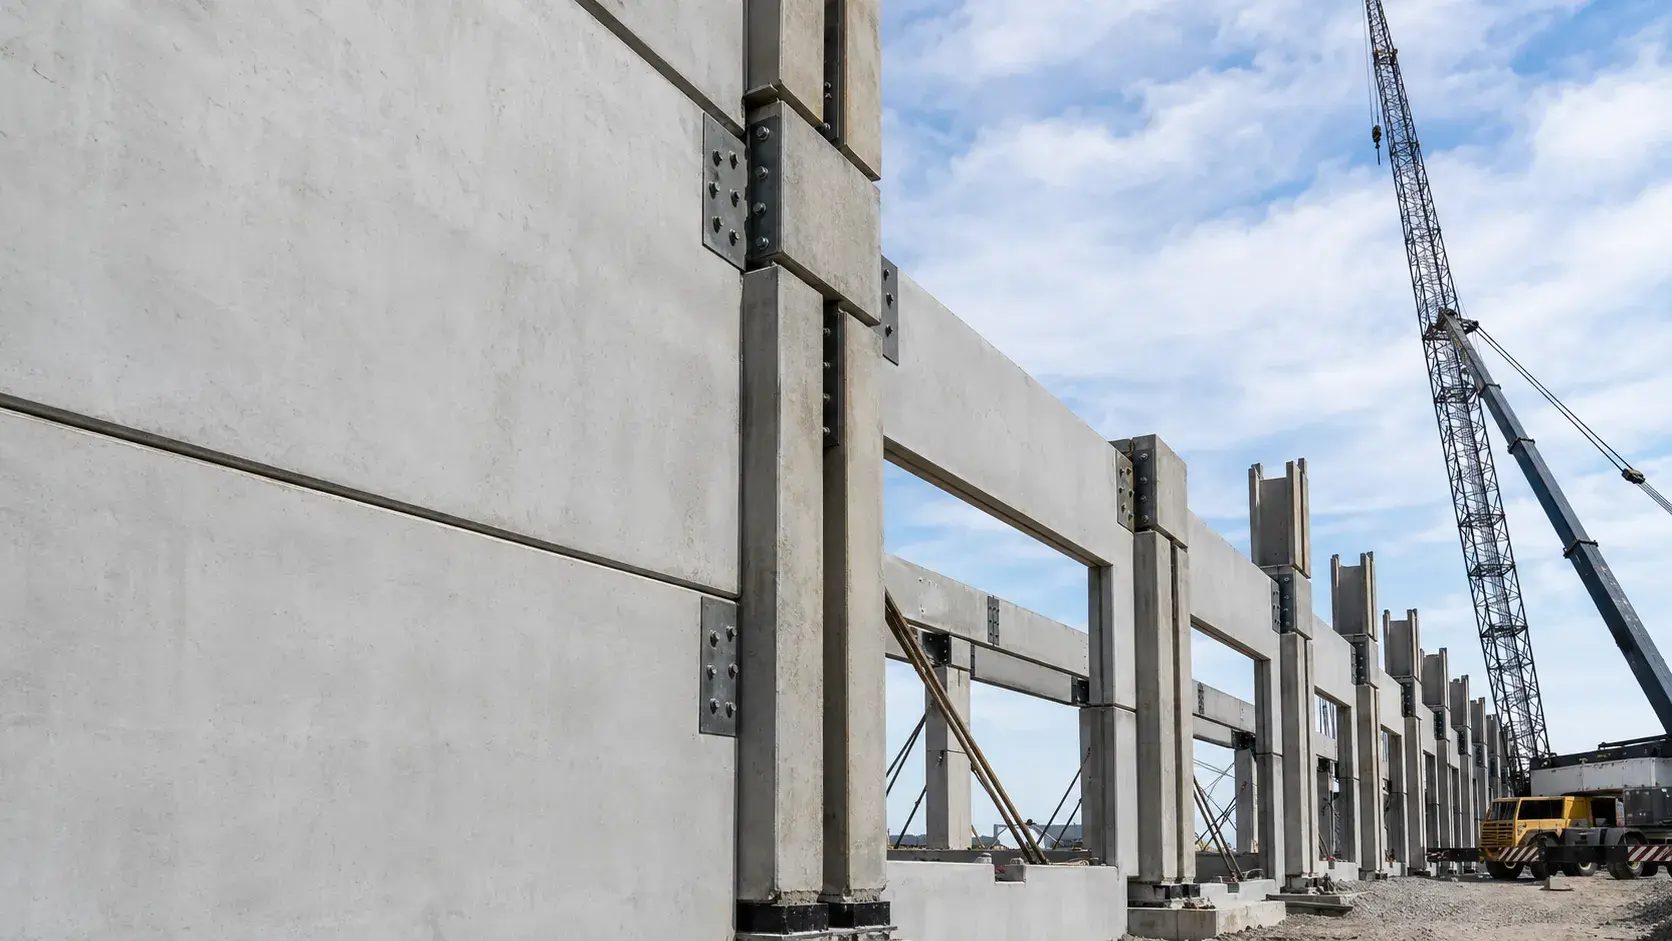
Precast Installation in Bradford West Gwillimbury is the setting and connection of precast concrete elements delivered to site.
Tell us what you need and we’ll get you a quote.
Licensed, insured & WSIB-covered · Free, no-obligation quote & on-site assessment.
Built to your engineered drawings, survey, and the real site conditions, not a one-size-fits-all approach forced to fit.
Durable materials and methods chosen for the load, traffic, and environment on site.
Send specs, drawings, or photos and get a free, no-obligation site visit and estimate with no guesswork.
Installation and site work completed in accordance with Ontario requirements.
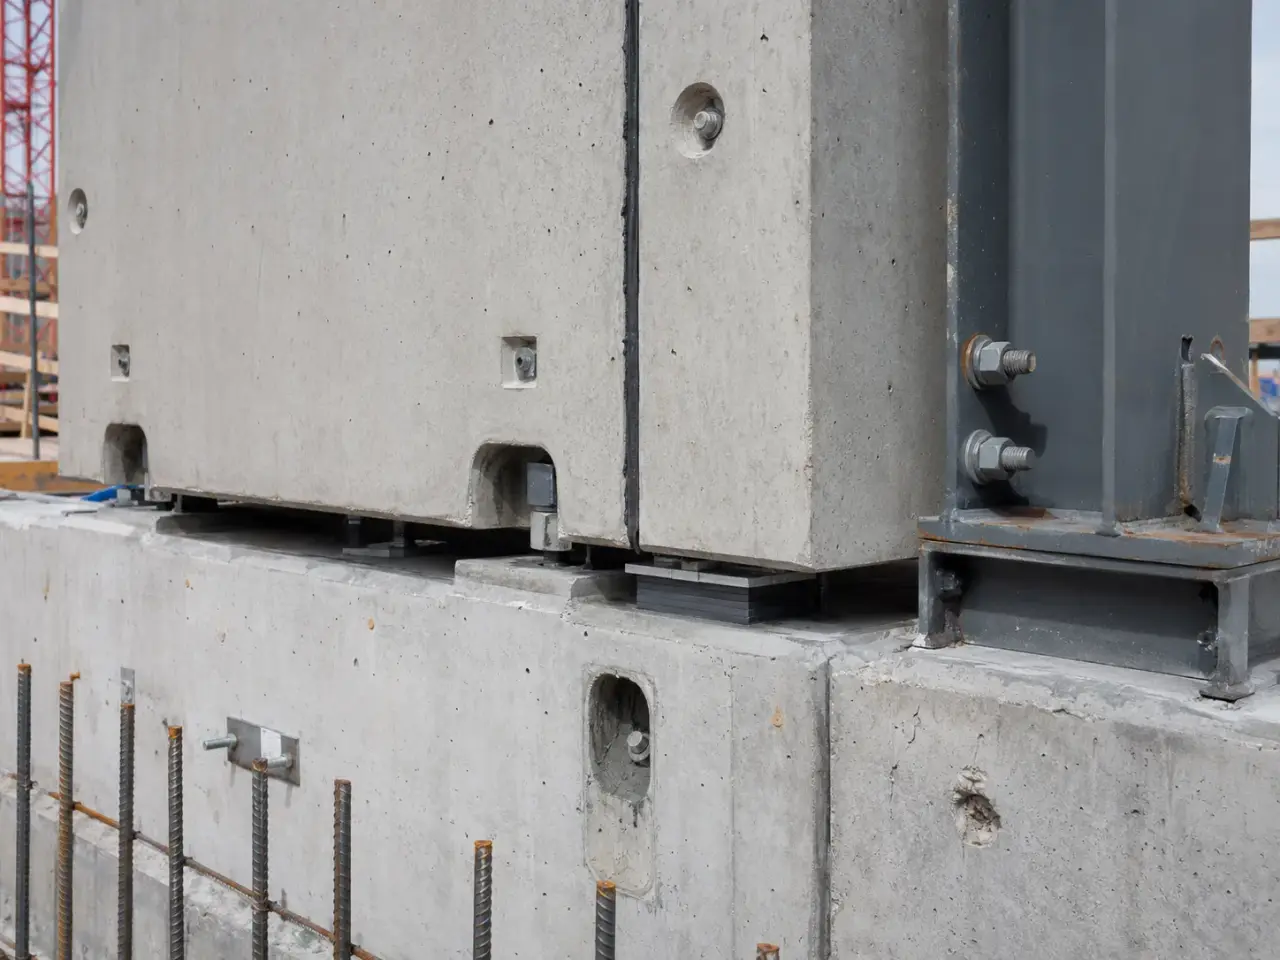
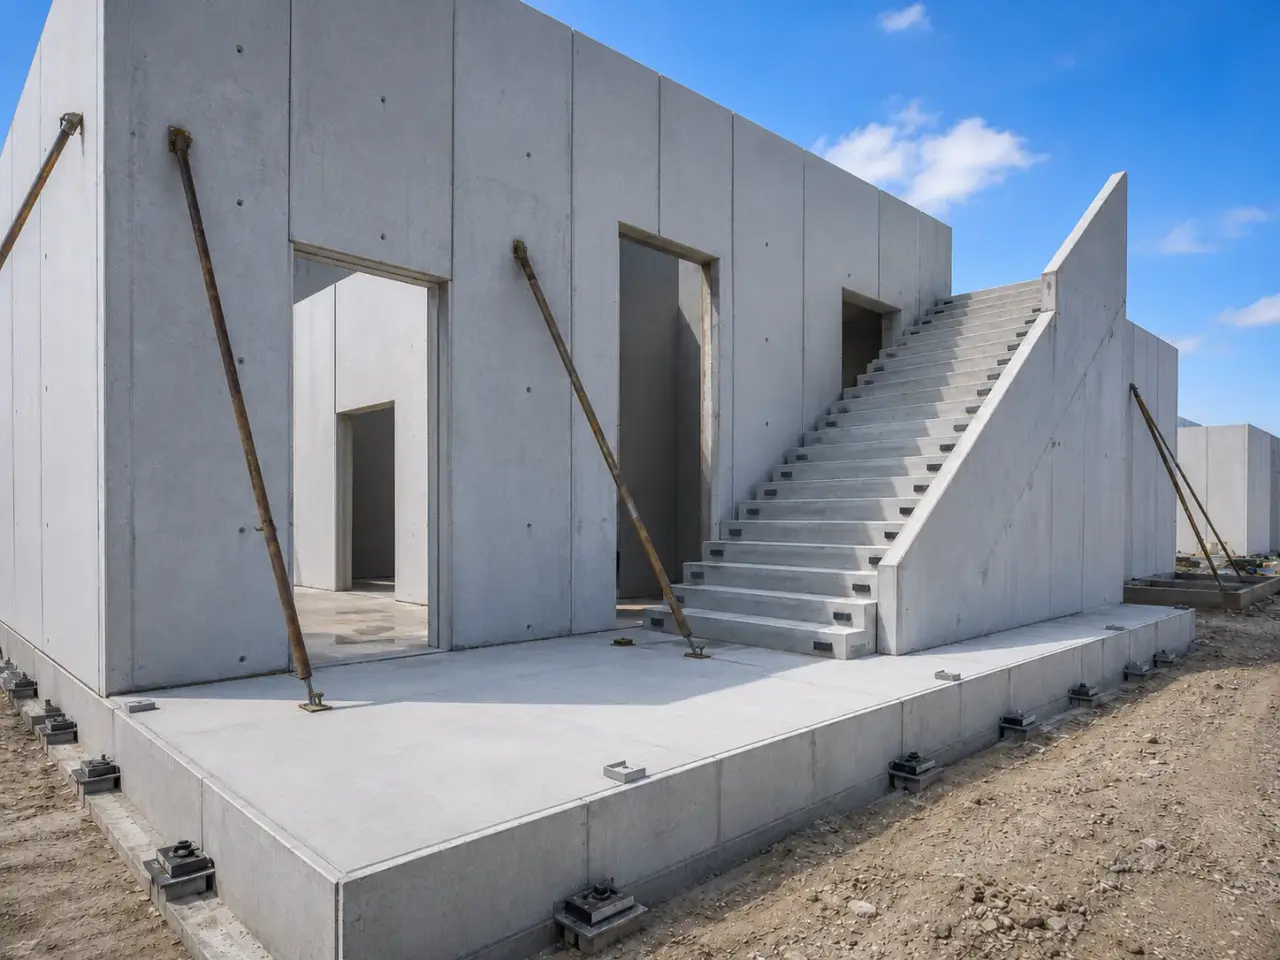
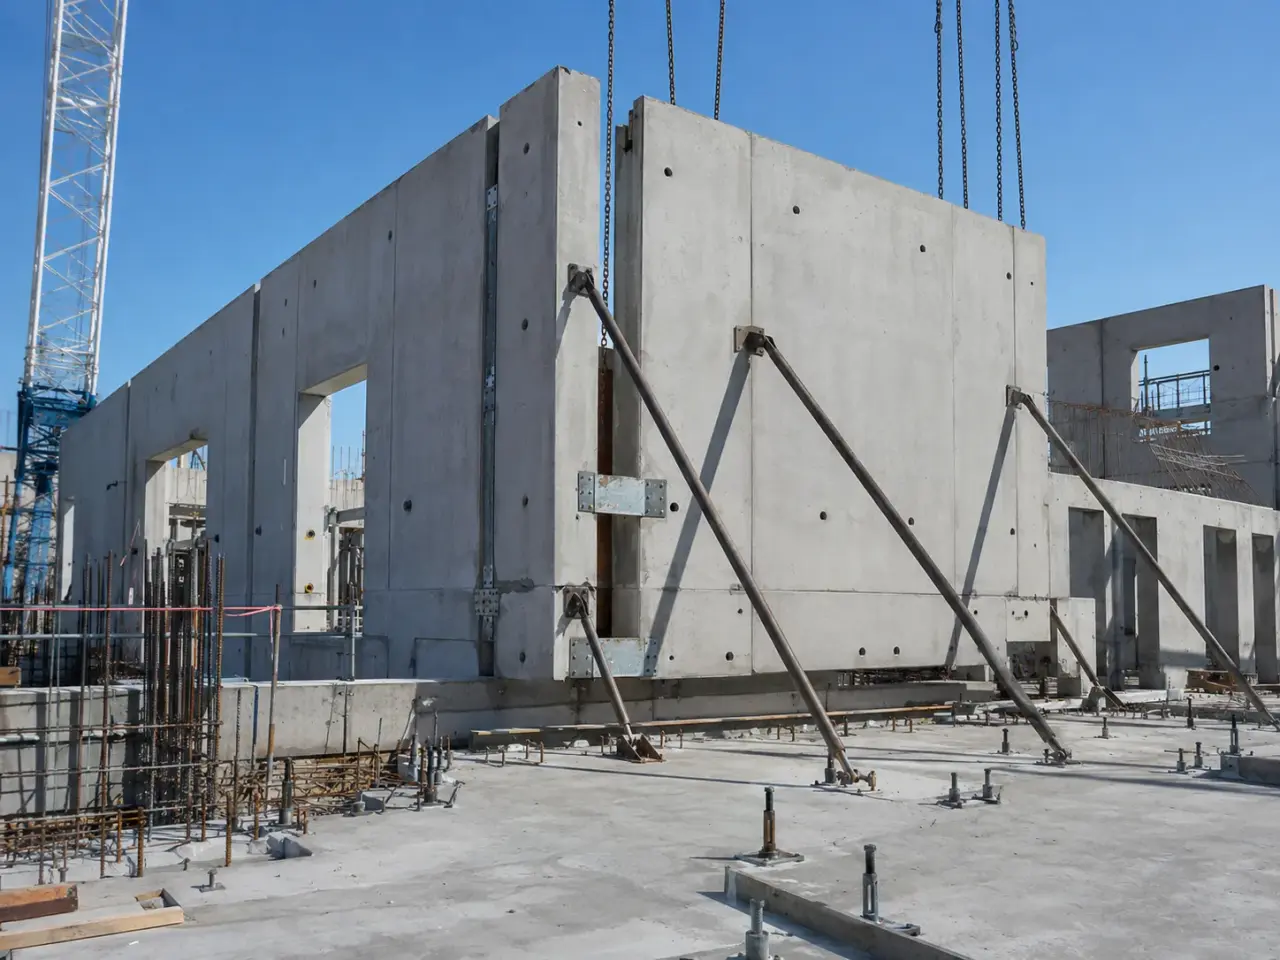
Method selection for precast installation follows the engineered load path, existing condition, exposure, access, temporary works, sequencing, testing, and the performance required when this asset returns to service.
Structural frame erection. Columns, beams, double tees, hollow-core planks, stairs, and wall panels require planned crane picks, bearings, temporary bracing, welds, grouted connections, and diaphragm continuity.
Architectural panel erection. Insulated and cladding panels add finish protection, sealant joints, thermal connections, embeds, colour, and tight façade tolerances to the structural lift.
Civil and utility precast. Manholes, chambers, culverts, barriers, headwalls, and vaults depend on excavation, base, groundwater, lifting anchors, joints, pipe penetrations, and controlled backfill.
Replacement and constrained lifts. Existing facilities may require night picks, tandem lifts, small cranes, temporary openings, traffic control, and immediate stability within limited shutdowns.
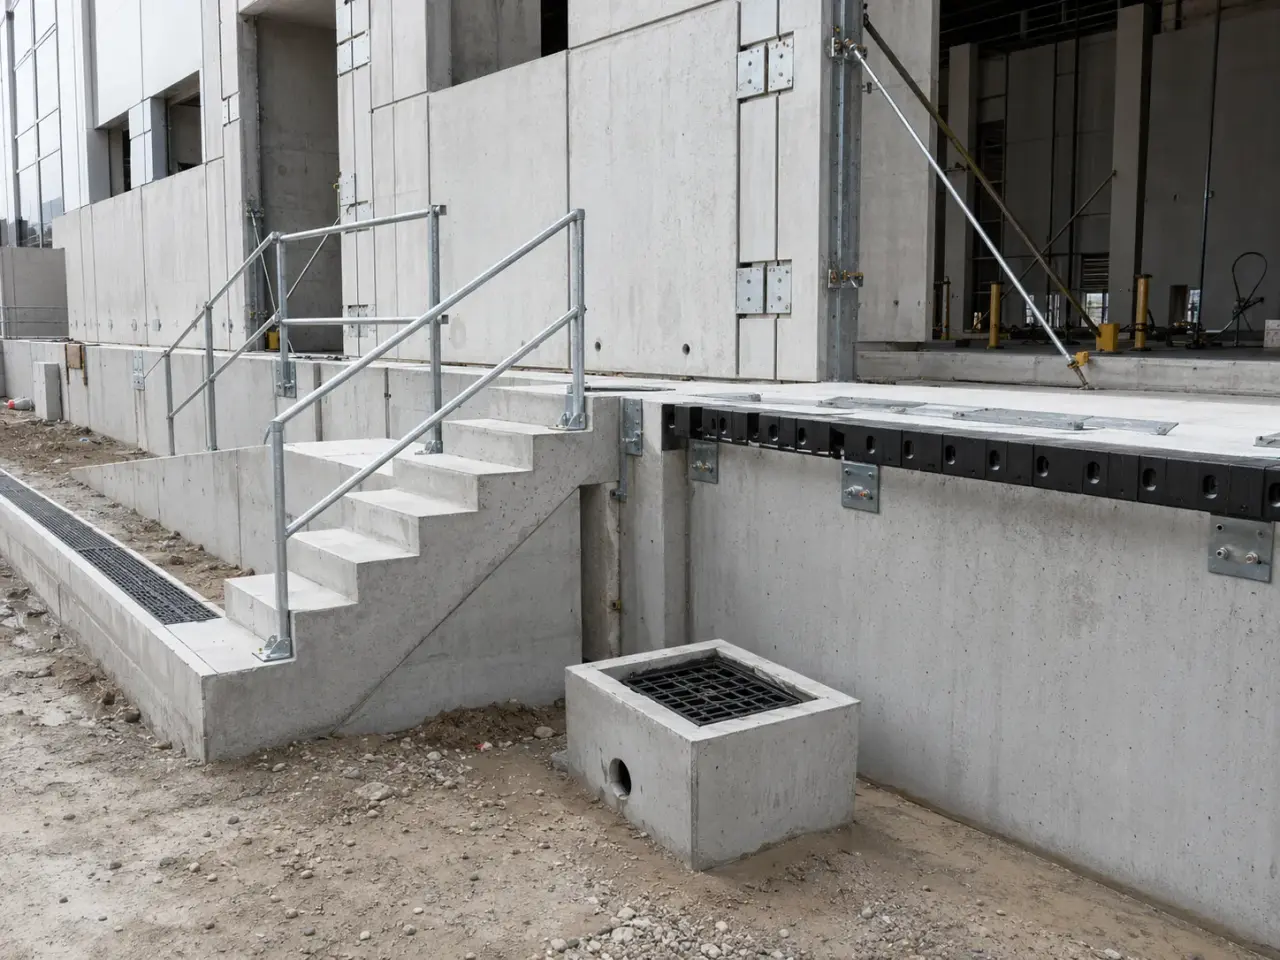
Step 1, plan each component from delivery to stability. Harrowgate checks weights, centres of gravity, lifting inserts, crane charts, ground support, sequence, bearings, braces, connections, access, and weather.
Step 2, survey and accept supports. Foundations, seats, elevations, embeds, anchor rods, bearing pads, clearances, and erection tolerances are verified before delivery.
Step 3, receive, rig, and lift the unit. Components are inspected, stored on designed supports, rigged at approved points, controlled with tag lines, and moved within exclusion zones.
Step 4, seat, brace, and connect. Each unit is aligned, temporarily stabilized, welded, bolted, grouted, or closed as detailed before the crane releases it.
Step 5, complete continuity and joints. Toppings, closures, diaphragms, sealants, fire details, waterproofing, surveys, connection records, and brace removal follow engineering release.
We complete a pre-erection survey of bearings, anchor locations, dowels, elevations, clearances, and access. Variances are resolved before trailers and cranes are committed.
Precast Concrete Installation sequence, step 2. Units arrive in erection sequence and remain supported at designated points. Qualified rigging arrangements follow the engineered lifting inserts, unit weight, centre of gravity, crane capacity, and site lift plan.
Precast Concrete Installation sequence, step 3. Each element is landed on specified pads or bearings, aligned by survey, temporarily braced where required, and connected with the detailed bolted, dowelled, grouted, or cast-in-place connection.
Precast Concrete Installation sequence, step 4. We complete closure pours, non-shrink grout, bearing checks, joint preparation, and patching in the specified sequence. Temporary supports are removed only after connection strength and engineer release criteria are met.
Planning precast installation in Bradford? Talk it through with our team.
We complete a pre-erection survey of bearings, anchor locations, dowels, elevations, clearances, and access. Variances are resolved before trailers and cranes are committed. Units arrive in erection sequence and remain supported at designated points. Qualified rigging arrangements follow the engineered lifting inserts, unit weight, centre of gravity, crane capacity, and site lift plan.
The governing document set is the 2024 Ontario Building Code, CSA A23.4, CSA A23.3, CSA A23.1, engineered erection drawings, approved shop drawings, crane plans, and project survey tolerances. Precast materials and construction are governed by CSA A23.4 where specified, while structural design and cast-in-place closure work coordinate with CSA A23.3 and CSA A23.1.
The price responds to unit count and weight, crane size and radius, number of mobilizations, connection type, temporary bracing, delivery restrictions, survey complexity, working height, closures, and winter grouting. Incorrect delivery sequence creates double handling and unsafe storage. We align trailer order with the pick plan and confirm unit identification before rigging.
The controlling schedule factors are fabrication release, curing and shipping dates, bearing readiness, crane access, delivery sequence, wind limits, connection completion, grout strength, and staged removal of temporary supports. We complete a pre-erection survey of bearings, anchor locations, dowels, elevations, clearances, and access. Variances are resolved before trailers and cranes are committed.
Yes. We use lift zones, controlled delivery windows, exclusion areas, and sequenced access closures to erect components around operating facilities, road corridors, or occupied commercial sites. A bearing or anchor outside tolerance can stop erection with a crane and crew waiting. Pre-erection survey converts that risk into a correctable item before mobilization.
We document unit IDs, pre-erection survey, bearing condition, line and elevation, plumb, joint width, connection completion, grout placement, closure strength, and engineer release of temporary bracing where required. Precast materials and construction are governed by CSA A23.4 where specified, while structural design and cast-in-place closure work coordinate with CSA A23.3 and CSA A23.1.
Provide structural and erection drawings, precast shop drawings, unit weights, delivery schedule, connection and bracing details, crane access information, site logistics, survey control, grout requirements, and target erection sequence. We complete a pre-erection survey of bearings, anchor locations, dowels, elevations, clearances, and access. Variances are resolved before trailers and cranes are committed.
The precast supplier and erection engineering identify approved inserts, rigging geometry, handling orientation, and temporary stresses. Field crews do not choose lifting points by convenience or use an unverified opening.
Only after the permanent connections, grout, diaphragm, and concrete strength required by the erection design are complete and the engineer or designated authority releases them. Brace removal does not follow a generic elapsed time.
Still have a question about precast installation in Bradford? Ask our team directly.
Commercial and heavy-civil construction delivered for developers, contractors, property managers, and municipalities.
Send drawings, a site plan, or a description of the scope. Harrowgate Group is licensed, insured, and WSIB-covered.
Licensed, Insured & WSIB-Covered, work managed and documented on every job
Tell us what you need and we’ll get you a quote.
Harrowgate Group provides precast installation, delivered and installed with quote-ready support across Toronto and surrounding Ontario communities.
Companies We've Worked With
Harrowgate Group delivers commercial and heavy-civil construction for developers, contractors, institutions, municipalities, and property groups across Ontario.
 Popeyes
  Tim Hortons
  Subway
  University of Toronto
  Madison Group
  RioCan
  Women's College Hospital
  Starbucks
  Mazda
Mazda  TD Bank
  City of Toronto Popeyes Tim Hortons Subway University of Toronto Madison Group RioCan Women's College Hospital Starbucks Mazda TD Bank City of Toronto