
Built to spec
Built to your engineered drawings, survey, and the real site conditions, not a one-size-fits-all approach forced to fit.
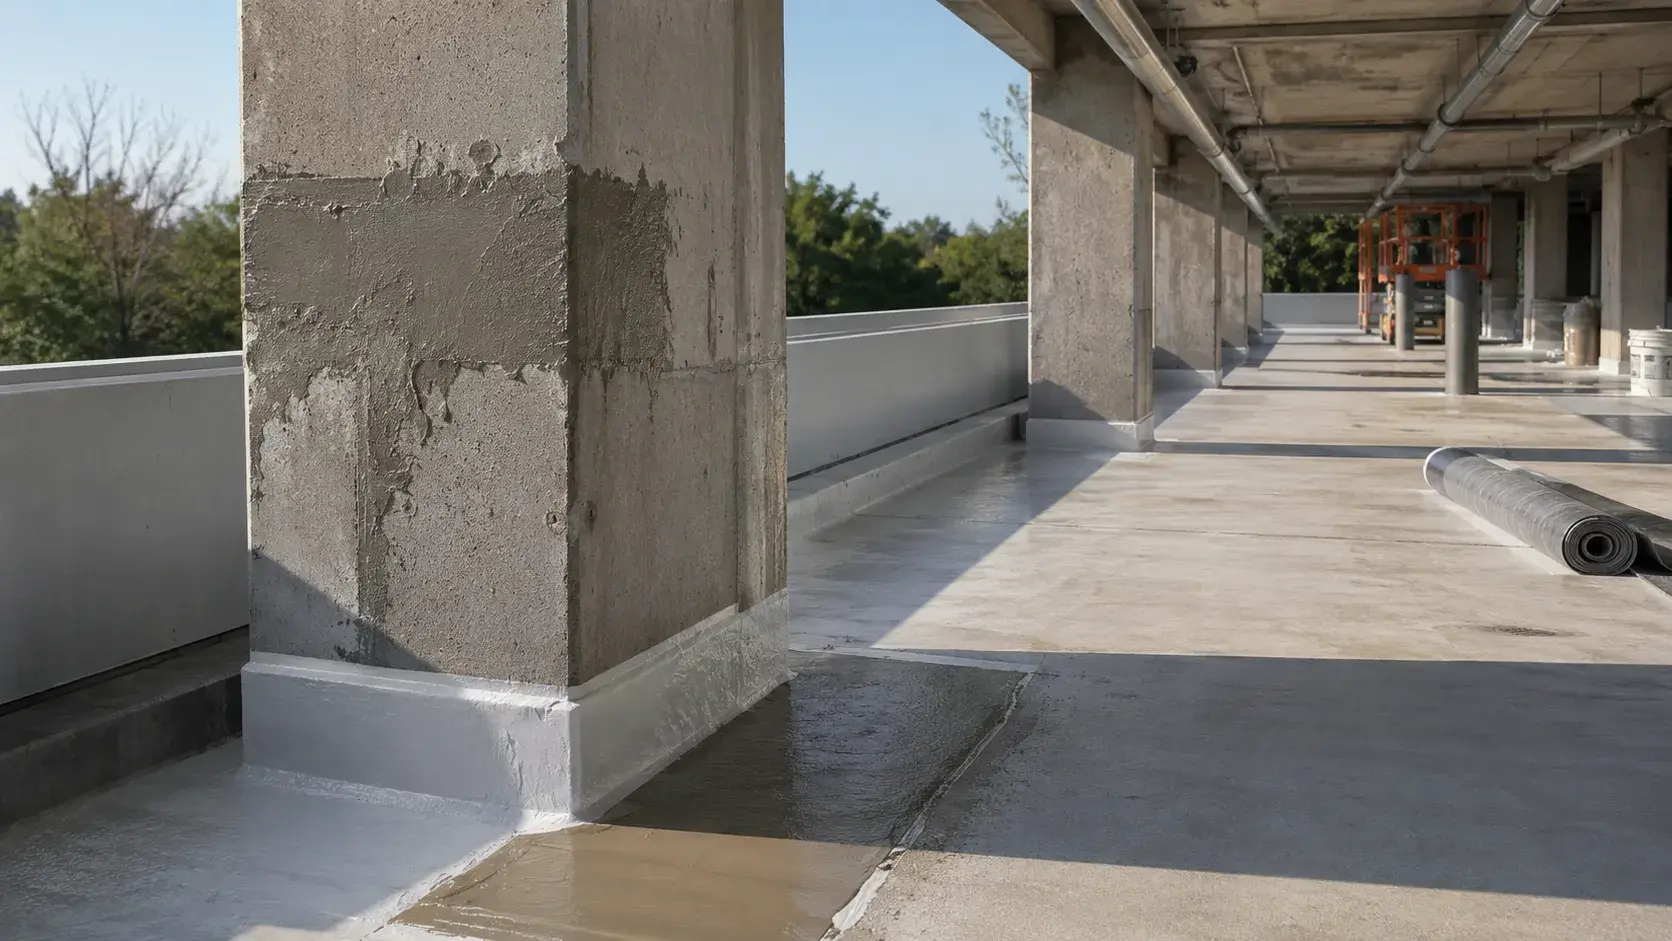
Building Restoration in Bradford West Gwillimbury is the concrete, masonry, and structural rehabilitation that renews and protects aging building envelopes and structures.
Tell us what you need and we’ll get you a quote.
Licensed, insured & WSIB-covered · Free, no-obligation quote & on-site assessment.
Built to your engineered drawings, survey, and the real site conditions, not a one-size-fits-all approach forced to fit.
Durable materials and methods chosen for the load, traffic, and environment on site.
Send specs, drawings, or photos and get a free, no-obligation site visit and estimate with no guesswork.
Installation and site work completed in accordance with Ontario requirements.
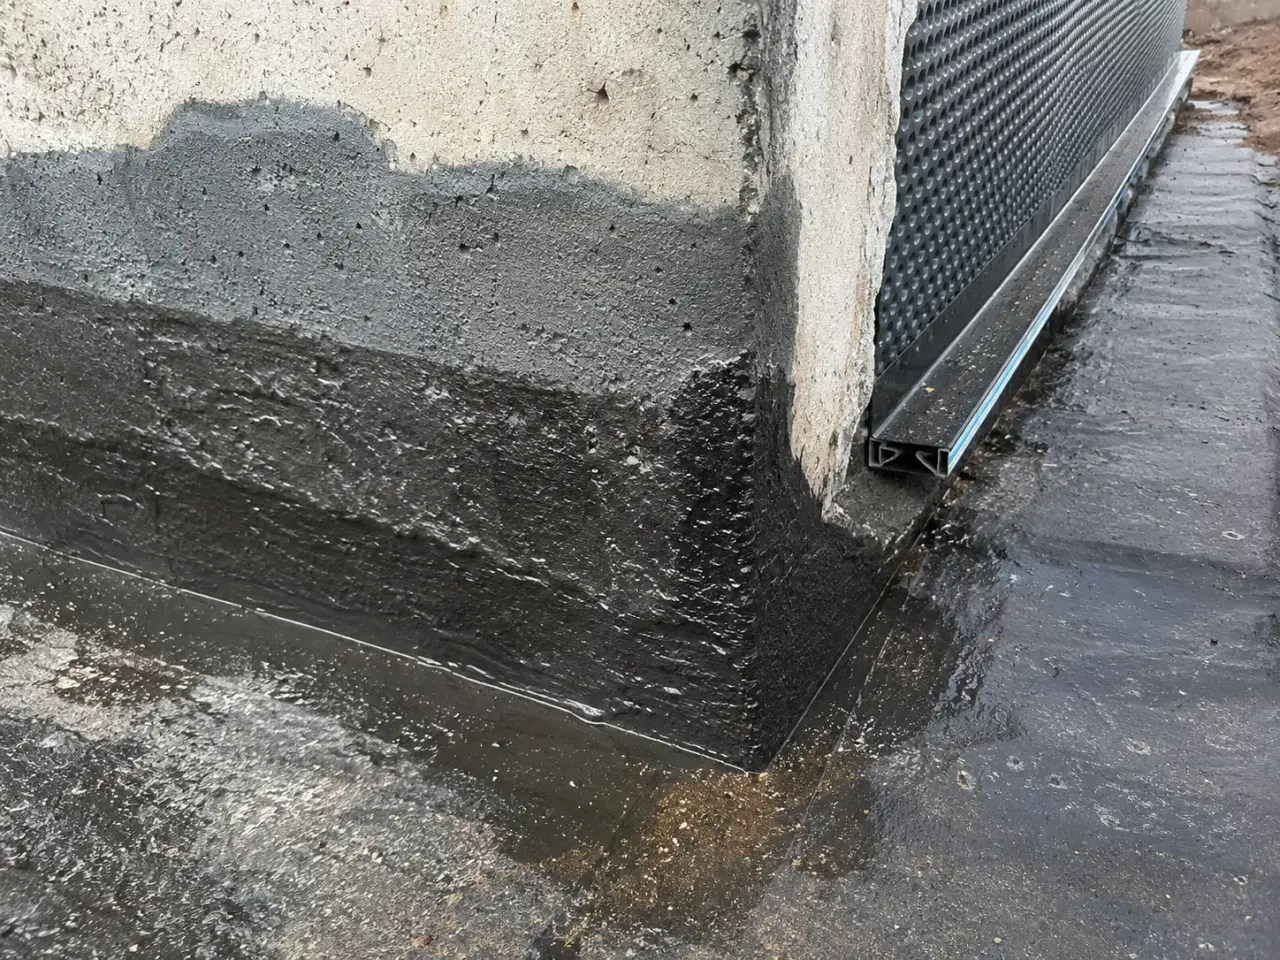
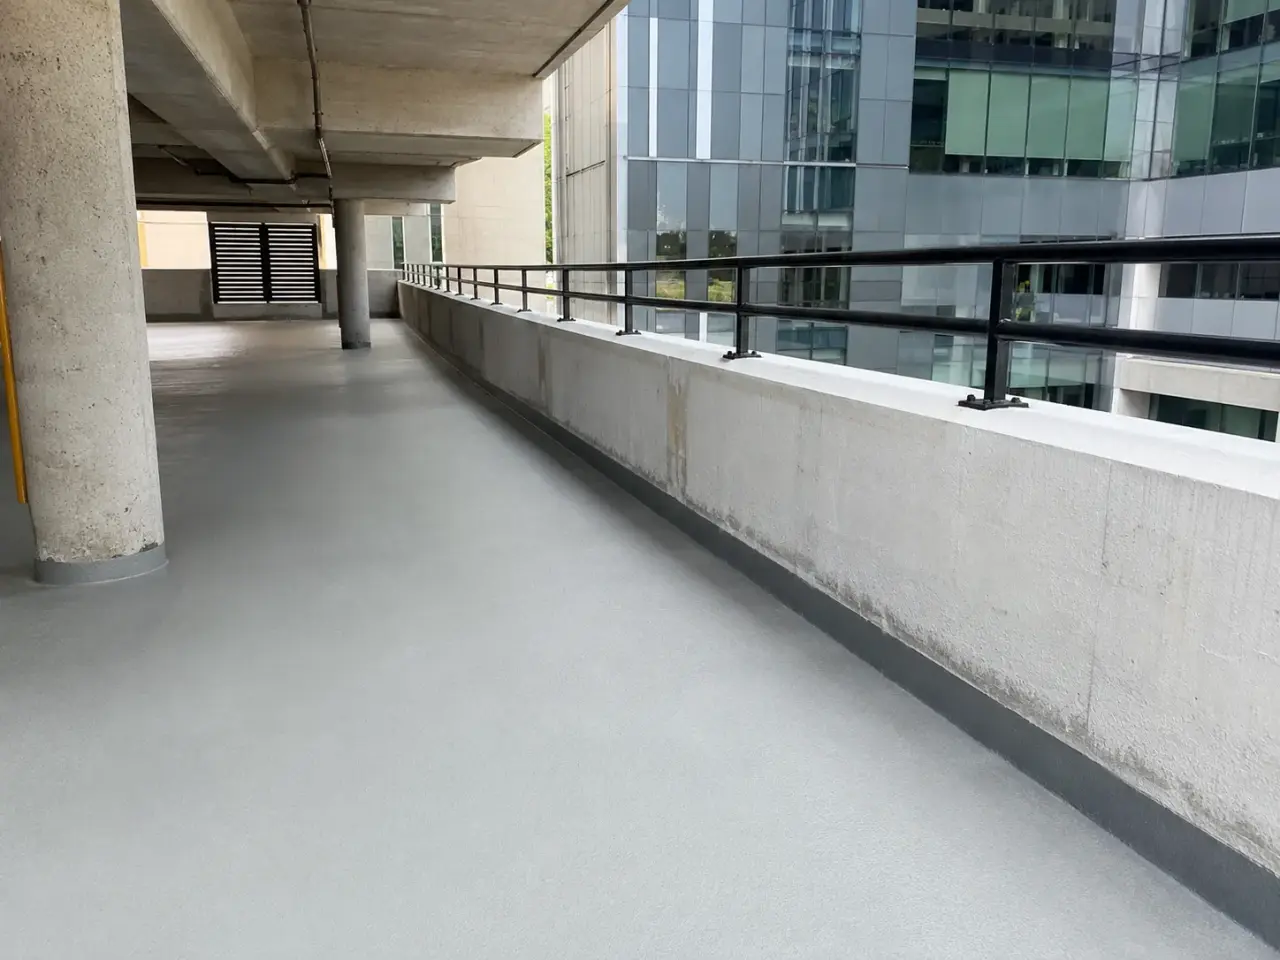
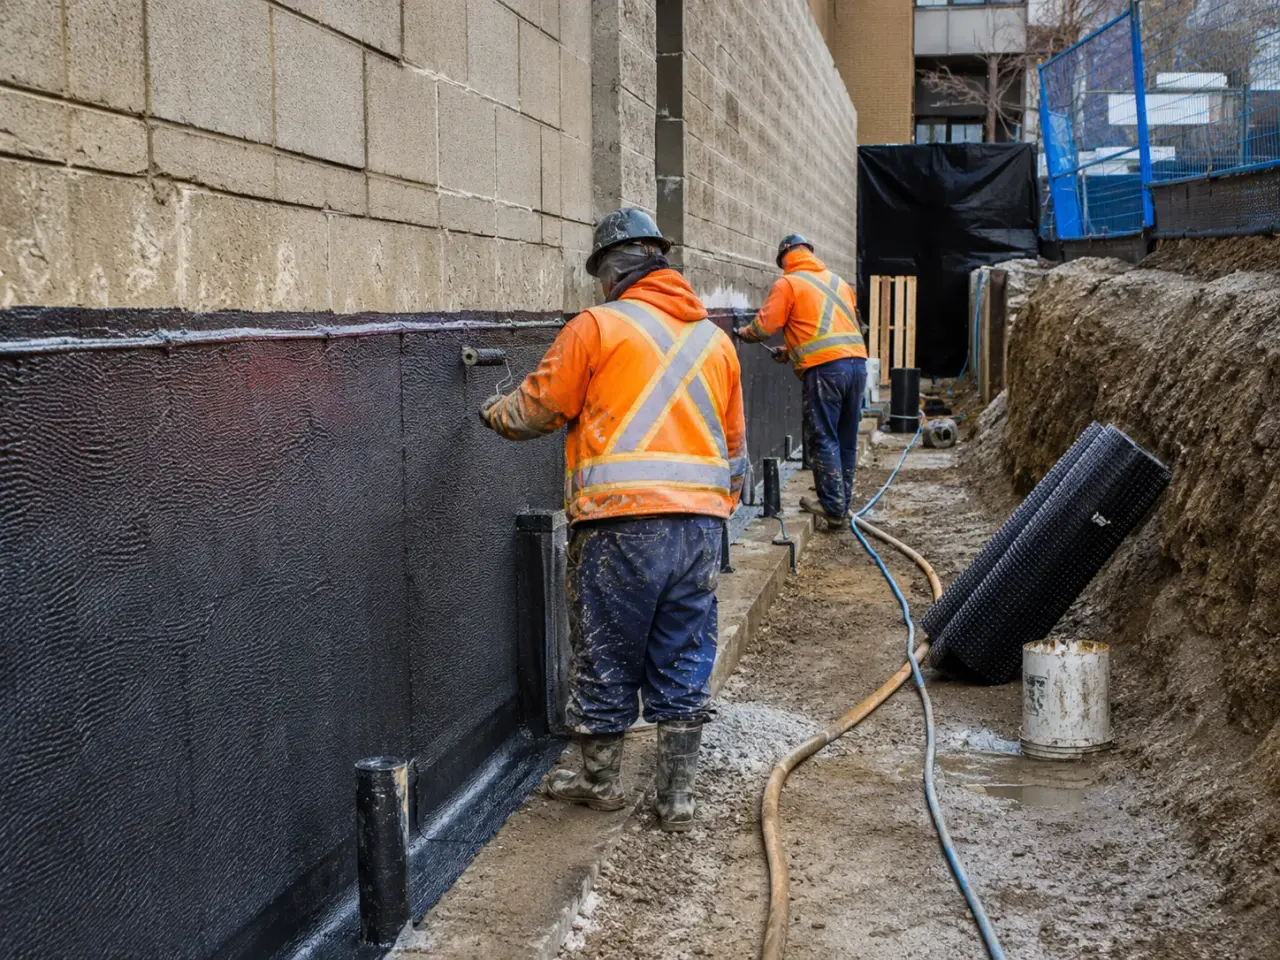
Restoration method follows the diagnosed water path, masonry or concrete condition, corrosion, sealants, flashings, anchors, coatings, thermal movement, access, occupied protection, and the compatibility of new work with retained materials.
Concrete facade repair. Sounding, removals, reinforcement treatment, formed or hand repair, curing, and protection address spalls and corrosion.
Masonry restoration. Selective repointing, unit replacement, anchors, lintels, shelf angles, and cleaning preserve compatible movement and moisture behaviour.
Joint and sealant renewal. Removal, substrate preparation, backer, primer, sealant geometry, adhesion tests, and transition details restore weather seals.
Protective envelope treatments. Coatings, water repellents, flashings, membranes, and localized recladding follow probes, mockups, and verified drainage paths.
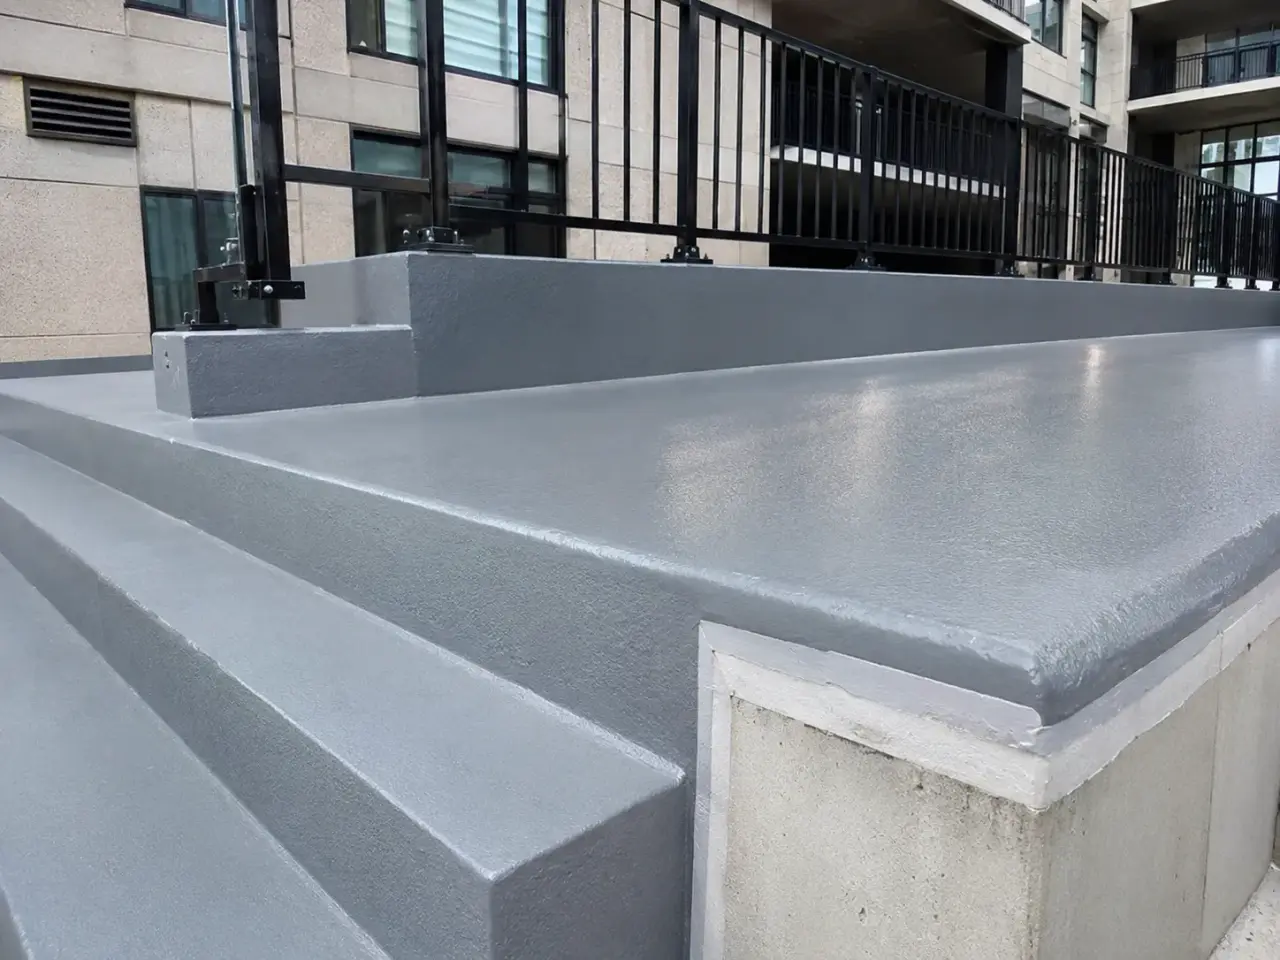
Step 1, Review drawings, condition surveys, leakage history, probes, materials, anchors, access, public protection, mockups, and repair criteria.
Step 2, Install engineered access, overhead protection, containment, monitoring, and occupied-building controls before opening the facade.
Step 3, Complete test panels and probes, then remove deteriorated material and expose changed conditions for consultant direction.
Step 4, Install concrete, masonry, anchors, flashings, sealants, coatings, and transitions in a sequenced weather-tight repair.
Step 5, Test representative work, inspect every elevation, restore adjacent surfaces, and close repair maps, materials, photos, and maintenance information.
Harrowgate approaches restoration as controlled investigation followed by compatible repair. We establish access and protection, confirm hidden conditions, remove deteriorated material without spreading damage, rebuild each assembly in the correct sequence, and test or inspect water-control details before demobilizing access.
Survey transfer and test openings. Consultant maps are transferred to the elevation and verified from close access. We sound concrete, probe mortar and sealant, inspect flashings and weeps, and open representative areas to confirm anchors, backup, corrosion, and water paths. Findings are photographed and measured so repair quantities can be updated transparently.
Access and public protection. Swing stages suit repetitive vertical elevations, scaffolds support masonry rebuilding and protected work platforms, and lifts serve accessible localized repairs. Sidewalk sheds, debris netting, overhead protection, exclusion zones, and controlled loading protect occupants and the public. Access is inspected and adjusted as repairs change the façade profile.
Concrete and embedded-metal repair. Spalled concrete is sawcut and removed to sound substrate, reinforcement or embedded steel is cleaned and reviewed, and compatible repair material is placed and cured. Shelf angles, lintels, anchors, and railings receive engineered repair or replacement where directed. Coatings are reinstated only after the substrate is ready.
Masonry rebuilding and repointing. Deteriorated units are removed without damaging retained work, and replacement brick or stone is selected for size, absorption, strength, texture, and colour. Mortar is matched for compatibility, not simply maximum strength. Joints are cut to adequate depth, cleaned, pre-dampened, compactly filled, tooled, and protected during cure.
Sealants, flashings, and drainage. Failed sealant is removed to clean joint faces, backer rod establishes geometry, and compatible sealant is tooled for adhesion and movement. Through-wall flashings, end dams, drips, weeps, and transition membranes are repaired where the scope opens them. These concealed details move water back outside the assembly.
Coatings, cleaning, and review. Breathable façade coatings, anti-carbonation finishes, or clear repellents are applied only to compatible prepared substrates. Cleaning trials establish pressure, chemistry, dwell, and rinse without etching masonry. Final close-access review checks repairs, tooling, colour range, drainage openings, and transitions before stages or scaffolds move.
Restoration closeout is organized by elevation and repair type. Marked-up drawings and photographs identify concrete patches, rebuilt masonry, lintel work, flashing openings, sealant lots, and coating areas. We complete a ground-level and close-access review, clean adjacent windows and finishes, remove protection in stages, and leave drainage openings clear.
Planning building restoration in Bradford? Talk it through with our team.
Scope can include close-access investigation, public protection, concrete repair, brick or stone replacement, repointing, lintels, shelf angles, sealants, flashings, weeps, coatings, cleaning, and balcony work. The final package should connect these repairs by elevation and water path rather than price each visible defect as an isolated patch.
Harrowgate checks interior leak patterns, exterior joints, sills, copings, flashings, weeps, penetrations, and material transitions, then opens representative concealed areas with the consultant. Water testing may isolate pathways. Surface staining alone is not proof of entry location because water can travel along cavities and structural elements.
A mock-up confirms brick or stone blend, mortar colour, joint depth, tooling, cleaning, and overall workmanship on the actual building. Materials look different after cure and under elevation lighting. Approval gives crews a durable reference and prevents broad installation of a repair that is technically sound but visually incompatible.
No. Strong, dense mortar can damage softer brick or stone by concentrating movement and moisture in the units. The replacement needs compatible strength, vapour behaviour, bond, and appearance. Harrowgate follows the consultant's mix and curing requirements and does not substitute high strength for compatibility.
We use engineered or approved access, overhead protection, debris containment, exclusion zones, protected entrances, controlled loading, and daily housekeeping. Noise, balcony or window restrictions, deliveries, and emergency routes are coordinated with property management. Work zones move only after the elevation below is inspected and made safe.
It can reduce rain absorption through sound porous masonry, but it cannot repair open joints, cracks, failed sealant, missing flashing, defective copings, or blocked drainage. Harrowgate corrects those paths first and uses a compatible penetrant only where the consultant specifies it as part of the completed envelope strategy.
Provide condition assessments, elevations, repair details, material specifications, test reports, leak maps, access studies, hazardous-material information, occupancy constraints, and phasing targets. If documents are incomplete, Harrowgate can support exploratory openings and quantity verification before the owner commits to a broad repair allowance.
Mockups establish removal limits, preparation, mortar or repair material, colour, texture, tooling, cleaning, sealant geometry, and acceptance before the method is repeated across an elevation.
Not by itself. Cracks, failed joints, flashings, openings, copings, anchors, and drainage paths must be diagnosed and repaired before a compatible treatment is considered.
Still have a question about building restoration in Bradford? Ask our team directly.
Commercial and heavy-civil construction delivered for developers, contractors, property managers, and municipalities.
Send drawings, a site plan, or a description of the scope. Harrowgate Group is licensed, insured, and WSIB-covered.
Licensed, Insured & WSIB-Covered, work managed and documented on every job
Tell us what you need and we’ll get you a quote.
Harrowgate Group provides building restoration, delivered and installed with quote-ready support across Toronto and surrounding Ontario communities.
Companies We've Worked With
Harrowgate Group delivers commercial and heavy-civil construction for developers, contractors, institutions, municipalities, and property groups across Ontario.
 Popeyes
  Tim Hortons
  Subway
  University of Toronto
  Madison Group
  RioCan
  Women's College Hospital
  Starbucks
  Mazda
Mazda  TD Bank
  City of Toronto Popeyes Tim Hortons Subway University of Toronto Madison Group RioCan Women's College Hospital Starbucks Mazda TD Bank City of Toronto