
Built to spec
Built to your engineered drawings, survey, and the real site conditions, not a one-size-fits-all approach forced to fit.
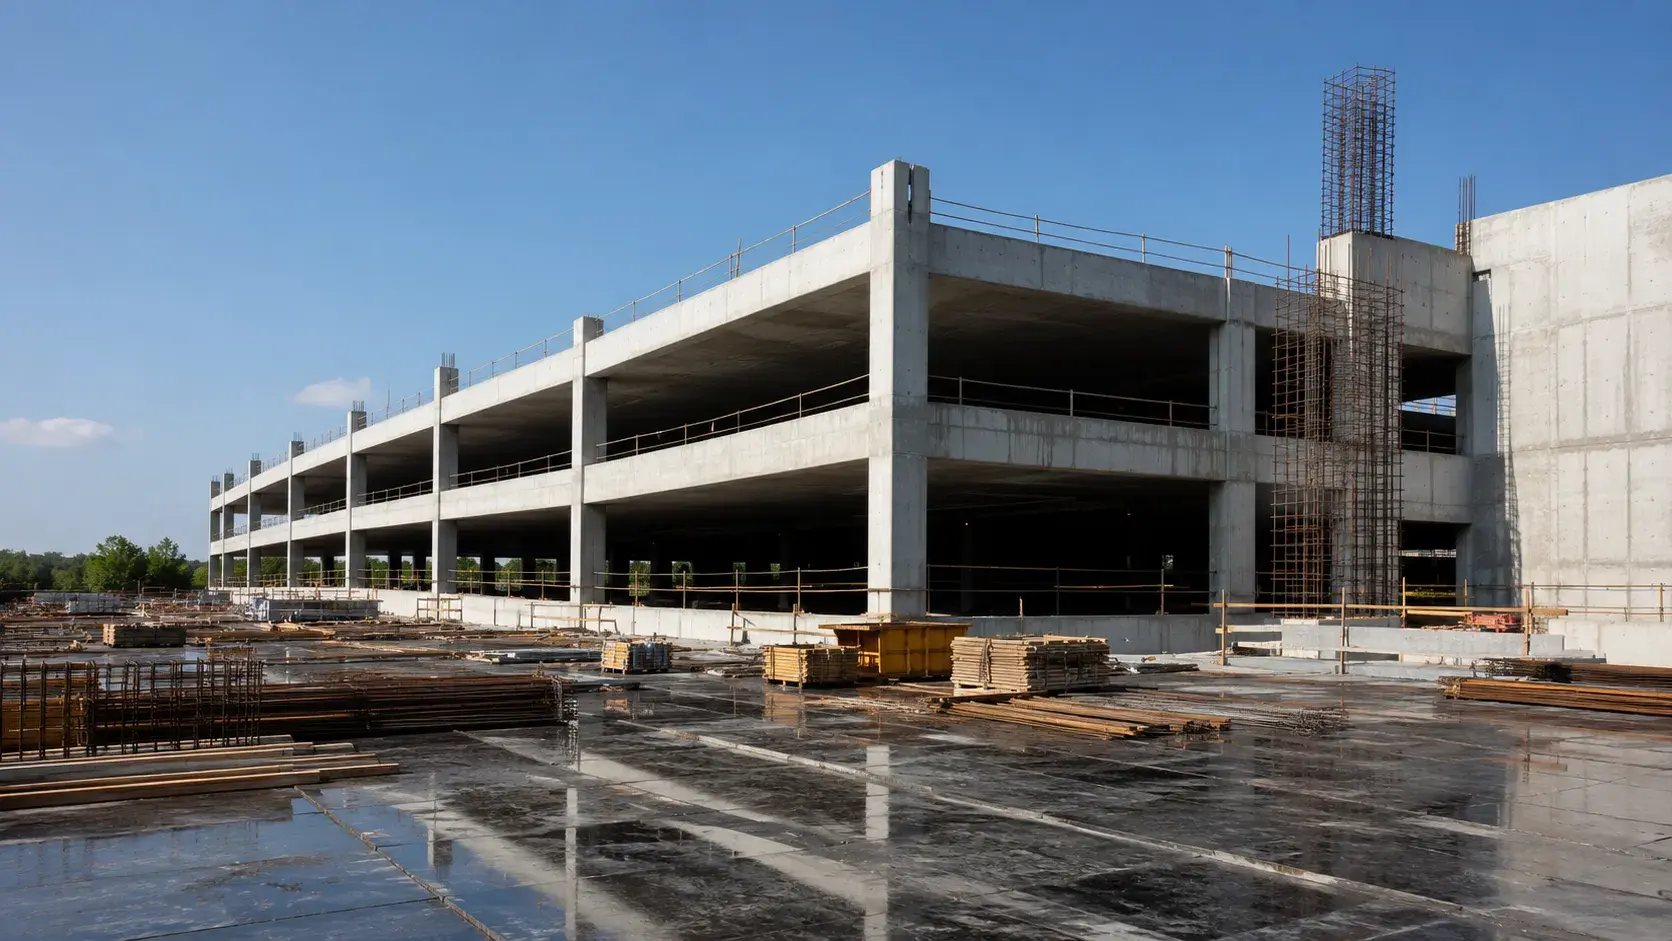
Parking Structure Construction in Milton is the ground-up construction of concrete parking garages and parkades.
Tell us what you need and we’ll get you a quote.
Licensed, insured & WSIB-covered · Free, no-obligation quote & on-site assessment.
Built to your engineered drawings, survey, and the real site conditions, not a one-size-fits-all approach forced to fit.
Durable materials and methods chosen for the load, traffic, and environment on site.
Send specs, drawings, or photos and get a free, no-obligation site visit and estimate with no guesswork.
Installation and site work completed in accordance with Ontario requirements.
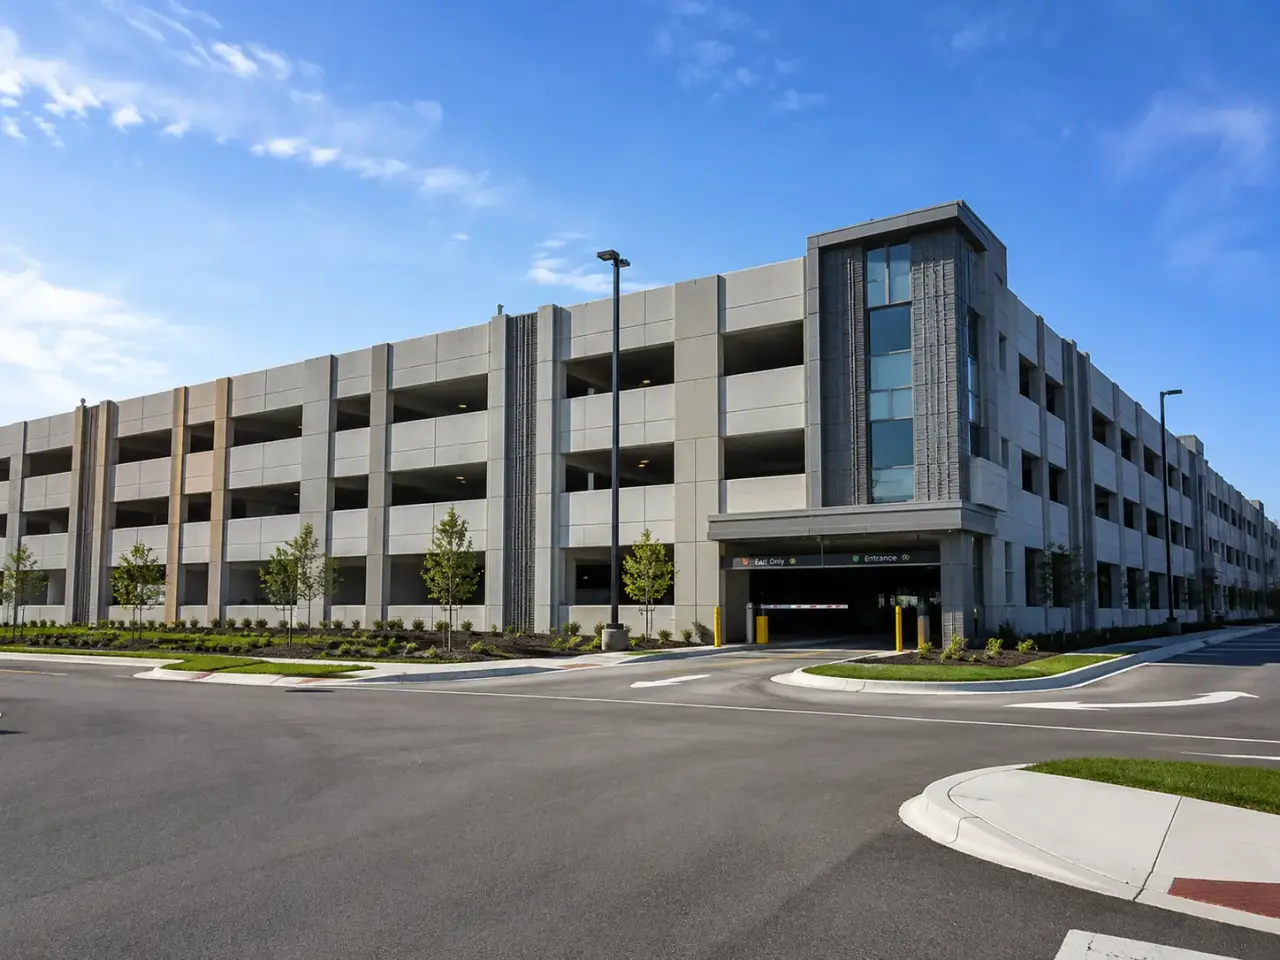
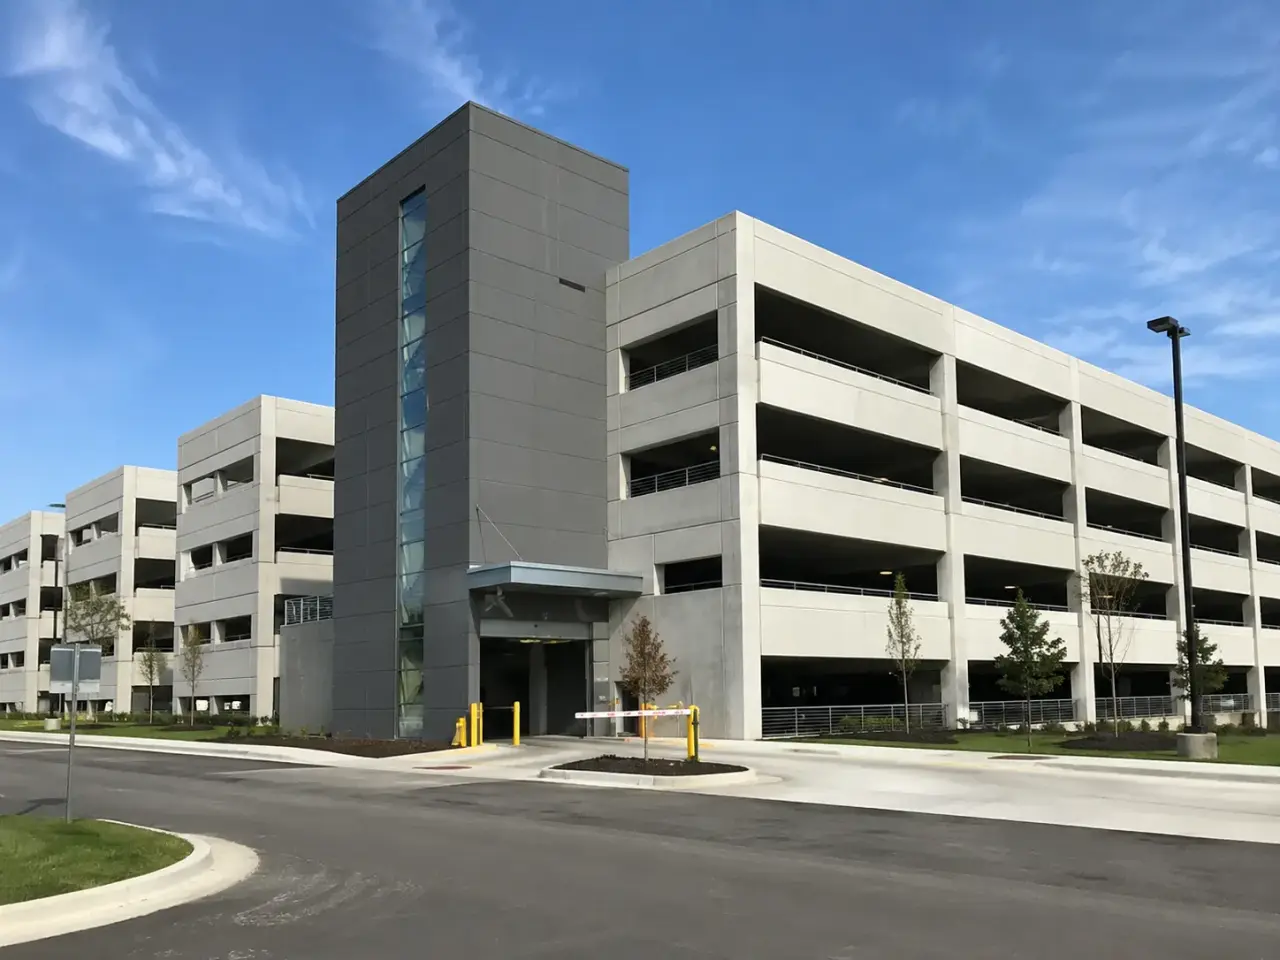
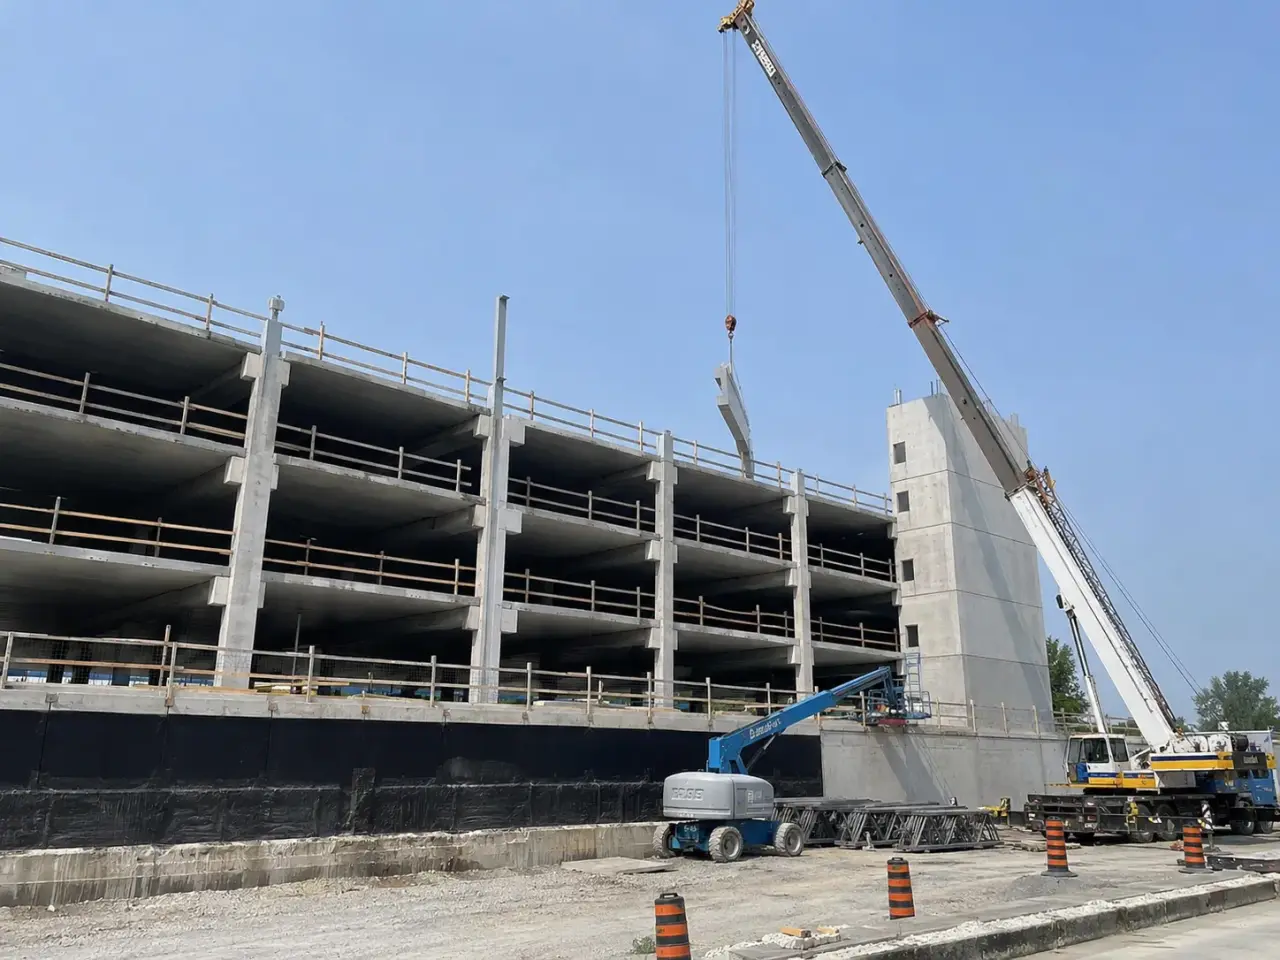
Method selection for parking structure construction follows the engineered load path, existing condition, exposure, access, temporary works, sequencing, testing, and the performance required when this asset returns to service.
Cast-in-place frames. Flat slabs, beams, columns, walls, ramps, and barriers accommodate irregular sites and monolithic continuity. Form cycles, shoring, reshoring, joints, drainage, and post-tensioning require integrated planning.
Precast parking structures. Double tees, beams, columns, spandrels, stairs, and wall panels accelerate erection. Bearings, welds, toppings, joints, temporary stability, crane access, and tolerances control assembly.
Hybrid systems. Cast foundations and cores can support precast decks, while steel or composite elements address long spans and mixed uses. Interfaces and diaphragm continuity are detailed before procurement.
Below-grade parking. Excavation support, groundwater, blindside waterproofing, uplift, ventilation pits, drainage, transfer structures, and property-line access add below-grade risks to the frame.
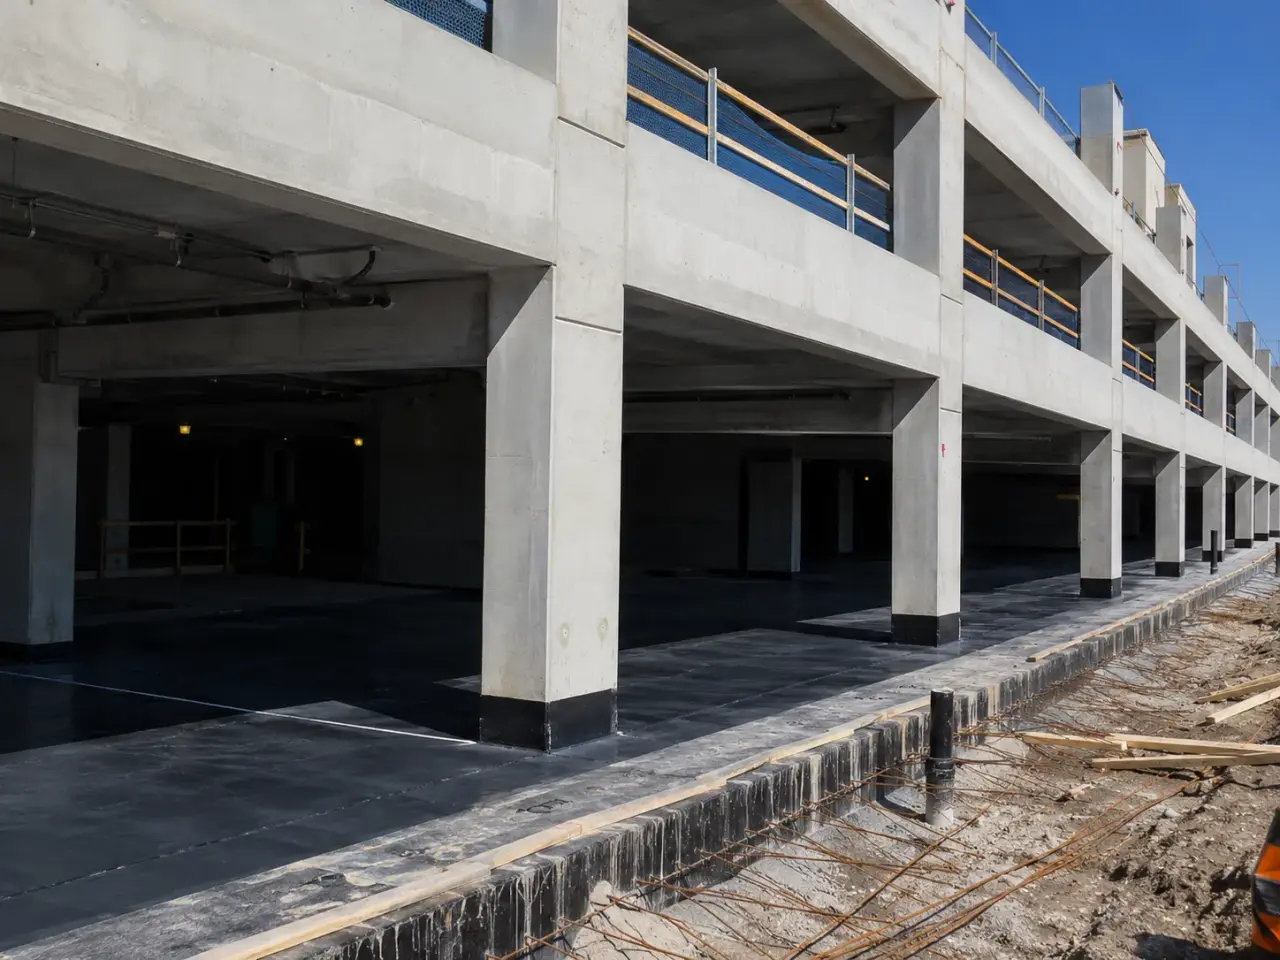
Step 1, coordinate structure and vehicle geometry. Harrowgate checks stalls, aisles, ramps, clear height, drainage, joints, barriers, loading, foundations, fire and mechanical openings, and construction staging.
Step 2, build foundations and vertical control. Excavation, piles or footings, caps, walls, cores, columns, survey, waterproofing, and drainage advance to the released sequence.
Step 3, assemble floor temporary works or precast supports. Forms, shores, reshores, bearings, erection bracing, edge protection, and access are checked to engineered drawings.
Step 4, place or erect the deck system. Reinforcement, tendons, embeds, precast units, closures, toppings, concrete, testing, curing, stressing, and connections are documented by zone.
Step 5, complete the operating envelope. Joints, membranes, traffic toppings, drains, curbs, barriers, markings, lighting interfaces, stairs, and ramps are accepted before vehicle opening.
We verify survey, excavation, foundations, drainage outlets, crane and pump access, forming or erection sequence, temporary works, traffic geometry, and opening coordination before vertical production starts.
Parking Structure Construction sequence, step 2. Columns, walls, beams, slabs, ramps, barriers, curbs, and islands are formed and reinforced or erected to survey control, with embeds, sleeves, drains, and joints checked before closure.
Parking Structure Construction sequence, step 3. Concrete placement addresses slope, consolidation, finishing, drainage, curing, and early-age protection. Post-tension stressing or precast connections proceed only after defined strength and connection criteria.
Parking Structure Construction sequence, step 4. Joints, sealants, membranes, drains, coatings, line marking, barrier details, lighting bases, and restored approaches are completed after substrate and moisture criteria are achieved.
Planning parking structure construction in Milton? Talk it through with our team.
We verify survey, excavation, foundations, drainage outlets, crane and pump access, forming or erection sequence, temporary works, traffic geometry, and opening coordination before vertical production starts. Columns, walls, beams, slabs, ramps, barriers, curbs, and islands are formed and reinforced or erected to survey control, with embeds, sleeves, drains, and joints checked before closure.
The governing document set is the 2024 Ontario Building Code, CSA S413, CSA A23.3, CSA A23.1 and A23.2, applicable municipal requirements, structural documents, traffic geometry, and durability specifications. Vehicle barriers, openings, ramps, stairs, accessible routes, headroom, and fire separations follow the issued architectural and structural design and applicable 2024 Ontario Building Code requirements.
The price responds to stall count, structural system, span and ramp geometry, excavation, foundations, precast or forming cycles, post-tensioning, concrete exposure requirements, drainage, membranes, joints, finishes, and site access. Flat spots and misplaced drains leave salt-laden water on decks. We verify forms, screeds, drain rims, slopes, and finished elevations before and during placement.
The controlling schedule factors are excavation and foundations, fabrication or formwork, crane and pump logistics, concrete strength, stressing or connections, reshoring, enclosure, membrane moisture requirements, electrical interfaces, and traffic finish installation. Joints, sealants, membranes, drains, coatings, line marking, barrier details, lighting bases, and restored approaches are completed after substrate and moisture criteria are achieved.
Yes. Expansions and phased replacements use separated vehicle routes, temporary stalls, overhead protection, controlled closures, signage, dust and noise measures, and zone turnover coordinated with parking operations. Temporary support changes can overload young slabs in a stacked structure. Forming, reshoring, precast bracing, stressing, and construction loads follow engineered sequences and strength releases.
We document survey, foundations, reinforcement, embeds, concrete testing, curing, stressing or precast connections, deck slopes, drains, joints, membrane substrate checks, barrier geometry, finish thickness, and deficiency closure. Vehicle barriers, openings, ramps, stairs, accessible routes, headroom, and fire separations follow the issued architectural and structural design and applicable 2024 Ontario Building Code requirements.
Provide structural, architectural, civil, traffic, drainage, electrical, and envelope drawings, geotechnical data, structural-system intent, durability requirements, quantities, phasing, operating constraints, and completion milestones. Columns, walls, beams, slabs, ramps, barriers, curbs, and islands are formed and reinforced or erected to survey control, with embeds, sleeves, drains, and joints checked before closure.
Common systems include cast-in-place reinforced or post-tensioned slabs, precast double tees and frames, and hybrid combinations. Span, height, repetition, fire, vibration, drainage, site access, crane use, speed, and lifecycle requirements guide selection.
Opening depends on concrete strength, curing, stressing, reshoring, joint and membrane cure, barriers, drainage, markings, and the engineer's loading release. Vehicle access is not based on concrete age alone.
Still have a question about parking structure construction in Milton? Ask our team directly.
Commercial and heavy-civil construction delivered for developers, contractors, property managers, and municipalities.
Send drawings, a site plan, or a description of the scope. Harrowgate Group is licensed, insured, and WSIB-covered.
Licensed, Insured & WSIB-Covered, work managed and documented on every job
Tell us what you need and we’ll get you a quote.
Harrowgate Group provides parking structure construction, delivered and installed with quote-ready support across Toronto and surrounding Ontario communities.
Companies We've Worked With
Harrowgate Group delivers commercial and heavy-civil construction for developers, contractors, institutions, municipalities, and property groups across Ontario.
 Popeyes
  Tim Hortons
  Subway
  University of Toronto
  Madison Group
  RioCan
  Women's College Hospital
  Starbucks
  Mazda
Mazda  TD Bank
  City of Toronto Popeyes Tim Hortons Subway University of Toronto Madison Group RioCan Women's College Hospital Starbucks Mazda TD Bank City of Toronto