
Built to spec
Built to your engineered drawings, survey, and the real site conditions, not a one-size-fits-all approach forced to fit.
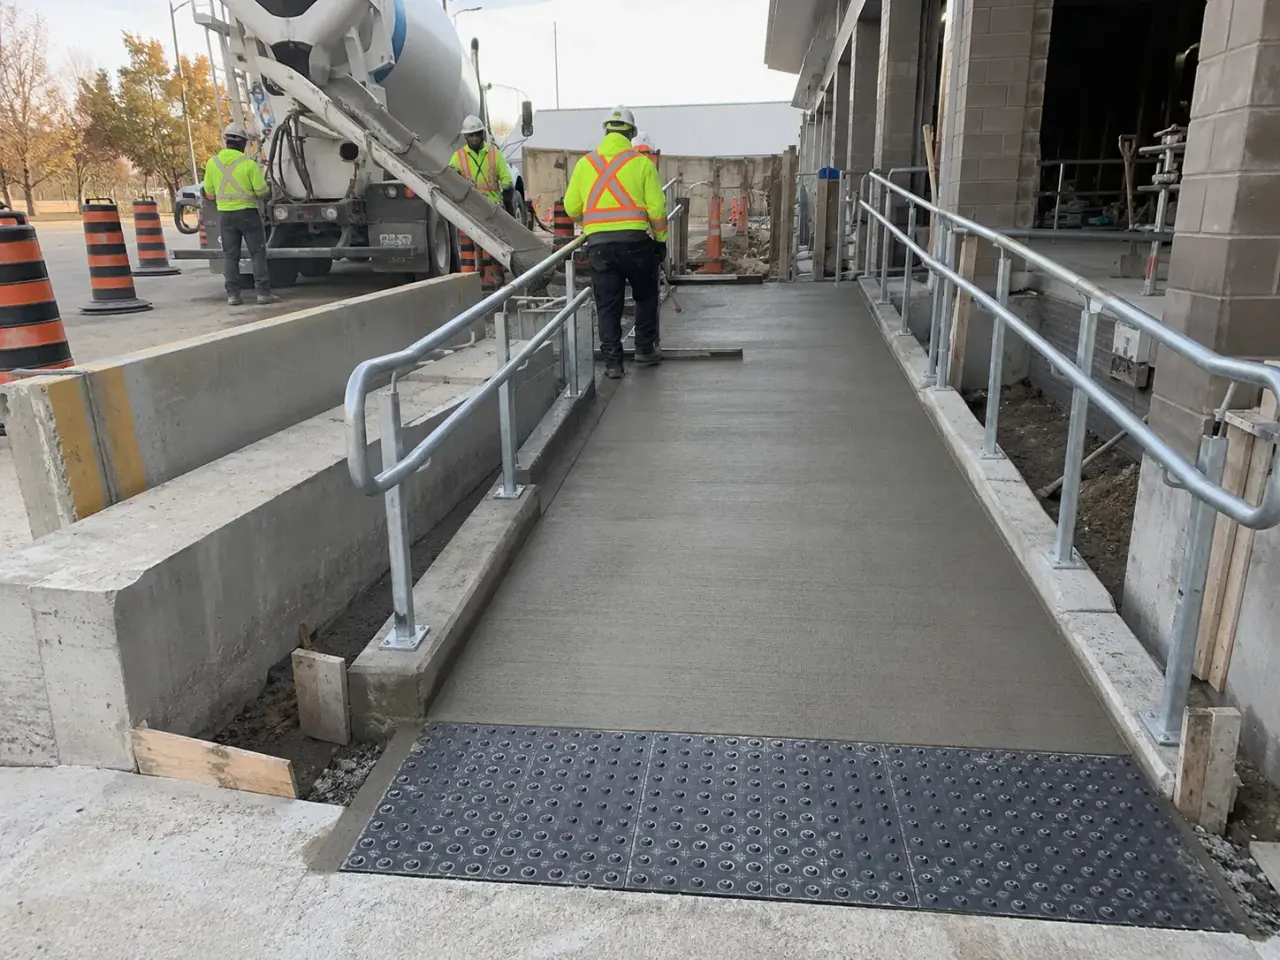
Accessibility Ramps in Milton are barrier-free concrete ramps, curb cuts, and landings built to code for commercial and public sites.
Tell us what you need and we’ll get you a quote.
Licensed, insured & WSIB-covered · Free, no-obligation quote & on-site assessment.
Built to your engineered drawings, survey, and the real site conditions, not a one-size-fits-all approach forced to fit.
Durable materials and methods chosen for the load, traffic, and environment on site.
Send specs, drawings, or photos and get a free, no-obligation site visit and estimate with no guesswork.
Installation and site work completed in accordance with Ontario requirements.
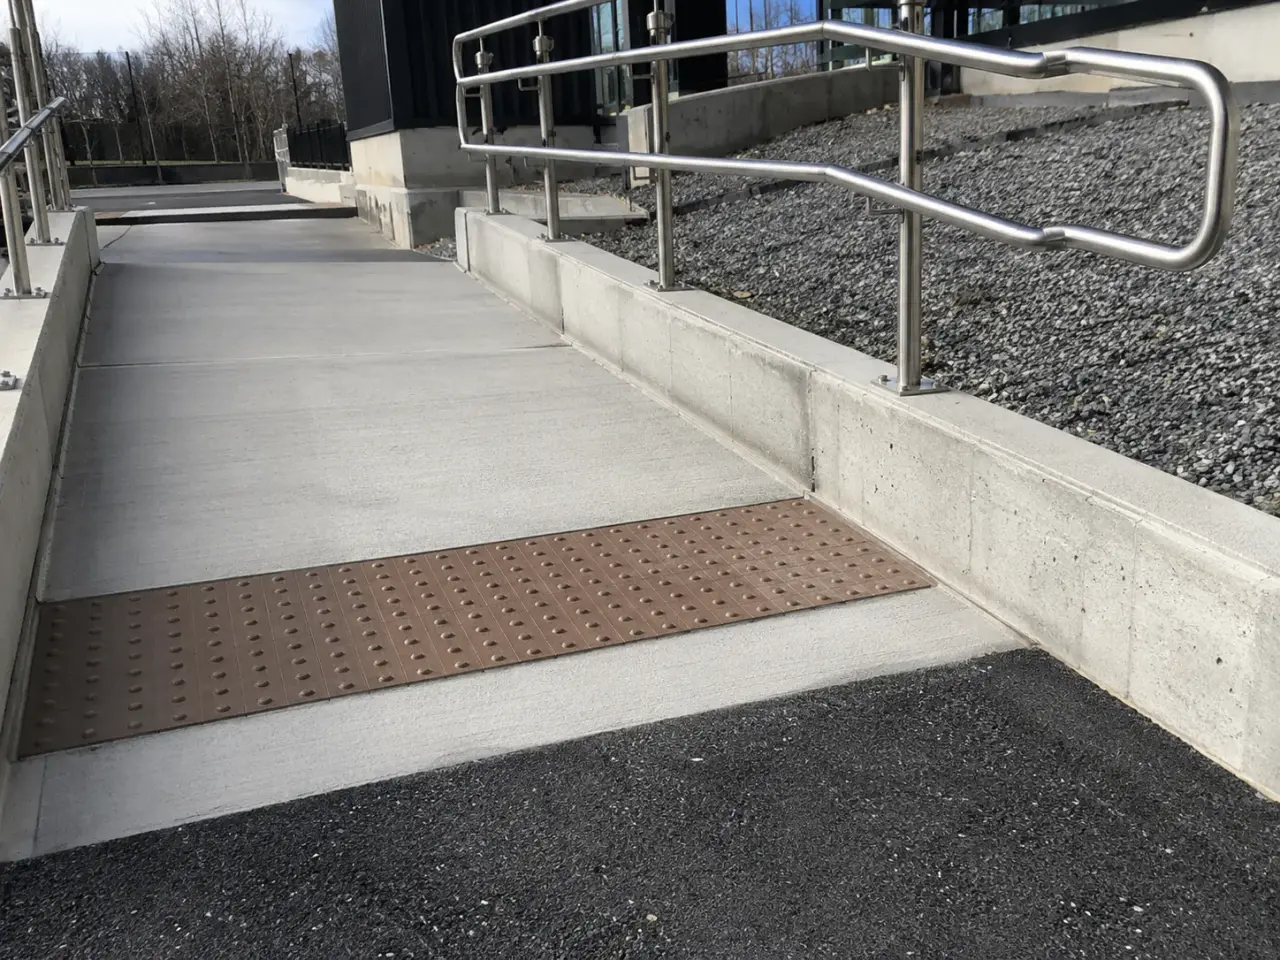
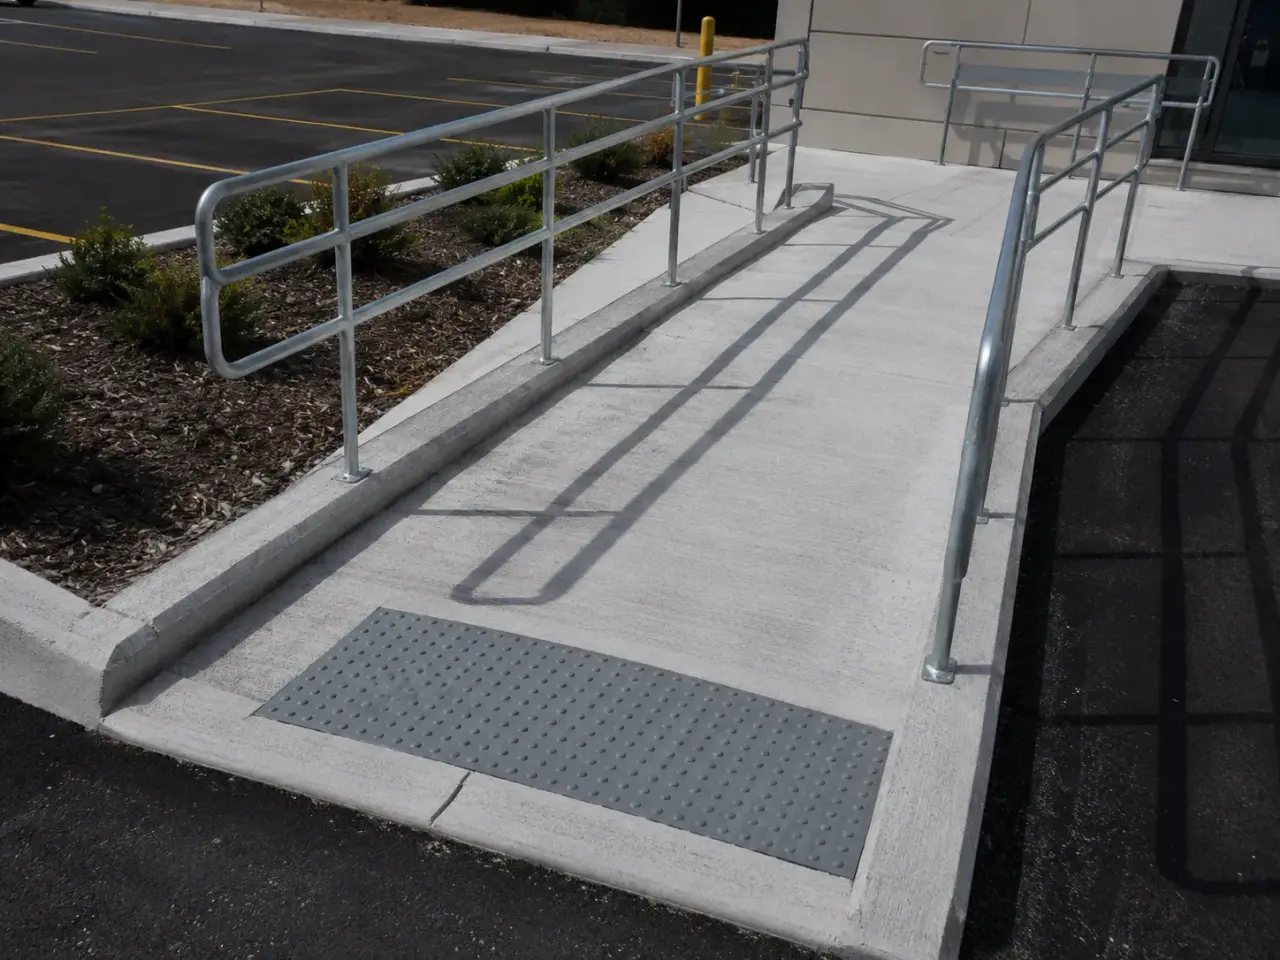
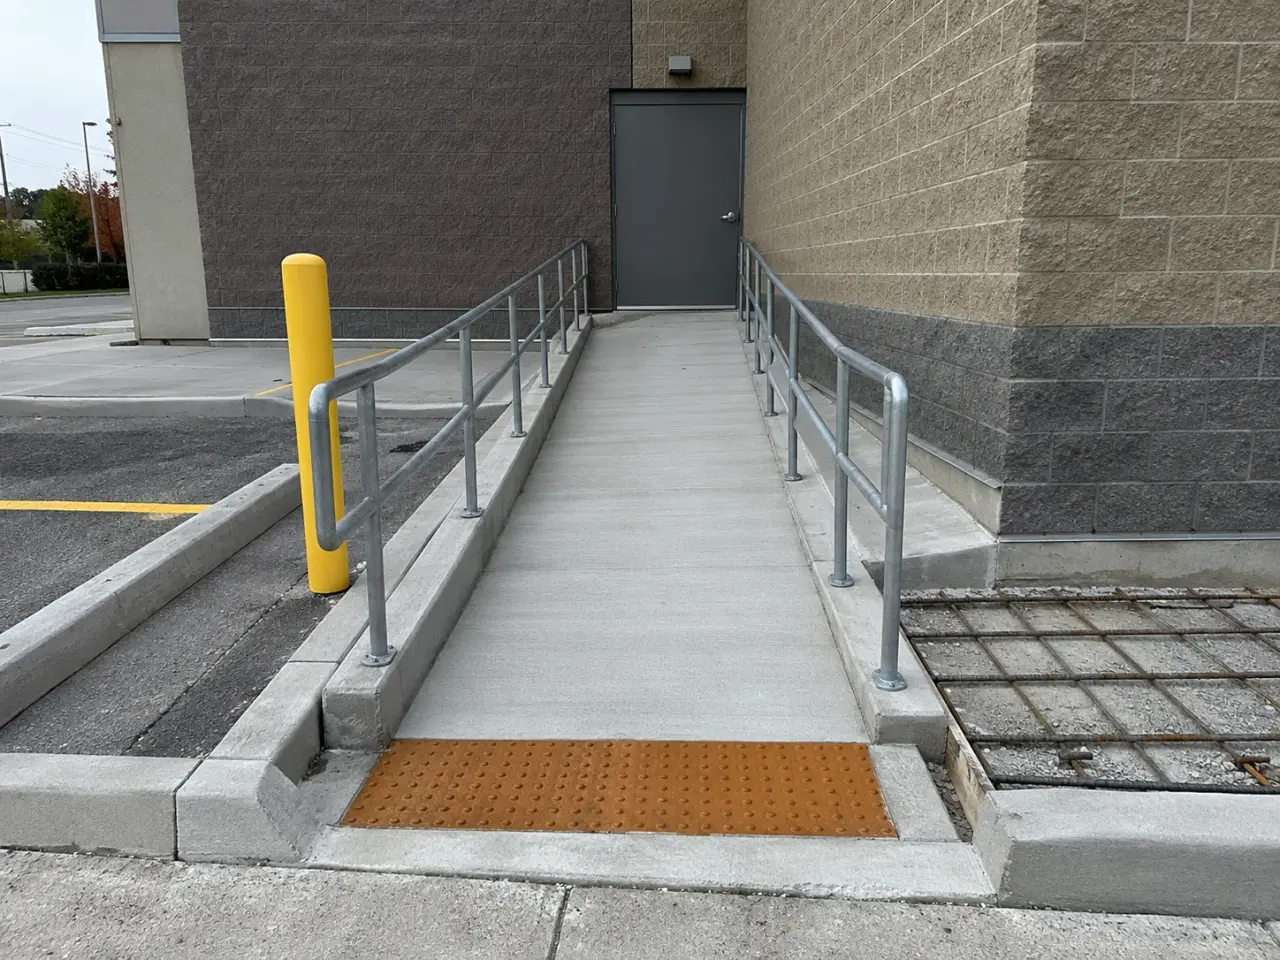
The right ramp configuration is determined by total rise, available length, clear width, landings, door operation, pedestrian movement, drainage, structural support, and the space needed for rails and edge protection. A straight run is simplest where the site has length, switchback layouts fit deeper grade changes into compact areas, curb ramps connect sidewalks to crossings, and suspended ramps solve entrances where the route cannot bear directly on grade.
Straight and parallel runs. A straight ramp provides direct travel and straightforward drainage, but it can occupy a long frontage. A parallel ramp turns the route alongside the building or sidewalk and uses intermediate landings to preserve manageable geometry. Both require the entire path, not only the sloping slab, to be coordinated with doors, columns, planters, and snow storage.
Switchback and dogleg ramps. Two or more runs reverse direction at level landings. This arrangement reduces footprint length but increases landing area, rail intersections, visual screening, and drainage complexity. The inside turn must still provide usable manoeuvring room, and rail extensions cannot project into the crossing path.
Curb ramps and blended transitions. These details lower a sidewalk to a roadway or parking surface. Gutter grade, detectable warning location, flare geometry, ponding, vehicle overrun, and the direction of pedestrian travel are resolved together. A blended transition can work where the whole corner is designed as an accessible surface and pedestrian separation remains clear.
Structural and retrofit ramps. Reinforced concrete ramps can span over service space, connect elevated entrances, or fit within an existing structural bay. Retrofit work begins with survey and selective investigation because threshold height, concealed foundations, utilities, and property limits often govern the feasible layout.
Step 1, close the elevation survey. Harrowgate records the route origin, gutter, sidewalk, landings, threshold, interior floor, drainage outlets, door swing, and fixed obstructions from a common benchmark. The available rise and run are checked before removal begins.
Step 2, coordinate the complete path. The issued layout is reviewed for clear width, turning space, tactile surfaces, rails, guards, edge protection, operators, lighting, drainage, and temporary access. Conflicts are returned to the designer while dimensions can still change.
Step 3, prepare support and set controls. Existing work is sawcut and removed within defined limits. Subgrade, granular base, frost protection, reinforcing, dowels, embeds, conduits, forms, and landing elevations are installed and checked from survey control.
Step 4, place and verify concrete. Concrete is consolidated without moving rails or tactile recesses, then finished with the specified slip-resistant texture. Running slope, cross slope, transition, landing, and drainage checks continue while adjustment remains possible.
Step 5, complete interfaces and reopen safely. Rails, guards, tactile units, door equipment, paving, joints, and landscaping are completed after curing. The final route is measured at multiple points and temporary access remains until the connected system is ready for use.
We survey every control elevation, including parking, gutter, sidewalk, landing, threshold, door sill, and interior floor. The layout is tested against required run length, intermediate landings, clear width, rail extensions, turning space, and drainage. Conflicts are resolved in design before demolition, because shortening a run in the field directly increases slope.
Harrowgate sawcuts and removes existing pavement, curbs, stairs, or slabs within controlled limits. Subgrade and frost support are prepared, and drainage or catch-basin work is completed before forms. Forms establish running slope, cross slope, landings, edge curbs, flares, and transitions. Reinforcement, dowels, rail embeds, door-operator conduits, and tactile indicator recesses are fixed before concrete.
Concrete is placed and checked continuously with survey or digital levels. Walking surfaces receive a consistent slip-resistant finish without trowel ridges that catch mobility devices. Tactile walking surface indicators are set to correct location, depth, orientation, contrast, and flushness. Landings are kept within slope criteria while still draining away from doors.
After curing, Harrowgate installs or coordinates handrails, guards, edge protection, operators, signage, and line marking. We measure running and cross slopes at multiple points, clear width between rails, landing dimensions, threshold transition, and rail height and extension. Adjacent asphalt and landscaping are restored without creating lips at ramp edges.
Planning accessibility ramps in Milton? Talk it through with our team.
The applicable slope depends on whether the work is a building ramp, exterior path, or curb ramp and on the governing code, regulation, municipality, and approved design. Harrowgate builds to the project criteria and surveys available rise and run before demolition. Tolerance is reserved below the maximum so field variation does not create rejection.
The approved design establishes the permitted cross slope for the specific route and ramp type. The project designer confirms the governing requirement. Harrowgate checks cross slope across the full clear width and at transitions, because local depressions, gutter warping, or tactile panels can create noncompliant points even when average slope appears acceptable.
They are required at defined hazards and transitions, including curb ramps under applicable public-space criteria. Location, width, depth, profile, orientation, and visual contrast come from the governing design. Harrowgate embeds the approved units flush and aligns them across the clear route without interfering with drainage or snow removal.
Handrail and guard requirements depend on rise, slope, edge condition, location, and governing code. Where required, rail height, gripping surface, clearance, continuity, extensions, and post location are designed together with clear width and landings. Harrowgate coordinates embeds before concrete so rail installation does not narrow the route unexpectedly.
We survey surrounding grades, slope permitted surfaces toward an approved outlet, coordinate door thresholds, and install drains where designed. Forms are checked before and during concrete placement. Adjacent asphalt, curbs, and landscaping are restored to the same drainage plan so later settlement or a raised edge does not trap water.
Yes. Harrowgate phases demolition and construction, establishes a temporary accessible route approved by the facility team, protects occupants, and schedules disruptive work. We coordinate doors, operators, rails, tactile surfaces, concrete curing, and final inspection before switching access, so the entrance is not reopened with incomplete safety components.
We measure running slope, cross slope, transitions, landing dimensions, clear width, rail geometry, edge protection, tactile indicator location, threshold height, and door manoeuvring space. Measurements are taken at several locations, not just endpoints. Drainage and surface finish are inspected under the same closeout because accessibility depends on usability as well as dimensions.
The controlling elevation may be at the road, parking stall, landing, threshold, or interior floor. Surveying all points from one benchmark reveals whether the proposed runs, landings, transitions, and drainage can fit. It also identifies fixed utilities, door conflicts, and settlement that drawings may not show.
Yes, when drainage is designed within the permitted geometry. The solution can use carefully coordinated cross fall, a trench drain, a nearby catch basin, protected joints, or revised surrounding grades. Harrowgate verifies the finished surface at several points because a single end-to-end reading can miss local ponding.
Still have a question about accessibility ramps in Milton? Ask our team directly.
Commercial and heavy-civil construction delivered for developers, contractors, property managers, and municipalities.
Send drawings, a site plan, or a description of the scope. Harrowgate Group is licensed, insured, and WSIB-covered.
Licensed, Insured & WSIB-Covered, work managed and documented on every job
Tell us what you need and we’ll get you a quote.
Harrowgate Group provides accessibility ramps, delivered and installed with quote-ready support across Toronto and surrounding Ontario communities.
Companies We've Worked With
Harrowgate Group delivers commercial and heavy-civil construction for developers, contractors, institutions, municipalities, and property groups across Ontario.
 Popeyes
  Tim Hortons
  Subway
  University of Toronto
  Madison Group
  RioCan
  Women's College Hospital
  Starbucks
  Mazda
Mazda  TD Bank
  City of Toronto Popeyes Tim Hortons Subway University of Toronto Madison Group RioCan Women's College Hospital Starbucks Mazda TD Bank City of Toronto