
Built to spec
Built to your engineered drawings, survey, and the real site conditions, not a one-size-fits-all approach forced to fit.
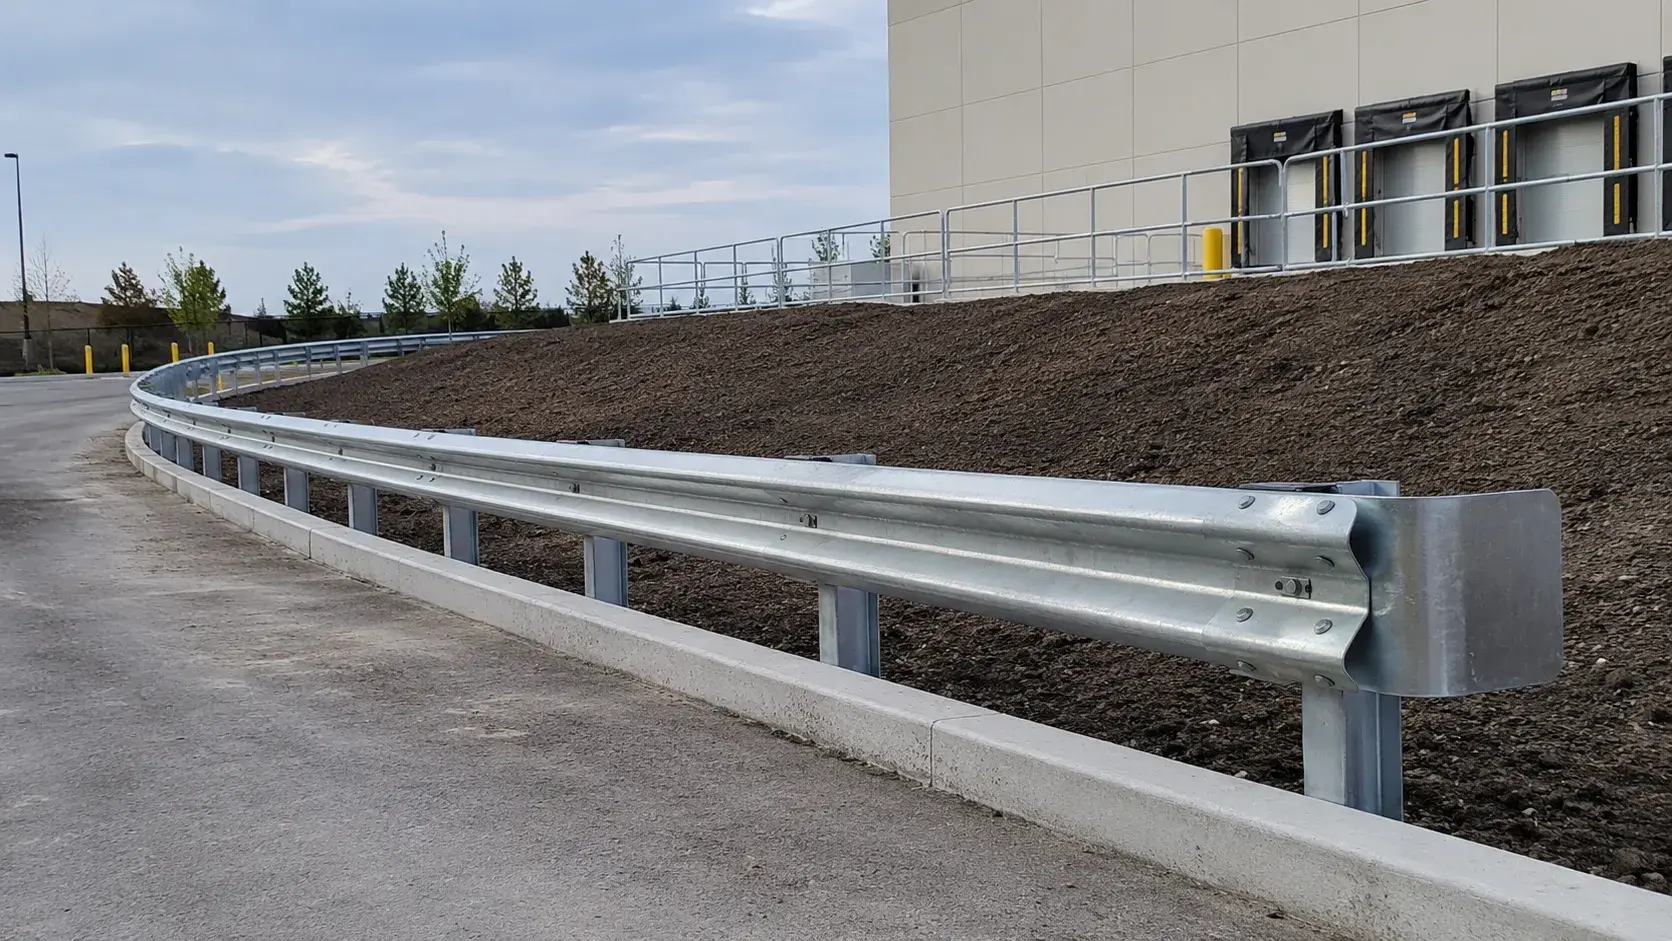
Install complete roadside and site barrier systems to the approved geometry, anchorage, transitions, and end treatments for municipalities, road authorities, developers, industrial operators, and civil contractors.
Tell us what you need and we’ll get you a quote.
Licensed, insured & WSIB-covered · Free, no-obligation quote & on-site assessment.
Built to your engineered drawings, survey, and the real site conditions, not a one-size-fits-all approach forced to fit.
Durable materials and methods chosen for the load, traffic, and environment on site.
Send specs, drawings, or photos and get a free, no-obligation site visit and estimate with no guesswork.
Installation and site work completed in accordance with Ontario requirements.
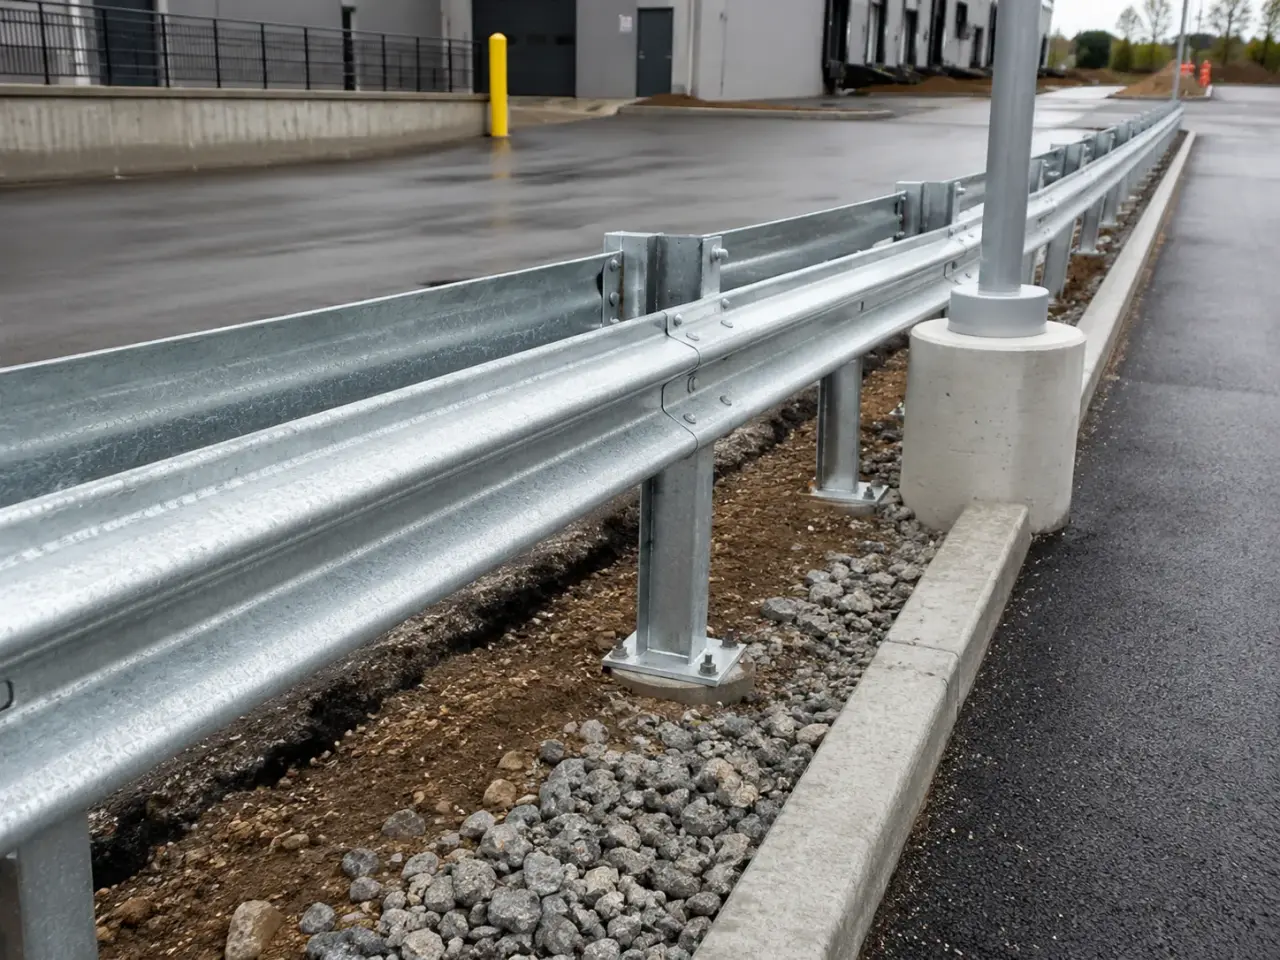
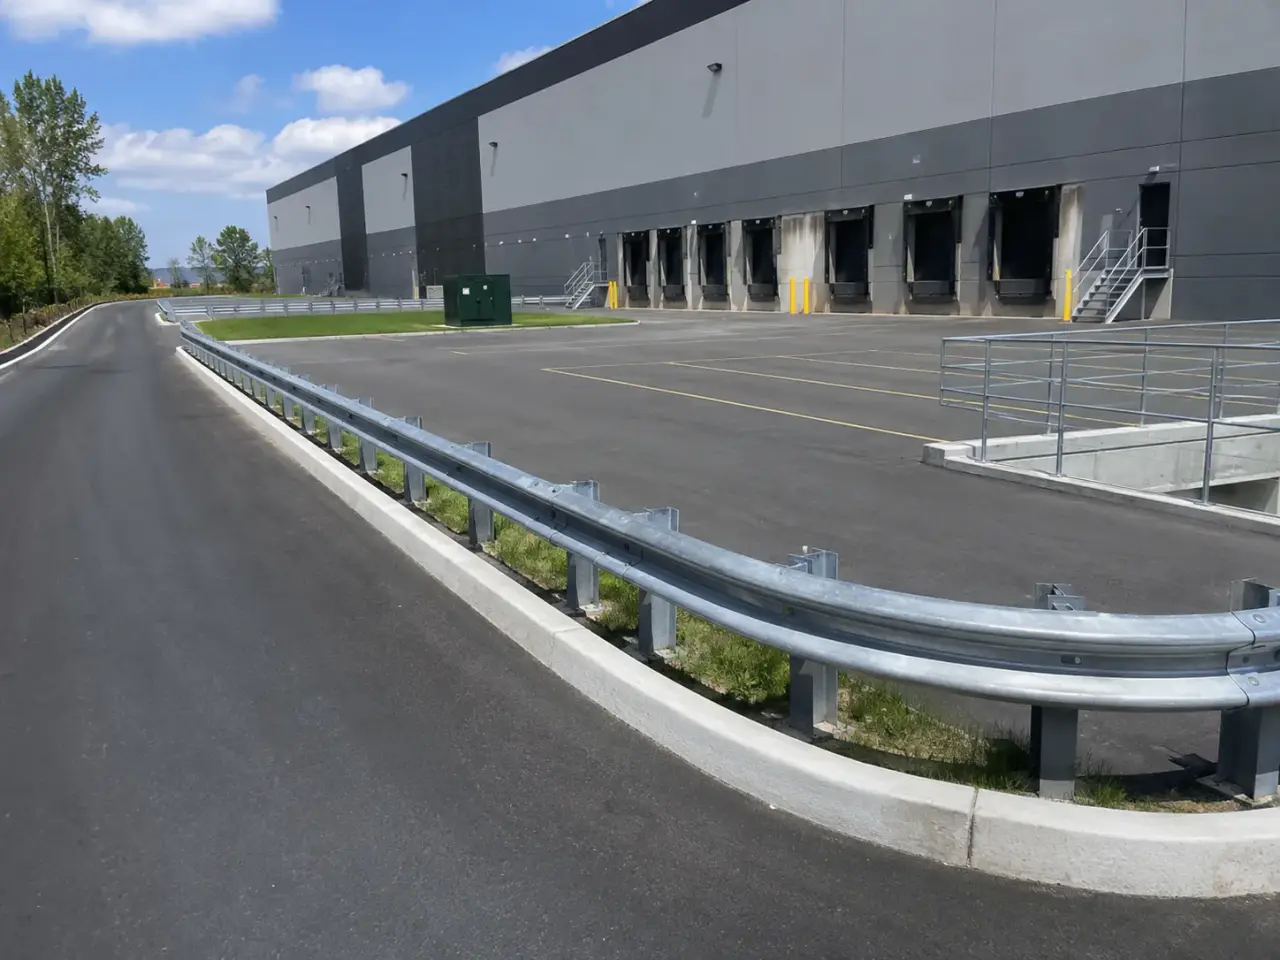
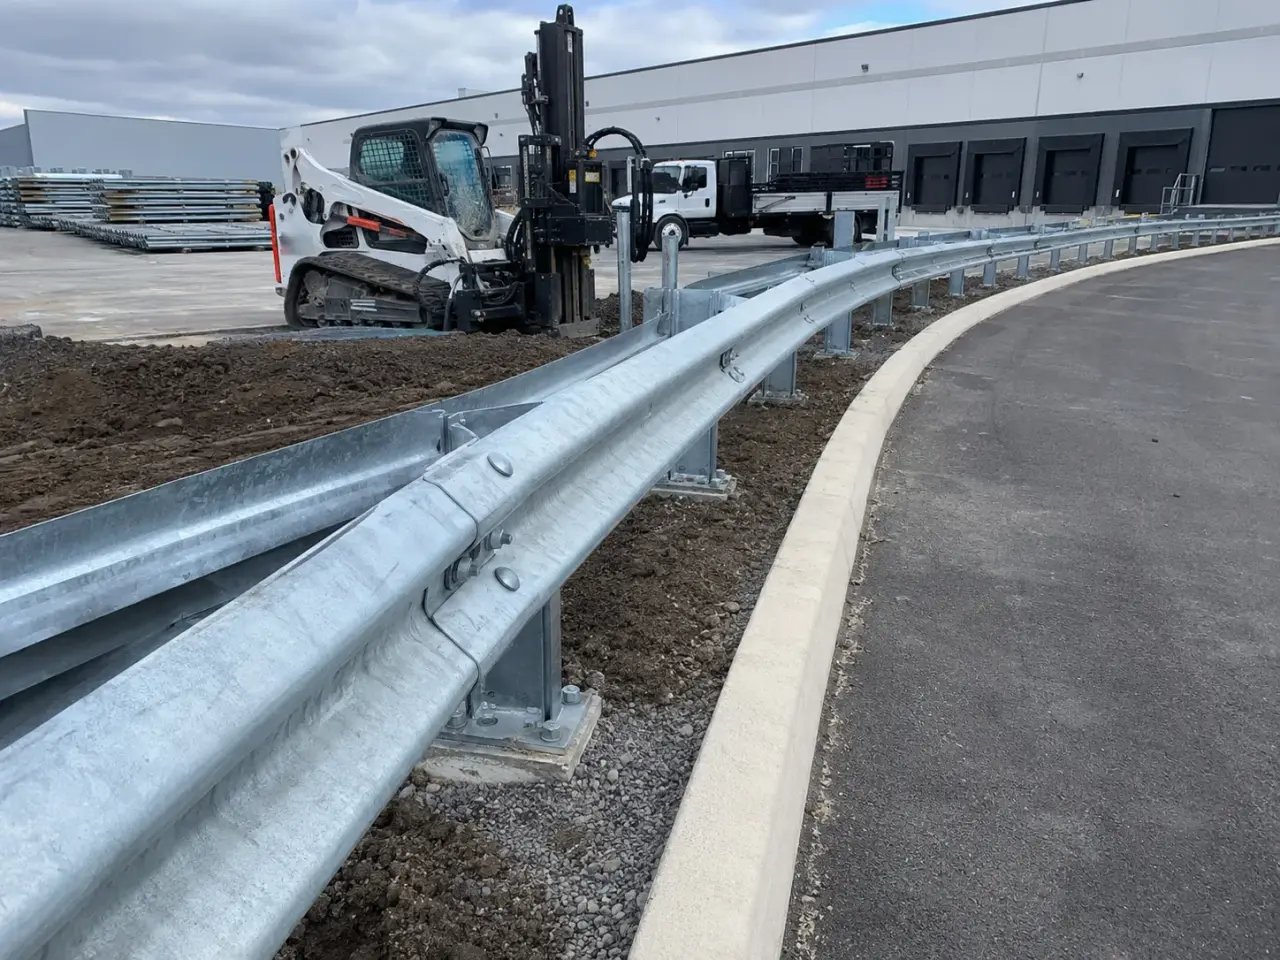
Strong-post steel beam guide rail, weak-post systems, cable barrier, concrete barrier, bridge rail, pedestrian rail, and proprietary roadside barriers provide different containment, redirection, deflection, and maintenance characteristics. Flared, tangent, energy-absorbing, and buried-in-backslope terminals address different approach geometry. Transitions connect flexible rail to rigid structures. The road authority or site designer selects the tested system, length of need, offset, height, terminal, transition, and clear deflection area.
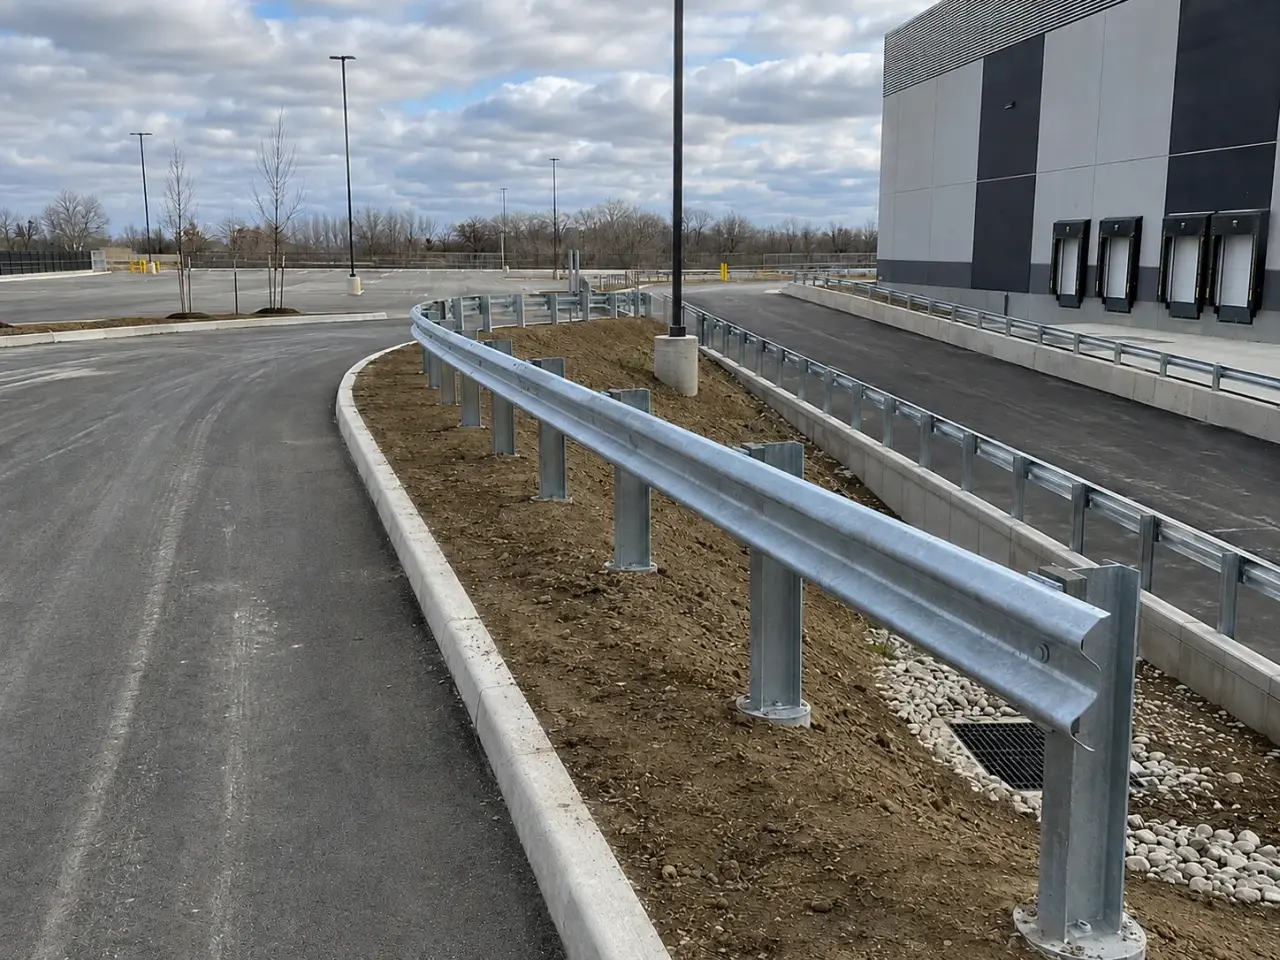
Step 1, Harrowgate lays out guide rail from the controlling roadway grade and approved roadside-safety plan. Posts, blocks, rail elements, terminals, anchors, transitions, structure connections, and shoulder grading are installed in the system sequence, with utilities and deflection space resolved before production begins.
Step 2, We begin with the barrier schedule, roadside-safety design, survey control, utility information, grading, drainage, and traffic staging. The layout identifies the system limits, flare, offset, rail height, post spacing, transitions, end treatments, structures, and required clear area. Existing underground services are located before posts or foundations are advanced. Harrowgate establishes traffic protection, removes conflicting assets, prepares the shoulder, and drives or sets posts using equipment suited to the specified post and soil condition.
Blocks, rail elements, splice bolts, anchors, transition pieces, and terminal components are assembled in the manufacturer and drawing sequence. We control lap direction, bolt orientation, post plumb, rail height, and tension where the system requires it. Connections to bridge rail, concrete barrier, retaining structures, or gates are completed to engineered details. Final work includes grading, compaction, shoulder restoration, delineation interfaces, and documented inspection.
Step 3, The installation crew uses a component schedule for each run so terminals and transition zones cannot be assembled from visually similar parts. Rail lap direction, bolt placement, block orientation, post type, and system-specific hardware are checked while accessible. Final survey confirms height and offset after shoulder restoration.
Step 4, Harrowgate completes guardrail and guide rail installation inspection, testing, records, protection, restoration, and turnover under the issued work.
Step 5, Harrowgate completes guardrail and guide rail installation inspection, testing, records, protection, restoration, and turnover under the issued work.
Guide rail follows the road authority's issued roadside-safety design, contract-selected OPSS and OPSD documents, approved proprietary-system requirements, and applicable local municipal requirements.
Bridge and structural interfaces follow issued engineering, CSA S6 where specified, and the 2024 Ontario Building Code where regulated site or building work falls within its scope.
Steel, timber, cable, concrete, coatings, anchors, fasteners, terminals, transitions, and connections remain within the approved barrier system. Substitutions require accepted design review.
Acceptance includes component traceability where required, post and foundation checks, rail geometry, terminal and transition inspection, effective height after final grading, clear-zone review, restoration, and as-built records.
Planning guardrail and guide rail installation? Talk it through with our team.
Incorrect rail height, omitted blocks, wrong laps, weak posts, incomplete terminals, abrupt transitions, and occupied deflection space change how a vehicle engages the barrier. Harrowgate inspects those performance-critical details instead of treating visual continuity as proof of compliance.
A barrier loses intended performance when its height is wrong, posts are misplaced, rail laps face the wrong direction, bolts or blocks are omitted, terminals are incomplete, transitions are too abrupt, foundations are weak, or the deflection zone contains another hazard. Harrowgate prevents these conditions with system-specific component control, survey layout, pre-installation review, and hold-point inspection.
Utility conflicts are exposed and redesigned rather than bypassed with improvised spacing. Shoulder grade and rail height are checked together. Damaged galvanizing and bent components are addressed before acceptance. Terminals, anchors, transitions, and connections receive focused inspection because a visually continuous rail still fails as a system when those details are wrong.
Resurfacing and shoulder work can change effective barrier height after the steel is installed. We coordinate final pavement and grading elevations, remeasure the rail, and correct affected runs before acceptance. Culvert ends, signs, light poles, retaining walls, and steep slopes are also checked against the designed barrier envelope.
In Ontario road work, guide rail commonly describes roadside vehicle barrier systems, while guardrail is also used broadly for vehicle or edge protection. The governing issue is the exact system shown on the approved design. Harrowgate installs the specified rail, posts, blocks, terminals, anchors, transitions, and connections as one complete assembly.
Post spacing and system geometry cannot be improvised around a conflict. Harrowgate locates utilities before installation and documents the obstruction. The road authority and designer then issue an accepted offset, foundation, spanning, transition, or system detail. We install that detail and capture the final position in project records.
Barrier height controls how the vehicle engages the rail and posts. Shoulder buildup, erosion, resurfacing, or incorrect post setting changes that relationship. Harrowgate surveys the controlling grade, installs posts and rail to the approved dimension, and rechecks height after shoulder and pavement work so the complete cross-section matches the design.
Inspection covers system type, component compatibility, line, height, offset, post spacing, embedment or foundations, blocks, splice direction, bolts, washers, anchors, terminals, transitions, connections, galvanizing condition, grading, and the clear deflection area. Harrowgate records and corrects deficiencies before requesting owner acceptance.
The road authority and designer select terminals based on the barrier system, approach conditions, speed environment, roadside geometry, test level, and available grading. Harrowgate procures and installs the approved terminal, including foundation, posts, anchors, cables, hardware, grading, and delineation interfaces. We do not substitute terminal components in the field.
Yes. Harrowgate establishes traffic and work-zone controls, removes damaged components, inspects posts and foundations, installs matching approved system parts, restores grade, and documents the repair. Impact damage often extends beyond the visibly bent rail, so posts, blocks, splices, anchors, transitions, and adjacent sections are checked before completion.
Provide plan and profile, barrier schedule, OPSD or project details, terminals, transitions, structure connections, traffic staging, utility information, grading, restoration, material requirements, and inspection criteria. Harrowgate prices the complete system and the civil work needed to install it, not only the visible length of steel rail.
A new pavement lift changes the effective rail height and can alter shoulder crossfall, terminal grading, and vehicle engagement. The barrier is remeasured against the finished surface and adjusted where the approved design requires it.
Not informally. Post spacing, embedment, block position, rail splice, terminal geometry, and system performance are connected. The conflict is exposed and referred for an accepted system-specific detail.
Still have a question about guardrail and guide rail installation? Ask our team directly.
Commercial and heavy-civil construction delivered for developers, contractors, property managers, and municipalities.
Send drawings, a site plan, or a description of the scope. Harrowgate Group is licensed, insured, and WSIB-covered.
Licensed, Insured & WSIB-Covered, work managed and documented on every job
Tell us what you need and we’ll get you a quote.
Harrowgate Group provides guardrail and guide rail installation, delivered and installed with quote-ready support across Toronto and surrounding Ontario communities.
Companies We've Worked With
Harrowgate Group delivers commercial and heavy-civil construction for developers, contractors, institutions, municipalities, and property groups across Ontario.
 Popeyes
  Tim Hortons
  Subway
  University of Toronto
  Madison Group
  RioCan
  Women's College Hospital
  Starbucks
  Mazda
Mazda  TD Bank
  City of Toronto Popeyes Tim Hortons Subway University of Toronto Madison Group RioCan Women's College Hospital Starbucks Mazda TD Bank City of Toronto