
Built to spec
Built to your engineered drawings, survey, and the real site conditions, not a one-size-fits-all approach forced to fit.
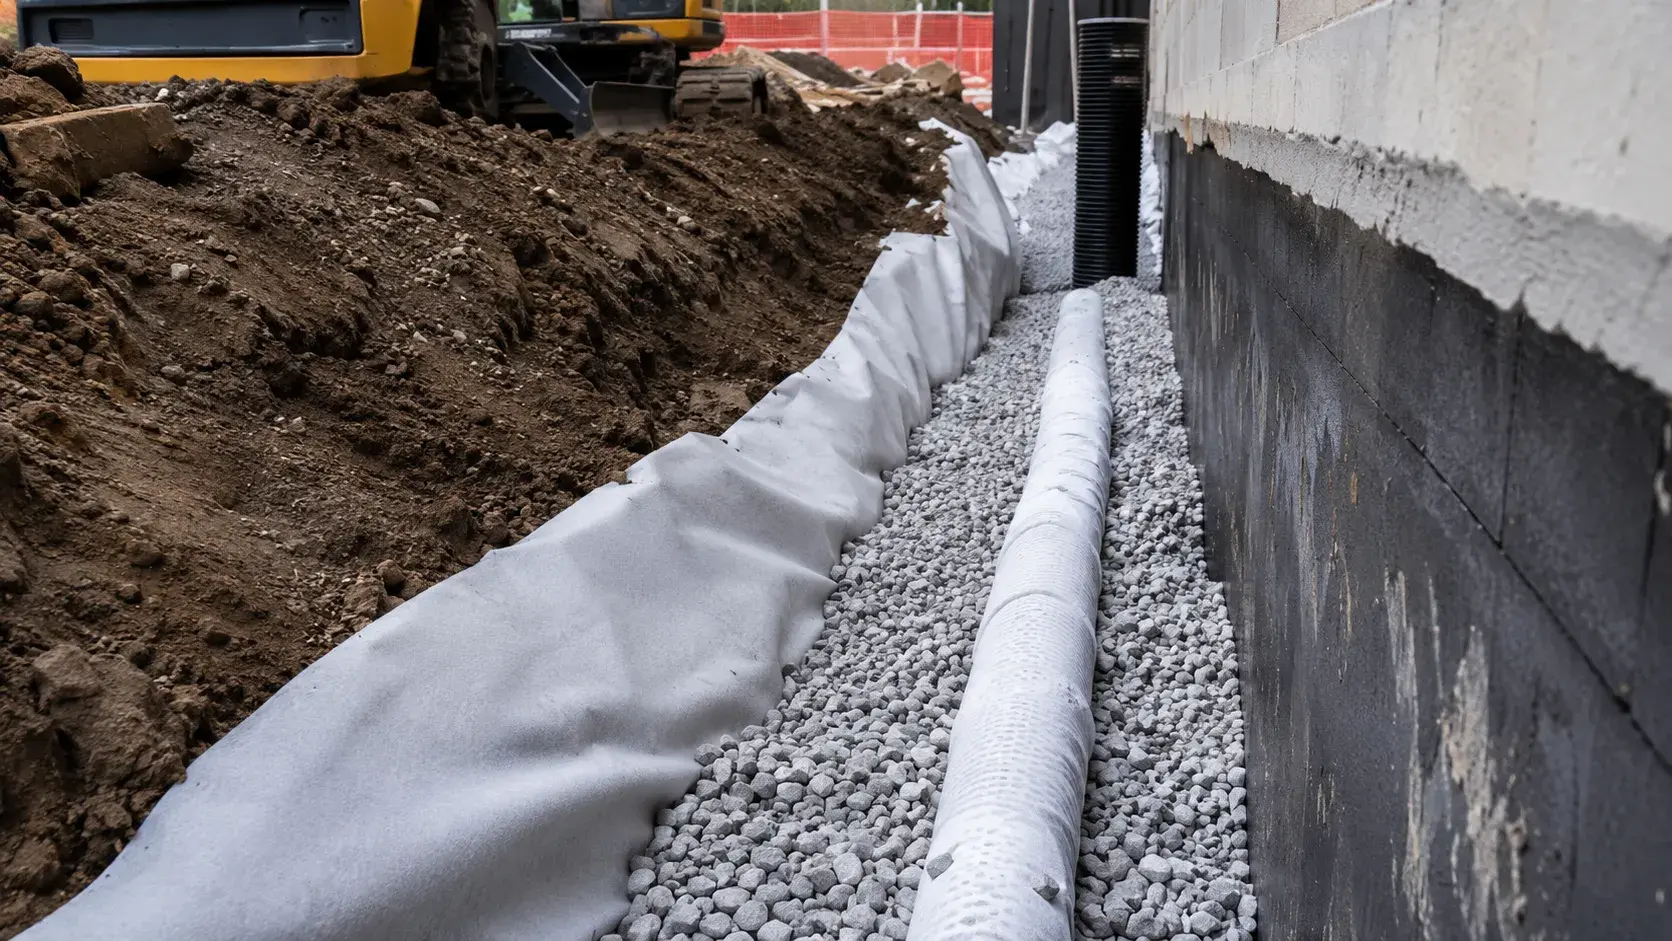
Engineered French drains and subsurface collector systems for GTA commercial, industrial, municipal, and heavy-civil sites, performed by Harrowgate from investigation and excavation through pipe, filter stone, outlets, and restoration.
Tell us what you need and we’ll get you a quote.
Licensed, insured & WSIB-covered · Free, no-obligation quote & on-site assessment.
Built to your engineered drawings, survey, and the real site conditions, not a one-size-fits-all approach forced to fit.
Durable materials and methods chosen for the load, traffic, and environment on site.
Send specs, drawings, or photos and get a free, no-obligation site visit and estimate with no guesswork.
Installation and site work completed in accordance with Ontario requirements.
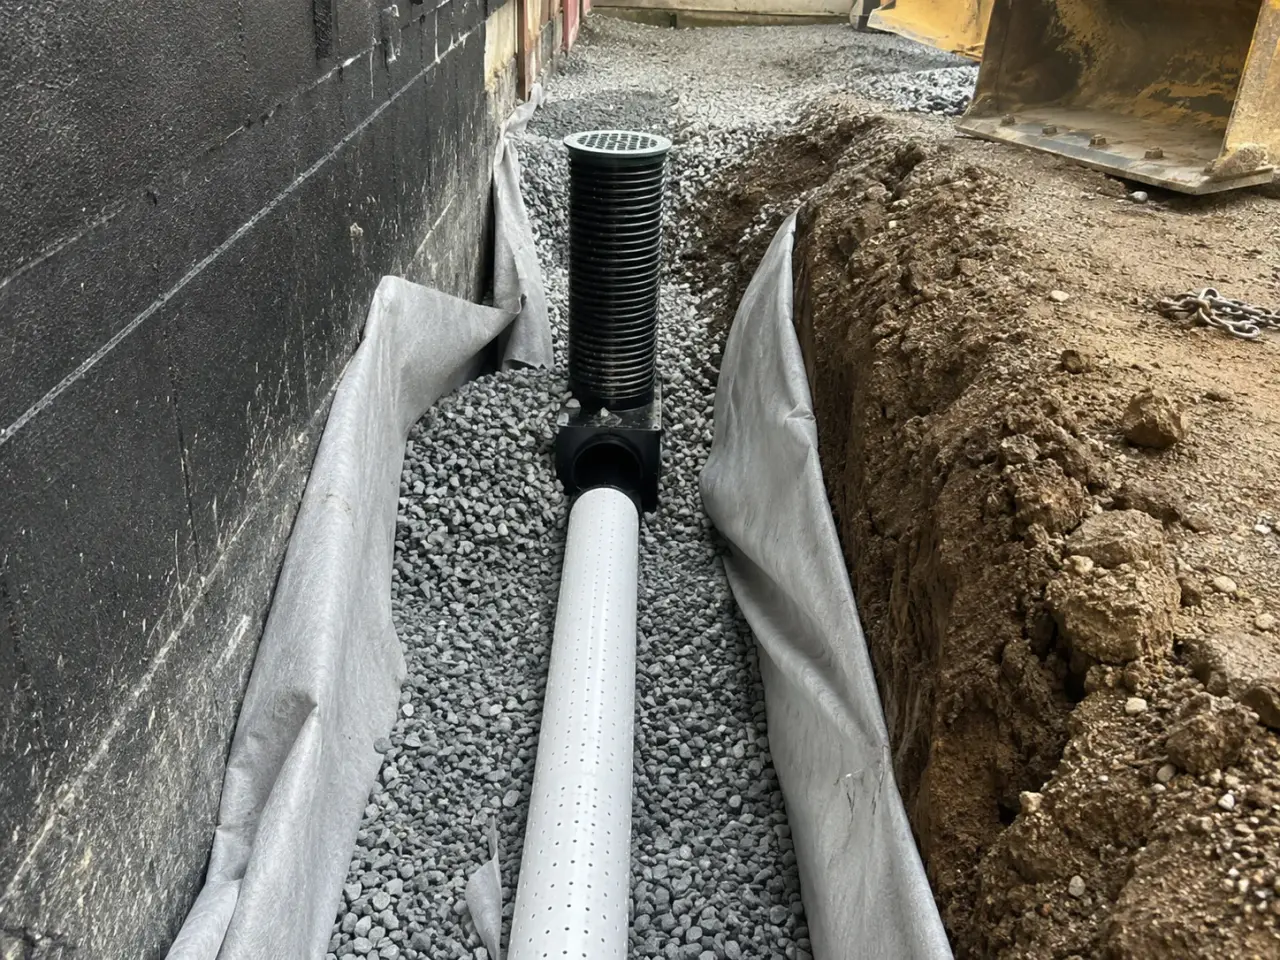
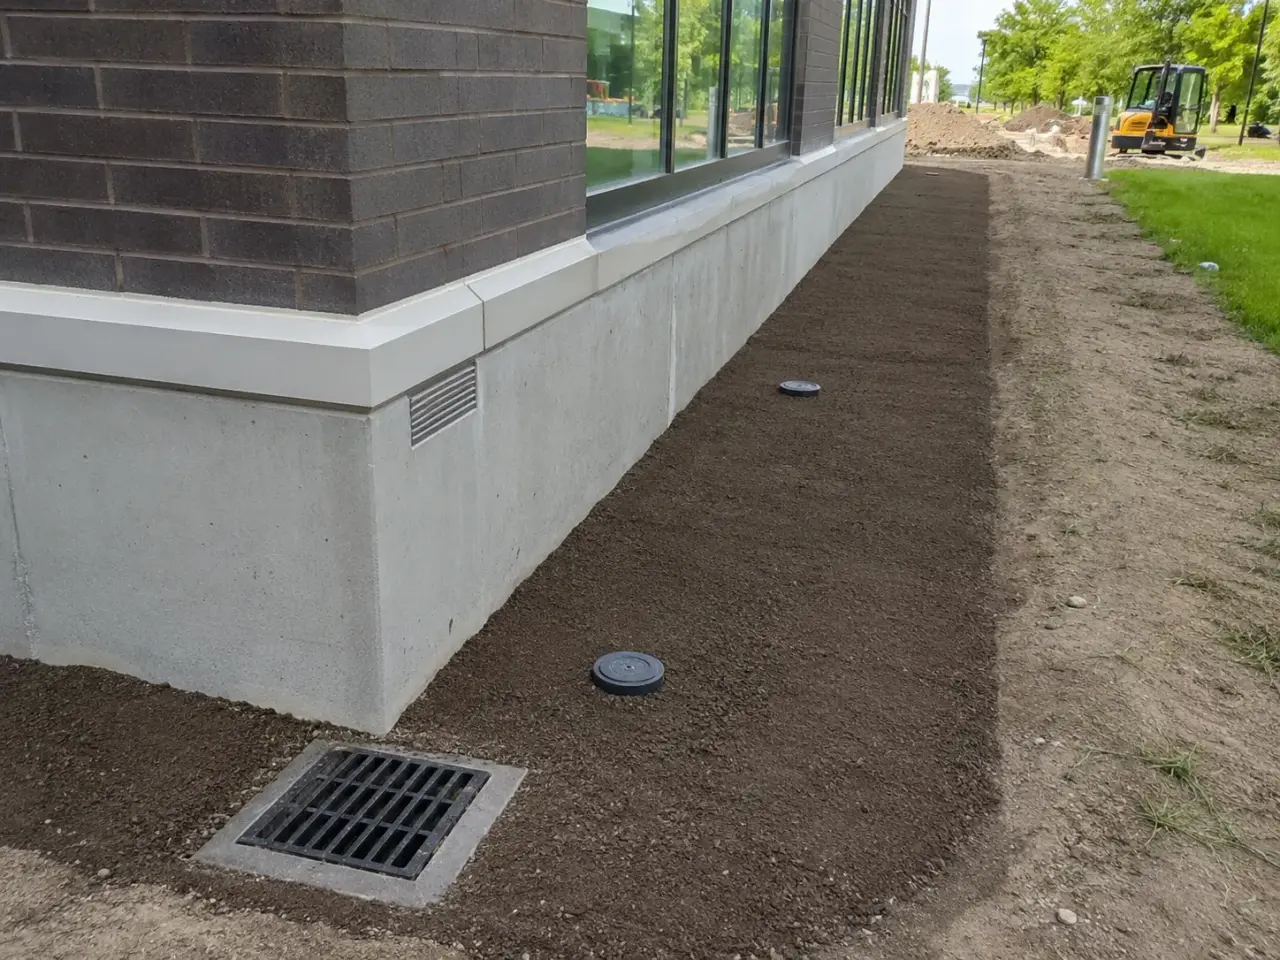
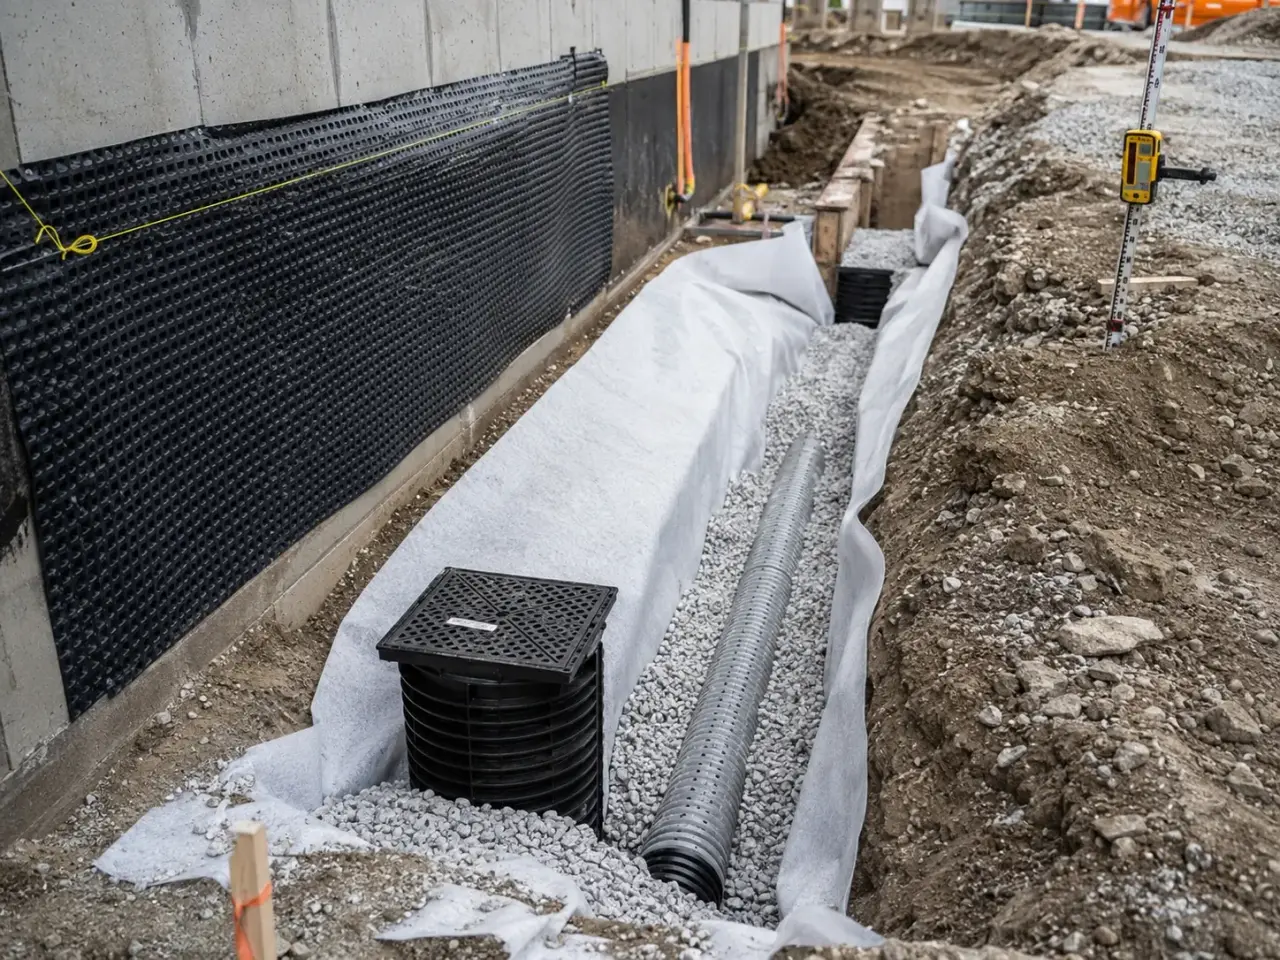
French drains use perforated pipe and filtered clear stone for subsurface interception. Collector subdrains, footing drains, edge drains, and drainage blankets serve different water paths and outlet conditions.
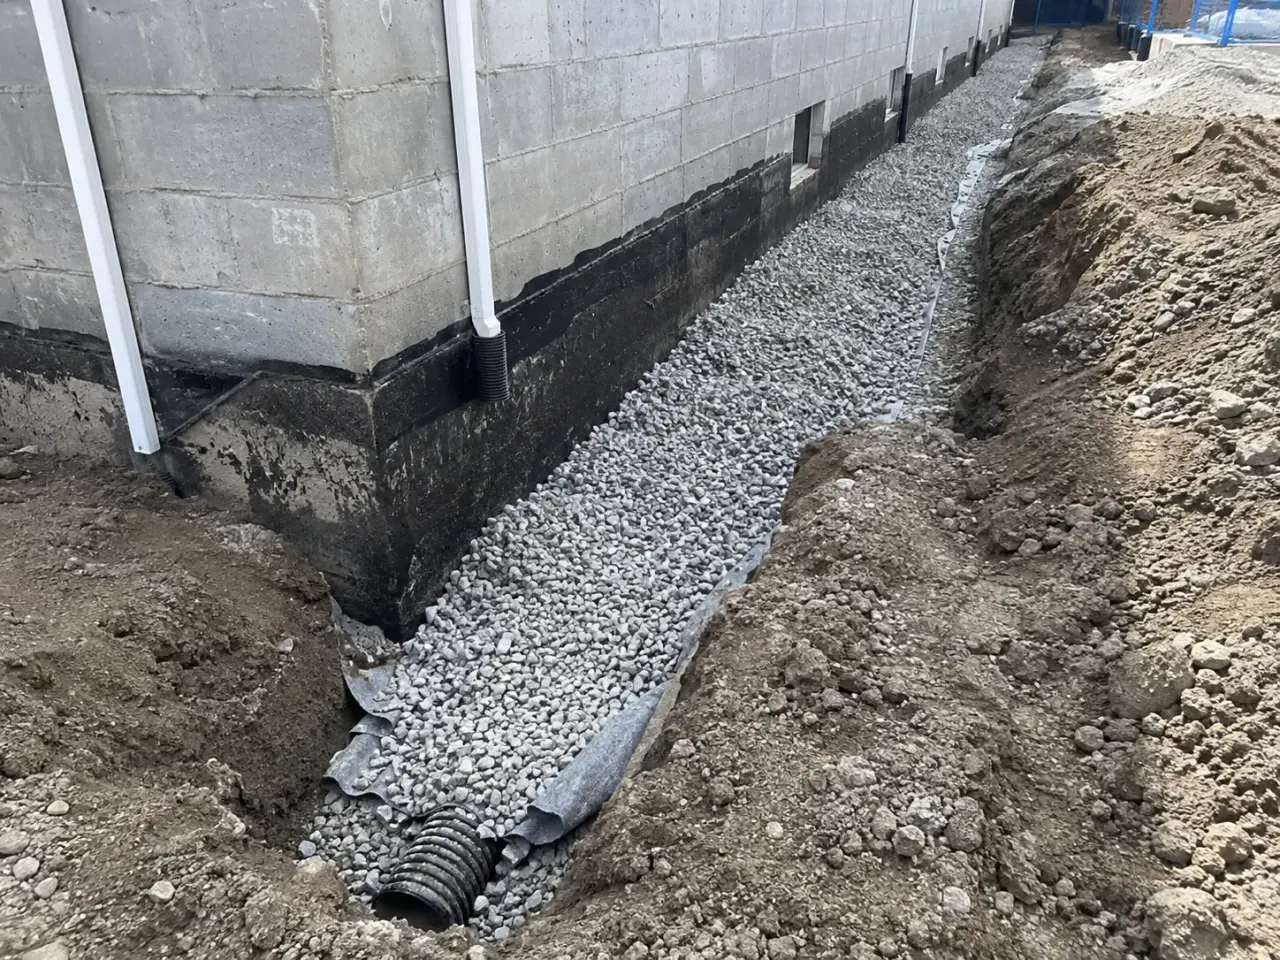
Step 1, Harrowgate installs subsurface drainage as a continuous hydraulic path from interception trench to protected outlet. We maintain line and grade, keep fines out of clean stone, support pipe uniformly, document concealed connections, and restore surface drainage so runoff does not overload the trench.
Step 2, Investigation and outlet confirmation. We review boreholes, groundwater observations, wet-season patterns, utility records, grading, and existing storm infrastructure. Survey confirms that gravity outlet elevation is available or that a sump and pumping design is required. Discharge route and approval are established before excavation so collected water is not redirected to an unsafe location.
Step 3, Excavation and water control. The alignment is daylighted around utilities and excavated to the designed width and invert. Trench slopes, boxes, or shoring follow the depth and soil plan. Active groundwater is managed so bedding and filter stone are not placed into flowing mud. Excavated fines are stored away from clean aggregate and protected from runoff.
Step 4, Geotextile and bedding. Filter geotextile lines the trench where designed, with sufficient overlap to enclose stone while avoiding tension and punctures. Fabric selection follows retained soil and aggregate, because a filter that is too open passes fines while one that is too tight can blind. Clean bedding is shaped to provide uniform pipe support.
Step 5, Pipe, fittings, and cleanouts. Perforated pipe meeting the project specification is laid to positive grade with perforations oriented as designed. Fittings, solid outlet pipe, cleanouts, observation risers, and junctions are accessible and restrained from movement. Ontario applications can use pipe conforming to CSA B182 or BNQ drainage standards as referenced by the project.
Step 6, Stone and closure. Washed clear stone is placed without dropping large loads that displace pipe. The pipe is surrounded evenly and the trench filled to the designed elevation. Geotextile is closed over the top where specified, with no soil bridging into the stone. Surface aggregate, topsoil, pavement base, or concrete is then restored as a separate layer.
Step 7, Outlet and final test. Gravity outlets receive rodent protection, headwall or end section, and riprap or other erosion control where needed. Connections to storm structures are sealed and documented. We flush or observe flow before closure where practical, survey inverts, and protect the outlet from burial or damage during final grading.
Step 8, As-built information records alignment, pipe diameter, invert, cleanouts, connections, outlet, and any utility deviations. Harrowgate confirms that surface grading does not send concentrated runoff into unintended sections of the trench. Maintenance access remains visible, and outlet inspection is emphasized because a blocked discharge disables the entire upstream collector.
Planning french drain installation? Talk it through with our team.
Ontario civil work commonly uses OPSS 405 for pipe subdrain installation, OPSS 514 for trenching and compacting where applicable, OPSS 1001 and 1010 for aggregates, and project-specific geotextile requirements. Pipe may conform to CSA B182 series or BNQ 3624-115 where specified. The approved design controls diameter, slope, filter, and outlet.
Pipe diameter and grade. Many local drains use 100 or 150 mm pipe, but capacity, cleanability, contributing length, groundwater inflow, and outlet govern. A nominal slope around 0.5 to 1 percent is useful where elevations permit, yet the engineer may design differently. Survey control prevents flat spots and reverse sections hidden beneath stone.
Filter compatibility. The geotextile and aggregate must retain site soil while allowing water to enter. Fine silt and clay can blind a filter, while coarse soil may require a different opening. Wrapping only the pipe does not protect the surrounding drainage stone from soil migration in every application. The detail follows geotechnical filter criteria.
Drainage aggregate. Washed, durable, open-graded stone provides void space and low resistance to flow. Crusher-run or material containing fines is unsuitable inside the drainage zone because particles clog voids. Stone is stored on a clean surface and kept separate from excavated soil, road salt, and concrete wash.
Outlet protection. An exposed pipe needs a durable end section, animal guard that does not trap debris, stable support, and erosion-resistant apron. Ontario guidance for subsurface outfalls emphasizes inspectable, protected discharge. The outlet invert remains above normal receiving water where possible and does not create a nuisance on adjacent property.
Surface loading. Under pavements, loading yards, and fire routes, cover, pipe stiffness, embedment, and backfill compaction must support traffic. Clear stone around the collector does not automatically form a complete pavement base. The drain detail transitions to engineered granular and compaction above without contaminating the filter zone.
Small landscape infiltration trenches can use aggregate alone, but commercial collectors usually include perforated pipe for predictable conveyance, cleaning, and connection to an outlet. The design depends on inflow, soil, length, grade, maintenance, and loading. Stone without pipe still needs filter separation and a safe overflow or discharge path.
Many local systems use 100 or 150 mm pipe, but diameter is determined by contributing flow, length, slope, cleanout access, groundwater conditions, and the receiving outlet. Road and heavy-civil subdrains follow project standards. Harrowgate installs the designed size and verifies inverts rather than assuming one diameter fits every trench.
Positive continuous grade is more important than a generic figure. Roughly 0.5 to 1 percent is often practical where elevations allow, but hydraulic and site design may differ. Harrowgate surveys the outlet first, checks bedding during installation, and prevents hidden sags that collect sediment even when endpoints appear correct.
It can reduce groundwater beside the wall, but it does not repair cracks, penetrations, failed membrane, or surface runoff directed at the building. Effective work combines grading, perimeter drainage, waterproofing, drainage board, and an approved outlet. Harrowgate investigates the water path before selecting trench drainage alone.
Geotextile separates fine soil from open stone while allowing water to pass. Without compatible filtration, soil migrates into voids and gradually clogs the trench. Fabric type, overlap, and placement matter. A tightly woven product can also blind in silty soil, so selection follows geotechnical filter requirements.
It must go to an approved storm connection, swale, ditch, infiltration facility, sump system, or other lawful outlet that has capacity and does not affect neighbouring property. Water taking or discharge approvals can apply. Harrowgate confirms the design and receiving point before excavation rather than deciding discharge in the field.
Provide survey and grading, geotechnical information, wet-area history, utilities, proposed alignment, pipe and filter detail, outlet elevation, storm connection, access, shoring conditions, discharge requirements, and restoration limits. Harrowgate verifies line and grade, excavation volume, water control, materials, structures, and outlet protection before pricing.
Survey, laser, or level checks establish the trench and pipe fall to the approved outlet before stone conceals it.
A compatible filter limits soil migration into drainage voids without preventing water entry; soil gradation and design determine the detail.
Still have a question about french drain installation? Ask our team directly.
Commercial and heavy-civil construction delivered for developers, contractors, property managers, and municipalities.
Send drawings, a site plan, or a description of the scope. Harrowgate Group is licensed, insured, and WSIB-covered.
Licensed, Insured & WSIB-Covered, work managed and documented on every job
Tell us what you need and we’ll get you a quote.
Harrowgate Group provides french drain installation, delivered and installed with quote-ready support across Toronto and surrounding Ontario communities.
Companies We've Worked With
Harrowgate Group delivers commercial and heavy-civil construction for developers, contractors, institutions, municipalities, and property groups across Ontario.
 Popeyes
  Tim Hortons
  Subway
  University of Toronto
  Madison Group
  RioCan
  Women's College Hospital
  Starbucks
  Mazda
Mazda  TD Bank
  City of Toronto Popeyes Tim Hortons Subway University of Toronto Madison Group RioCan Women's College Hospital Starbucks Mazda TD Bank City of Toronto