
Built to spec
Built to your engineered drawings, survey, and the real site conditions, not a one-size-fits-all approach forced to fit.
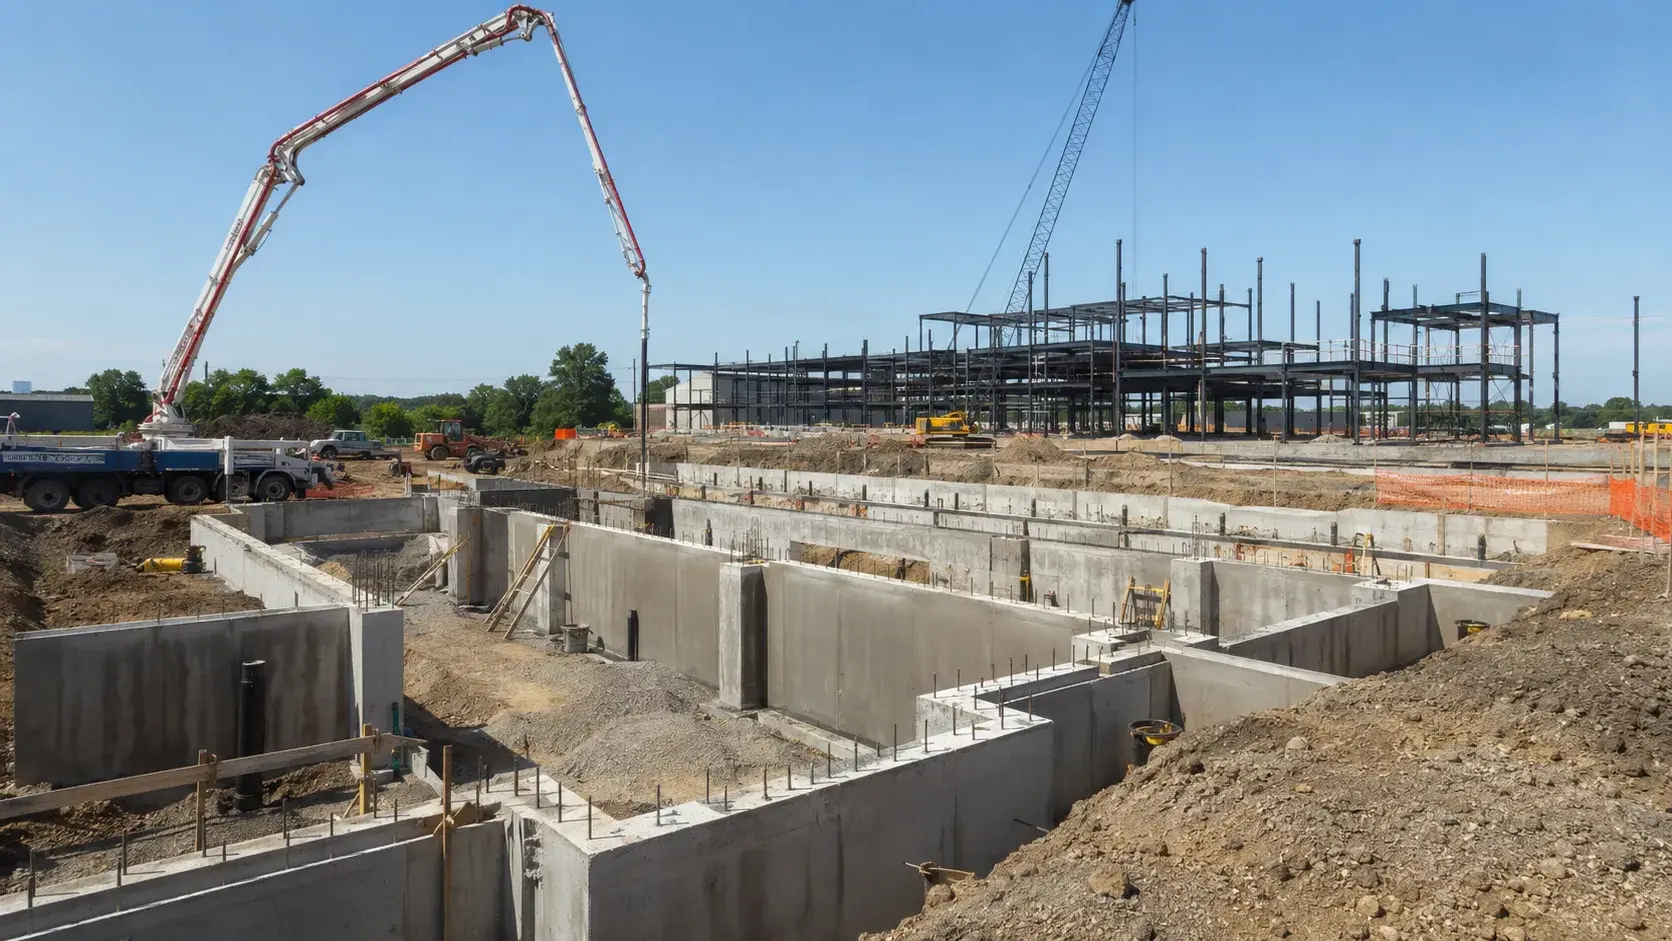
A Foundation Contractor builds and repairs commercial and industrial foundations, from footings and walls to deep foundations and underpinning.
Tell us what you need and we’ll get you a quote.
Licensed, insured & WSIB-covered · Free, no-obligation quote & on-site assessment.
Built to your engineered drawings, survey, and the real site conditions, not a one-size-fits-all approach forced to fit.
Durable materials and methods chosen for the load, traffic, and environment on site.
Send specs, drawings, or photos and get a free, no-obligation site visit and estimate with no guesswork.
Installation and site work completed in accordance with Ontario requirements.
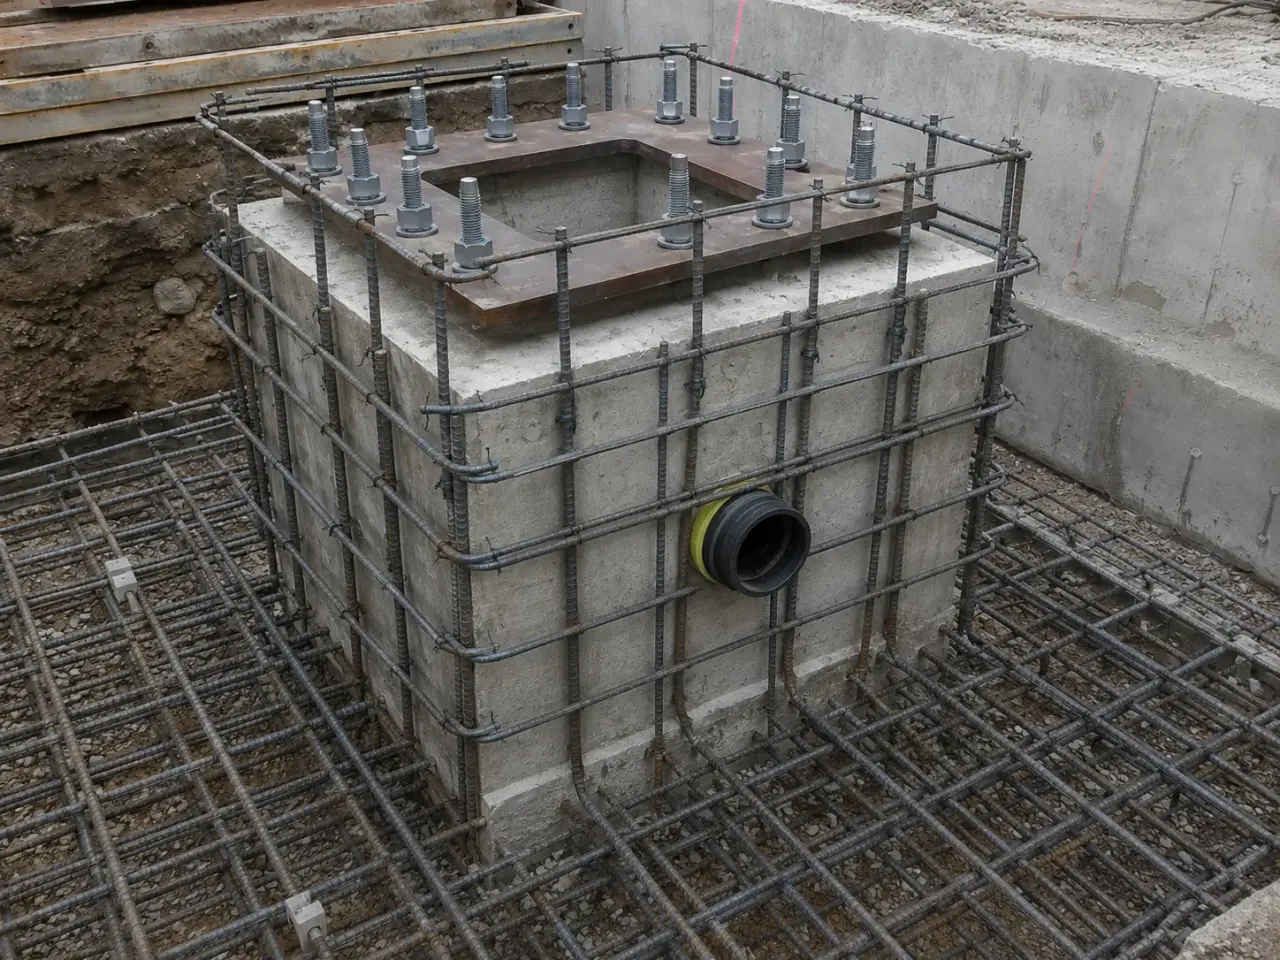
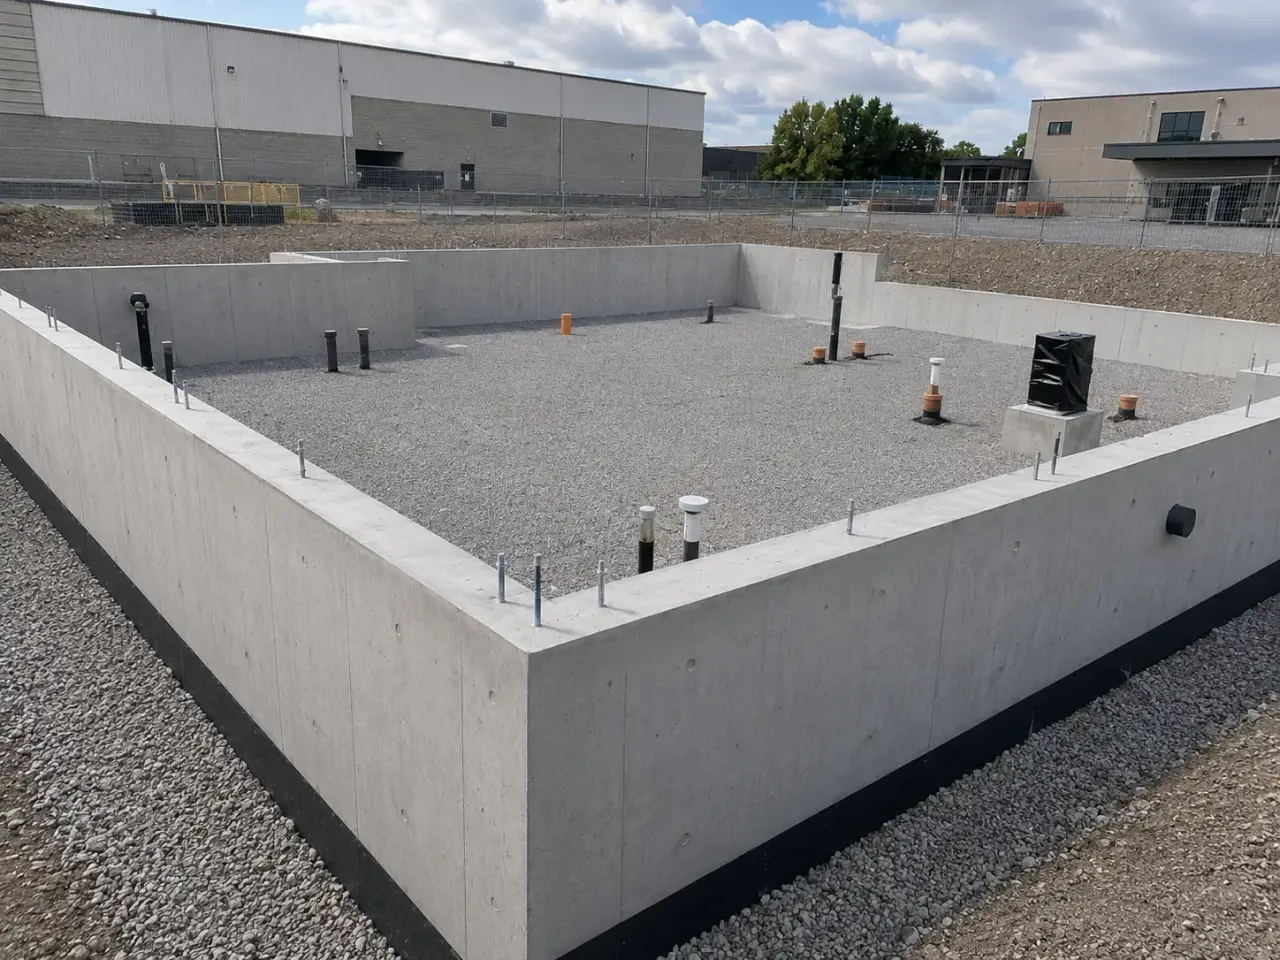
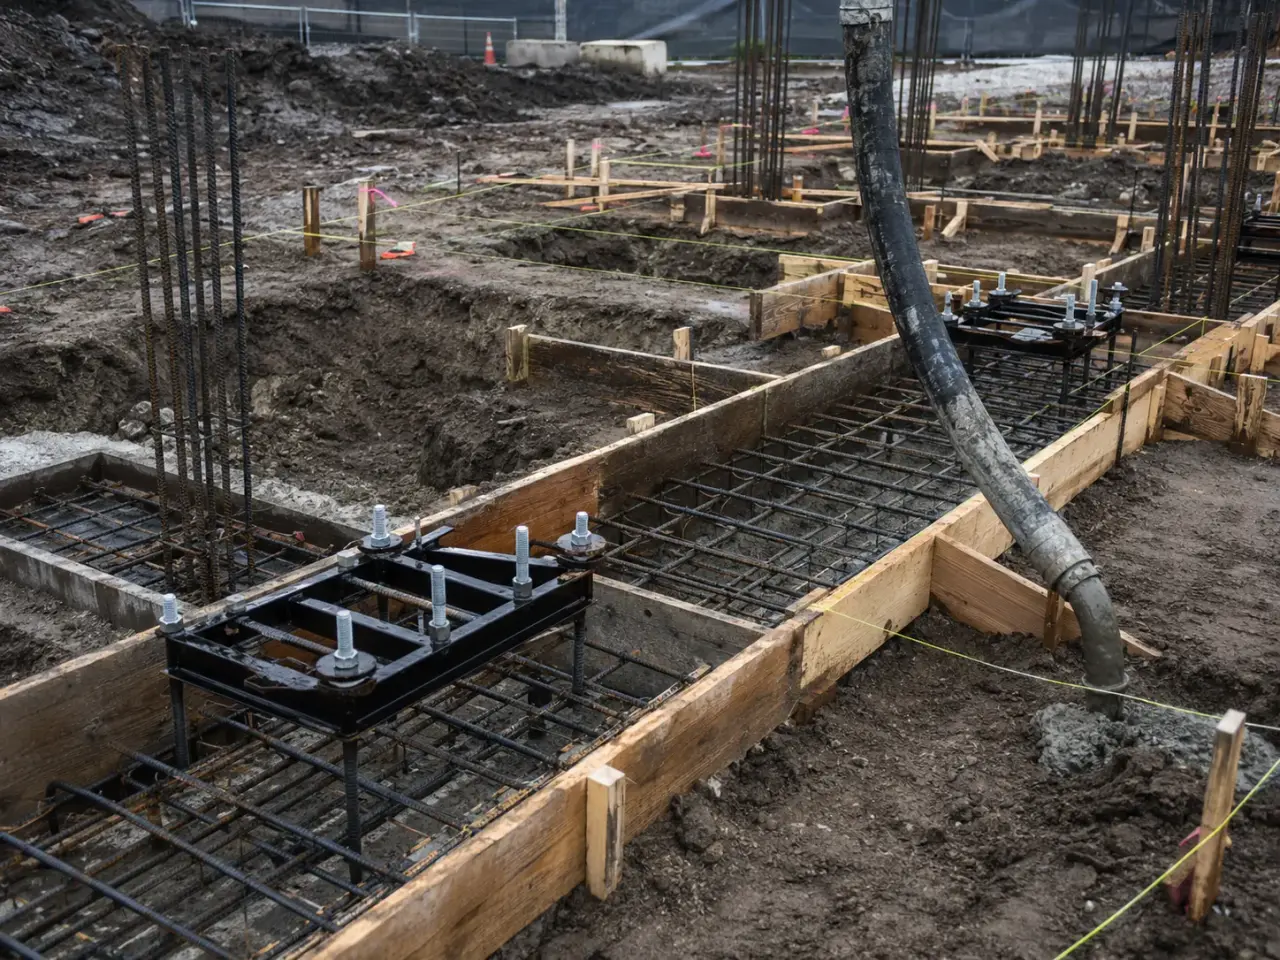
Strip and spread footings distribute walls, columns, and frames where competent soil is available near grade. Rafts and thickened slabs spread loads across variable or lower-capacity support. Pile caps and grade beams transfer structures to driven, helical, drilled, or caisson foundations. Foundation walls form basements, pits, retaining zones, and building perimeters. Underpinning extends or strengthens existing support in sequenced pins. The geotechnical and structural design selects bearing elevation, foundation type, concrete, reinforcement, drainage, waterproofing, and construction sequence.
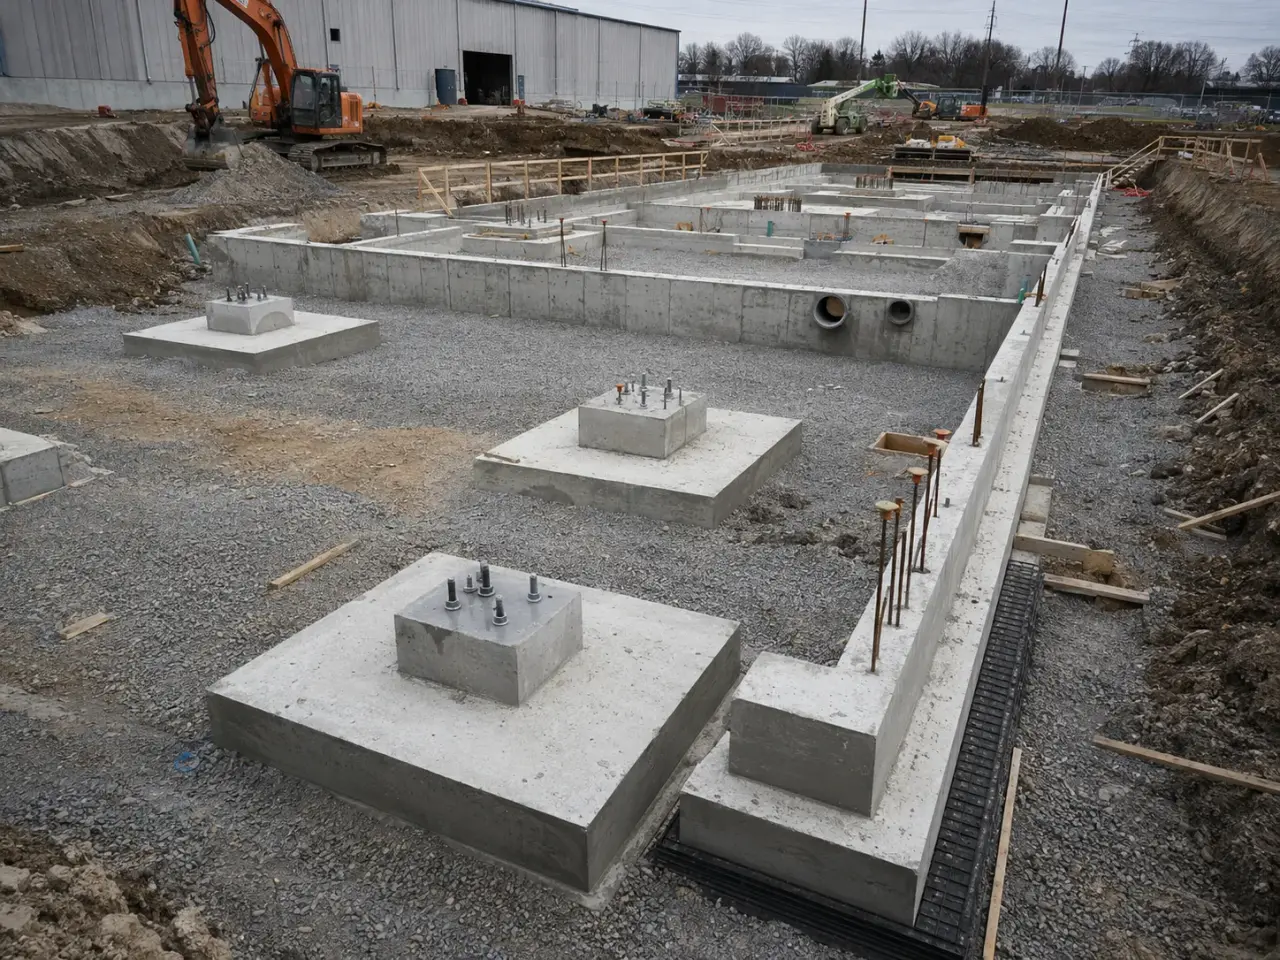
Step 1, Harrowgate builds foundations from protected bearing to surveyed top of concrete. Excavation and groundwater are controlled, geotechnical hold points are closed, forms and reinforcement are coordinated with embeds and waterstops, and concrete is placed and cured before stripping, waterproofing, bracing, or backfill advances.
Step 2, We coordinate structural, architectural, geotechnical, civil, mechanical, electrical, and equipment information before excavation. Survey control establishes grids, offsets, founding elevations, steps, wall lines, openings, anchor groups, and top-of-concrete elevations. Harrowgate excavates to protect bearing, controls groundwater, and arranges geotechnical review before the surface is covered. Mud slabs or engineered fill are installed where specified.
Forms are built for line, elevation, pressure, and access; reinforcing, dowels, waterstops, sleeves, blockouts, embeds, and anchor bolts are fixed and checked before concrete. Placements are sequenced to control construction joints and maintain stability. Concrete is consolidated, finished, cured, and protected from frost, water, impact, and premature loading. We strip without damaging edges, correct approved deficiencies, install drainage and waterproofing interfaces, and backfill only after strength, inspection, bracing, and protection requirements are met.
Step 3, Anchor groups, column dowels, sleeves, sumps, pits, wall steps, and equipment blockouts are coordinated on composite lift drawings. Independent survey checks occur before and after concrete. This prevents an accurate foundation outline from concealing an internal embed conflict that would disrupt structural steel, precast, mechanical equipment, or process piping.
Step 4, Harrowgate completes foundation contractor inspection, testing, records, protection, restoration, and turnover under the issued work.
Step 5, Harrowgate completes foundation contractor inspection, testing, records, protection, restoration, and turnover under the issued work.
Planning foundation contractor in Clarington? Talk it through with our team.
Harrowgate’s package includes survey, excavation interfaces, groundwater control, bearing preparation, mud slabs, formwork, reinforcing, footings, walls, piers, pile caps, grade beams, embeds, anchors, waterstops, concrete placement, curing, stripping, repair, drainage and waterproofing interfaces, backfill, testing, survey, and closeout as defined by the issued documents.
The project’s geotechnical consultant or engineer confirms bearing in accordance with the design and inspection plan. Harrowgate exposes and protects the founding surface, controls water and traffic, provides safe access, documents conditions, and holds cover until review is complete. Unsuitable or disturbed areas are corrected only through issued direction.
Harrowgate uses coordinated anchor plans, rigid templates, independent survey checks, secure supports, and controlled concrete placement. Bolt group location, spacing, projection, elevation, and orientation are checked before and after the pour. Surveyed deviations are reported before connected steel or equipment is altered, avoiding hidden field fixes that transfer problems forward.
Backfill starts after concrete reaches the specified condition, forms and ties are addressed, the wall has required lateral support or bracing, waterproofing and drainage are inspected and protected, and the engineer’s sequencing requirements are satisfied. Harrowgate places fill in controlled lifts and avoids damaging or unbalancing the wall.
Harrowgate diverts surface water, implements approved dewatering, protects excavations from freezing, removes ice and softened material, and uses specified enclosure, heat, insulation, and temperature monitoring for concrete. Groundwater pressure and discharge are managed through the project plan so bearing, concrete, membranes, adjacent assets, and receiving systems remain controlled.
The 2024 Ontario Building Code, structural and geotechnical design, CSA A23.1 and A23.2, CSA A23.3, applicable masonry standards, and project specifications govern the work. Municipal permits and inspection requirements also apply. Harrowgate confirms the issued criteria for each foundation rather than relying on generic dimensions or concrete strength.
Records include bearing checks, survey checks, pre-pour inspections, reinforcing and embed photographs, concrete mixes and tickets, field tests, cylinder results, curing and temperature logs, anchor surveys, membrane and drainage inspections, backfill tests, non-conformance checks, and deficiency closeout, organized by grid, element, and pour.
The affected area is protected and reviewed by the geotechnical and structural parties. Undercut, engineered fill, lean concrete, a revised footing, or a deeper system can be directed, but the difference is not hidden beneath concrete.
A thin levelling concrete layer can protect accepted formation, provide a clean working surface, support waterproofing or reinforcing, and improve survey and cover control. It does not replace unsuitable soil unless the design specifically addresses that condition.
Still have a question about foundation contractor in Clarington? Ask our team directly.
Commercial and heavy-civil construction delivered for developers, contractors, property managers, and municipalities.
Send drawings, a site plan, or a description of the scope. Harrowgate Group is licensed, insured, and WSIB-covered.
Licensed, Insured & WSIB-Covered, work managed and documented on every job
Tell us what you need and we’ll get you a quote.
Harrowgate Group provides foundation contractor, delivered and installed with quote-ready support across Toronto and surrounding Ontario communities.
Companies We've Worked With
Harrowgate Group delivers commercial and heavy-civil construction for developers, contractors, institutions, municipalities, and property groups across Ontario.
 Popeyes
  Tim Hortons
  Subway
  University of Toronto
  Madison Group
  RioCan
  Women's College Hospital
  Starbucks
  Mazda
Mazda  TD Bank
  City of Toronto Popeyes Tim Hortons Subway University of Toronto Madison Group RioCan Women's College Hospital Starbucks Mazda TD Bank City of Toronto