
Built to spec
Built to your engineered drawings, survey, and the real site conditions, not a one-size-fits-all approach forced to fit.
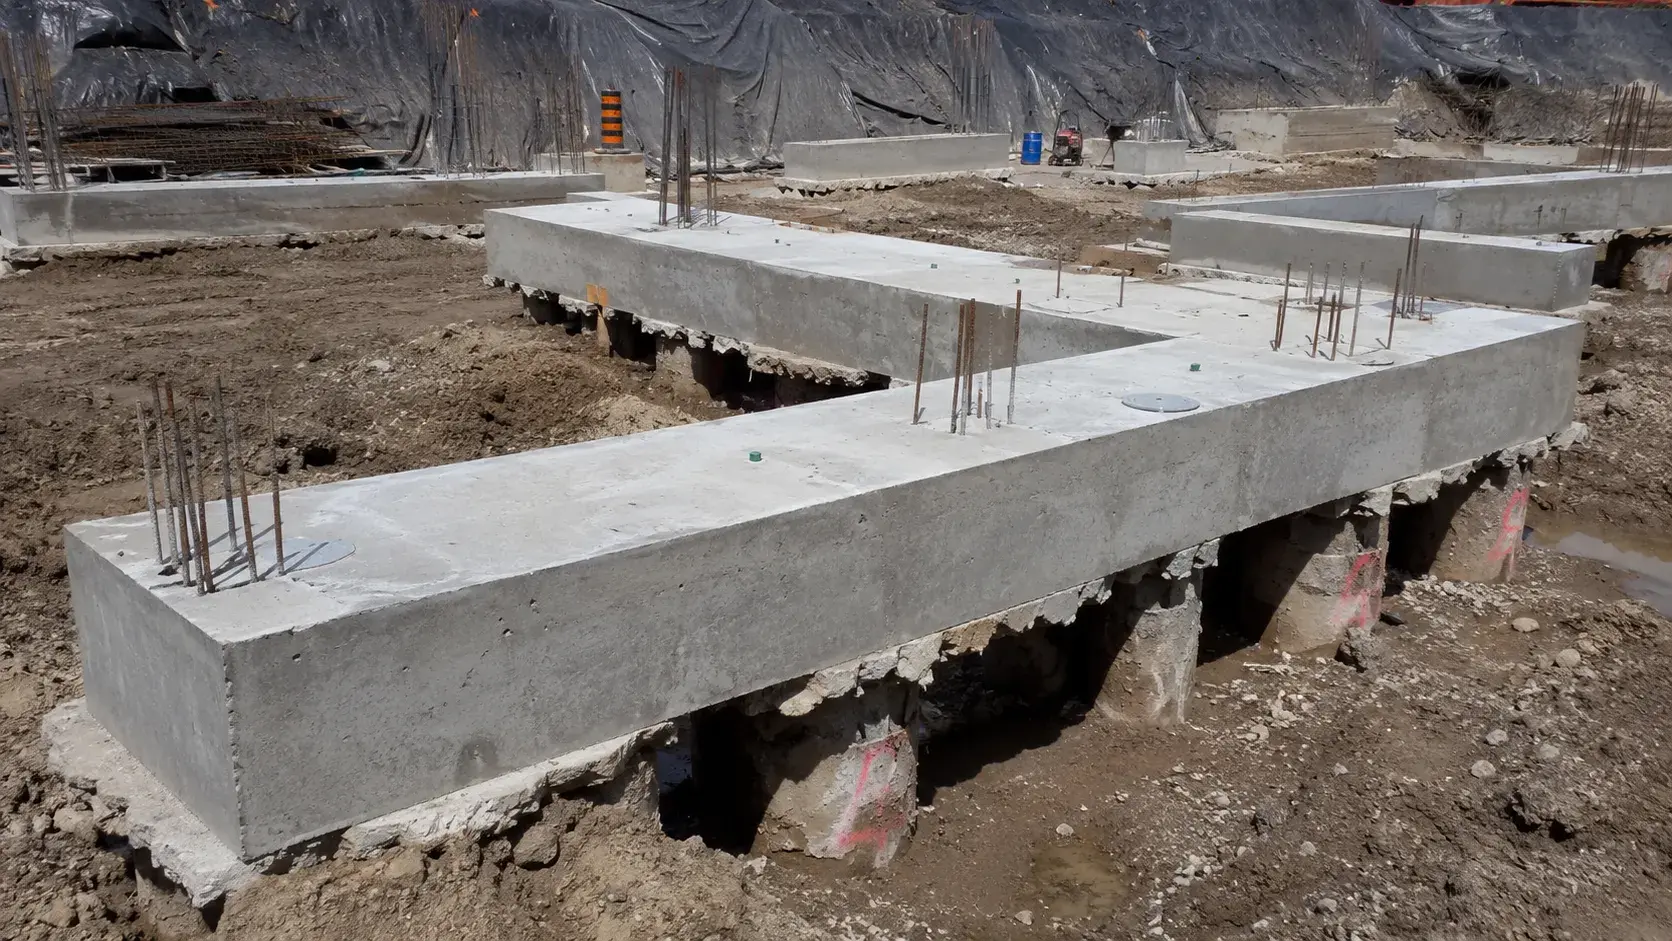
Pile Caps and Grade Beams in Clarington are reinforced concrete elements that tie deep foundations together and carry loads between them.
Tell us what you need and we’ll get you a quote.
Licensed, insured & WSIB-covered · Free, no-obligation quote & on-site assessment.
Built to your engineered drawings, survey, and the real site conditions, not a one-size-fits-all approach forced to fit.
Durable materials and methods chosen for the load, traffic, and environment on site.
Send specs, drawings, or photos and get a free, no-obligation site visit and estimate with no guesswork.
Installation and site work completed in accordance with Ontario requirements.
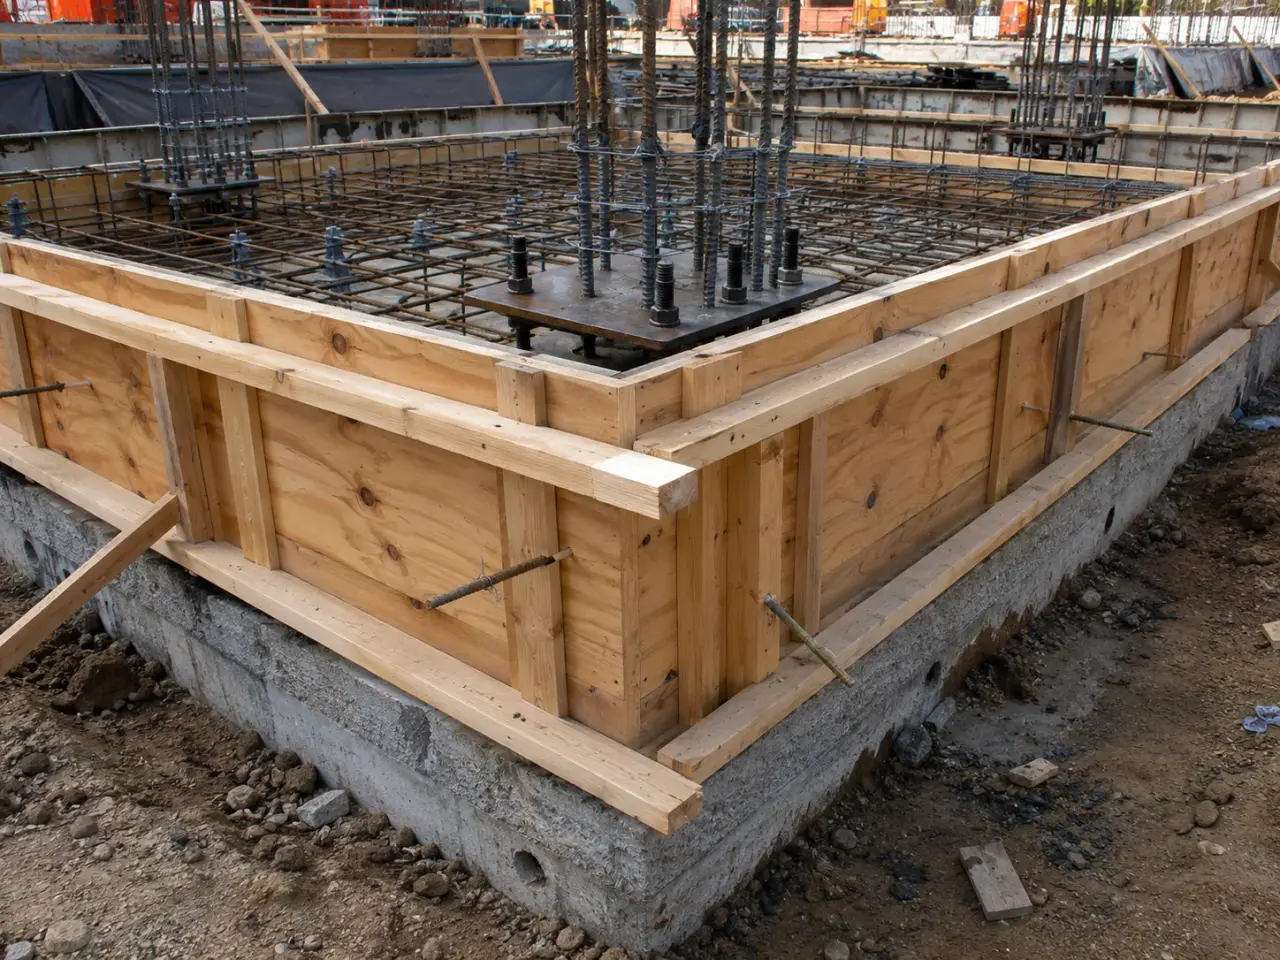
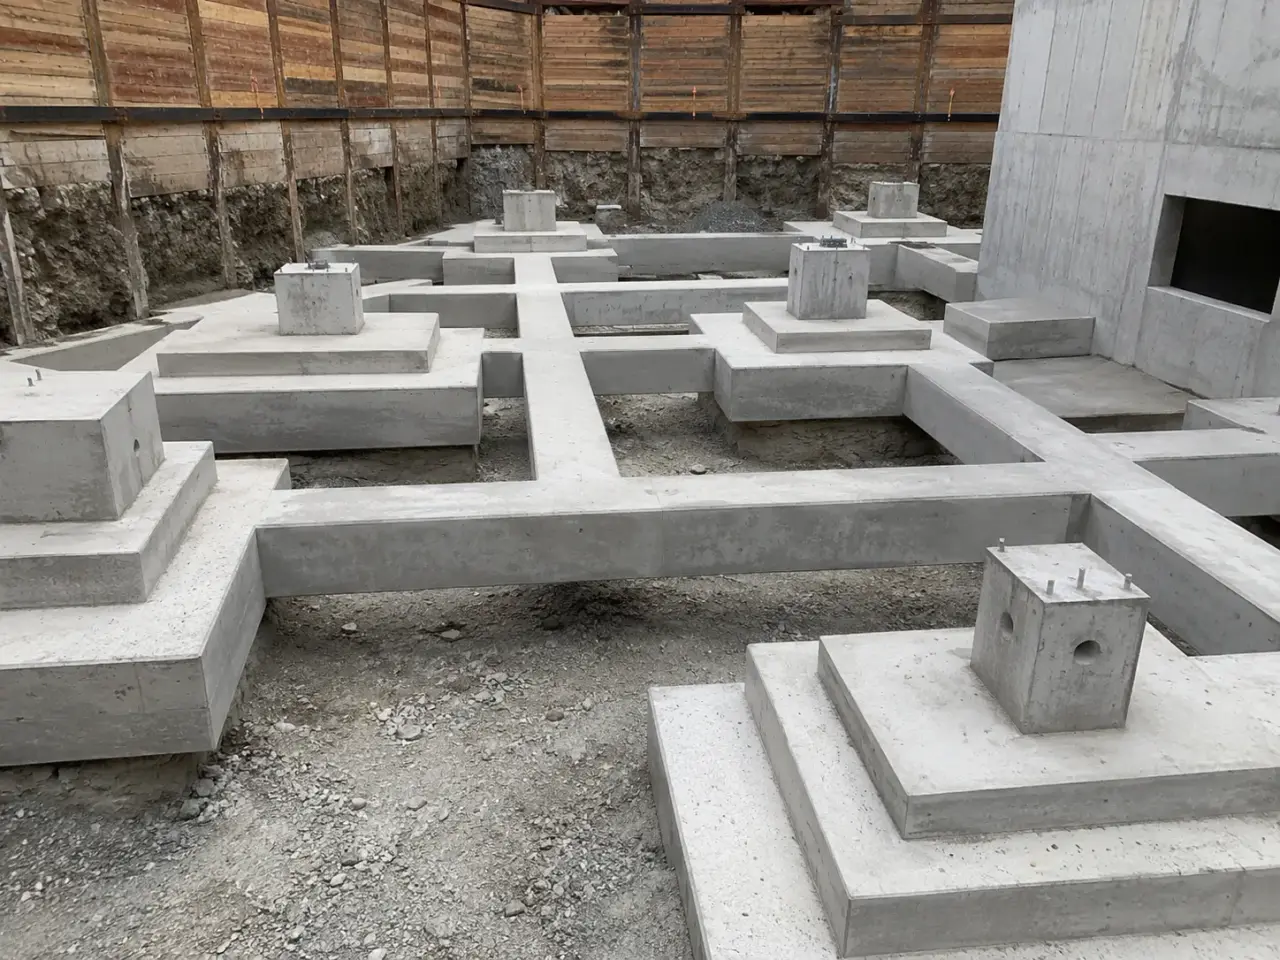
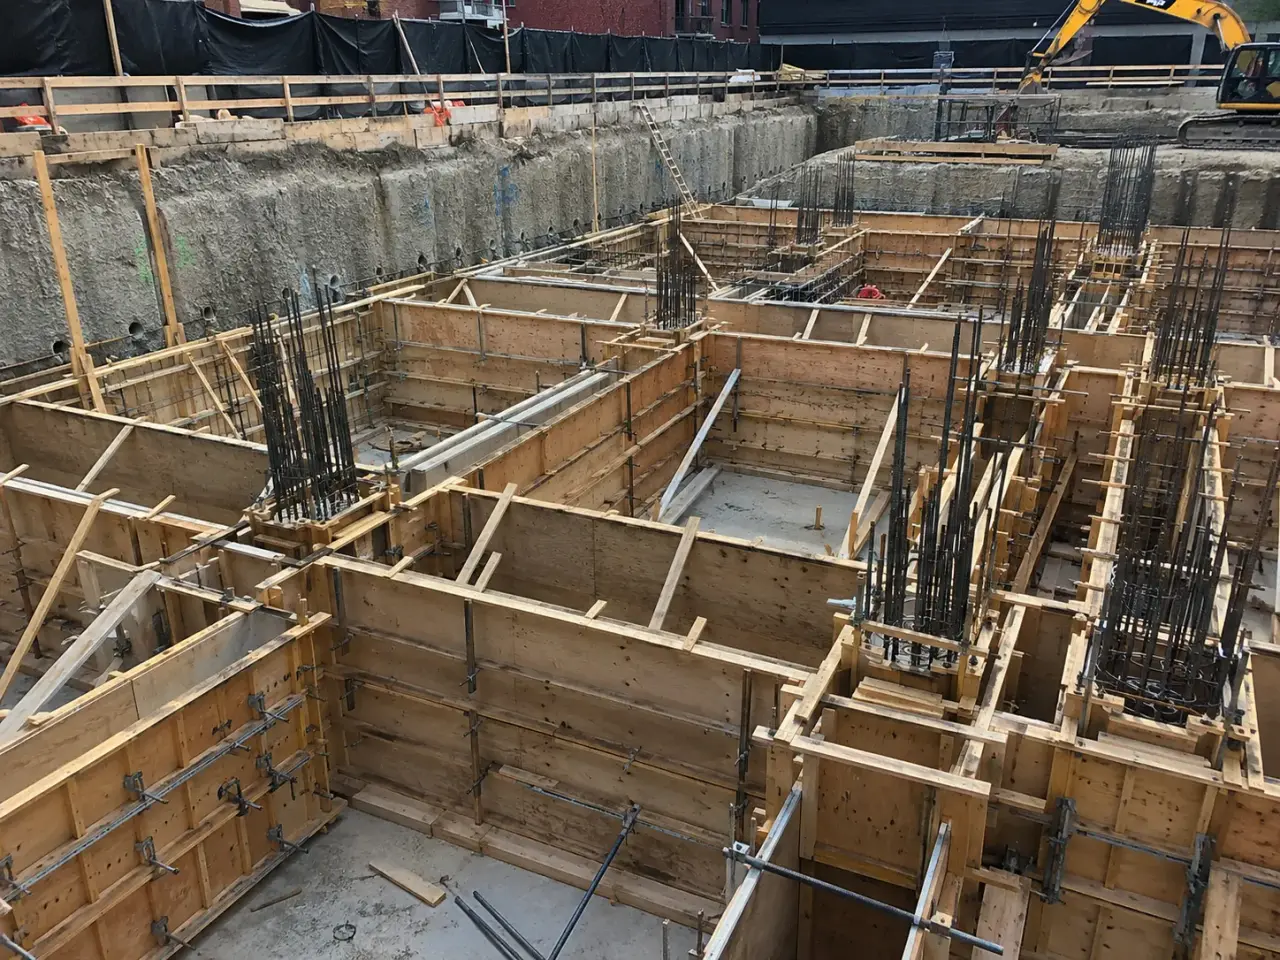
The arrangement follows pile type and capacity, structural loads, cap geometry, groundwater, excavation support, pile tolerance, reinforcement congestion, column or wall layout, and the connection between deep supports. Individual caps collect a column into a pile group, combined caps share closely spaced loads, grade beams connect caps or carry walls, and strap beams balance eccentric foundations near constraints.
Individual and group pile caps. Driven piles, caissons, helical piles, micropiles, or drilled elements are cut or prepared to the engineered elevation. Cap depth, pile embedment, dowels, shear, punching, column bars, and anchorage create dense reinforcement.
Combined and strap foundations. Property lines, adjacent structures, or overlapping stress zones can require combined caps or strap beams. Survey and stiffness are critical because the elements balance eccentric forces.
Grade beams. Beams span between piles or caps, support walls, and brace the foundation. They may be formed above a void, on compressible material, or within an excavation according to frost and heave design.
Integrated pits and slabs. Elevator pits, foundation walls, slabs, waterproofing, drainage, grounding, sleeves, and structural steel often connect at cap and beam zones. Pour sequence and joints are coordinated before reinforcing is fixed.
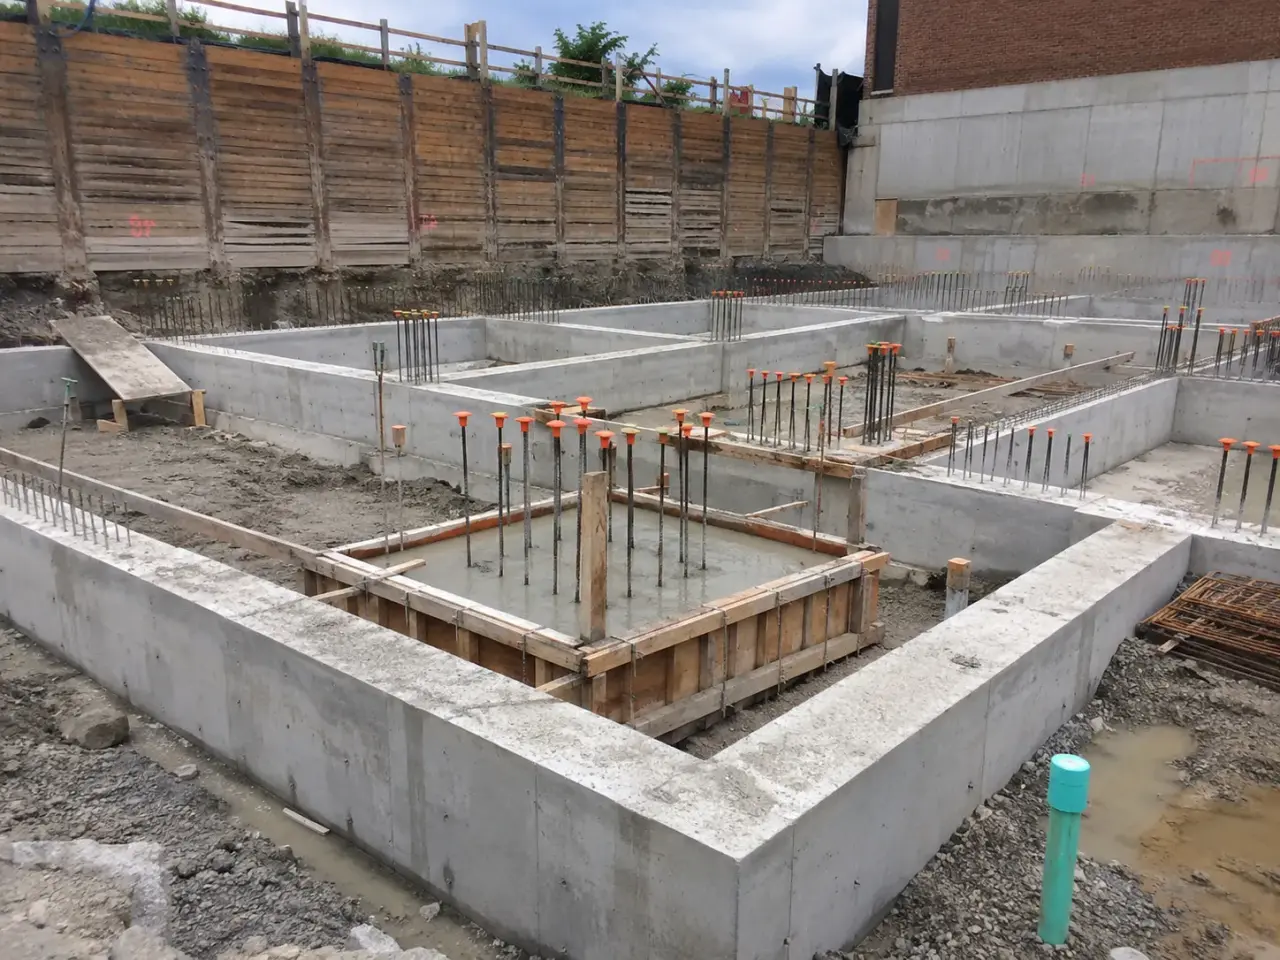
Step 1, reconcile piles, survey, and foundation drawings. Harrowgate confirms installed pile records, coordinates, cutoff, capacity release, groundwater, excavation support, cap elevations, and column or wall control.
Step 2, excavate and prepare pile heads. Working pads, dewatering, shoring, safe access, pile trimming, cleaning, dowels, and mud slabs are completed without damaging accepted piles.
Step 3, assemble congestion and interfaces. Cap and beam bars, pile connections, column cages, couplers, sleeves, grounding, waterstops, forms, and construction joints are checked in three dimensions.
Step 4, place concrete through planned access. Supply and pump setup preserve continuity. Concrete is deposited and consolidated below cages, between piles, around dowels, and at beam intersections without moving survey-critical steel.
Step 5, cure and transfer foundation loads. Forms, dewatering, backfill, connected walls, slabs, and structural loads follow strength and engineering release. Dimensions and pile-cap interfaces are recorded before concealment.
Pile cap excavations are opened to dimensions that allow safe access, form support, drainage, and pile-head work. Each pile is exposed without damaging the shaft, then cut down or chipped to the specified elevation using methods that leave sound concrete and the required reinforcement or connection length. Debris and laitance are removed. Survey confirms pile centres and cutoff elevations, and the consultant completes required pile-head review before a mud slab or cap reinforcing conceals the condition.
Reinforcing installation is planned in layers because caps often contain large bottom mats, top mats, column dowels, confinement bars, pile connections, and grade beam bars in the same zone. We use bar lists and lift plans to set heavy bars safely, install robust supports, and preserve the designed cover under worker and hose loads. Mechanical couplers, headed bars, or approved splice details are installed exactly where scheduled. Grade beam cages are assembled to maintain stirrup spacing, side cover, top elevation, and continuity through cap zones.
Forms resist both cap depth and beam pressure, including transitions where one element is placed monolithically with another. Waterstops, sleeves, grounding components, anchor rods, and column templates are fixed independently where possible. The pre-pour review confirms a route for concrete and vibration through congestion. We may use a selected aggregate size and workability that can pass through the actual clear spacing while still meeting the engineer's exposure and strength criteria.
Concrete placement is sequenced to avoid trapping air below dense mats and to control temperature rise in large caps. The pump begins at low points, concrete is placed in manageable lifts, and vibrators work through planned access windows without displacing bars. For large-volume elements, the project plan may require temperature sensors, controlled delivery temperature, insulated curing, staged placements, or a defined maximum temperature differential. Grade beams are protected against early backfill pressure and construction loading until strength and lateral-support criteria are achieved.
Planning pile caps and grade beams in Clarington? Talk it through with our team.
Harrowgate checks pile installation records, as-built pile coordinates, cutoff elevations, pile-head condition, exposed connection steel, excavation support, groundwater, cap dimensions, and nearby services. Structural, geotechnical, survey, and testing hold points are completed before a mud slab, form, or reinforcing mat conceals the pile-to-cap interface.
The condition is exposed, measured, photographed, and referred to the structural and geotechnical consultants. The response may require controlled removal to sound material, added dowels, a coupler detail, cap modification, or another engineered repair. Harrowgate executes the issued detail and keeps the interface available for review before concrete placement.
Pile caps combine deep concrete sections with closely spaced bottom bars, top bars, pile reinforcement, column dowels, and beam intersections. These layers restrict concrete flow and vibrator access. Harrowgate plans bar installation and placing points together, confirms clear openings, places in controlled lifts, and vibrates from positions that reach below each mat.
The engineer determines the requirement from cap dimensions, mix heat generation, restraint, placement temperature, weather, and allowable thermal gradient. Large caps can retain hydration heat while the surface cools. The plan can include mix adjustments, temperature limits, embedded sensors, insulation, controlled curing, and criteria for removing protection.
Only when the design, achieved concrete strength, temporary bracing, waterproofing or protection work, and lateral loading sequence allow it. Harrowgate coordinates the release, keeps heavy compaction equipment outside restricted zones, places fill in balanced lifts, and monitors the beam and adjacent pile caps for movement or damage.
We establish survey benchmarks and form elevations before cage installation, then check beam soffit, top, steps, sleeves, and cap transitions. Supports are designed to resist cage weight and worker movement. Final elevation checks occur before and during placement so settlement of forms or reinforcement can be detected while correction remains possible.
Project records can include pile-head release information, pre-pour inspection forms, bar and embed checks, concrete delivery tickets, field test data, cylinder identification, weather and curing logs, temperature-monitoring results where required, deficiency records, and as-built survey information. Harrowgate organizes records by cap or pour zone for traceability.
The pile is surveyed and the engineer assesses load distribution, shear, cap edge, reinforcement, and column relationship. The approved response may change cap geometry or reinforcing. Field crews do not force the cage or alter the structural layout without direction.
A mud slab provides a clean, stable working surface for survey, reinforcing supports, waterproofing, and formwork while protecting the bearing area from disturbance. It also helps maintain cover and keeps soil or groundwater contamination out of structural concrete.
Still have a question about pile caps and grade beams in Clarington? Ask our team directly.
Commercial and heavy-civil construction delivered for developers, contractors, property managers, and municipalities.
Send drawings, a site plan, or a description of the scope. Harrowgate Group is licensed, insured, and WSIB-covered.
Licensed, Insured & WSIB-Covered, work managed and documented on every job
Tell us what you need and we’ll get you a quote.
Harrowgate Group provides pile caps and grade beams, delivered and installed with quote-ready support across Toronto and surrounding Ontario communities.
Companies We've Worked With
Harrowgate Group delivers commercial and heavy-civil construction for developers, contractors, institutions, municipalities, and property groups across Ontario.
 Popeyes
  Tim Hortons
  Subway
  University of Toronto
  Madison Group
  RioCan
  Women's College Hospital
  Starbucks
  Mazda
Mazda  TD Bank
  City of Toronto Popeyes Tim Hortons Subway University of Toronto Madison Group RioCan Women's College Hospital Starbucks Mazda TD Bank City of Toronto