
Built to spec
Built to your engineered drawings, survey, and the real site conditions, not a one-size-fits-all approach forced to fit.
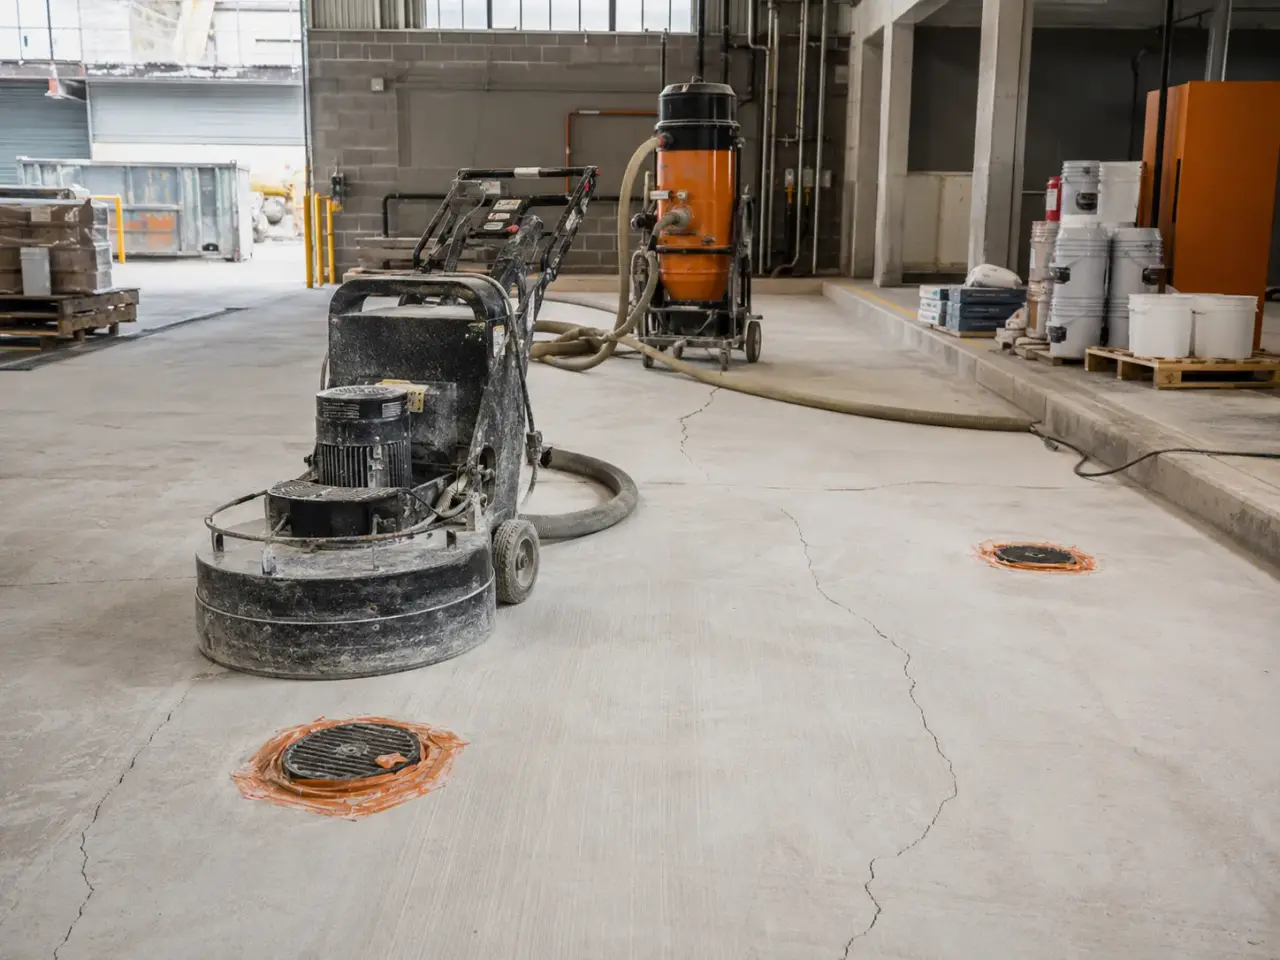
Install resinous flooring systems over properly assessed and prepared concrete for the specified traffic, chemical, hygiene, and slip demands for industrial operators, warehouses, institutions, laboratories, food facilities, and commercial property managers.
Tell us what you need and we’ll get you a quote.
Licensed, insured & WSIB-covered · Free, no-obligation quote & on-site assessment.
Built to your engineered drawings, survey, and the real site conditions, not a one-size-fits-all approach forced to fit.
Durable materials and methods chosen for the load, traffic, and environment on site.
Send specs, drawings, or photos and get a free, no-obligation site visit and estimate with no guesswork.
Installation and site work completed in accordance with Ontario requirements.
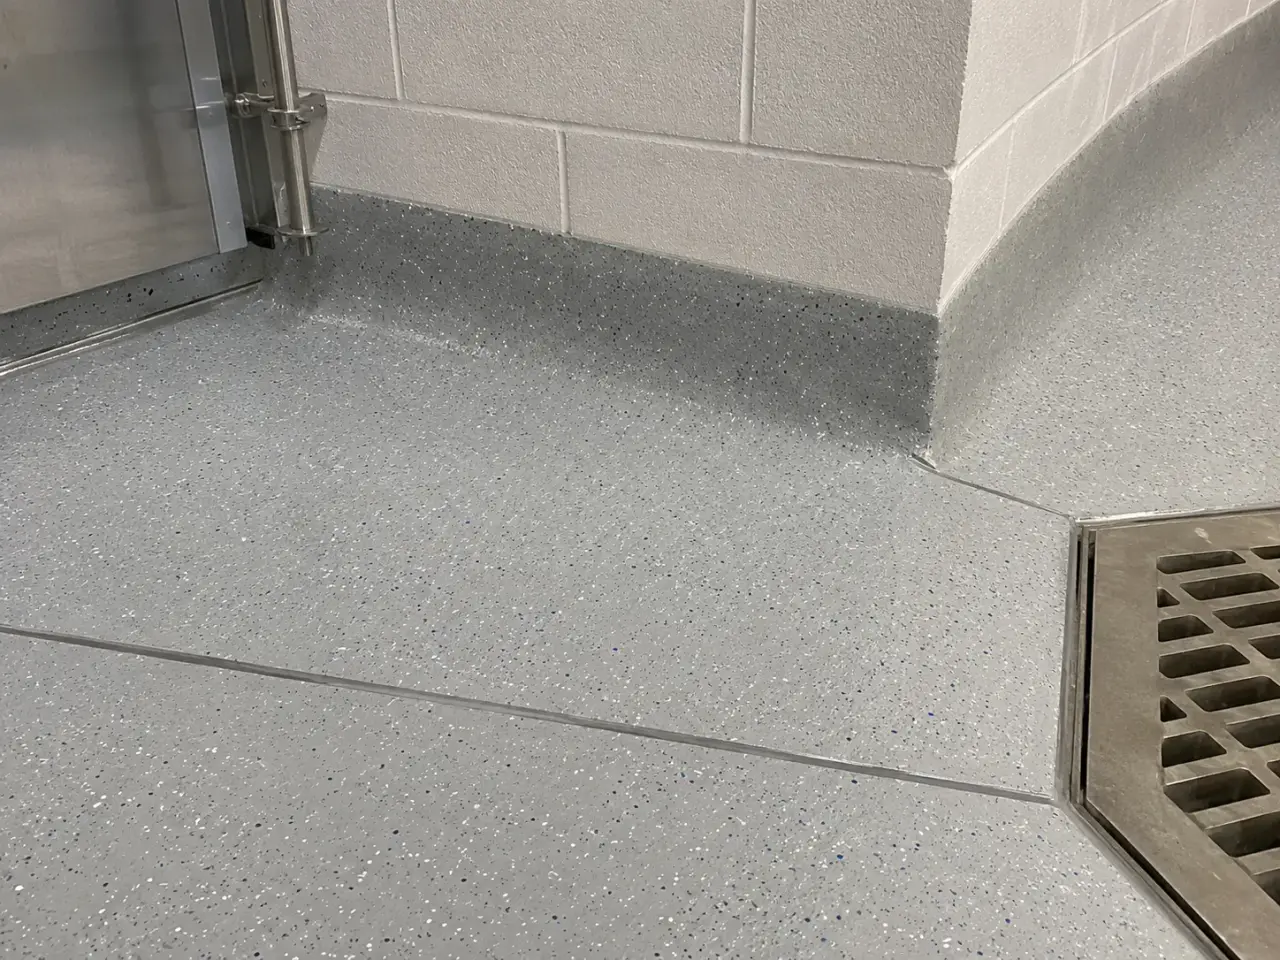
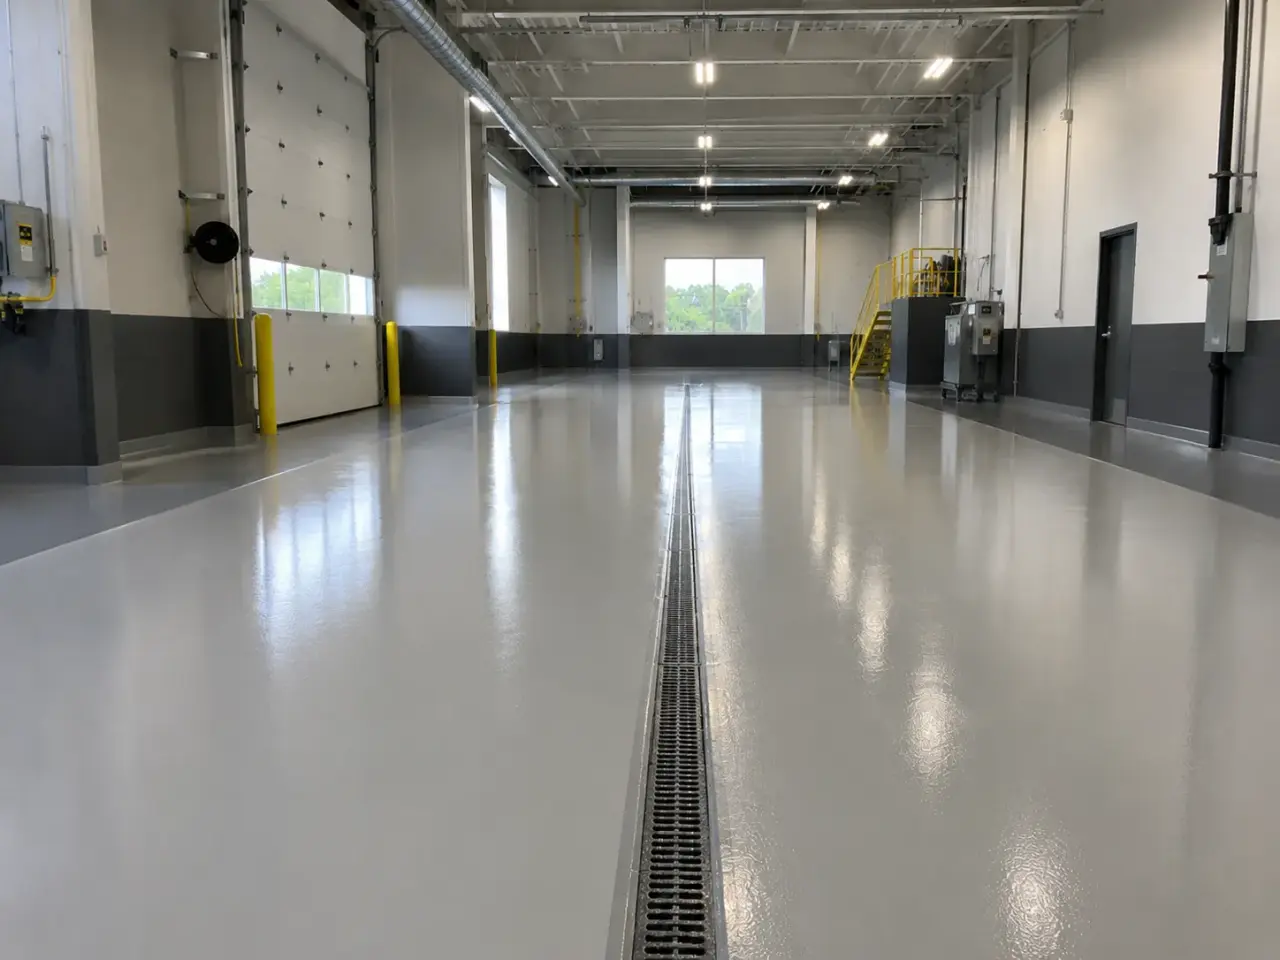
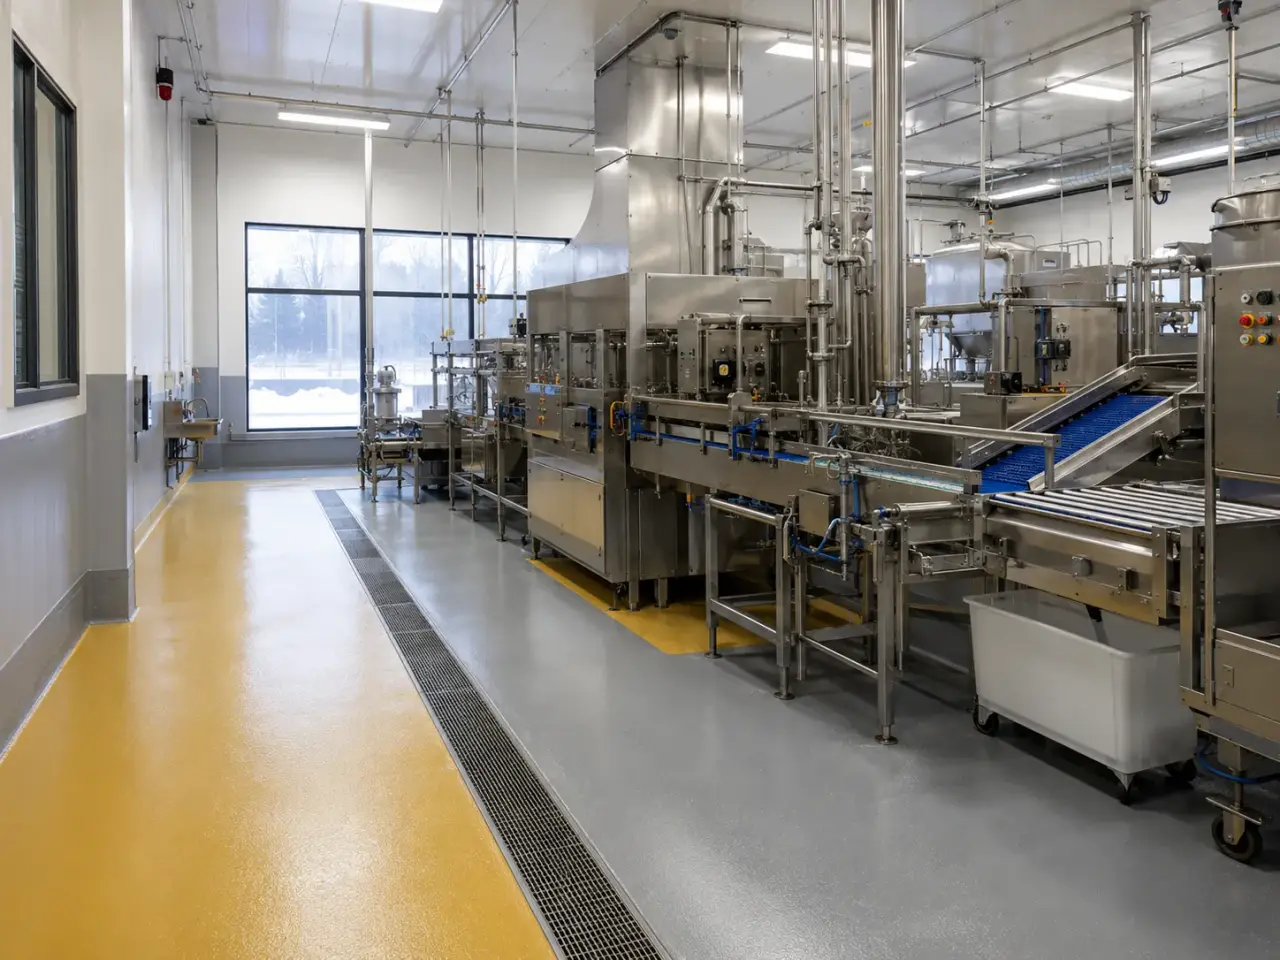
Thin-film epoxy coatings provide colour, dust control, and light-duty chemical resistance on suitable concrete. Multi-coat broadcast systems add thickness, texture, and abrasion resistance. Trowelled epoxy or urethane mortars rebuild heavier-duty floors and transitions. Urethane-cement systems suit thermal cycling, washdown, moisture, and food or process exposure where specified. Methyl methacrylate and fast-cure chemistries reduce shutdown in compatible conditions. Polyaspartic or polyurethane topcoats can improve ultraviolet, abrasion, colour, or chemical performance. Slab condition, traffic, impact, heat, chemicals, hygiene, texture, drainage, and downtime select the complete system.
Step 1, Harrowgate installs epoxy flooring by controlling the slab before controlling the colour. Concrete soundness, contamination, moisture, profile, cracks, joints, edges, drains, temperature, and dew point are resolved first, then measured resin layers are installed within their mix, coverage, recoat, and cure limits.
Step 2, We start with the use profile: traffic, wheel type, impact, chemicals, washdown, temperature, hygiene, slip resistance, drainage, colour, downtime, and adjoining operations. The slab is surveyed for cracks, joints, laitance, curing compounds, coatings, contamination, moisture, flatness, and weak concrete. Harrowgate isolates the work zone, removes incompatible materials, and uses shot blasting, diamond grinding, scarifying, or localized removal to create the specified clean and open surface.
Oil and chemical contamination are treated through an approved remediation plan rather than coated over. Cracks, spalls, edges, drains, curbs, and transitions are repaired to the system detail. We verify substrate and ambient conditions, mix full units at controlled ratios, apply primer, body coat, broadcast aggregate or mortar, grout coat, and topcoat at the specified coverage. Joints are honoured or rebuilt as designed. Cure, ventilation, access, and reopening are controlled by area.
Step 3, Preparation equipment is selected by the condition and required profile. Shot blasting opens broad sound slabs, grinding details edges and removes selected finishes, and localized scarifying addresses heavier build or contamination. Dust extraction, clean separation, and inspection prevent prepared areas from being recontaminated by adjacent plant or construction activity.
Step 4, Harrowgate completes epoxy flooring contractor inspection, testing, records, protection, restoration, and turnover under the issued work.
Step 5, Harrowgate completes epoxy flooring contractor inspection, testing, records, protection, restoration, and turnover under the issued work.
Resinous flooring follows issued architectural, process, hygiene, chemical-resistance, concrete-repair, drainage, and flooring documents, approved manufacturer criteria, and applicable local municipal requirements.
The underlying concrete and repairs follow CSA A23.1 and CSA A23.2, with structural design to CSA A23.3 where applicable. The 2024 Ontario Building Code applies where regulated building work falls within scope.
Primer, resin, hardener, aggregate, mortar, topcoat, cove, joint material, cleaner, and repair products follow approved submittals, compatibility data, batch controls, and mockups.
Acceptance includes slab and moisture tests, preparation profile, environmental logs, batch and coverage records, film and texture checks, joints and details, cure release, testing, and repaired deficiencies.
Planning epoxy flooring contractor? Talk it through with our team.
Peeling, blistering, soft spots, fisheyes, pinholes, and early wear each point to a specific preparation or application failure. Harrowgate verifies moisture and contamination, exposes sound concrete, holds environmental limits, measures every coat, and prevents traffic or washdown until the full system reaches its release condition.
Resin floors peel, blister, fisheye, soften, discolour, wear early, or become dangerously smooth when the substrate is weak, damp, contaminated, or poorly profiled, when mix ratios drift, or when coats miss their recoat window. Harrowgate prevents these problems by testing and exposing the actual slab condition, removing contaminants, repairing defects, and matching preparation to the complete system.
We monitor temperature, humidity, substrate condition, and dew point through installation. Full kits are mixed with timed procedures, coverage is measured by area and material use, and each coat is inspected before the next. Movement joints are not buried beneath rigid resin. Traffic remains out until cure criteria are satisfied.
Floor joints are classified before coating. Construction and dormant cracks receive the specified repair, while active movement and isolation joints are honoured through the resin build. Drains, curbs, door thresholds, equipment legs, and dissimilar floors receive detailed transitions so liquid and wheel loads do not attack a thin feather edge.
Thickness follows service conditions and the specified system. Thin films often build roughly 0.5 to 1 millimetre, broadcast systems about 2 to 4 millimetres, and trowelled mortar systems about 6 to 9 millimetres. Harrowgate selects and installs the issued build for traffic, impact, chemicals, slope, hygiene, and downtime.
The coating bonds to the prepared concrete, not to the floor’s appearance. Laitance, weak paste, oil, curing compounds, old coatings, dust, and moisture defeat adhesion. Harrowgate mechanically exposes sound concrete, repairs defects, cleans the surface, verifies conditions, and applies primer within the accepted window before installing the resin build.
Cracks must be evaluated before coating. Harrowgate identifies whether each crack is dormant, moving, structural, leaking, or tied to a joint, then follows the consultant and system detail. Rigid repairs suit selected dormant cracks. Active movement requires a flexible or joint detail. Coating over an unexplained crack simply transfers it through the finish.
Reopening depends on resin chemistry, build, temperature, ventilation, traffic type, chemical exposure, and the specified cure criteria. Harrowgate phases areas around operations and posts access controls until each coat and the complete system reach the required condition. Dry-to-touch is not the same as ready for forklifts, washdown, or chemicals.
Slip resistance is designed through aggregate type, size, broadcast rate, texture, topcoat, contaminants, drainage, cleaning, and the users’ footwear and wheels. Harrowgate builds an approved sample or mock-up, measures material use, and maintains a consistent broadcast and finish. More texture also changes cleanability, so the operating requirement controls selection.
Bubbles and blisters result from slab moisture, vapour drive, outgassing, rising substrate temperature, air introduced during mixing, excessive film build, contamination, or unsuitable application conditions. Harrowgate tests the slab, schedules work around temperature movement, uses the specified primer and tools, and monitors conditions through every coat.
Provide area drawings, slab age and history, current finishes, traffic and wheel loads, chemicals, washdown, temperature, drains and slopes, joints, desired build and texture, colour, operating schedule, and downtime. Harrowgate inspects the substrate because preparation and repair quantities cannot be established reliably from floor area alone.
Moisture vapour, osmotic pressure, contamination, trapped air, pinholes, weak concrete, or application outside environmental limits can contribute. Investigation and system selection address the slab mechanism before another coating is placed.
Urethane cement is often selected for thermal cycling, hot washdown, moisture tolerance, impact, and food or process environments where its performance fits the exposure. Thickness, substrate, texture, cure, and topcoat still follow the specified system.
Still have a question about epoxy flooring contractor? Ask our team directly.
Commercial and heavy-civil construction delivered for developers, contractors, property managers, and municipalities.
Send drawings, a site plan, or a description of the scope. Harrowgate Group is licensed, insured, and WSIB-covered.
Licensed, Insured & WSIB-Covered, work managed and documented on every job
Tell us what you need and we’ll get you a quote.
Harrowgate Group provides epoxy flooring contractor, delivered and installed with quote-ready support across Toronto and surrounding Ontario communities.
Companies We've Worked With
Harrowgate Group delivers commercial and heavy-civil construction for developers, contractors, institutions, municipalities, and property groups across Ontario.
 Popeyes
  Tim Hortons
  Subway
  University of Toronto
  Madison Group
  RioCan
  Women's College Hospital
  Starbucks
  Mazda
Mazda  TD Bank
  City of Toronto Popeyes Tim Hortons Subway University of Toronto Madison Group RioCan Women's College Hospital Starbucks Mazda TD Bank City of Toronto