
Built to spec
Built to your engineered drawings, survey, and the real site conditions, not a one-size-fits-all approach forced to fit.
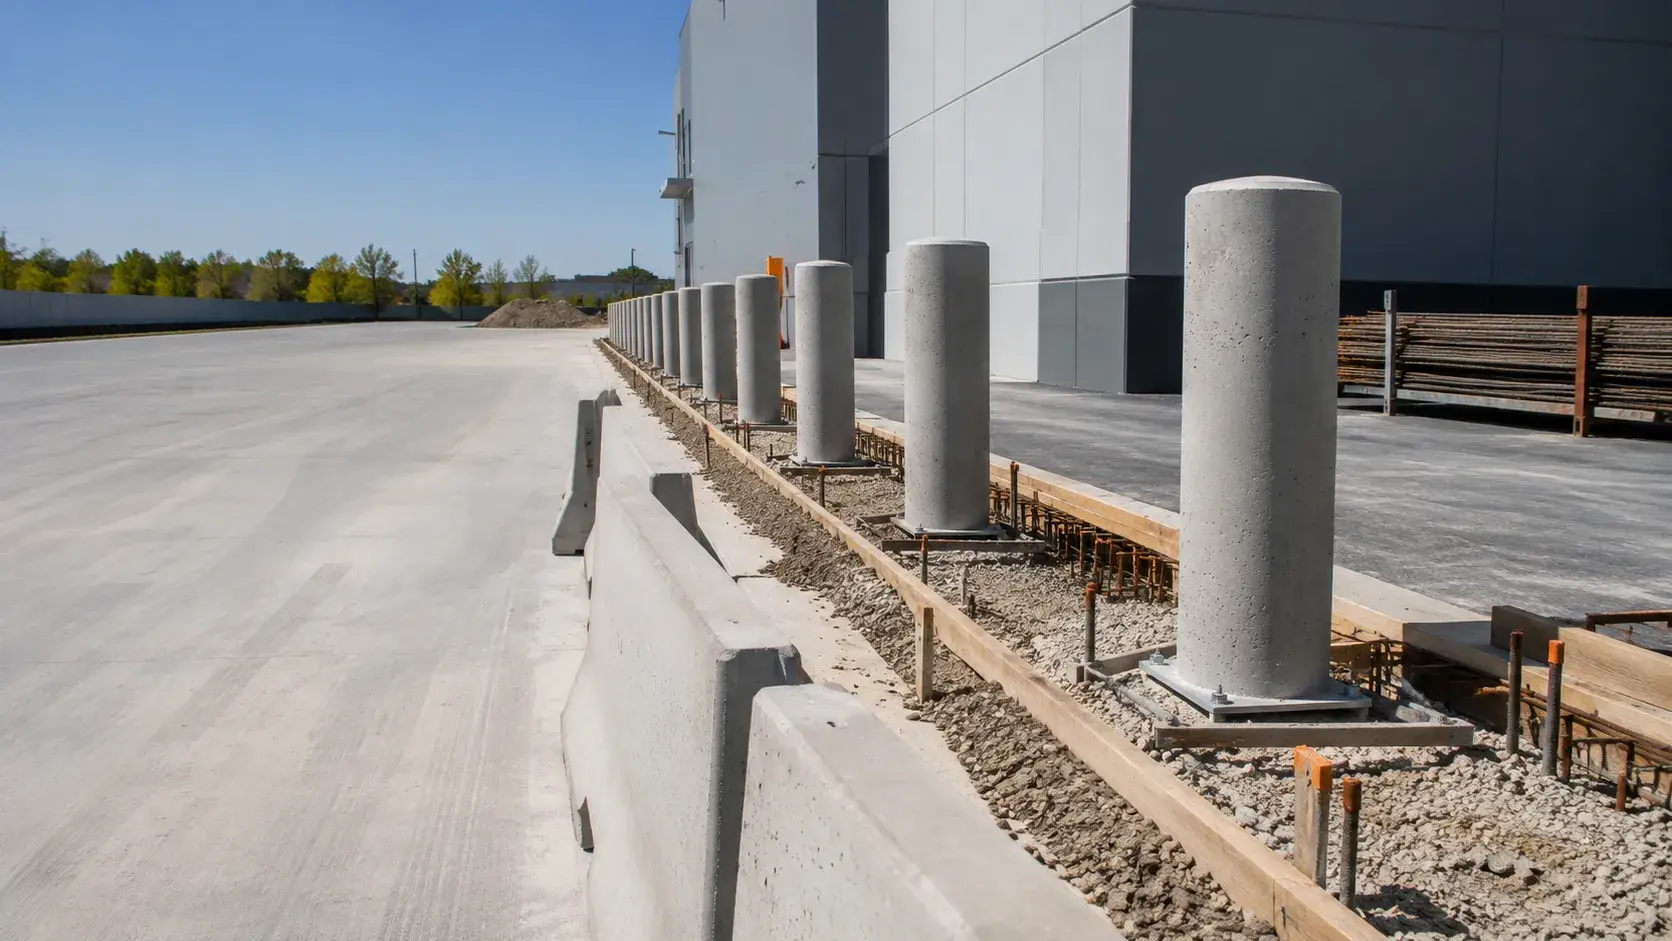
Concrete Barriers and Bollards in Oakville are cast or set concrete protection elements that control traffic and protect structures.
Tell us what you need and we’ll get you a quote.
Licensed, insured & WSIB-covered · Free, no-obligation quote & on-site assessment.
Built to your engineered drawings, survey, and the real site conditions, not a one-size-fits-all approach forced to fit.
Durable materials and methods chosen for the load, traffic, and environment on site.
Send specs, drawings, or photos and get a free, no-obligation site visit and estimate with no guesswork.
Installation and site work completed in accordance with Ontario requirements.
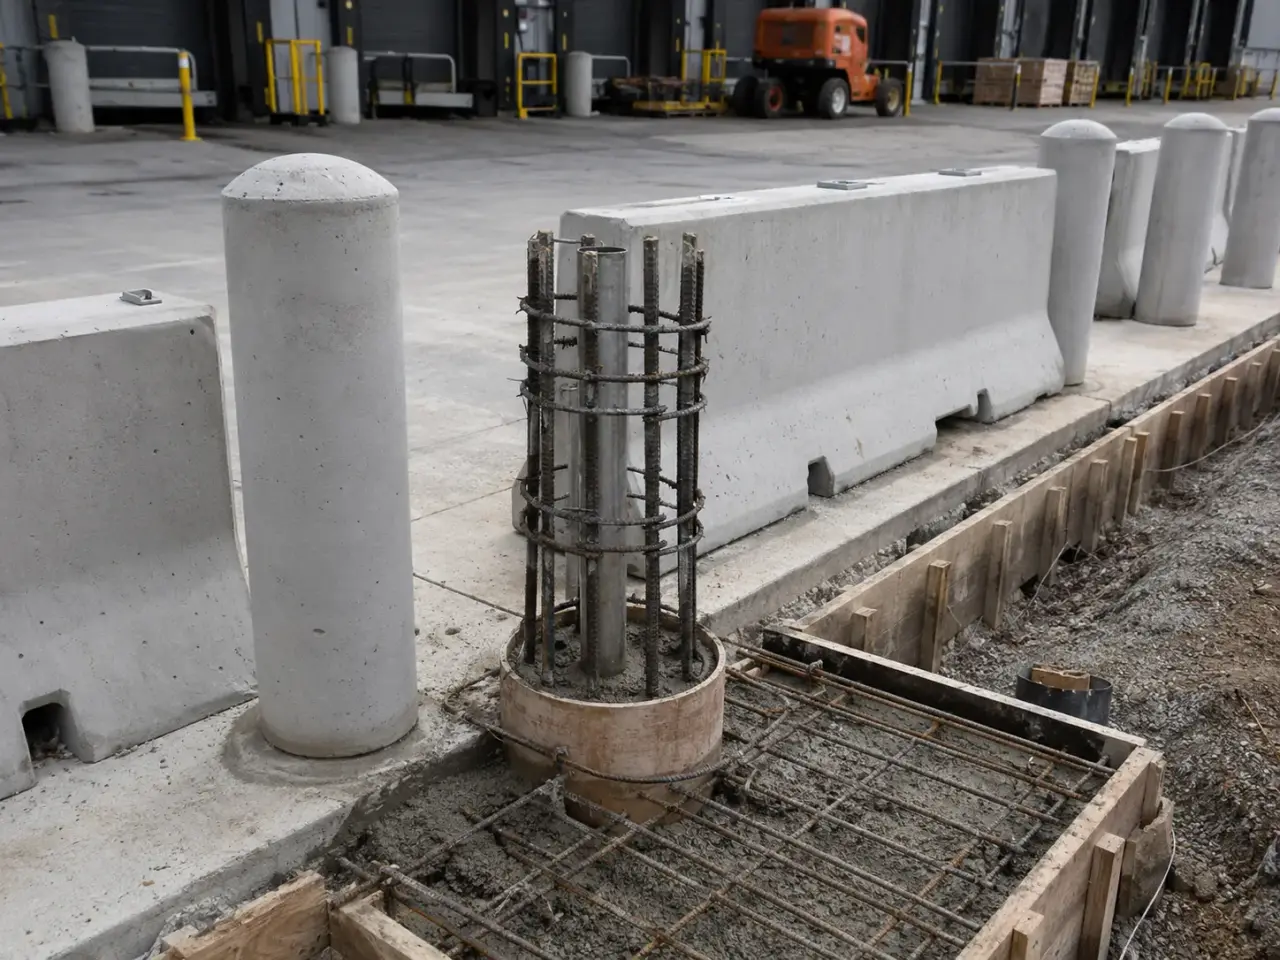
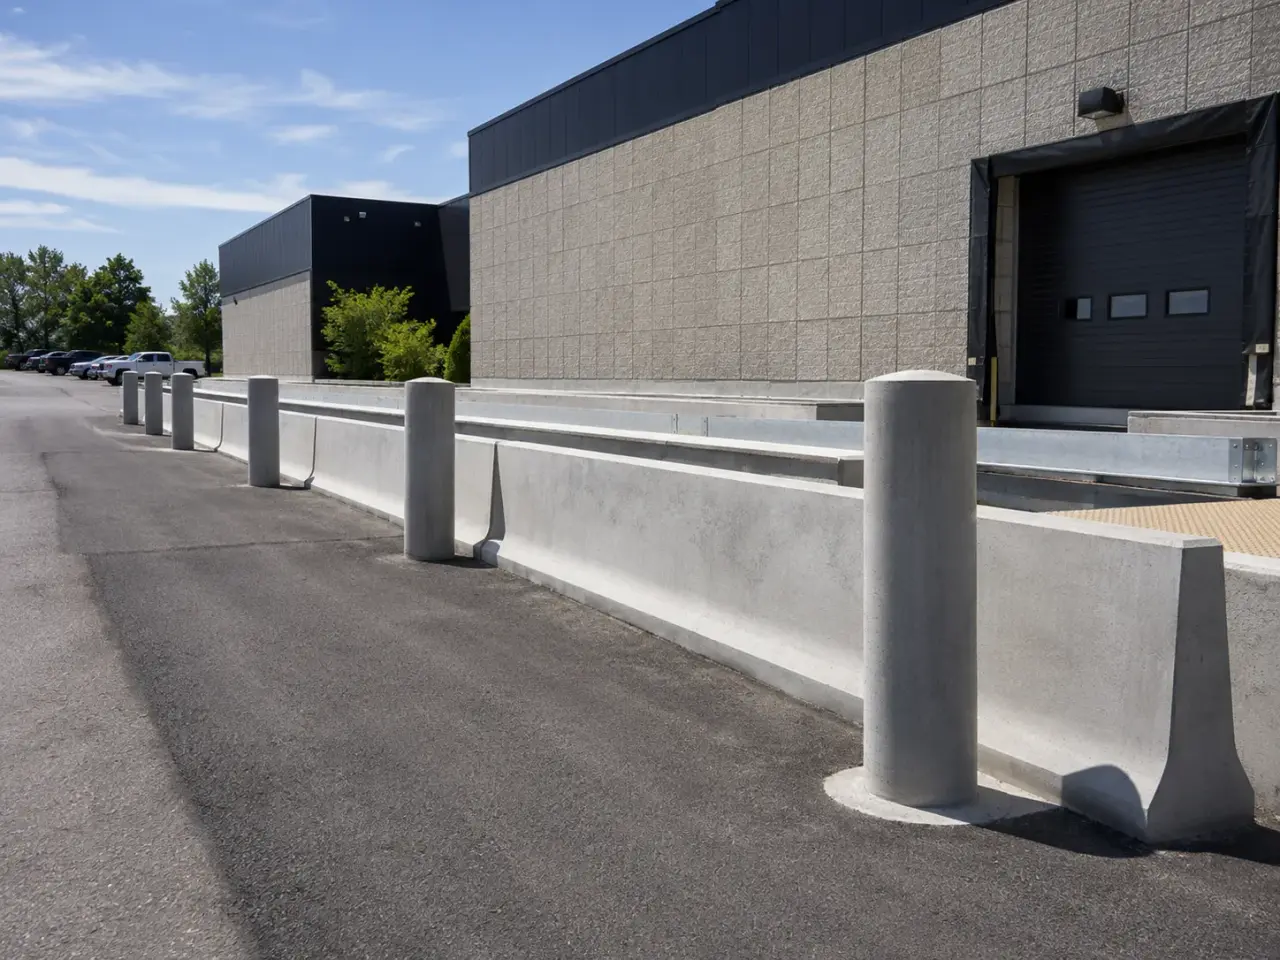
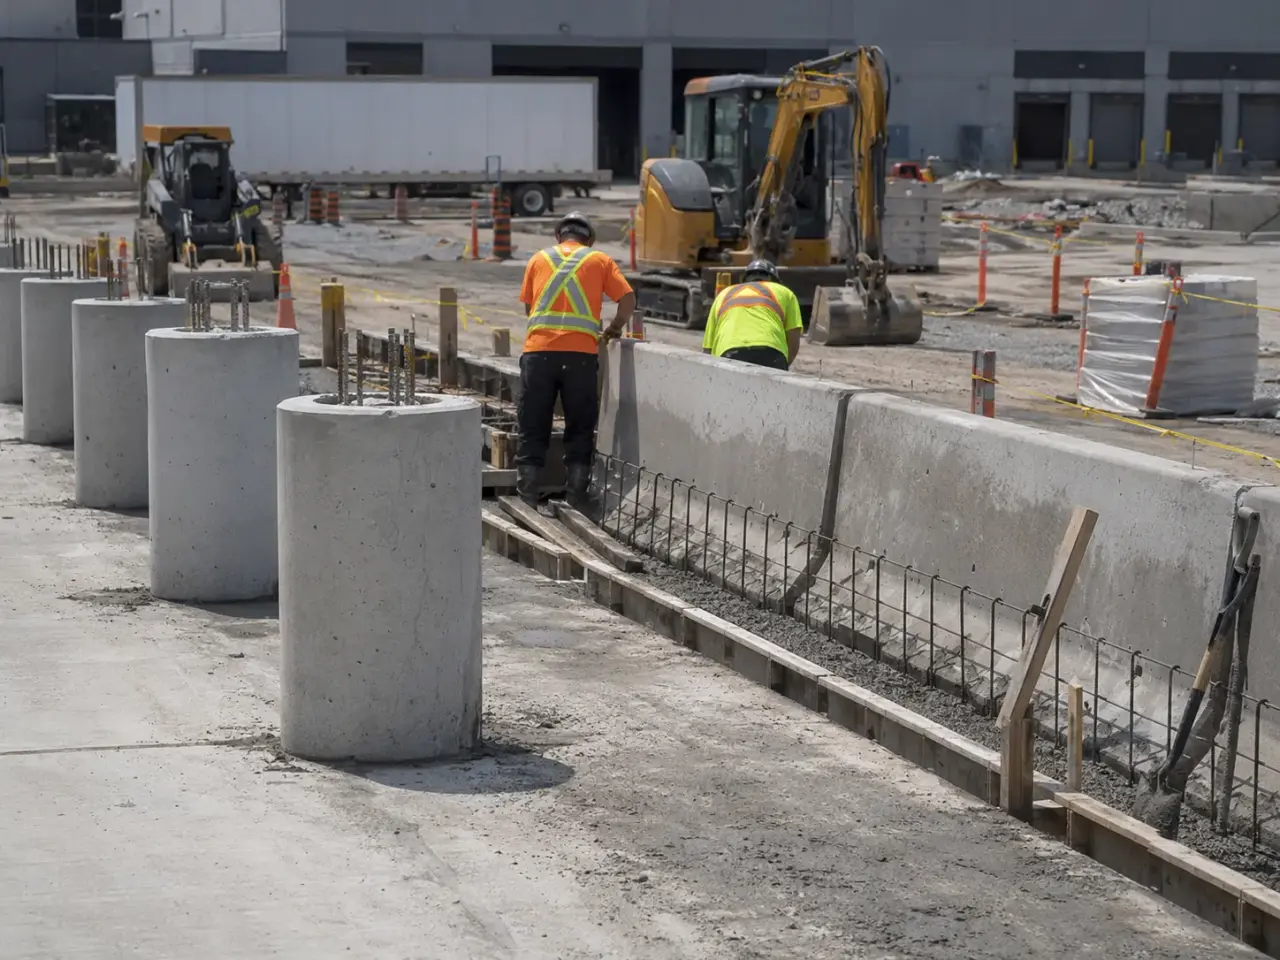
The system is selected from the hazard, vehicle mass and speed, required stopping or deflection behaviour, protected asset, pedestrian exposure, clearances, underground services, drainage, snow removal, and replacement needs. Precast barriers suit movable traffic separation, cast-in-place barriers form permanent edges, embedded steel bollards resist impact through foundations, and removable units preserve controlled access.
Precast concrete barriers. Approved profiles can channel traffic, protect work zones, and separate vehicles. Bearing surface, end treatment, connection, alignment, drainage openings, visibility, and transitions determine whether the line performs safely.
Cast-in-place barrier walls. Permanent parking, ramp, bridge, loading, and security barriers can be formed on foundations or structural slabs. Reinforcement, anchorage, movement joints, drainage, vehicle load, and the supporting structure follow the engineering.
Embedded and foundation-mounted bollards. Pipe or proprietary posts transfer impact into a concrete footing, grade beam, or slab. Depth, reinforcement, spacing, utility clearance, corrosion protection, fill, and cap are coordinated with the rated or non-rated design.
Removable and decorative systems. Receiver sleeves, lockable posts, architectural covers, and shallow-mount products serve access control or visual protection where the design permits. A decorative appearance does not establish crash resistance.
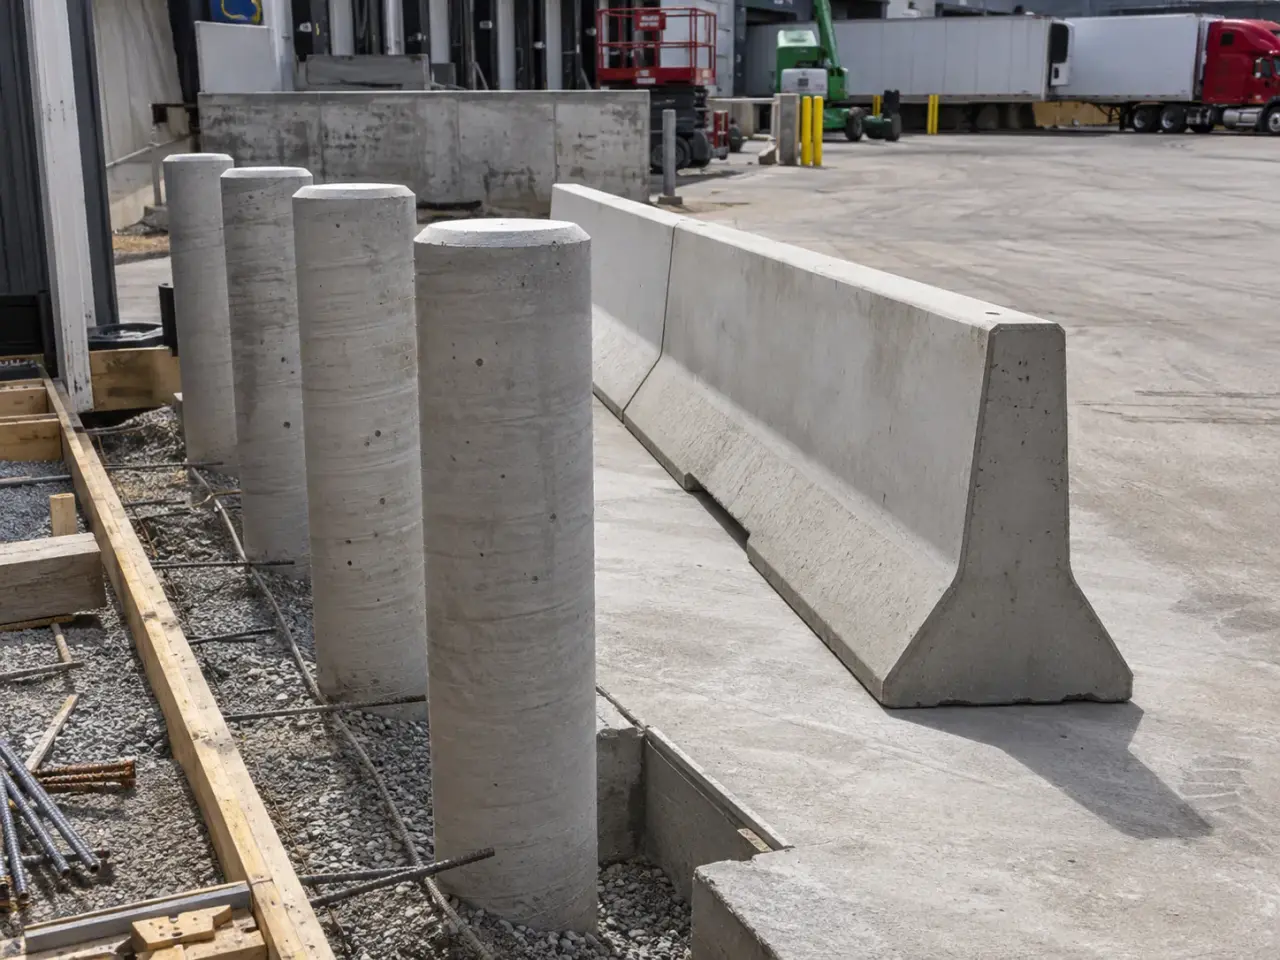
Step 1, define the hazard and performance. Harrowgate confirms the protected zone, vehicle path, design rating where required, spacing, opening, pedestrian route, sightline, drainage, and operating access.
Step 2, locate utilities and structural limits. Scanning, locates, survey, slab review, and excavation controls establish where foundations or anchors can be installed without striking services or weakening the support.
Step 3, prepare foundations and hardware. Excavation, base, reinforcing, sleeves, templates, embeds, anchors, and forms are fixed against movement and checked for alignment and finished height.
Step 4, place concrete and set the system. Concrete is consolidated around congested posts and anchors, finished to shed water, cured, and protected from premature impact. Precast units are lifted on prepared bearing and connected as detailed.
Step 5, complete visibility and circulation. Covers, coatings, reflective markings, caps, pavement, joints, and landscaping are restored. Clear opening, alignment, drainage, and pedestrian bypass are verified.
Survey crews set offsets, alignment, finished elevations, clearances, and end treatments. Utility locates and daylighting confirm that foundations and anchors will not conflict with buried services.
Concrete Barriers and Bollards sequence, step 2. For cast-in-place work, we excavate to competent subgrade, install granular base, forms, dowels, cages, sleeves, and embeds, then verify geometry before concrete placement.
Concrete Barriers and Bollards sequence, step 3. Precast barriers are lifted from approved points, set on the specified base, aligned, connected, and anchored where detailed. Bollards are embedded, base-plated, or sleeved exactly as designed.
Concrete Barriers and Bollards sequence, step 4. Concrete is consolidated, finished, cured, and protected from traffic until strength criteria are achieved. We complete pavement, curb, joint, coating, and line-marking restoration around the installation.
Planning concrete barriers and bollards in Oakville? Talk it through with our team.
Survey crews set offsets, alignment, finished elevations, clearances, and end treatments. Utility locates and daylighting confirm that foundations and anchors will not conflict with buried services. Concrete is consolidated, finished, cured, and protected from traffic until strength criteria are achieved. We complete pavement, curb, joint, coating, and line-marking restoration around the installation.
The governing document set is CSA A23.1 and A23.2, CSA A23.3, CAN/CSA S6 for bridge applications, applicable OPSS and OPSD requirements, the 2024 Ontario Building Code, and engineered site-specific details. Bollard diameter, wall thickness, steel grade, embedment, concrete footing, anchors, spacing, and height are selected by the engineer for the intended operating or impact load.
The price responds to required impact performance, element count and size, cast-in-place or precast selection, foundation depth, reinforcing, anchors, utilities, traffic control, excavation conditions, and pavement restoration. A generic bollard detail can be dangerously underdesigned for the actual vehicle and offset. We build only to a defined performance requirement and engineered foundation.
The controlling schedule factors are engineering release, utility clearance, precast lead time, excavation quantity, concrete cure and strength requirements, lane closures, access windows, and surrounding restoration. Concrete is consolidated, finished, cured, and protected from traffic until strength criteria are achieved. We complete pavement, curb, joint, coating, and line-marking restoration around the installation.
Yes. We phase protection lines, maintain emergency and loading routes, use temporary traffic control, and schedule disruptive excavation or concrete placement around facility operating windows. A generic bollard detail can be dangerously underdesigned for the actual vehicle and offset. We build only to a defined performance requirement and engineered foundation.
We check survey layout, utility clearance, excavation depth, subgrade, reinforcement, embedment, anchors, form geometry, concrete tickets and tests, alignment, connection completion, and restored grades. Bridge and highway barrier geometry and loading follow the applicable Canadian Highway Bridge Design Code, MTO requirements, OPSD details, and contract drawings for the specific roadway classification.
Provide civil and structural details, intended protection objective, vehicle types, site plan, utility records, pavement sections, traffic and loading constraints, finish requirements, and the required completion window. Concrete is consolidated, finished, cured, and protected from traffic until strength criteria are achieved. We complete pavement, curb, joint, coating, and line-marking restoration around the installation.
No. Crash performance depends on the complete tested or engineered system, including post material, diameter, embedment, reinforcing, foundation, spacing, vehicle mass, speed, and permitted penetration. Concrete fill alone does not establish a rating.
Harrowgate checks utility locates, drawings, scanning, surface features, and excavation methods before drilling or digging. Conflicts are returned to the designer for relocation or an alternate foundation. A shallow foundation is not substituted without confirming that it can deliver the required performance.
Still have a question about concrete barriers and bollards in Oakville? Ask our team directly.
Commercial and heavy-civil construction delivered for developers, contractors, property managers, and municipalities.
Send drawings, a site plan, or a description of the scope. Harrowgate Group is licensed, insured, and WSIB-covered.
Licensed, Insured & WSIB-Covered, work managed and documented on every job
Tell us what you need and we’ll get you a quote.
Harrowgate Group provides concrete barriers and bollards, delivered and installed with quote-ready support across Toronto and surrounding Ontario communities.
Companies We've Worked With
Harrowgate Group delivers commercial and heavy-civil construction for developers, contractors, institutions, municipalities, and property groups across Ontario.
 Popeyes
  Tim Hortons
  Subway
  University of Toronto
  Madison Group
  RioCan
  Women's College Hospital
  Starbucks
  Mazda
Mazda  TD Bank
  City of Toronto Popeyes Tim Hortons Subway University of Toronto Madison Group RioCan Women's College Hospital Starbucks Mazda TD Bank City of Toronto