
Built to spec
Built to your engineered drawings, survey, and the real site conditions, not a one-size-fits-all approach forced to fit.
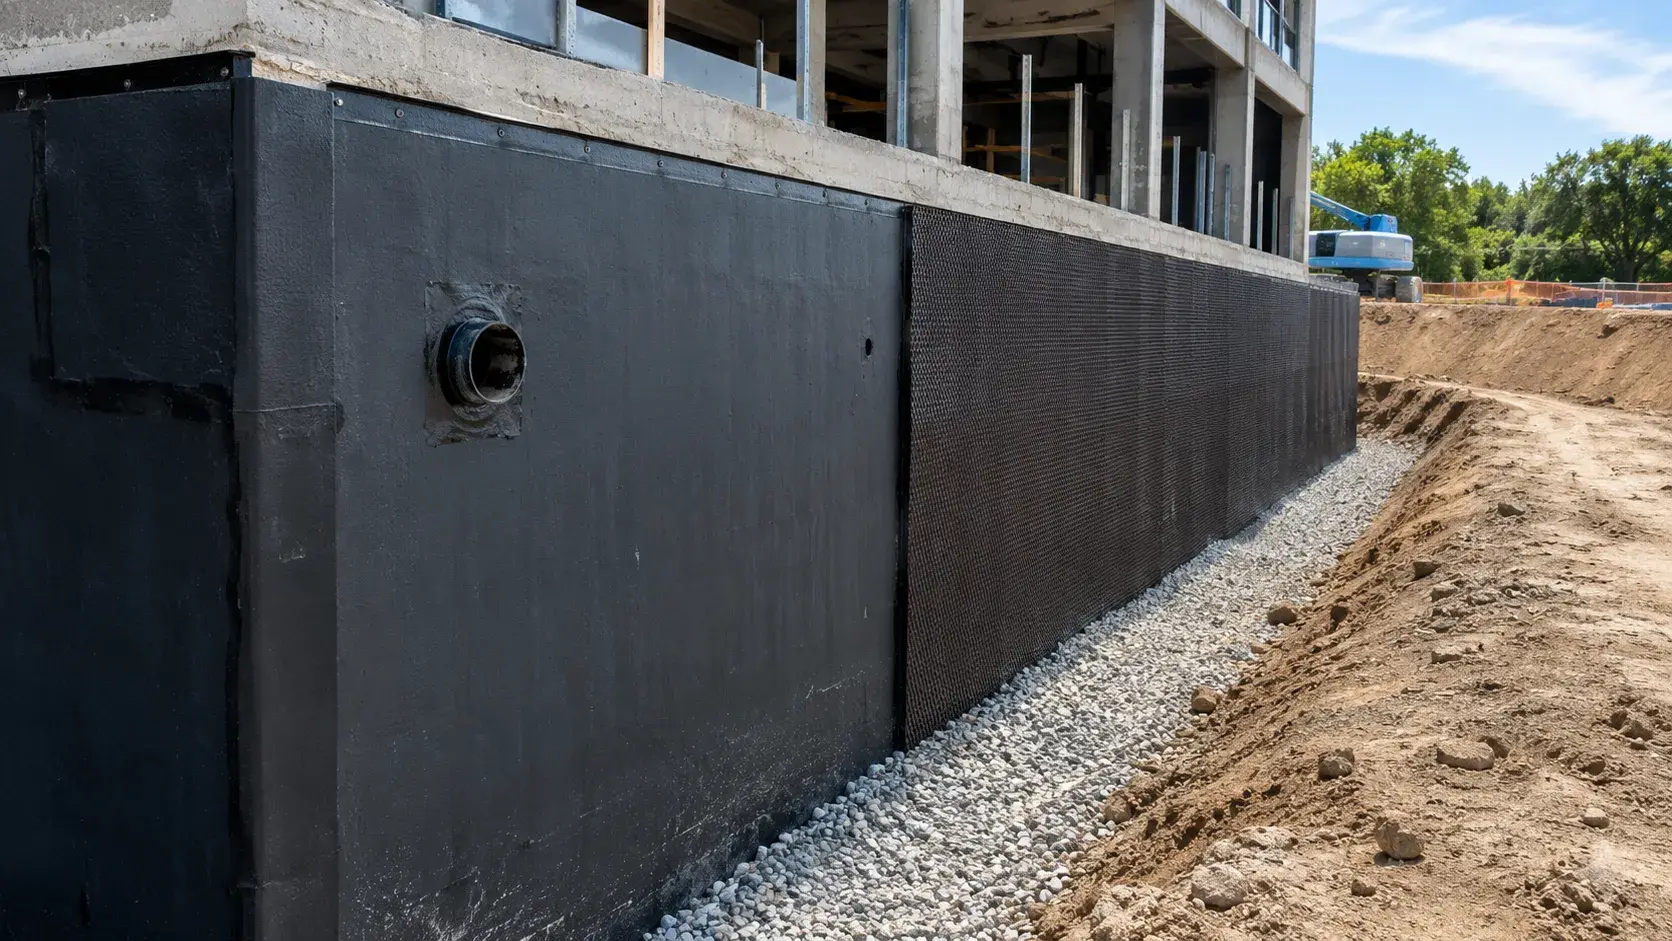
A Waterproofing Contractor installs below-grade and above-grade waterproofing, from foundation and blindside membranes to deck and plaza systems.
Tell us what you need and we’ll get you a quote.
Licensed, insured & WSIB-covered · Free, no-obligation quote & on-site assessment.
Built to your engineered drawings, survey, and the real site conditions, not a one-size-fits-all approach forced to fit.
Durable materials and methods chosen for the load, traffic, and environment on site.
Send specs, drawings, or photos and get a free, no-obligation site visit and estimate with no guesswork.
Installation and site work completed in accordance with Ontario requirements.
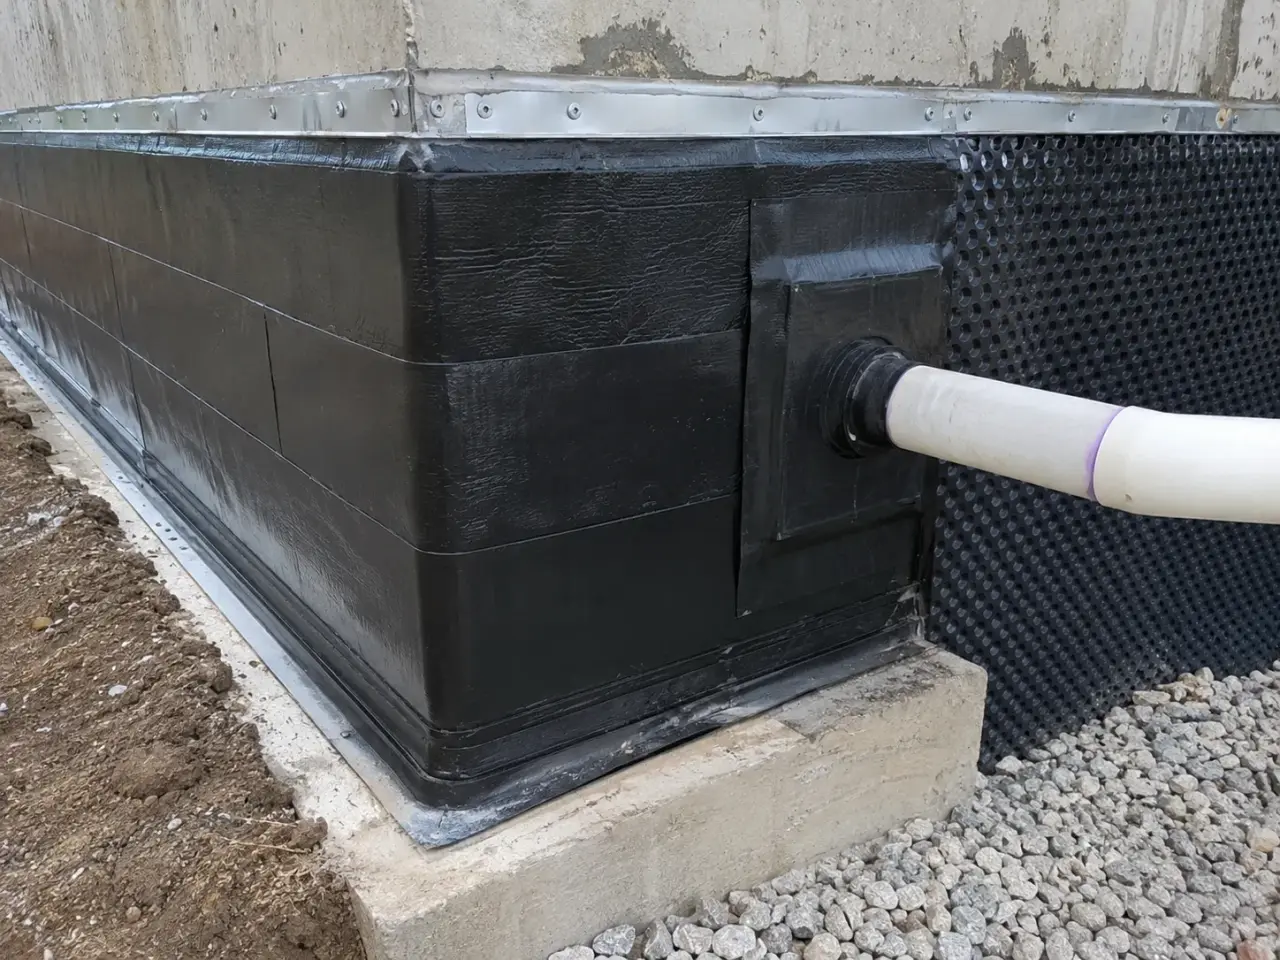
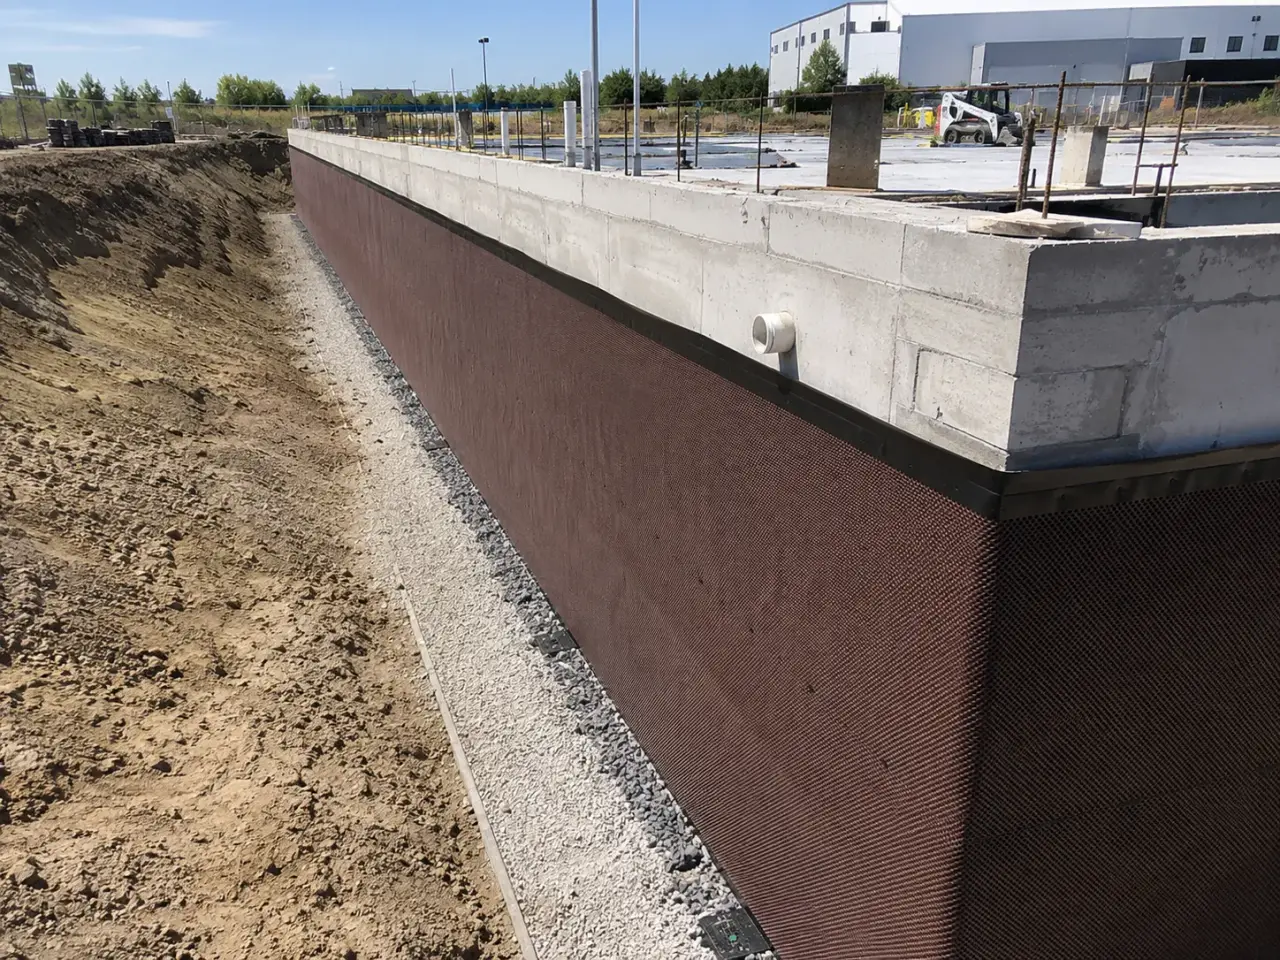
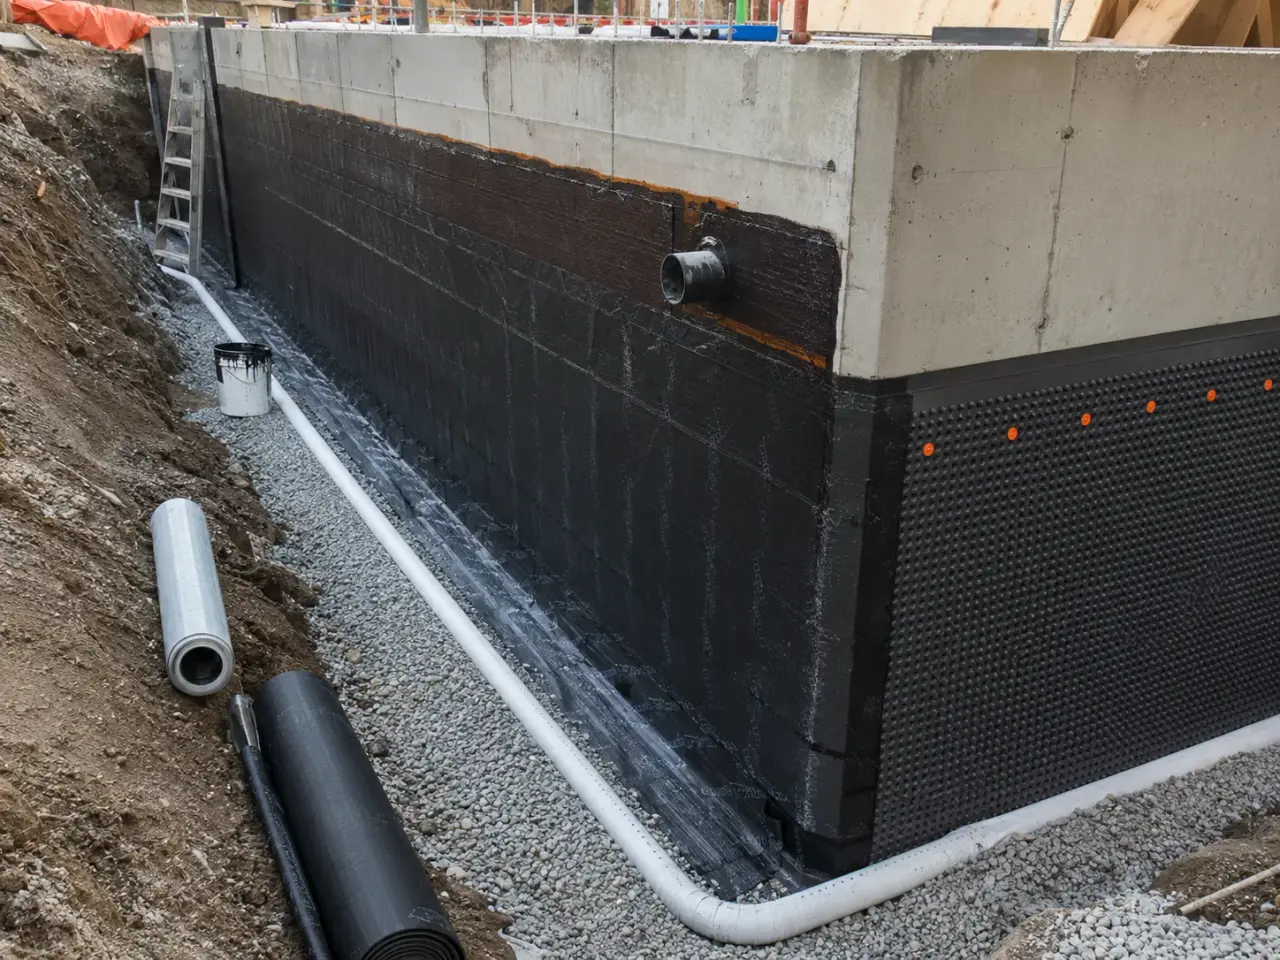
Positive-side sheet and liquid membranes stop water before it enters a wall, slab, plaza, roof, or foundation assembly. Bentonite and composite systems can suit selected below-grade conditions and blindside work. Cementitious and crystalline materials treat compatible concrete surfaces or construction details. Traffic-bearing and protected-membrane assemblies serve decks and plazas. Injection resins address active cracks and joints where full exposure is impractical. Drainage composites, protection boards, waterstops, sealants, flashings, and terminations complete the system. Exposure, substrate, hydrostatic pressure, movement, access, overburden, and interface design govern selection.
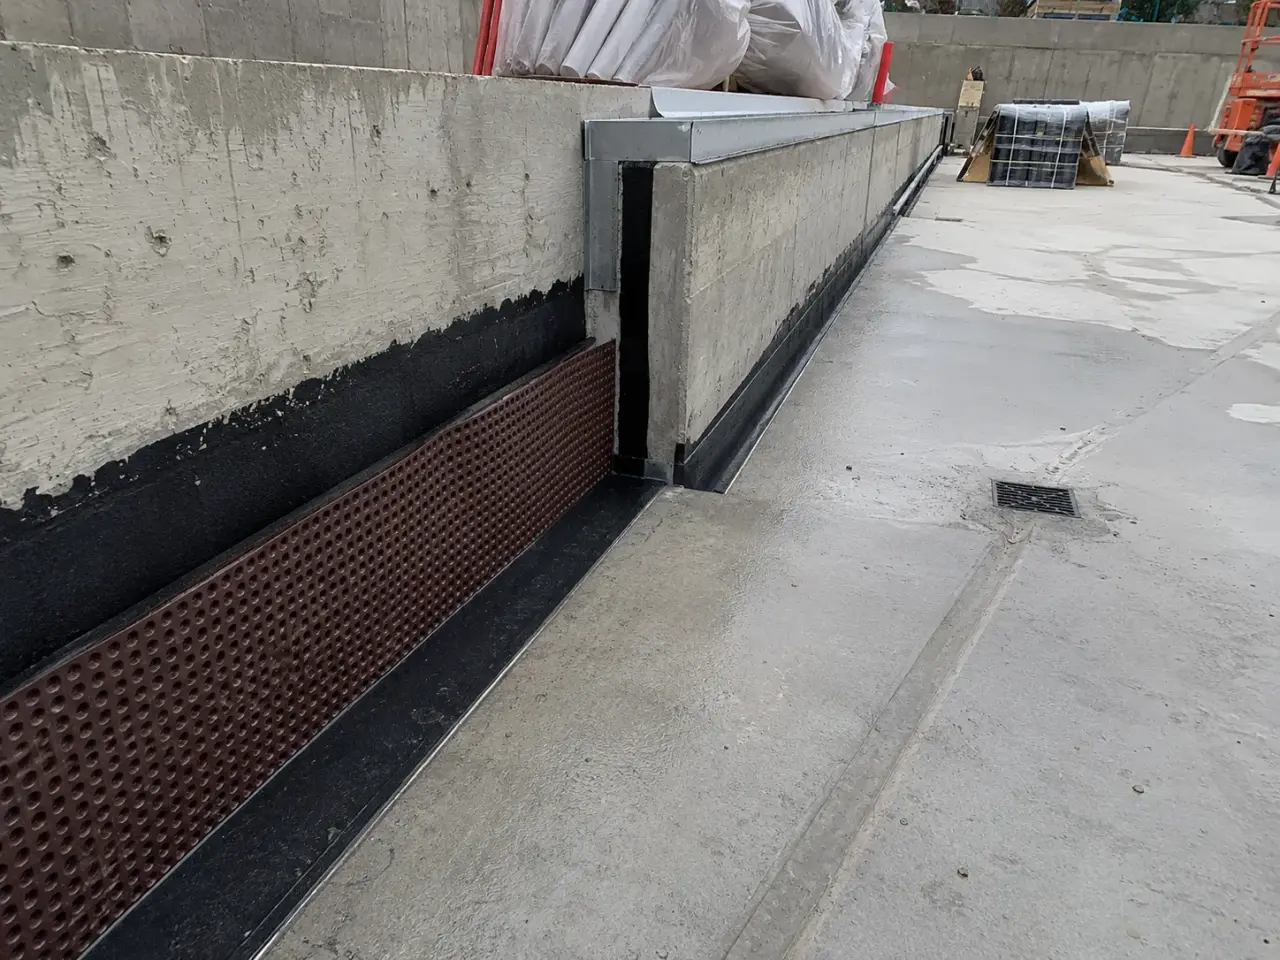
Step 1, Harrowgate installs waterproofing from detail zones into the field membrane. Cracks, tie holes, fins, coves, drains, sleeves, pile caps, grade changes, expansion joints, and terminations are prepared and reinforced first, then sheet or liquid areas are connected into one inspected and protected water-control system.
Step 2, We review hydrostatic conditions, drainage, structure, crack and joint layout, penetrations, sequencing, access, substrate, backfill, and occupied areas before selecting work stages. Concrete and masonry are inspected for curing, moisture, laitance, voids, fins, tie holes, sharp projections, contamination, and dimensional transitions. Harrowgate repairs defects, forms coves or fillets where detailed, cleans and primes the substrate, and establishes termination and tie-in locations.
Sheet, self-adhered, liquid-applied, cementitious, hot-applied, or bentonite systems are installed to the issued design with controlled laps, thickness, reinforcement, and detailing. Corners, pile caps, grade changes, pipes, sleeves, drains, joints, and existing membranes receive dedicated transition details. Completed work is inspected and tested as specified, then covered with protection board, drainage composite, insulation, and compatible accessories. Backfill and overburden are placed without puncturing or displacing the system.
Step 3, Work areas are divided into testable and protectable sections. The crew does not install more membrane than can be detailed, inspected, repaired, and covered without uncontrolled access. Protection board, drainage composite, insulation, and overburden crews follow a defined route that avoids dragging material or equipment across exposed membrane.
Step 4, Harrowgate completes waterproofing contractor inspection, testing, records, protection, restoration, and turnover under the issued work.
Step 5, Harrowgate completes waterproofing contractor inspection, testing, records, protection, restoration, and turnover under the issued work.
Planning waterproofing contractor in Halton Hills? Talk it through with our team.
Dampproofing limits soil moisture under the conditions defined by the building design. Waterproofing forms a continuous barrier intended for water exposure and groundwater conditions identified by the code and consultant. Harrowgate installs the exact specified assembly, including substrate repair, joints, penetrations, terminations, drainage, protection, testing, and tie-ins.
Penetrations interrupt the field membrane and concentrate movement, geometry, and trade interfaces. Leaks follow missing sleeves, poor clearance, incompatible sealants, incomplete reinforcement, or damage after inspection. Harrowgate coordinates penetration geometry early and installs the specified boot, clamp, reinforced liquid, sheet, waterstop, and termination detail as one continuous transition.
Substrate moisture limits depend on the selected membrane, primer, concrete condition, temperature, and manufacturer criteria. Harrowgate tests or verifies the substrate using the specified method and does not trap unacceptable moisture beneath a system. Where the design calls for a damp-tolerant material, its surface preparation and placement requirements still apply.
Harrowgate calculates required material from area and specified application rate, divides the work into measurable zones, checks wet film during placement, and verifies dry film or consumption records where required. Corners, cracks, transitions, and vertical surfaces receive the specified reinforcement and additional treatment without allowing the field thickness to fall short.
The substrate repairs, membrane, joints, penetrations, laps, terminations, tests, repairs, drainage composite, protection board, insulation, and perimeter drainage are inspected in the required sequence. Harrowgate documents concealed work and restricts access. Backfill uses approved material and equipment placement that protects the wall and membrane from puncture or displacement.
Harrowgate exposes a sound, identified portion of the existing assembly, confirms condition and compatibility, and follows the consultant’s transition detail. The tie-in addresses cleaning, primer, overlap, mechanical termination, reinforcement, movement, and drainage. An unknown coating or buried edge is not assumed to provide a reliable bond.
Closeout includes approved products, batch and coverage records, substrate and weather logs, detail photographs, wet or dry film checks, lap and termination inspections, test reports, repair records, protection and drainage inspections, and area maps. Harrowgate captures these records before concrete, protection, backfill, or overburden hides the work.
Positive-side waterproofing is installed where water first reaches the assembly, allowing pressure to hold the barrier toward its substrate. Negative-side treatment is applied from the interior face and can control selected leakage, but it does not protect the structure or interfaces in the same way.
Water can travel along slabs, reinforcement, cavities, insulation, joints, membranes, and service paths before becoming visible. Diagnosis follows assembly geometry and test evidence rather than assuming the stain marks the entry point.
Still have a question about waterproofing contractor in Halton Hills? Ask our team directly.
Commercial and heavy-civil construction delivered for developers, contractors, property managers, and municipalities.
Send drawings, a site plan, or a description of the scope. Harrowgate Group is licensed, insured, and WSIB-covered.
Licensed, Insured & WSIB-Covered, work managed and documented on every job
Tell us what you need and we’ll get you a quote.
Harrowgate Group provides waterproofing contractor, delivered and installed with quote-ready support across Toronto and surrounding Ontario communities.
Companies We've Worked With
Harrowgate Group delivers commercial and heavy-civil construction for developers, contractors, institutions, municipalities, and property groups across Ontario.
 Popeyes
  Tim Hortons
  Subway
  University of Toronto
  Madison Group
  RioCan
  Women's College Hospital
  Starbucks
  Mazda
Mazda  TD Bank
  City of Toronto Popeyes Tim Hortons Subway University of Toronto Madison Group RioCan Women's College Hospital Starbucks Mazda TD Bank City of Toronto