
Built to spec
Built to your engineered drawings, survey, and the real site conditions, not a one-size-fits-all approach forced to fit.
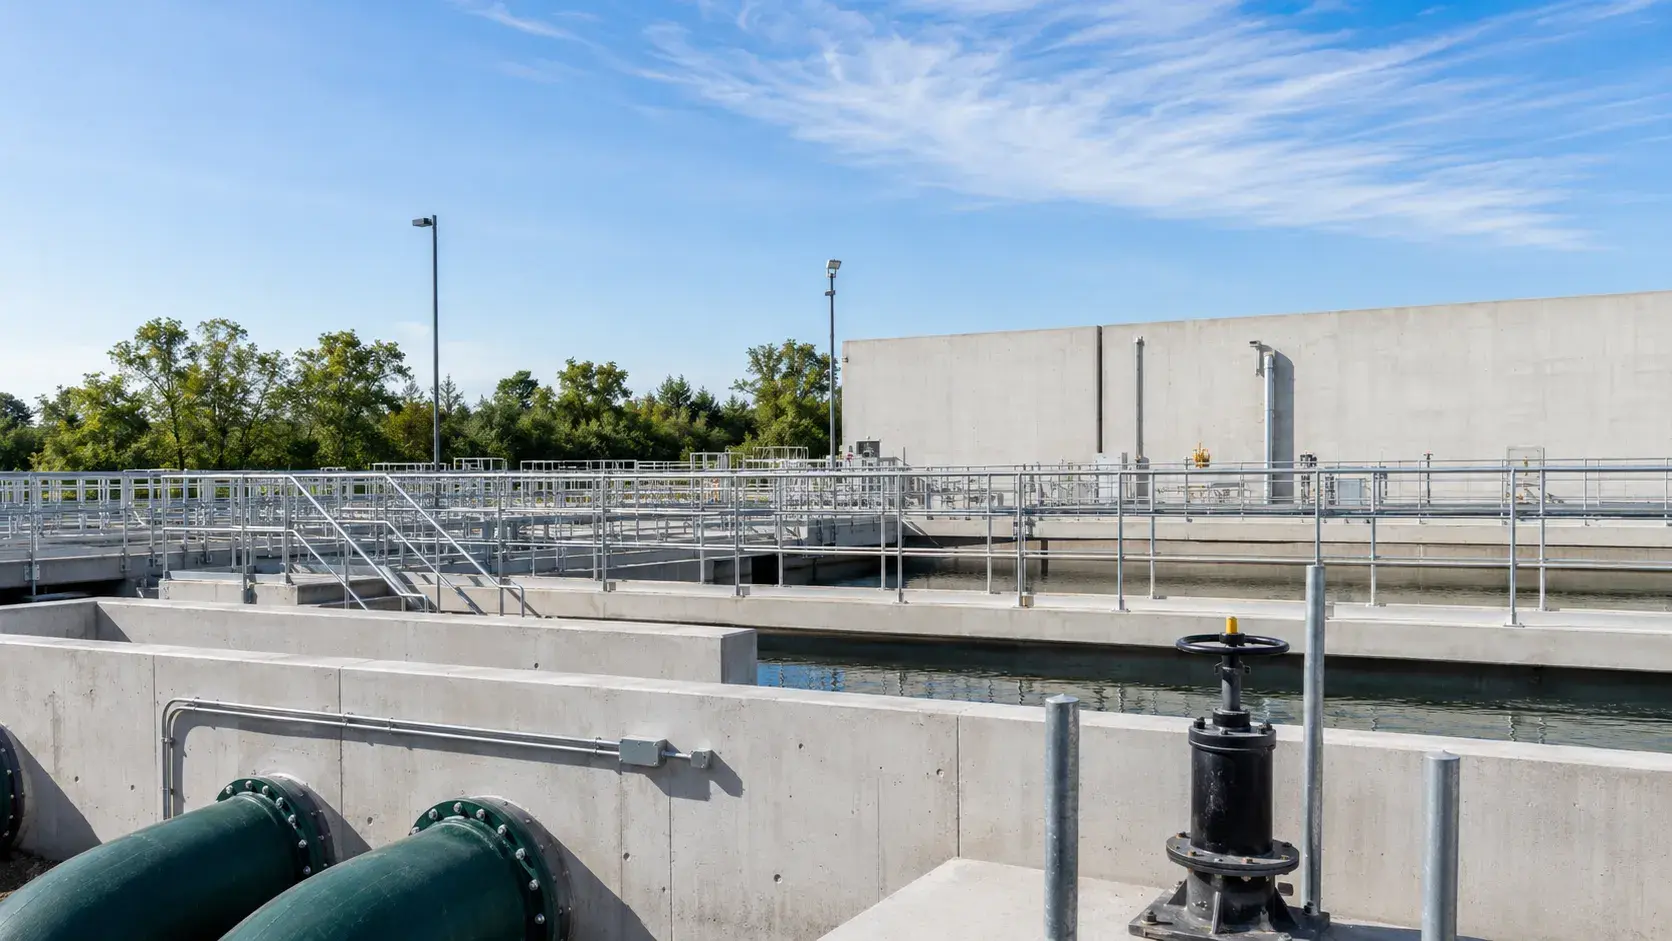
Watertight reinforced concrete tanks, channels, chambers, and process structures, performed for municipal and industrial water infrastructure across Ontario.
Tell us what you need and we’ll get you a quote.
Licensed, insured & WSIB-covered · Free, no-obligation quote & on-site assessment.
Built to your engineered drawings, survey, and the real site conditions, not a one-size-fits-all approach forced to fit.
Durable materials and methods chosen for the load, traffic, and environment on site.
Send specs, drawings, or photos and get a free, no-obligation site visit and estimate with no guesswork.
Installation and site work completed in accordance with Ontario requirements.
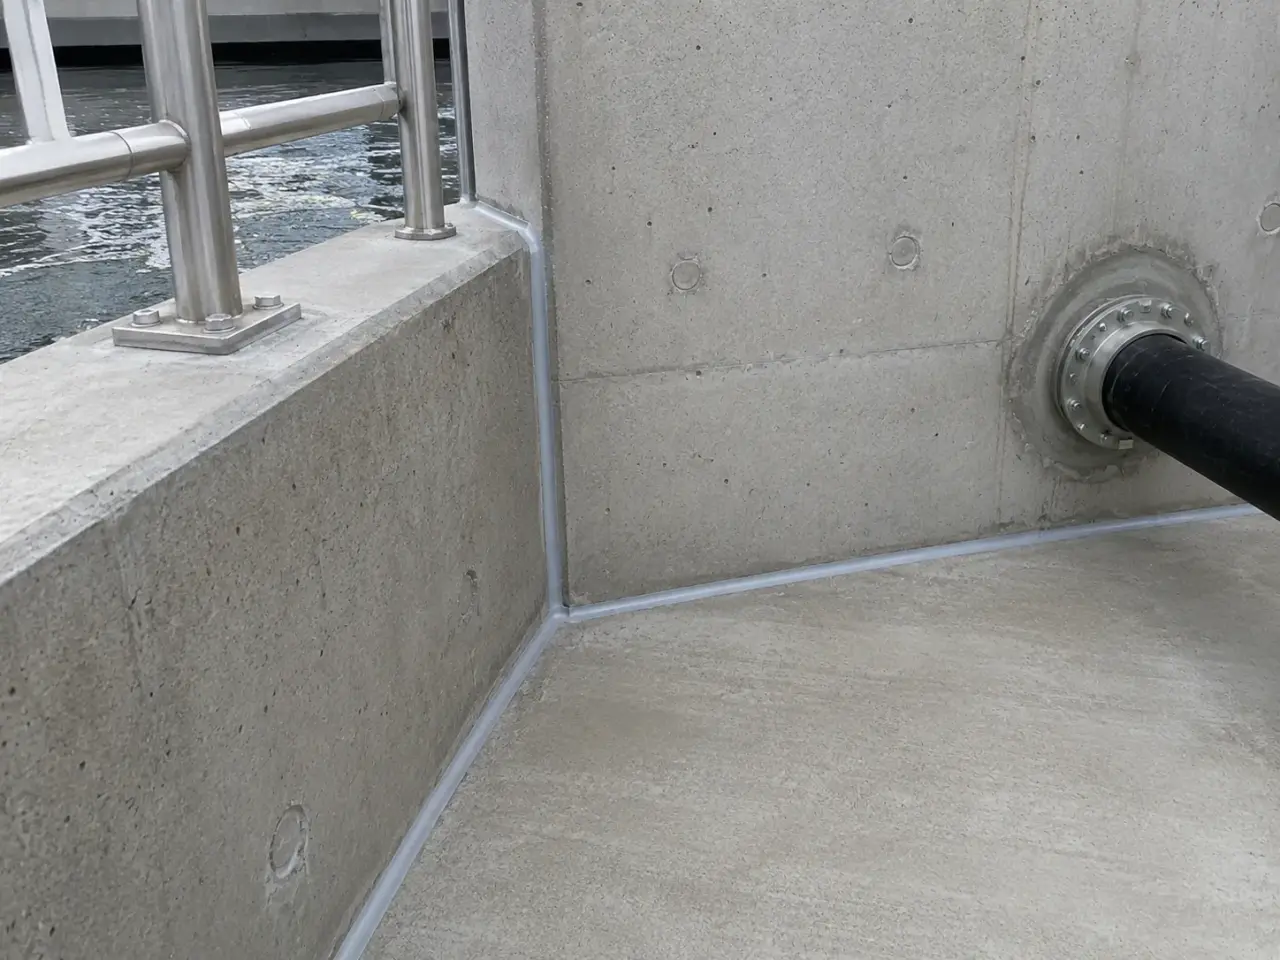
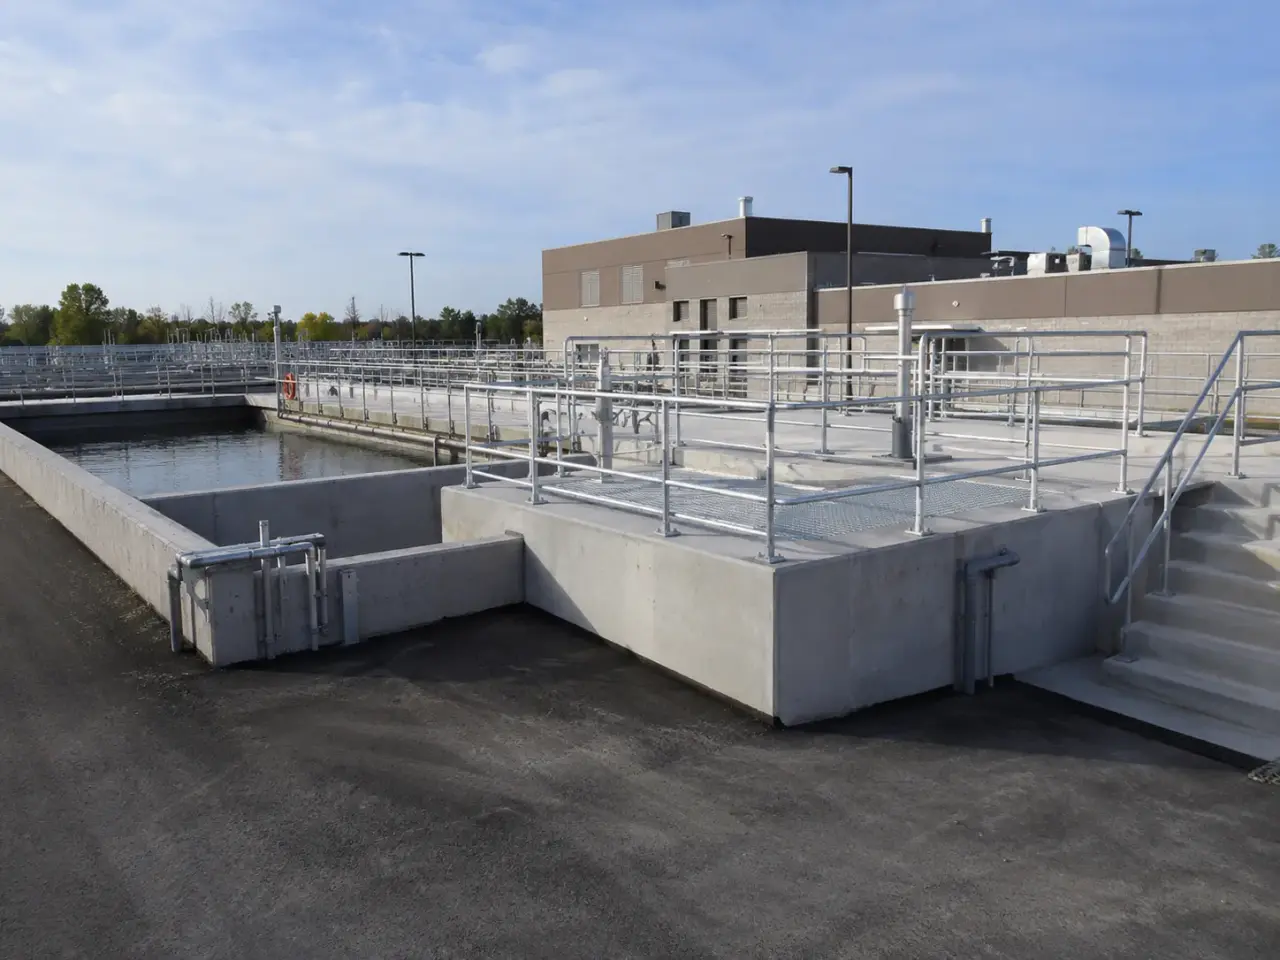
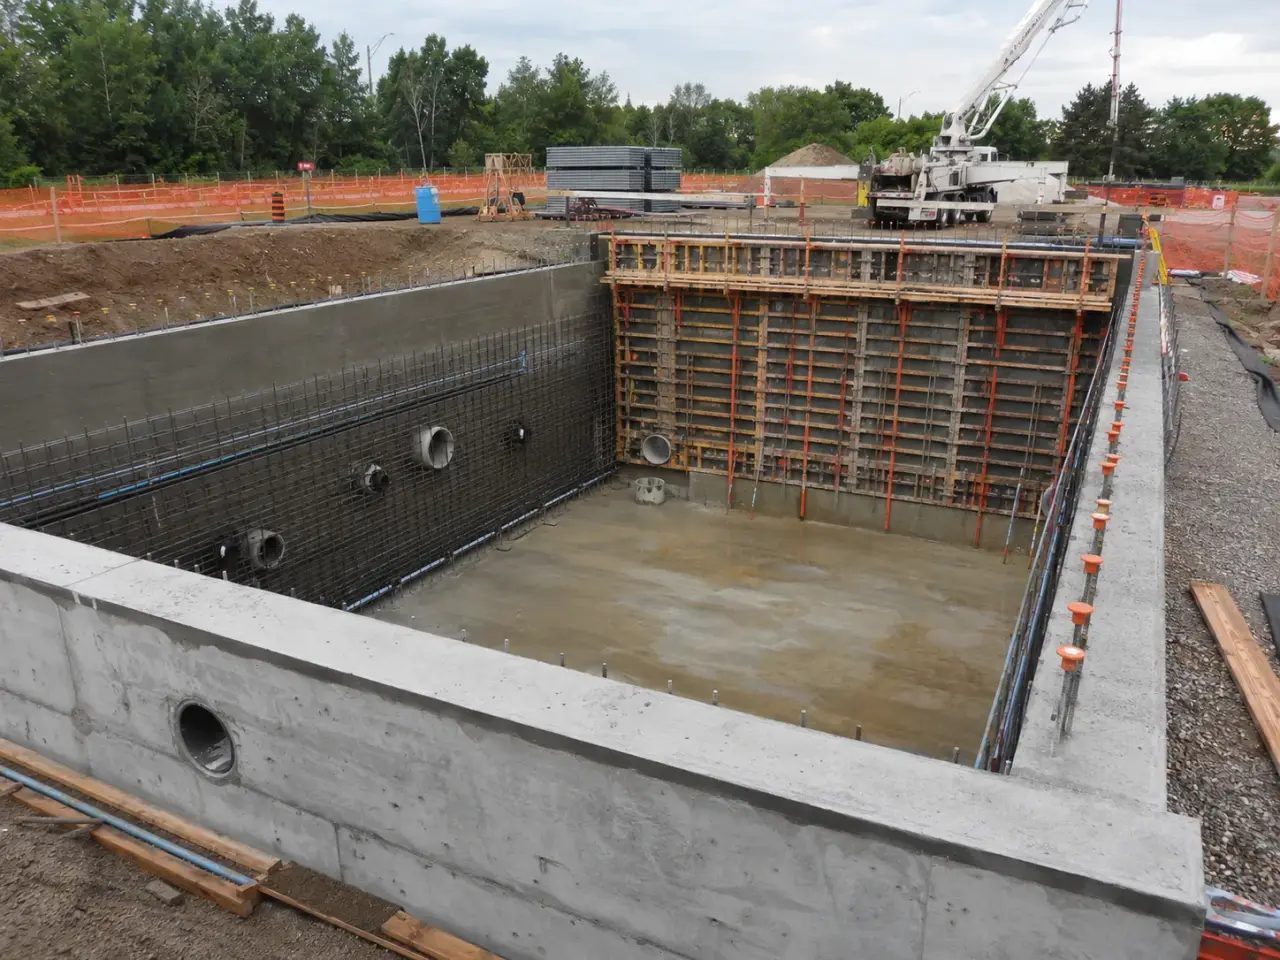
Liquid-retaining method is selected from process chemistry, hydraulic head, groundwater, crack-width criteria, geometry, joint access, durability exposure, construction phasing, and the required leakage test.
Cast-in-place tanks and channels. Monolithic bases, walls, baffles, channels, and roofs provide adaptable geometry but demand disciplined joint, waterstop, reinforcement, placement, and curing control.
Circular and prestressed structures. Circular tanks use ring action and may use prestressing where storage volume, crack control, and long-term liquid pressure support the system.
Precast and hybrid structures. Factory-made elements can accelerate work when joints, bearings, post-tensioning, seals, penetrations, erection tolerances, and watertight closure are engineered together.
Repair and process modifications. Wall openings, benching, equipment plinths, coatings, liners, and new channels can be phased within operating facilities under isolation and contamination controls.
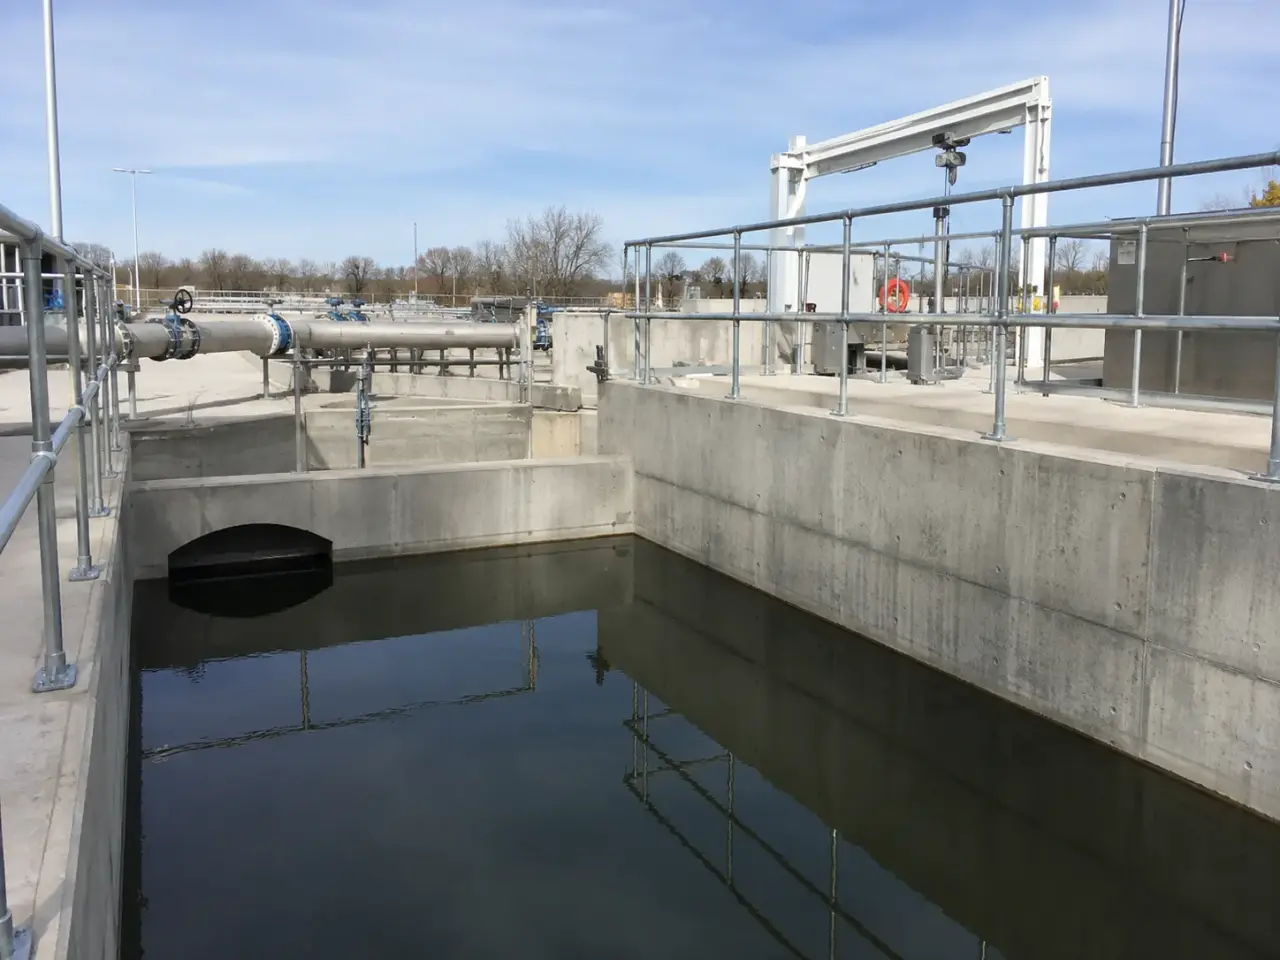
Step 1, Review process duty, hydraulic profiles, groundwater, uplift, structural design, exposure, joints, embeds, access, bypass, and testing.
Step 2, Excavate and prepare stable bearing, working slabs, drainage, formwork support, reinforcing, waterstops, sleeves, and cast-in equipment.
Step 3, Place base, wall, channel, and roof concrete in the designed sequence with accessible consolidation and controlled temperatures.
Step 4, Cure continuously, protect joints, complete repairs and surface preparation, then install approved sealants, coatings, liners, and process hardware.
Step 5, Perform specified watertightness and commissioning checks, evaluate leakage or movement, and close survey, testing, material, and as-built records.
We build each structure around a pour map that identifies base slabs, wall lifts, haunches, channels, suspended slabs, movement joints, construction joints, access points, and the required inspection sequence. Survey establishes wall lines, sump elevations, pipe centre lines, and equipment datums before mud slab work.
Reinforcing steel, couplers, cast-in plates, puddle flanges, sleeves, waterstops, and blockouts are fixed and independently checked before forms close. For congested walls, we plan concrete windows, tremie or pump hose access, vibrator reach, lift rate, and backup equipment before the first truck arrives.
At placement, the crew tracks delivery intervals, concrete temperature, lift depth, form pressure, consolidation coverage, and movement of every critical embed. Waterstop is cleaned and held on centre so it does not fold into one side of the joint.
After finishing, curing begins immediately and continues by the specified method. We strip in a sequence that protects corners and young concrete, map cracks and surface defects, survey openings, prepare joint faces, and complete the engineer's filling or leakage test only after the concrete and seals are ready.
Planning water and wastewater concrete structures? Talk it through with our team.
Concrete materials, production, placement, and testing are governed by the project specification, CSA A23.1 and CSA A23.2, while reinforced structural design is coordinated to CSA A23.3 and the 2024 Ontario Building Code. Municipal contracts may add OPSS. MUNI 904 and owner-specific concrete requirements.
The engineer selects compressive strength, water to cementing-material ratio, air content, exposure class, cover, bar spacing, crack-control reinforcement, cementing system, and curing period for the actual sewage, freeze-thaw, sulphate, or chlorinated-water exposure. Harrowgate verifies those values on approved mix documentation and delivery records rather than applying a generic tank mix.
Joint hardware receives the same attention as the concrete. PVC or rubber waterstop must remain continuous through intersections and changes of direction, and field splices must match the approved joining method. Hydrophilic strip is placed only where detailed, on sound concrete with the specified edge distance. Penetrations are checked for diameter, projection, flange orientation, and seal arrangement. Concrete cylinders, air and temperature tests, pre-pour inspections, pour records, curing logs, and as-built surveys create the acceptance record for work that will soon be inaccessible.
Watertightness comes from low-permeability concrete, crack-control reinforcement, deliberate pour sizes, complete consolidation, sustained curing, continuous waterstop, sealed penetrations, and a sound joint profile. A coating cannot compensate for open cracks or a folded waterstop. Harrowgate manages these elements as one system and documents them before the structure is filled.
Ontario projects commonly invoke CSA A23.1 for concrete materials and construction, CSA A23.2 for test methods, and CSA A23.3 for reinforced design, together with the Ontario Building Code. Municipal specifications can also reference OPSS. MUNI 904. The sealed drawings and owner specification establish the exact exposure, strength, cover, testing, and acceptance requirements.
We confirm that the specified mix can pass through the actual bar arrangement, then plan pump access, drop points, lift depth, vibrator reach, and placement rate. Concrete is introduced without striking waterstop or embeds, consolidated in overlapping zones, and observed through access windows where needed. Form leakage and movement are watched continuously.
Each penetration and anchor assembly is tied to surveyed control, not measured from the form edge alone. Rigid templates and bracing resist concrete pressure and vibration. Before closure, Harrowgate checks centre line, elevation, diameter, projection, bolt pattern, orientation, reinforcement clearance, and sealing detail against coordinated structural and process drawings.
The engineer's procedure governs timing. Required concrete strength, curing, joint completion, penetration seals, crack review, and any protective lining work must be satisfied first. Harrowgate plans the fill source, staged water levels, observation periods, measurement method, and controlled discharge before testing so leakage evidence is not confused by rainfall or uncontrolled evaporation.
Yes, with an operating-facility plan. Harrowgate separates clean and dirty access, protects intakes and open channels, controls wash water, sequences isolations, and aligns disruptive work with approved shutdowns. Plant access, emergency routes, temporary pumping, and commissioning interfaces are reviewed with operations before each phase changes the existing process.
Provide structural and process drawings, geotechnical information, concrete and coating specifications, equipment submittals, survey control, anticipated groundwater, access constraints, testing requirements, operating restrictions, and the desired pour sequence. Early identification of waterstop types, large embeds, shutdowns, crane access, and winter placement conditions allows Harrowgate to price the actual production plan.
Waterstops interrupt leakage paths through construction and movement joints. Their type, continuity, intersections, support, concrete consolidation, and compatibility with the stored liquid all affect performance.
The project specification and engineer set the timing, filling stages, stabilization period, measurements, allowable losses, groundwater conditions, and prerequisites such as concrete strength and completed penetrations.
Still have a question about water and wastewater concrete structures? Ask our team directly.
Commercial and heavy-civil construction delivered for developers, contractors, property managers, and municipalities.
Send drawings, a site plan, or a description of the scope. Harrowgate Group is licensed, insured, and WSIB-covered.
Licensed, Insured & WSIB-Covered, work managed and documented on every job
Tell us what you need and we’ll get you a quote.
Harrowgate Group provides water and wastewater concrete structures, delivered and installed with quote-ready support across Toronto and surrounding Ontario communities.
Companies We've Worked With
Harrowgate Group delivers commercial and heavy-civil construction for developers, contractors, institutions, municipalities, and property groups across Ontario.
 Popeyes
  Tim Hortons
  Subway
  University of Toronto
  Madison Group
  RioCan
  Women's College Hospital
  Starbucks
  Mazda
Mazda  TD Bank
  City of Toronto Popeyes Tim Hortons Subway University of Toronto Madison Group RioCan Women's College Hospital Starbucks Mazda TD Bank City of Toronto