
Built to spec
Built to your engineered drawings, survey, and the real site conditions, not a one-size-fits-all approach forced to fit.
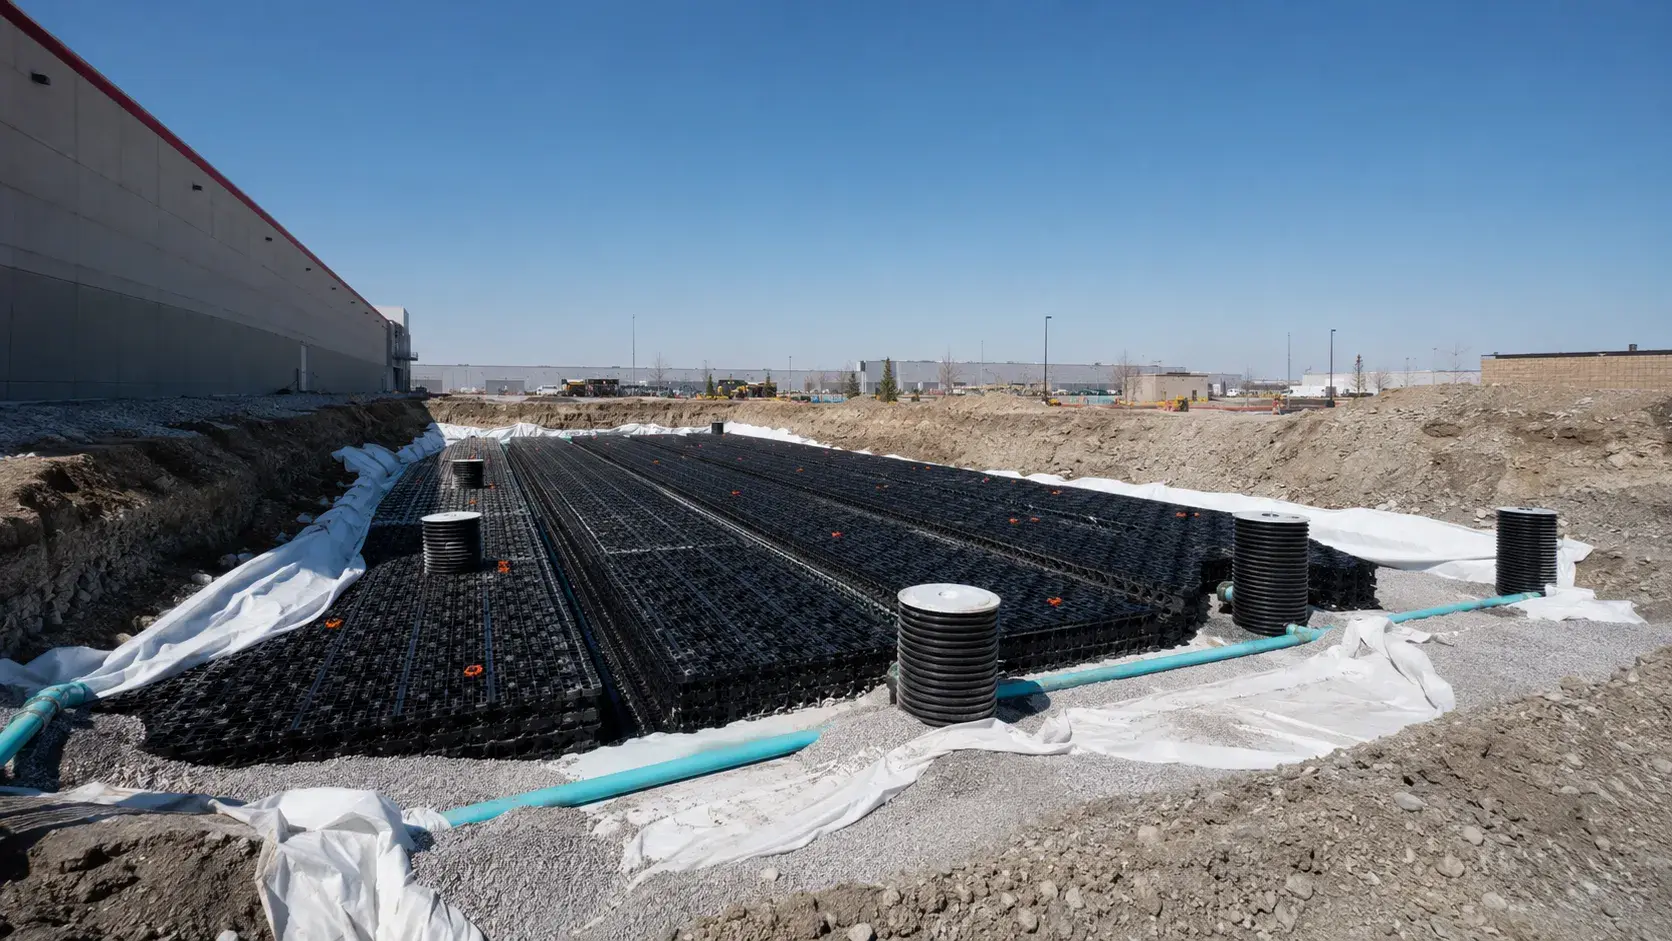
Harrowgate performs excavation, foundations, tanks, chambers, manifolds, controls, inspection ports, backfill, and commissioning for underground stormwater systems across the GTA.
Tell us what you need and we’ll get you a quote.
Licensed, insured & WSIB-covered · Free, no-obligation quote & on-site assessment.
Built to your engineered drawings, survey, and the real site conditions, not a one-size-fits-all approach forced to fit.
Durable materials and methods chosen for the load, traffic, and environment on site.
Send specs, drawings, or photos and get a free, no-obligation site visit and estimate with no guesswork.
Installation and site work completed in accordance with Ontario requirements.
Underground stormwater systems store, infiltrate, or slowly release site runoff below parking lots, yards, roads, and landscaped areas where surface space is limited. Harrowgate performs GTA installation of chamber fields, concrete tanks, oversized pipe, infiltration galleries, manifolds, flow controls, pretreatment, and access structures to approved hydraulic and geotechnical designs.
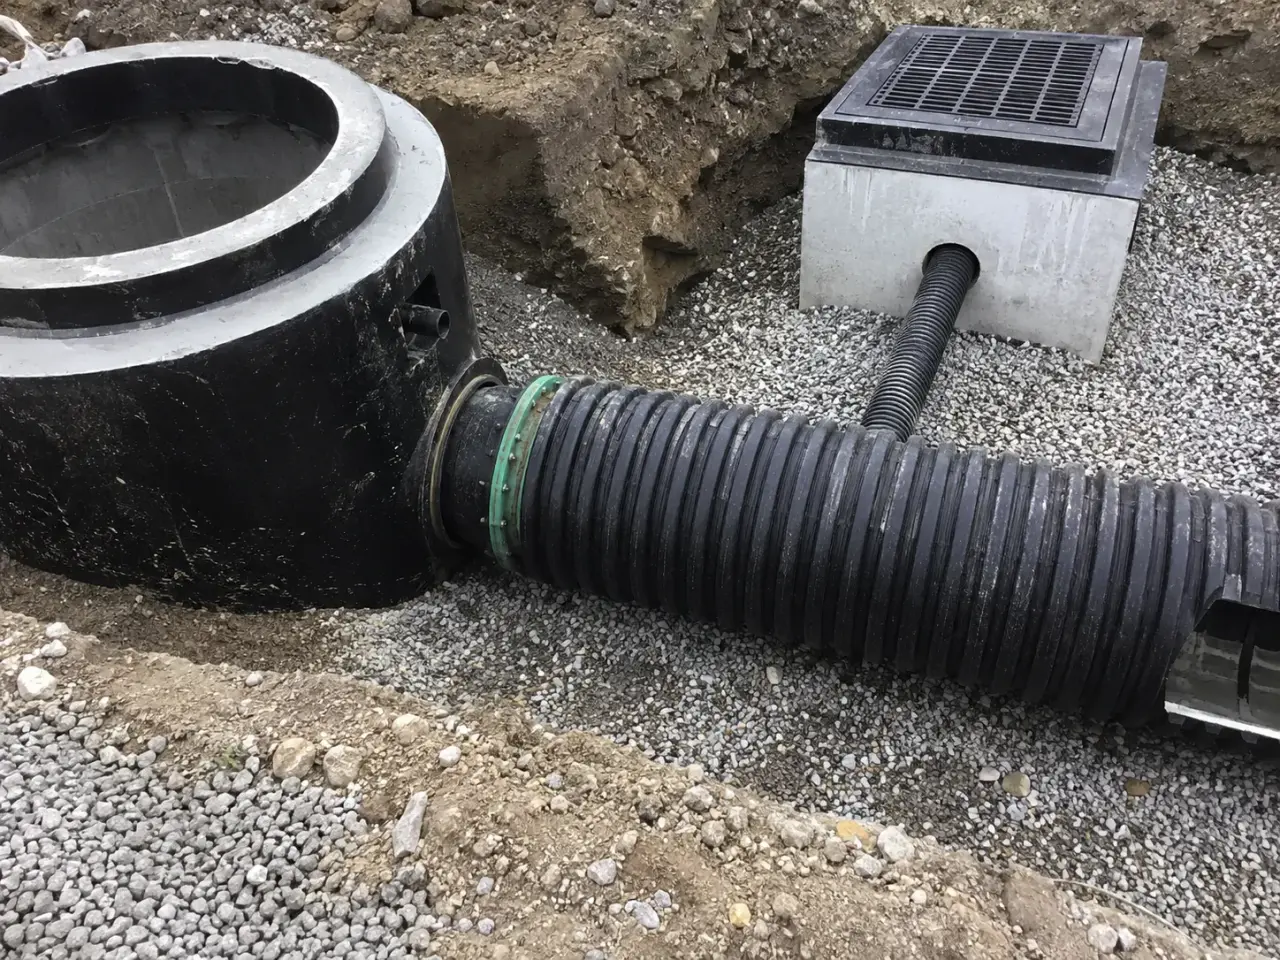
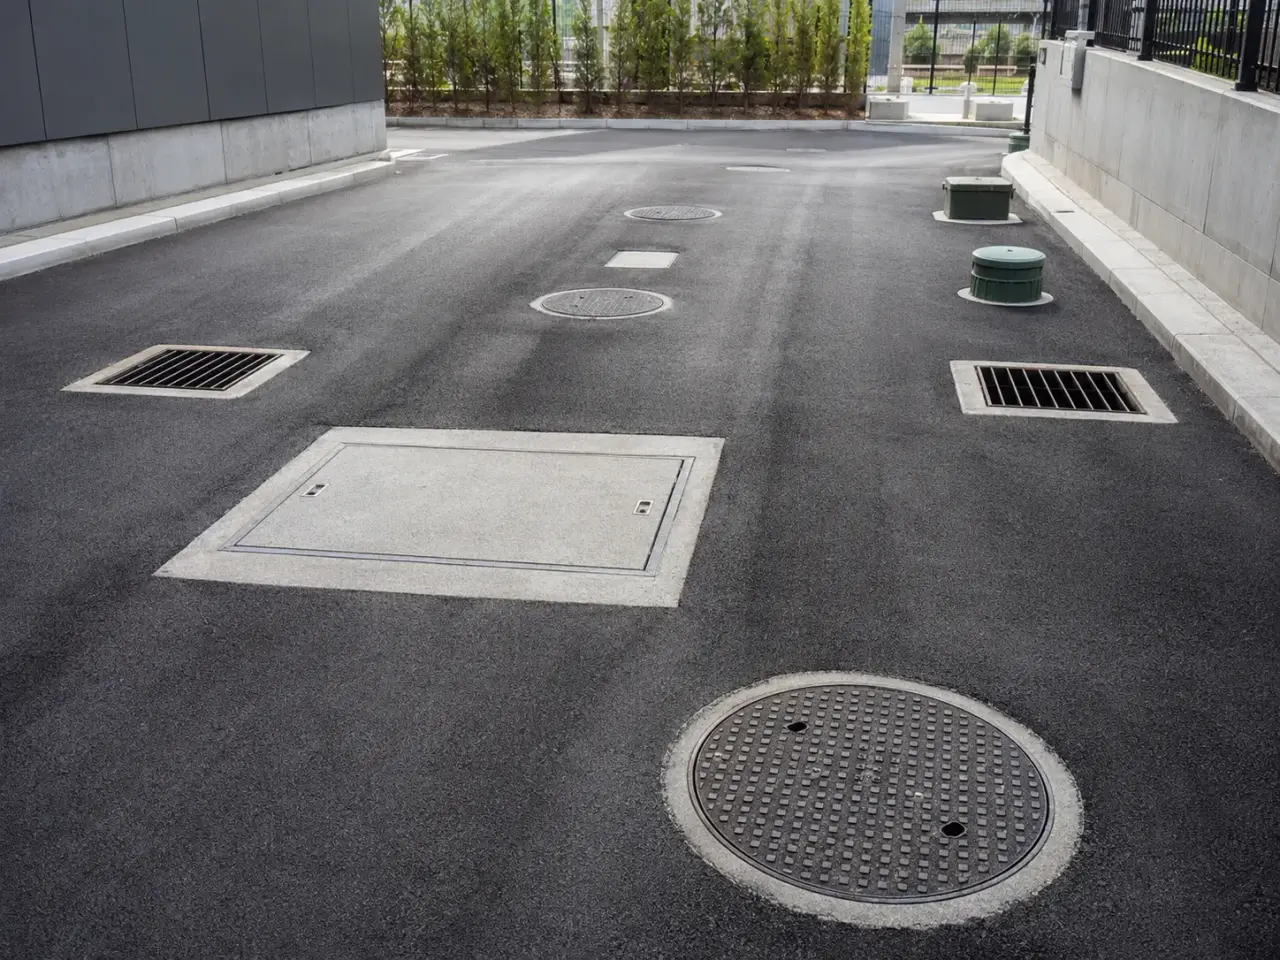
Open-bottom chambers provide storage with infiltration where soil and groundwater conditions permit. Closed-bottom chamber systems, large pipes, tanks, vaults, and modular crates provide detention or reuse where infiltration is unsuitable. Concrete systems support high loads and complex controls, while thermoplastic or composite systems reduce unit weight but require careful embedment. Selection follows required volume, treatment, outlet, groundwater, buoyancy, infiltration, loading, cover, access, footprint, fire or chemical exposure, inspection, and maintenance.
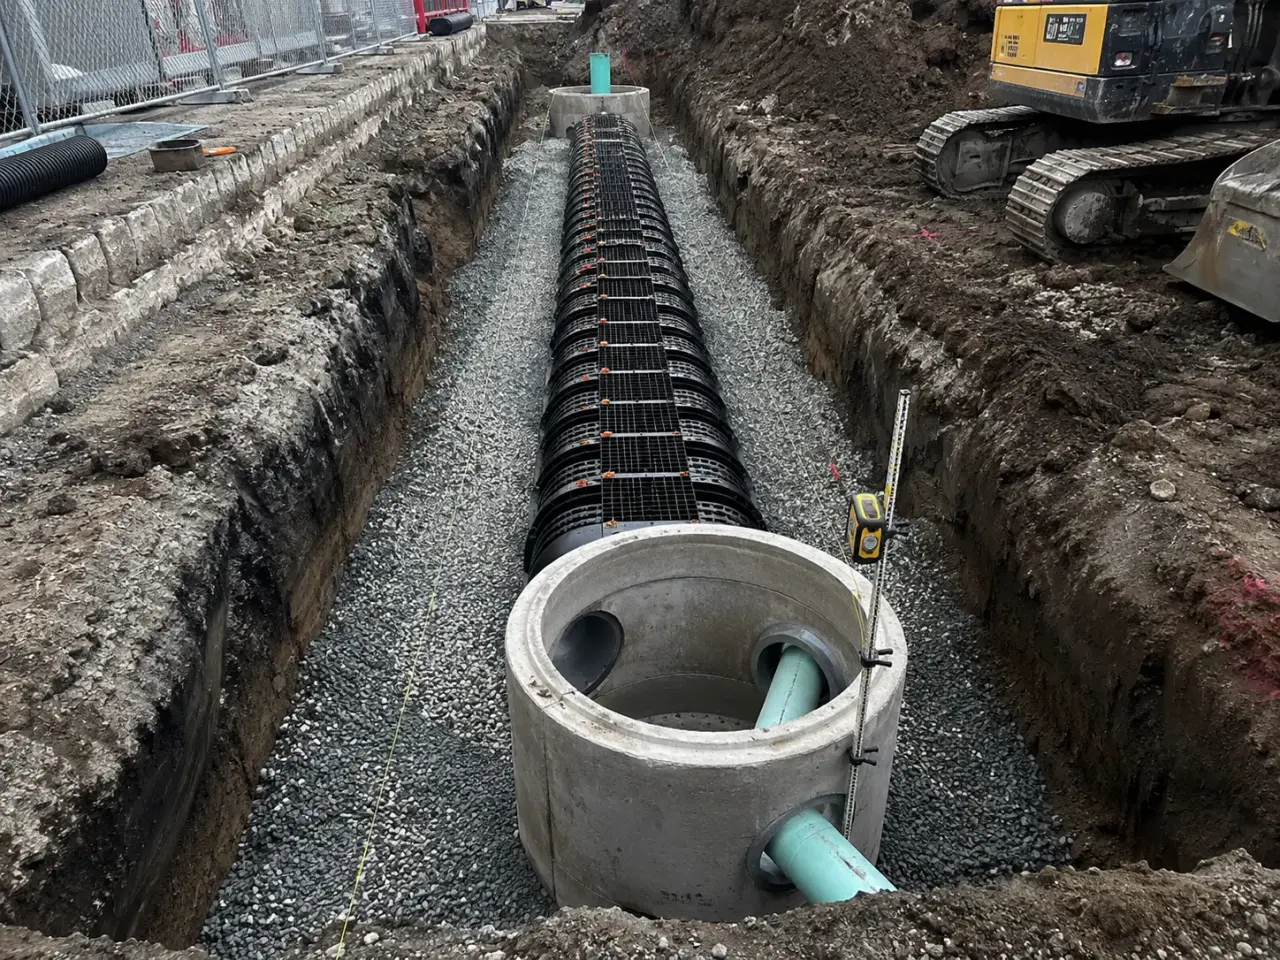
Step 1, We lay out the excavation from approved shop drawings and survey control, then confirm utilities, groundwater, shoring, access, and temporary drainage. The excavation is kept free of softened soil and sediment-laden runoff. Unsuitable subgrade is undercut and replaced under geotechnical direction. For infiltration systems, exposed native soil is protected from smearing and heavy-equipment compaction that would reduce permeability.
Step 2, Foundation preparation varies by system. Chamber fields use a level washed-stone bed, geotextile boundaries, specified row spacing, and perimeter clearances. Concrete tanks use engineered granular bases or slabs and may require anti-flotation anchorage. Oversized pipes require shaped bedding and complete haunch support. Inlet, outlet, isolator row, manifold, inspection port, vent, and maintenance-hole elevations are checked before assembly continues.
Step 3, Stone is placed around chambers in controlled lifts with approved low-ground-pressure equipment outside exclusion zones. Geotextile is overlapped and protected from puncture. Tank and pipe joints are cleaned, gasketed, and tested as specified. Flow-control structures, orifice plates, vortex units, backflow devices, pumps, and high-level overflow connections remain accessible for commissioning and maintenance.
Step 4, Backfill and pavement construction respect cover and equipment restrictions at each stage. Harrowgate records foundation acceptance, material tickets, chamber or tank serial data, joint checks, compaction, and surveyed inverts. Final commissioning removes construction sediment, inspects pipes and isolator components, tests controls or pumps, and confirms that access covers and observation ports remain visible.
Step 5, Harrowgate completes the buried system with accepted foundation, assembled storage, controlled embedment, surveyed controls, clean pretreatment and flow path, accessible maintenance points, and verified surface loading.
Underground stormwater systems follow the issued civil, structural, hydraulic, geotechnical, and product design, OPSS where specified, and applicable local municipal requirements. The approved storage, treatment, discharge, overflow, and maintenance objectives govern.
The design addresses soil support, groundwater, buoyancy, infiltration, foundation, embedment, backfill, live load, cover, adjacent foundations, utilities, and product limitations. Concrete elements follow CSA A23.1 and CSA A23.2 where applicable, with structural design to CSA A23.3.
Materials and installation preserve geotextile and liner continuity, unit geometry, joints, manifolds, inspection access, and outlet elevations. Backfill sources, gradation, lift, density, and equipment restrictions match the accepted system.
Closeout includes inspection, cleaning, leakage or other testing where specified, survey, storage and outlet verification, pretreatment, overflow, surface restoration, and an operations and maintenance handoff.
Planning underground stormwater systems? Talk it through with our team.
Sediment is the leading operational failure. An unprotected chamber field can clog before the building opens. Harrowgate installs pretreatment early, keeps dirty construction drainage out of the permanent facility, protects open manifolds, and cleans structures at commissioning. For infiltration systems, we also prevent fines from migrating through torn or incorrectly selected geotextile.
Uneven subgrade or incomplete haunch support causes differential settlement, distorted chambers, open pipe joints, and pavement depressions. We proof the base, maintain level tolerance, place washed stone without segregation, and compact in the sequence allowed by the manufacturer and engineer. Survey checks catch drift before the field becomes too large to correct.
Insufficient cover or early heavy equipment can crush components. The construction-loading plan identifies allowable equipment, travel lanes, minimum cover, and lift thickness at each stage. Covers, vents, controls, and cleanouts are protected from paving equipment and adjusted to final grade without losing identification.
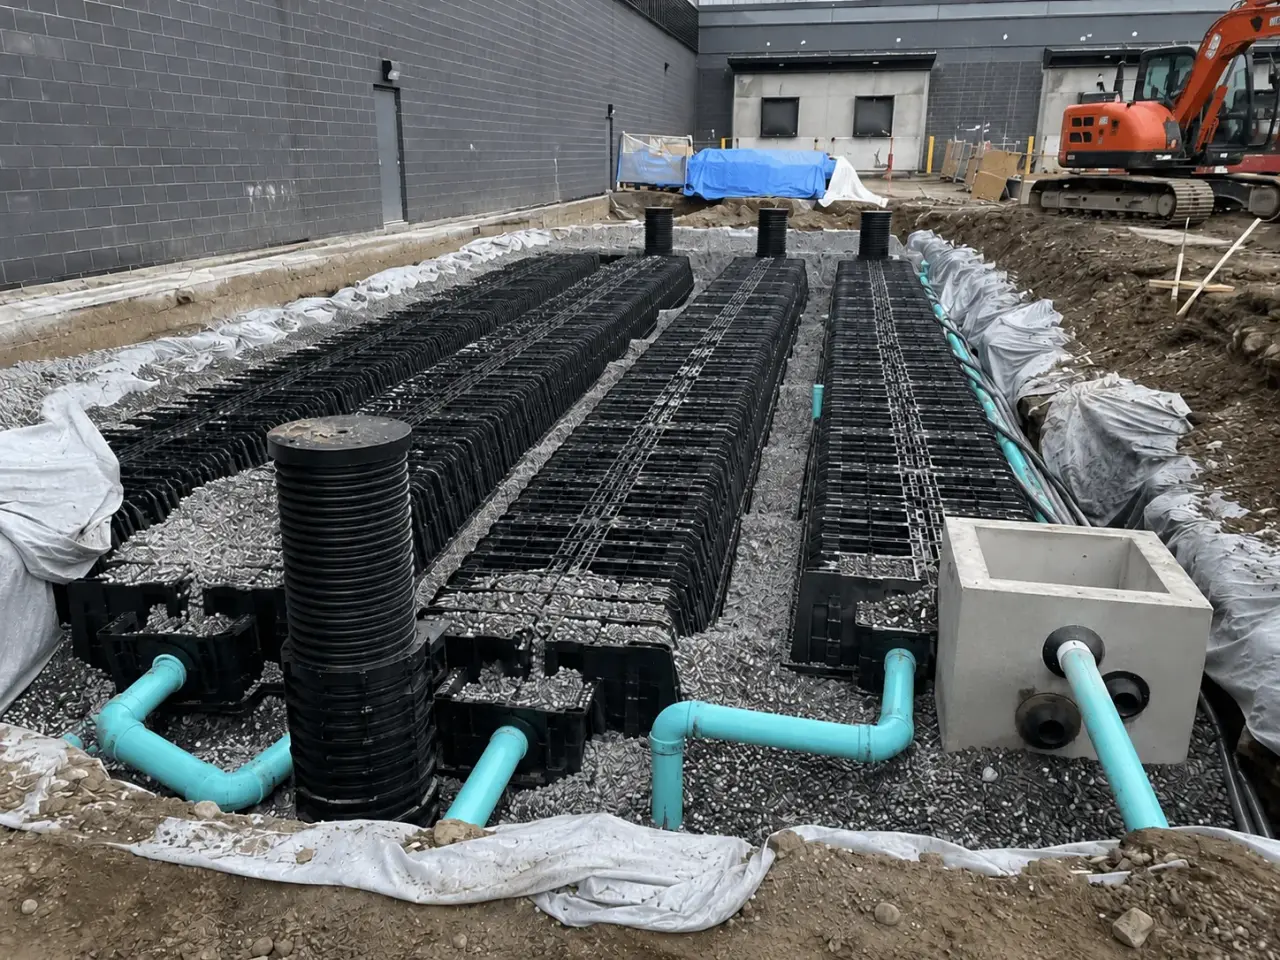
Completed on site to the engineered drawings, coordinated with concrete, servicing, and the surrounding work, then a clean, documented finish.
Detention stores runoff temporarily and releases it at a controlled rate to a sewer or outlet. Infiltration stores and distributes runoff into suitable native soil. A combined system can do both. Soil permeability, groundwater, contamination risk, hydraulic capacity, and approval criteria determine which function is appropriate for a specific site.
We install modular chamber fields, precast or cast-in-place concrete tanks, oversized pipe systems, infiltration galleries, manifolds, flow-control structures, pumps, and inspection access. Harrowgate also installs pretreatment and outlet connections. The approved hydraulic, structural, geotechnical, and product drawings determine the exact system and construction sequence.
The engineer calculates effective volume from chamber or tank geometry, connected pipe, stone voids where credited, outlet level, and maximum design water level. Harrowgate verifies excavated footprint, base elevation, row spacing, unit count, manifold configuration, stone limits, and controlling inverts, then provides surveyed as-built information for comparison with the design.
Sediment, trash, and oil can consume storage, clog infiltration surfaces, block outlets, and make maintenance difficult. Pretreatment can include catch-basin sumps, oil grit separators, filters, or chamber isolator rows. Harrowgate protects these components during construction and cleans them before commissioning so permanent capacity is not lost to site sediment.
We maintain required spacing, place approved washed stone evenly, keep heavy equipment outside exclusion zones, use controlled lifts, preserve geotextile, and build minimum cover before larger equipment crosses the field. The construction-loading plan governs machine size and travel. Damaged units or displaced rows are corrected before they are buried.
Only where site investigation and design demonstrate suitable infiltration or an engineered outlet addresses the limitation. Native-soil permeability, groundwater, bedrock, contamination, and setback conditions are evaluated by the project team. Harrowgate protects the approved infiltration interface from compaction and sediment, but construction technique cannot make unsuitable native soil freely draining.
Commissioning confirms clean pretreatment, unobstructed inlet and outlet piping, correct flow controls, accessible inspection ports, operating pumps or valves where used, surveyed inverts, and no visible construction damage. Pipe or tank testing is completed as specified. Harrowgate removes accumulated sediment and records the buried configuration before final handover.
Yes, when the issued design uses an open-bottom system and soil, groundwater separation, contamination risk, pretreatment, and infiltration testing support it. Closed systems are used where infiltration is unsuitable or detention and reuse require containment.
Uneven, contaminated, or poorly compacted embedment can shift, distort, or overload units and connected pipes. Correct material, lift thickness, placement sequence, and equipment limits create uniform support and protect storage geometry.
Still have a question about underground stormwater systems? Ask our team directly.
Commercial and heavy-civil construction delivered for developers, contractors, property managers, and municipalities.
Send drawings, a site plan, or a description of the scope. Harrowgate Group is licensed, insured, and WSIB-covered.
Licensed, Insured & WSIB-Covered, work managed and documented on every job
Tell us what you need and we’ll get you a quote.
Harrowgate Group provides underground stormwater systems, delivered and installed with quote-ready support across Toronto and surrounding Ontario communities.
Companies We've Worked With
Harrowgate Group delivers commercial and heavy-civil construction for developers, contractors, institutions, municipalities, and property groups across Ontario.
 Popeyes
  Tim Hortons
  Subway
  University of Toronto
  Madison Group
  RioCan
  Women's College Hospital
  Starbucks
  Mazda
Mazda  TD Bank
  City of Toronto Popeyes Tim Hortons Subway University of Toronto Madison Group RioCan Women's College Hospital Starbucks Mazda TD Bank City of Toronto