
Built to spec
Built to your engineered drawings, survey, and the real site conditions, not a one-size-fits-all approach forced to fit.
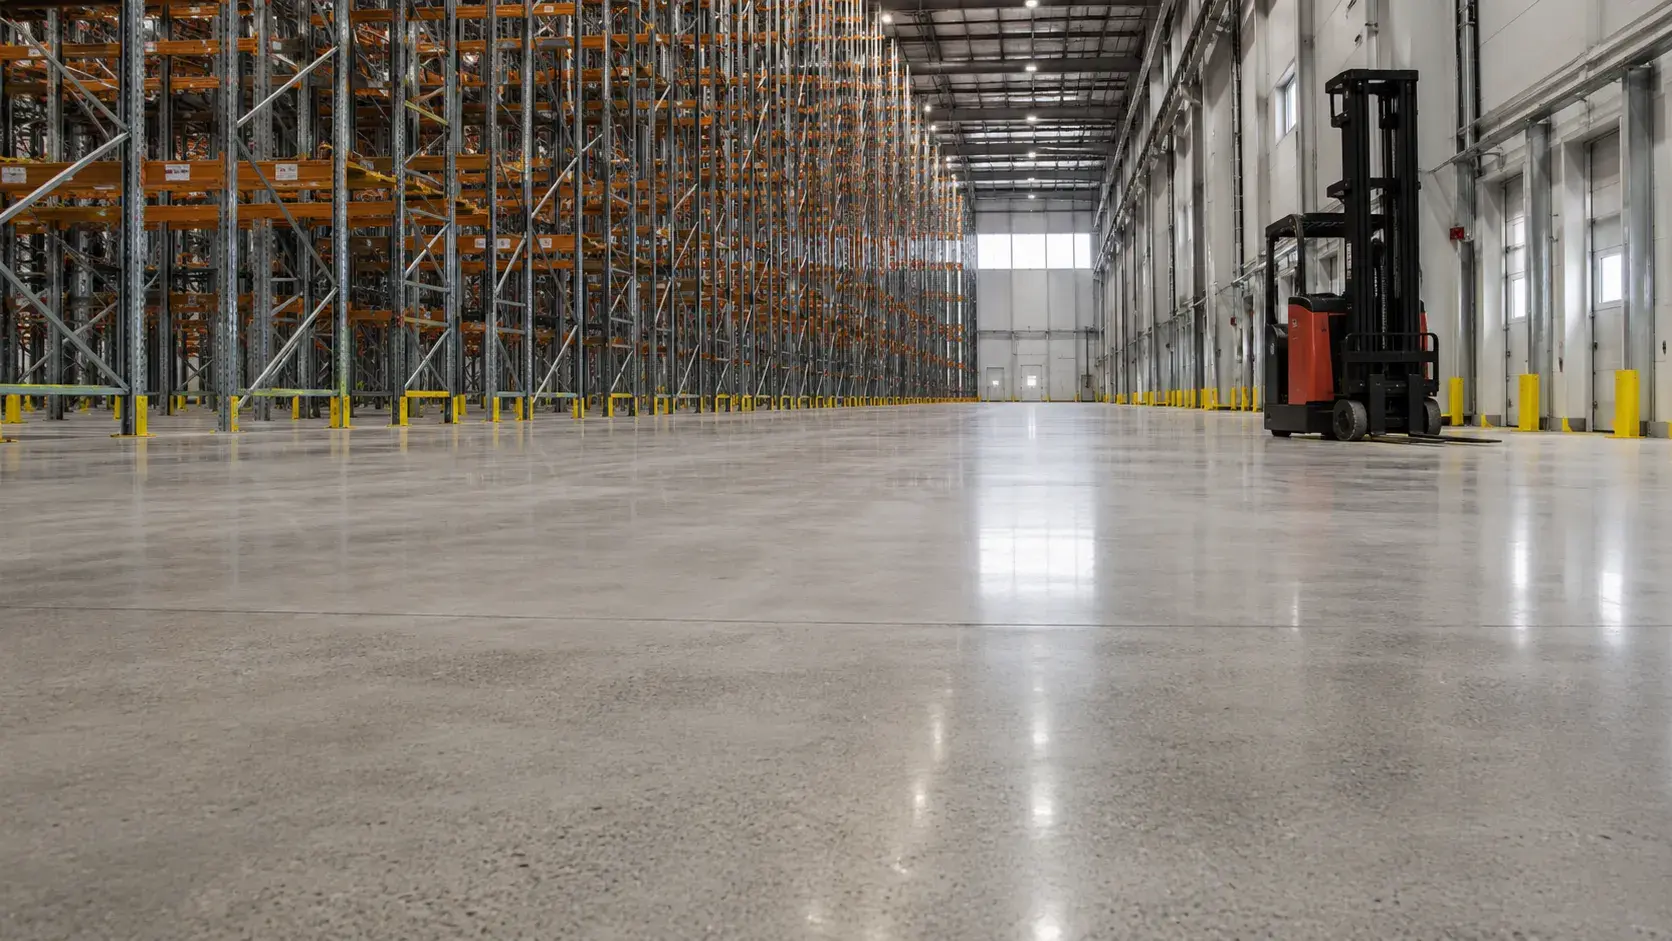
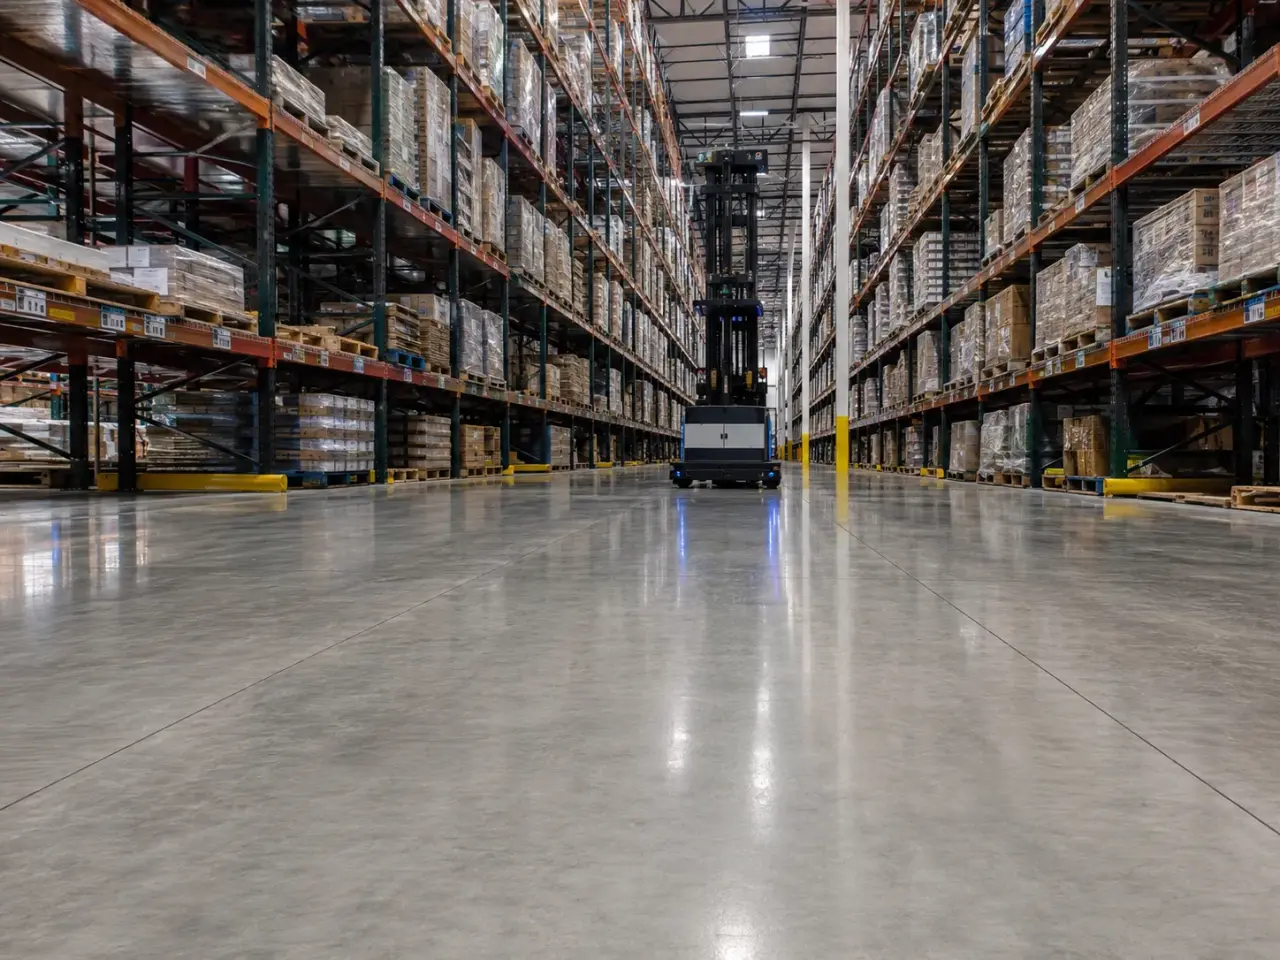
Superflat and Warehouse Floors in Burlington are precision-placed slabs built to tight flatness and levelness numbers for high-bay racking and automated handling.
Tell us what you need and we’ll get you a quote.
Licensed, insured & WSIB-covered · Free, no-obligation quote & on-site assessment.
Built to your engineered drawings, survey, and the real site conditions, not a one-size-fits-all approach forced to fit.
Durable materials and methods chosen for the load, traffic, and environment on site.
Send specs, drawings, or photos and get a free, no-obligation site visit and estimate with no guesswork.
Installation and site work completed in accordance with Ontario requirements.
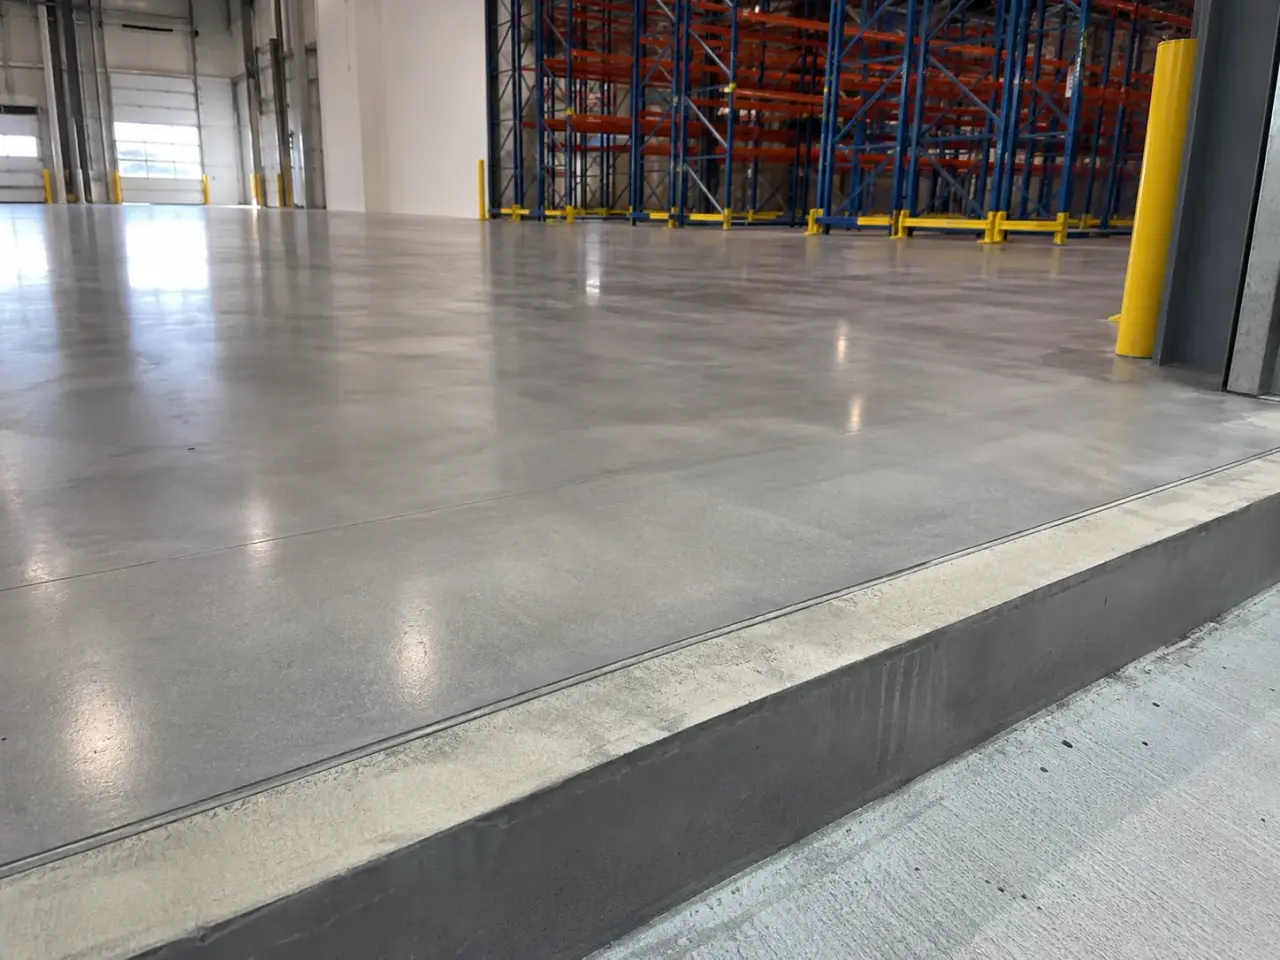
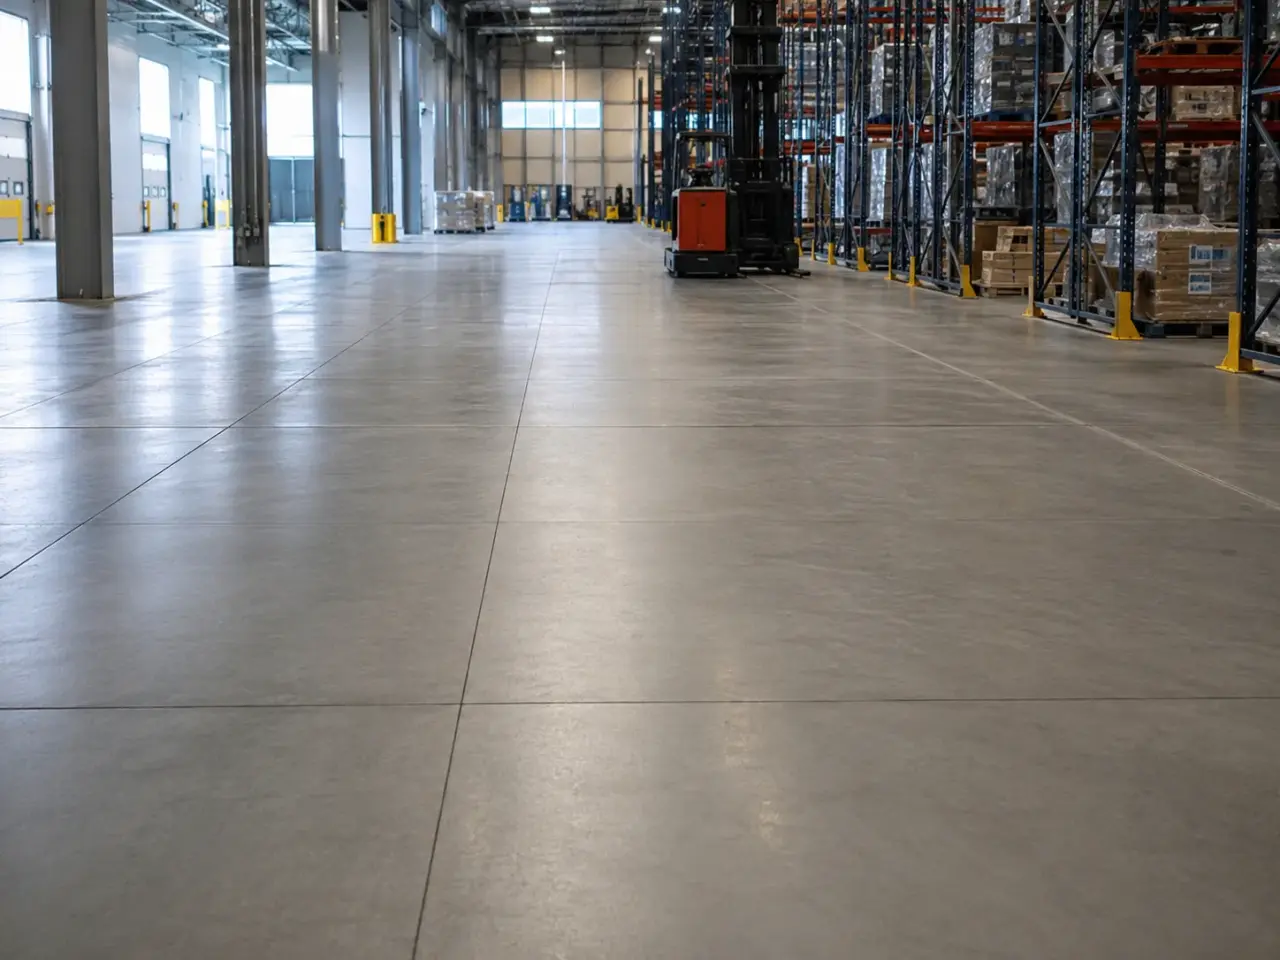
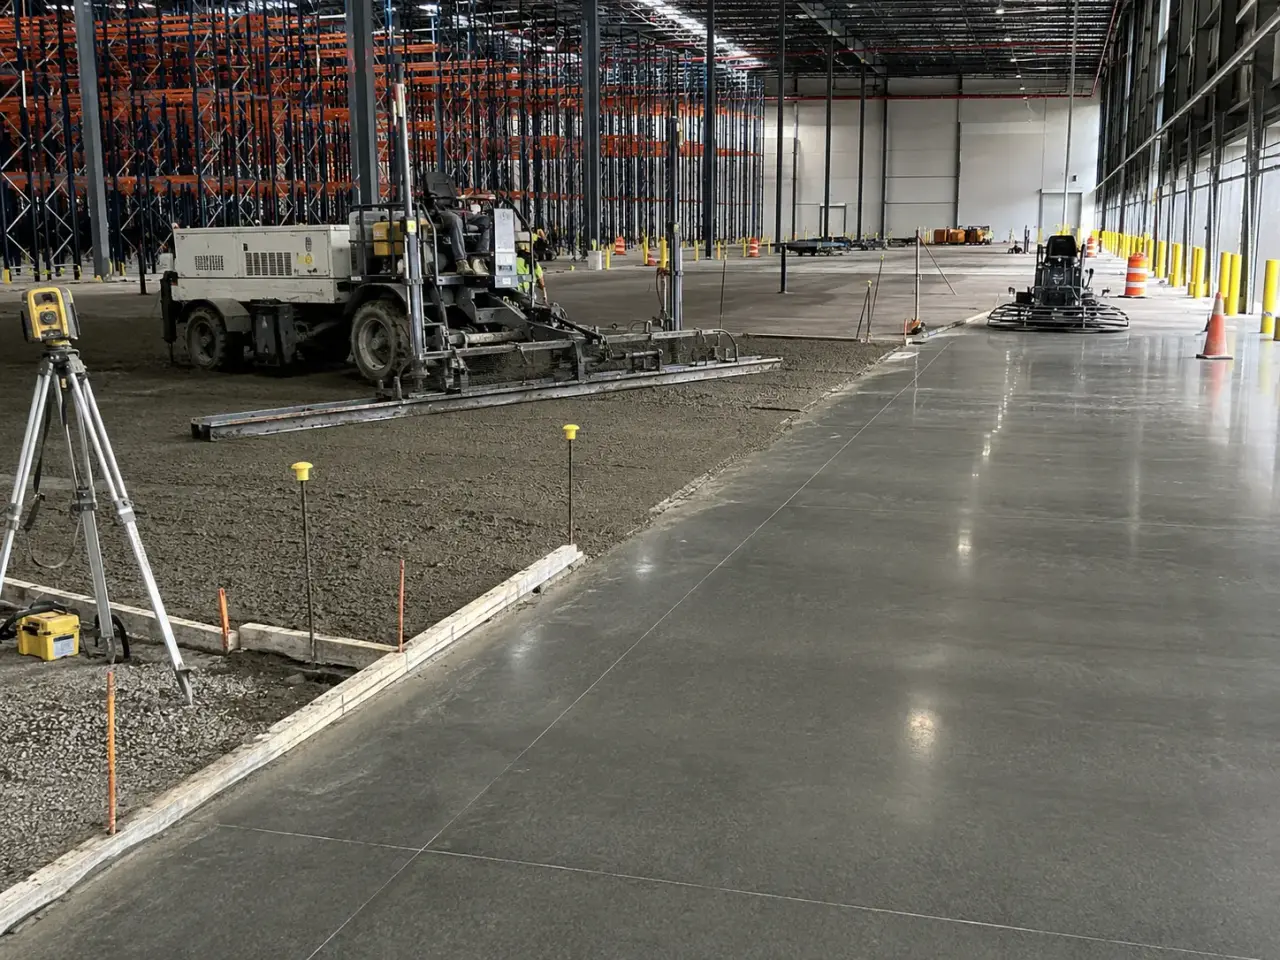
Floor method depends on whether traffic is random or defined, the vehicle and rack geometry, the specified measurement system, joint strategy, slab support, concrete behaviour, and operating tolerances.
Defined-traffic superflat aisles. Very narrow aisle trucks follow fixed wheel paths, so longitudinal elevation and transverse levelness are measured along the actual travel lines.
Random-traffic high-tolerance floors. Forklifts move throughout the slab, making overall flatness and levelness criteria, pour layout, finishing technique, and test timing central.
Large-panel warehouse slabs. Laser screeding, controlled concrete supply, ride-on finishing, planned joints, and curing can deliver broad efficient floors where operational criteria permit.
Jointless or reduced-joint systems. Post-tensioning, shrinkage-compensating concrete, steel fibres, or specialized designs can reduce joints only when engineered around restraint, curling, loading, and construction sequence.
Step 1, Translate racking, vehicle, wheel path, automation, load, joint, abrasion, and tolerance requirements into a pour and testing plan.
Step 2, Accept subgrade, granular support, vapour control, reinforcement, dowels, embeds, drains, and edge details before concrete.
Step 3, Control batch consistency, delivery interval, placement width, strike-off elevation, finishing access, evaporation, and lighting.
Step 4, Finish, cure, sawcut, protect, and test the slab at the specified time using the required profile or flatness method.
Step 5, Evaluate results by traffic zone, complete approved corrective grinding or repairs, fill joints when scheduled, and protect the accepted floor through rack installation.
The base is trimmed and checked more closely than ordinary flatwork because thickness variation and support changes affect screed response and curling. Construction joints are placed outside critical wheel paths where the design allows. For defined-traffic aisles, narrow longitudinal strips are formed with rigid, surveyed rails that establish the target profile. Forms are stable against concrete pressure and finishing-machine loads, and their elevations are checked immediately before placement.
Concrete consistency is held within a tight working range across every truck. Harrowgate plans batch spacing, discharge, reserve trucks, placing rate, and environmental controls so the finishing window does not change abruptly along an aisle. Concrete is spread without overworking, struck from precision rails or specialized screeding equipment, and checked continuously with long straightedges and profile tools. Crews make small corrections while the surface remains workable instead of relying on later grinding.
Floating and trowelling follow a defined pass sequence. Edges receive the same elevation attention as the machine-finished centre because truck wheels often run close to rack lines. We control evaporation to prevent crusting, avoid adding surface water, and maintain consistent finishing direction. Curing begins promptly and uniformly across the strip. Differential curing between aisle centre and edges can create moisture gradients that change the profile after initial testing.
Profile testing occurs within the contract window and before traffic or loading alters the slab. Defined paths are measured in the direction and wheel-track positions required for the selected truck system. Random-traffic areas use the specified overall and local floor values. Harrowgate maps non-compliant locations to aisle coordinates, completes approved precision grinding or repair where needed, then remeasures the corrected path before rack commissioning.
Planning superflat and warehouse floors in Burlington? Talk it through with our team.
FF and FL values assess flatness and levelness across random-traffic floor areas using overall and local criteria. F-min evaluates defined wheel paths for vehicles that repeatedly follow the same aisle. The systems use different sampling and acceptance logic, so one cannot be substituted for the other without the designer and equipment supplier.
The requirement depends on truck model, wheel configuration, guidance system, aisle width, lift height, travel speed, rack tolerance, and operating criteria. The lift-truck supplier and floor consultant define the path-based profile. Harrowgate uses those values to plan strip width, forms, placing, finishing, testing, and any precision grinding.
Testing occurs within the period stated in the project specification, commonly soon after finishing and before traffic, racking, or loading changes the slab. Harrowgate protects test access, supplies pour and joint maps, and coordinates measurements by defined section or wheel path so results can be traced and corrected before commissioning.
Precision grinding can correct many localized wheel-path deviations if slab thickness, reinforcement cover, joints, surface condition, and required removal depth permit it. Harrowgate first obtains a path survey, maps high points, checks constraints, completes controlled grinding with smooth transitions, and remeasures the exact wheel tracks. Low areas can require engineered repair.
Narrow strips allow rigid side forms to define longitudinal profile and give finishers direct access across the full width. The method also aligns control with fixed wheel paths. Strip width, sequence, joints, and rack locations must be coordinated so construction edges do not create unnecessary impacts under the truck wheels.
Curling lifts slab edges when top and bottom shrink or cool differently. A forklift wheel crossing a curled joint experiences a change in elevation and impact, which can increase mast movement and edge damage. Harrowgate limits moisture gradients, controls joint design and dowels, cures uniformly, and protects the floor during early drying.
Only where the operating plan and specification assign them. Dock and staging areas usually carry random traffic, turning, impact, slopes, and drains, which need a different tolerance and joint strategy than fixed rack aisles. Harrowgate separates zones and builds each to its stated structural, drainage, finish, and traffic criteria.
Defined-traffic testing measures the fixed wheel paths used by a particular vehicle. Random-traffic testing samples floor flatness and levelness across panels where vehicles can travel in many directions.
Sometimes. A specialist profile survey identifies limiting locations, and engineered grinding or localized reconstruction may improve them. Rack layout, slab thickness, reinforcement, joints, and remaining surface durability affect feasibility.
Still have a question about superflat and warehouse floors in Burlington? Ask our team directly.
Commercial and heavy-civil construction delivered for developers, contractors, property managers, and municipalities.
Send drawings, a site plan, or a description of the scope. Harrowgate Group is licensed, insured, and WSIB-covered.
Licensed, Insured & WSIB-Covered, work managed and documented on every job
Tell us what you need and we’ll get you a quote.
Harrowgate Group provides superflat and warehouse floors, delivered and installed with quote-ready support across Toronto and surrounding Ontario communities.
Companies We've Worked With
Harrowgate Group delivers commercial and heavy-civil construction for developers, contractors, institutions, municipalities, and property groups across Ontario.
 Popeyes
  Tim Hortons
  Subway
  University of Toronto
  Madison Group
  RioCan
  Women's College Hospital
  Starbucks
  Mazda
Mazda  TD Bank
  City of Toronto Popeyes Tim Hortons Subway University of Toronto Madison Group RioCan Women's College Hospital Starbucks Mazda TD Bank City of Toronto