
Built to spec
Built to your engineered drawings, survey, and the real site conditions, not a one-size-fits-all approach forced to fit.
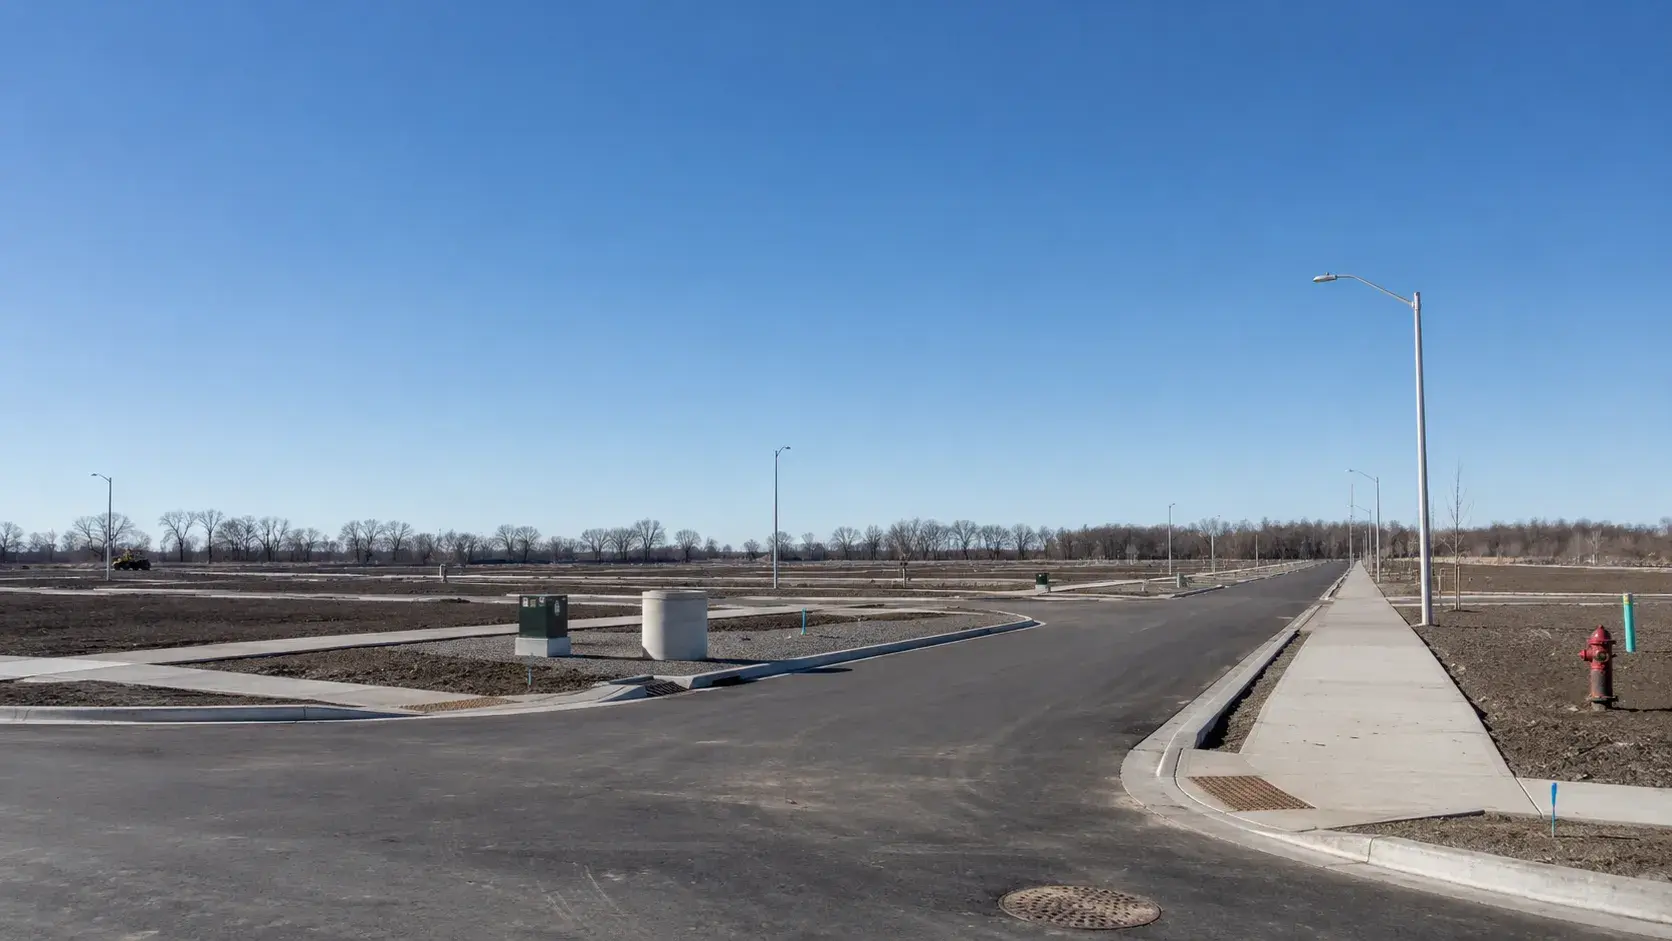
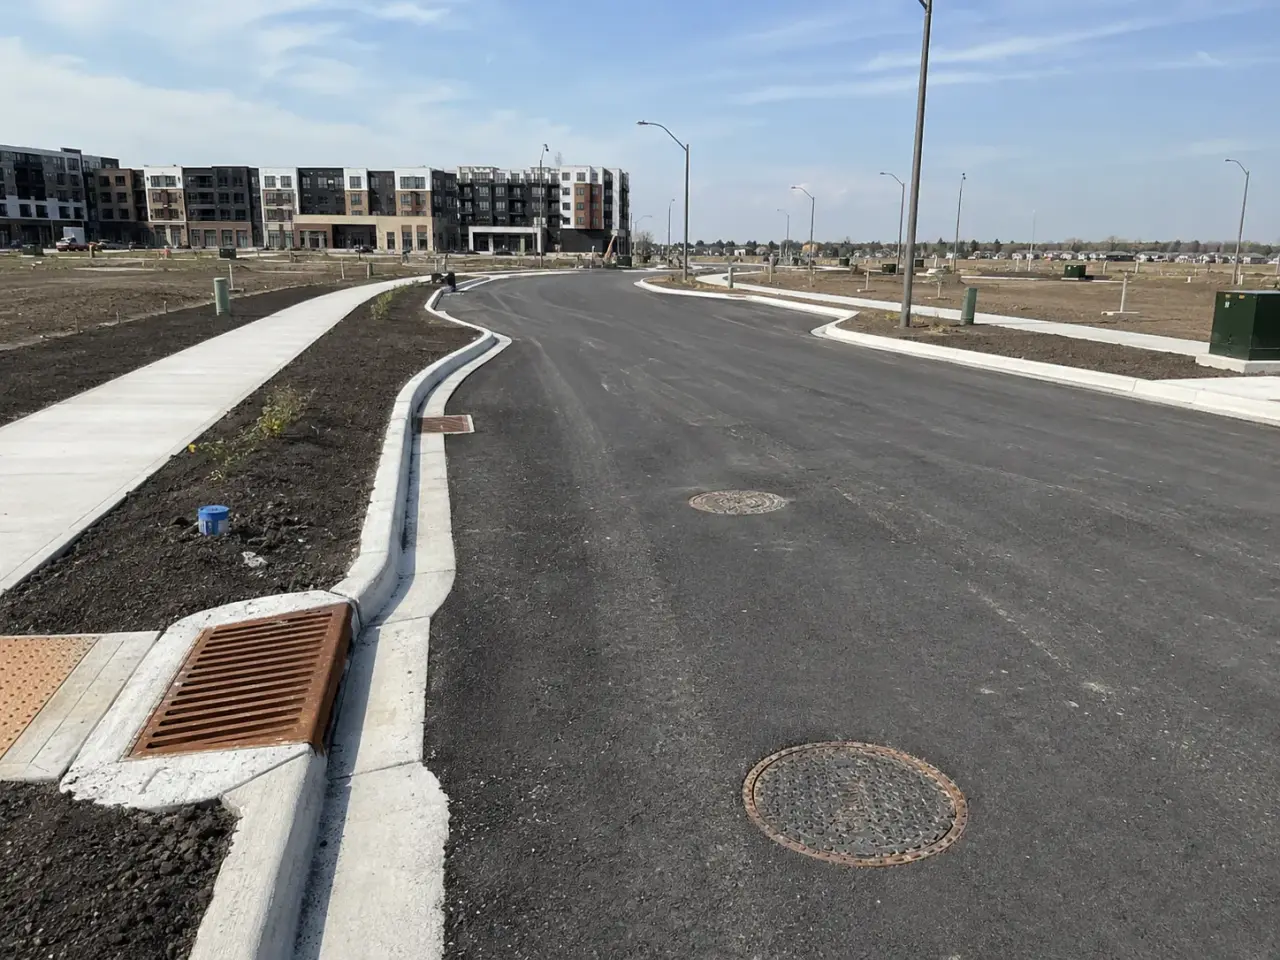
Subdivision Servicing in Richmond Hill is the complete underground servicing and roadworks that develop subdivisions to municipal standards.
Tell us what you need and we’ll get you a quote.
Licensed, insured & WSIB-covered · Free, no-obligation quote & on-site assessment.
Built to your engineered drawings, survey, and the real site conditions, not a one-size-fits-all approach forced to fit.
Durable materials and methods chosen for the load, traffic, and environment on site.
Send specs, drawings, or photos and get a free, no-obligation site visit and estimate with no guesswork.
Installation and site work completed in accordance with Ontario requirements.
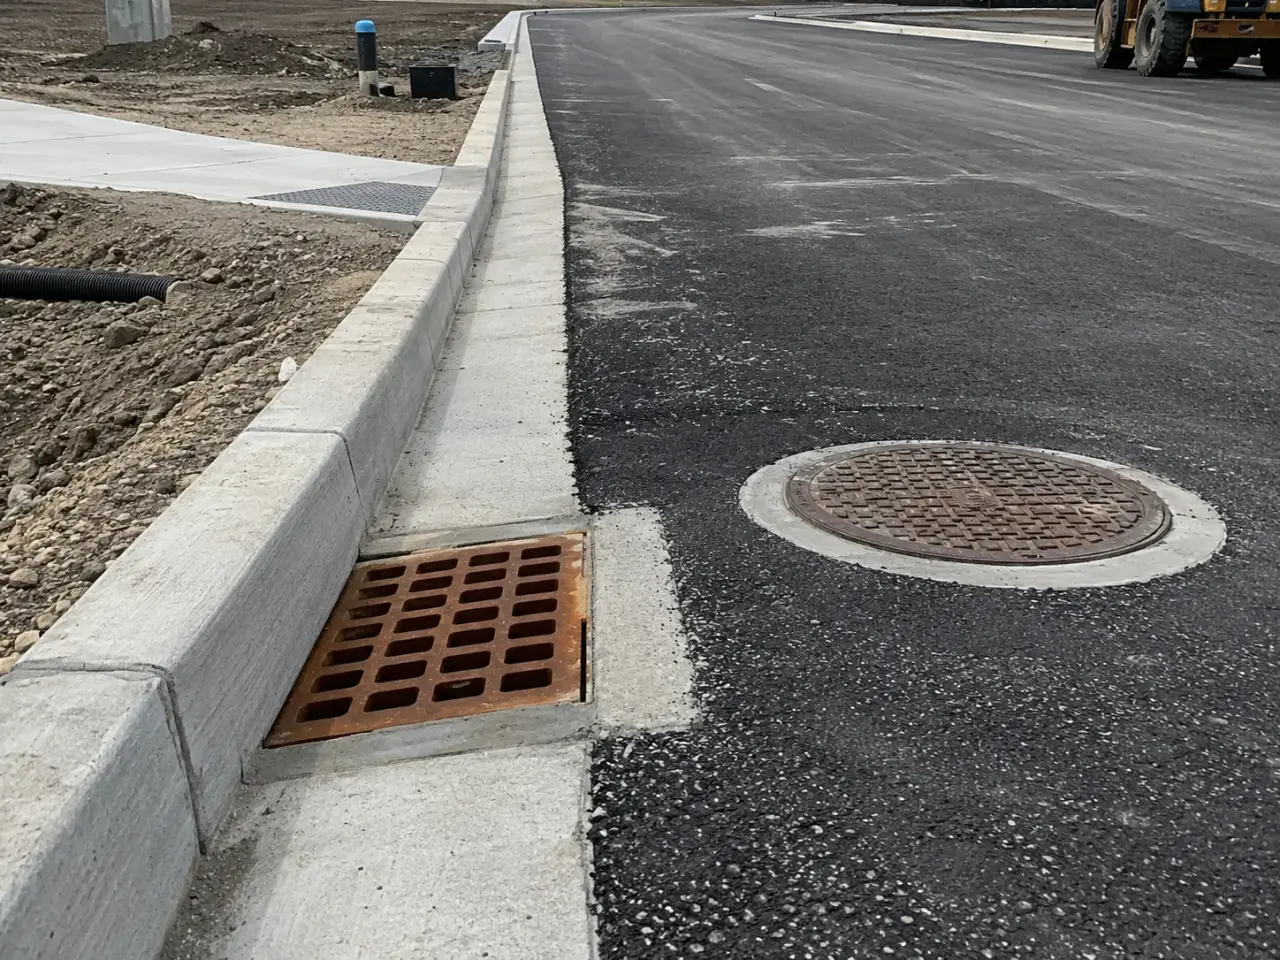
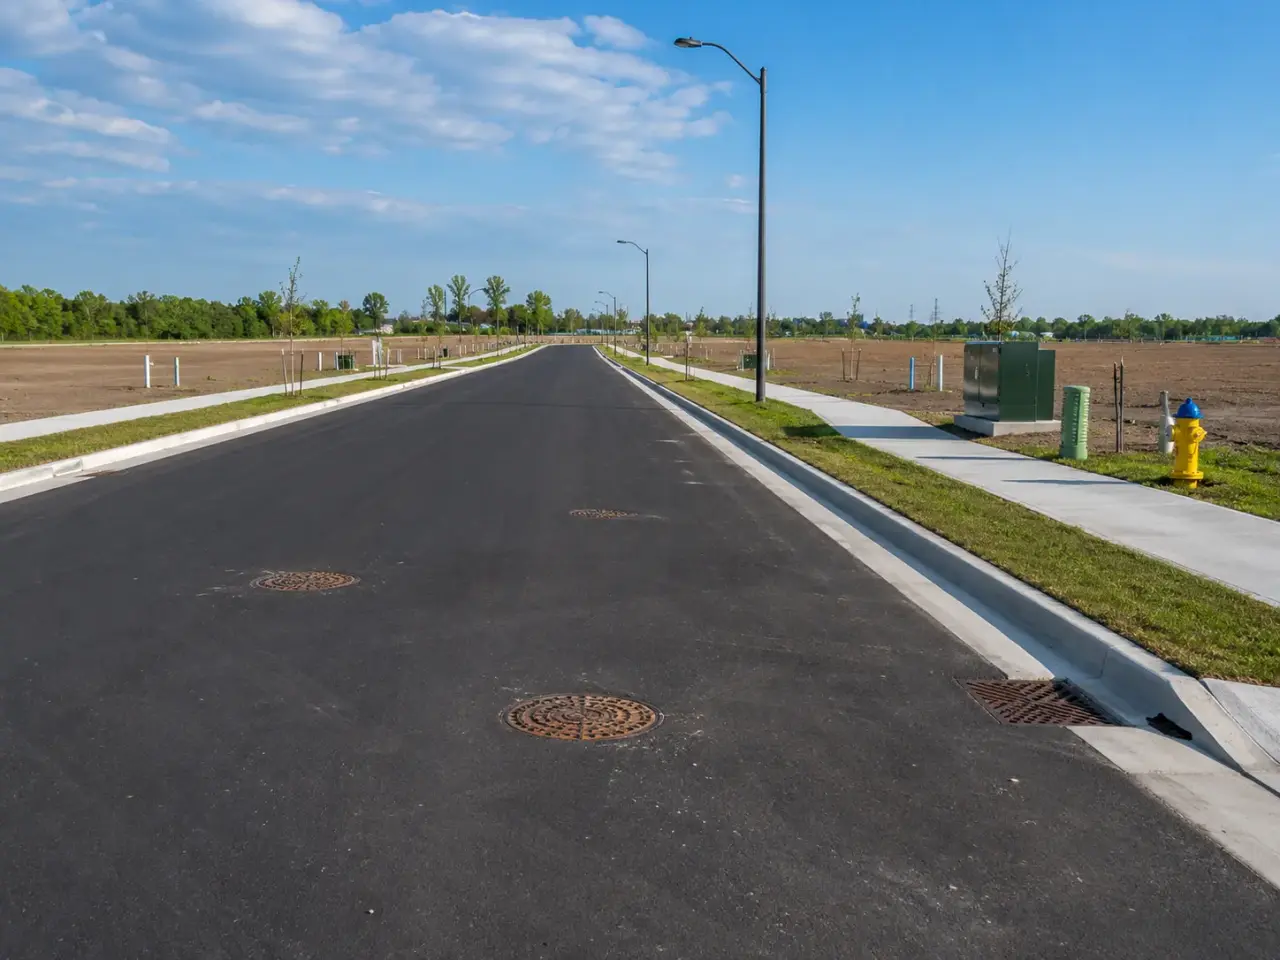
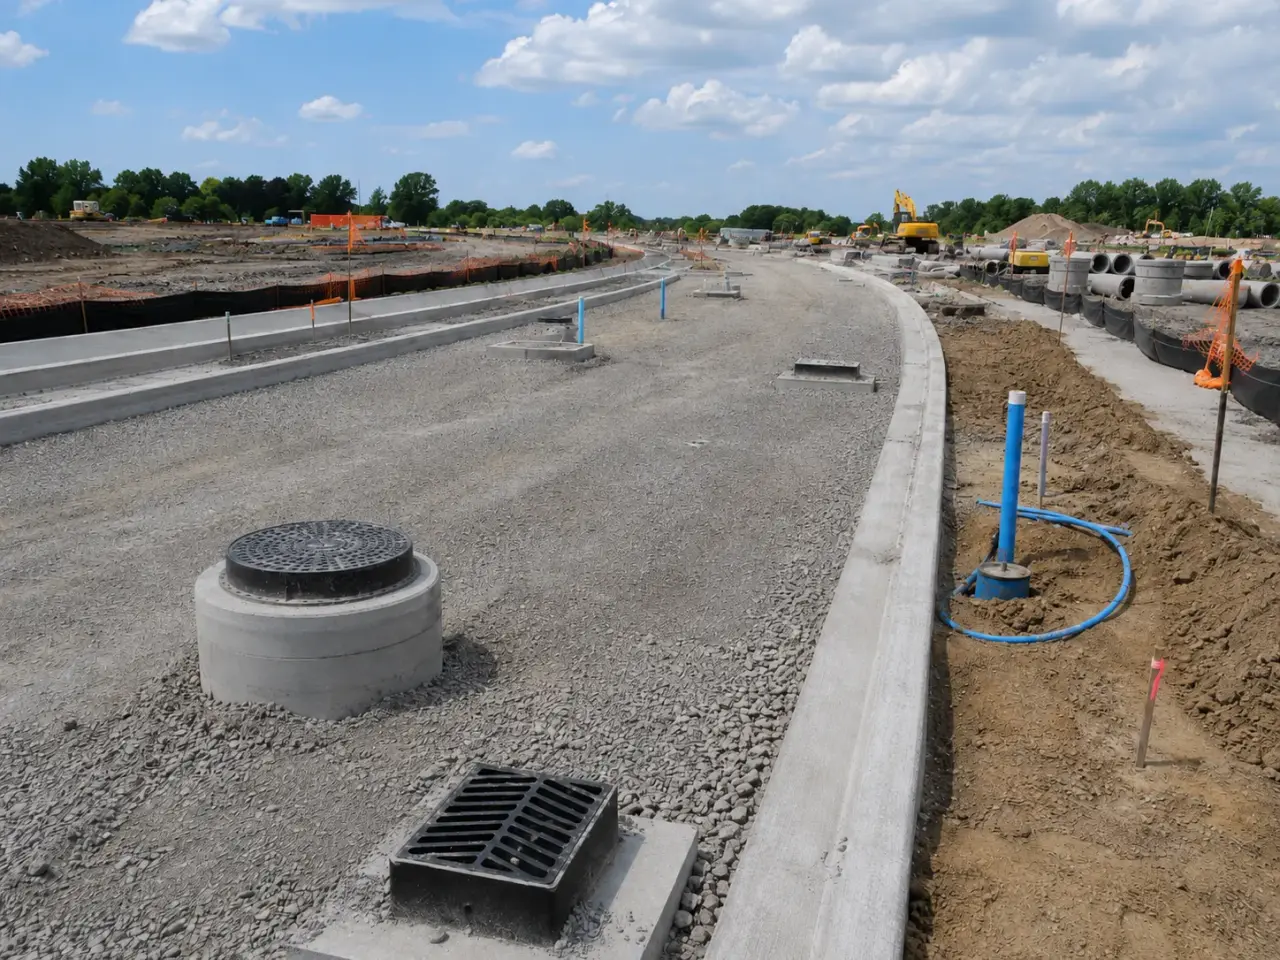
Conventional open-cut servicing is the standard approach where a new road corridor permits full trench access. Trenchless crossings, jack-and-bore work, directional drilling, temporary bypasses, or staged tie-ins are considered where railways, major roads, waterways, existing neighbourhoods, or deep conflicts limit open excavation. The servicing plan integrates sanitary sewer, storm drainage, water distribution, service connections, utilities, roads, and stormwater controls in the order required for testing and safe access.
Step 1,
Step 2, Deep sanitary and storm systems proceed from approved outlets upstream, followed by watermains and shallower utilities. Crossings, maintenance holes, chambers, and service connections are surveyed before backfill.
Step 3, Trench backfill, road subgrade, granular layers, curbs, sidewalks, and initial asphalt are constructed with testing and proof rolling at specified stages, while lot grading and swales maintain drainage.
Step 4, Pressure, leakage, flushing, disinfection, CCTV, mandrel, compaction, concrete, and paving records are closed by phase, then deficiencies and as-built surveys are completed for municipal inspection and release.
Step 5, Each network completes its specified inspection and testing, service and structure locations are surveyed, deficiencies are corrected by asset, and the staged road and surface works advance only after underground acceptance.
Planning subdivision servicing in Richmond Hill? Talk it through with our team.
Subdivision work follows the registered and approved engineering drawings, subdivision agreement, municipal design criteria, applicable OPSS and OPSD standards, and utility-owner requirements.
Subdivision Servicing requirement 2. Toronto criteria require coordinated plans for proposed infrastructure, grading, storm and sanitary design, erosion control, composite utilities, traffic, and geotechnical information for subdivision submissions.
Subdivision Servicing requirement 3. Pipe bedding, class, cover, structures, watermain restraints, valves, hydrants, service materials, road layers, curbs, sidewalks, and testing are installed to the specific municipality's current standards.
Subdivision Servicing requirement 4. O. Reg. 406/19 applies to excess soil where triggered, while O. Reg. 213/91 governs excavation controls, utility locating, soil identification, water removal, and engineered support requirements.
Applicable document set. the Planning Act approvals and subdivision agreement, current municipal engineering criteria, applicable OPSS and OPSD documents, O. Reg. 406/19, O. Reg. 213/91, and utility-owner standards.
We establish survey control, clearing limits, erosion controls, topsoil stockpiles, excess soil procedures, temporary drainage, haul routes, and the earthwork platform for safe linear production. Deep sanitary and storm systems proceed from approved outlets upstream, followed by watermains and shallower utilities. Crossings, maintenance holes, chambers, and service connections are surveyed before backfill.
The governing document set is the Planning Act approvals and subdivision agreement, current municipal engineering criteria, applicable OPSS and OPSD documents, O. Reg. 406/19, O. Reg. 213/91, and utility-owner standards. Subdivision work follows the registered and approved engineering drawings, subdivision agreement, municipal design criteria, applicable OPSS and OPSD standards, and utility-owner requirements.
The price responds to serviced area, pipe sizes and depths, external upgrades, earthwork balance, groundwater, soil export, rock, trench support, road lengths, utility coordination, phasing, testing, and municipal requirements. Utility crossings designed in isolation cause field conflicts. Composite utility drawings, test holes, and coordinated profile checks establish horizontal and vertical corridors.
The controlling schedule factors are registration and approvals, external outlets, utility relocations, earthworks season, deep sewer production, watermain testing, road-base release, concrete and asphalt seasons, authority inspections, and phased acceptance. We establish survey control, clearing limits, erosion controls, topsoil stockpiles, excess soil procedures, temporary drainage, haul routes, and the earthwork platform for safe linear production.
Yes. Extensions beside occupied employment lands or existing roads use phased connections, temporary access, traffic control, bypass or shutdown plans, and daily coordination with affected facilities and authorities. Incomplete testing packages delay municipal acceptance. We maintain phase-based test registers and correct sewer, water, grading, concrete, and road deficiencies while access remains available.
We compile survey and as-built data, soil tracking, density tests, sewer leakage and CCTV, watermain pressure and disinfection results, concrete tests, granular and asphalt records, lot grading checks, and deficiency closeout. Subdivision work follows the registered and approved engineering drawings, subdivision agreement, municipal design criteria, applicable OPSS and OPSD standards, and utility-owner requirements.
Provide approved subdivision and engineering drawings, agreement requirements, geotechnical and environmental reports, quantity schedules, utility plans, external-work scope, phasing, authority comments, and target releases. Trench backfill, road subgrade, granular layers, curbs, sidewalks, and initial asphalt are constructed with testing and proof rolling at specified stages, while lot grading and swales maintain drainage.
Gravity sewers often occupy the lowest fixed elevations and require continuous grade to an outlet. Installing them first reduces crossing conflicts and allows watermain, shallow utilities, services, and road structure to be coordinated above, while preserving required separation and safe trench geometry.
The program can include sewer leakage tests, CCTV inspection, maintenance-hole review, watermain pressure testing, flushing, disinfection and sampling, compaction tests, structure inspections, survey records, and stormwater commissioning. The issued design, OPSS where specified, utility-owner criteria, and applicable local municipal requirements set the exact acceptance package.
Still have a question about subdivision servicing in Richmond Hill? Ask our team directly.
Commercial and heavy-civil construction delivered for developers, contractors, property managers, and municipalities.
Send drawings, a site plan, or a description of the scope. Harrowgate Group is licensed, insured, and WSIB-covered.
Licensed, Insured & WSIB-Covered, work managed and documented on every job
Tell us what you need and we’ll get you a quote.
Harrowgate Group provides subdivision servicing, delivered and installed with quote-ready support across Toronto and surrounding Ontario communities.
Companies We've Worked With
Harrowgate Group delivers commercial and heavy-civil construction for developers, contractors, institutions, municipalities, and property groups across Ontario.
 Popeyes
  Tim Hortons
  Subway
  University of Toronto
  Madison Group
  RioCan
  Women's College Hospital
  Starbucks
  Mazda
Mazda  TD Bank
  City of Toronto Popeyes Tim Hortons Subway University of Toronto Madison Group RioCan Women's College Hospital Starbucks Mazda TD Bank City of Toronto