
Built to spec
Built to your engineered drawings, survey, and the real site conditions, not a one-size-fits-all approach forced to fit.
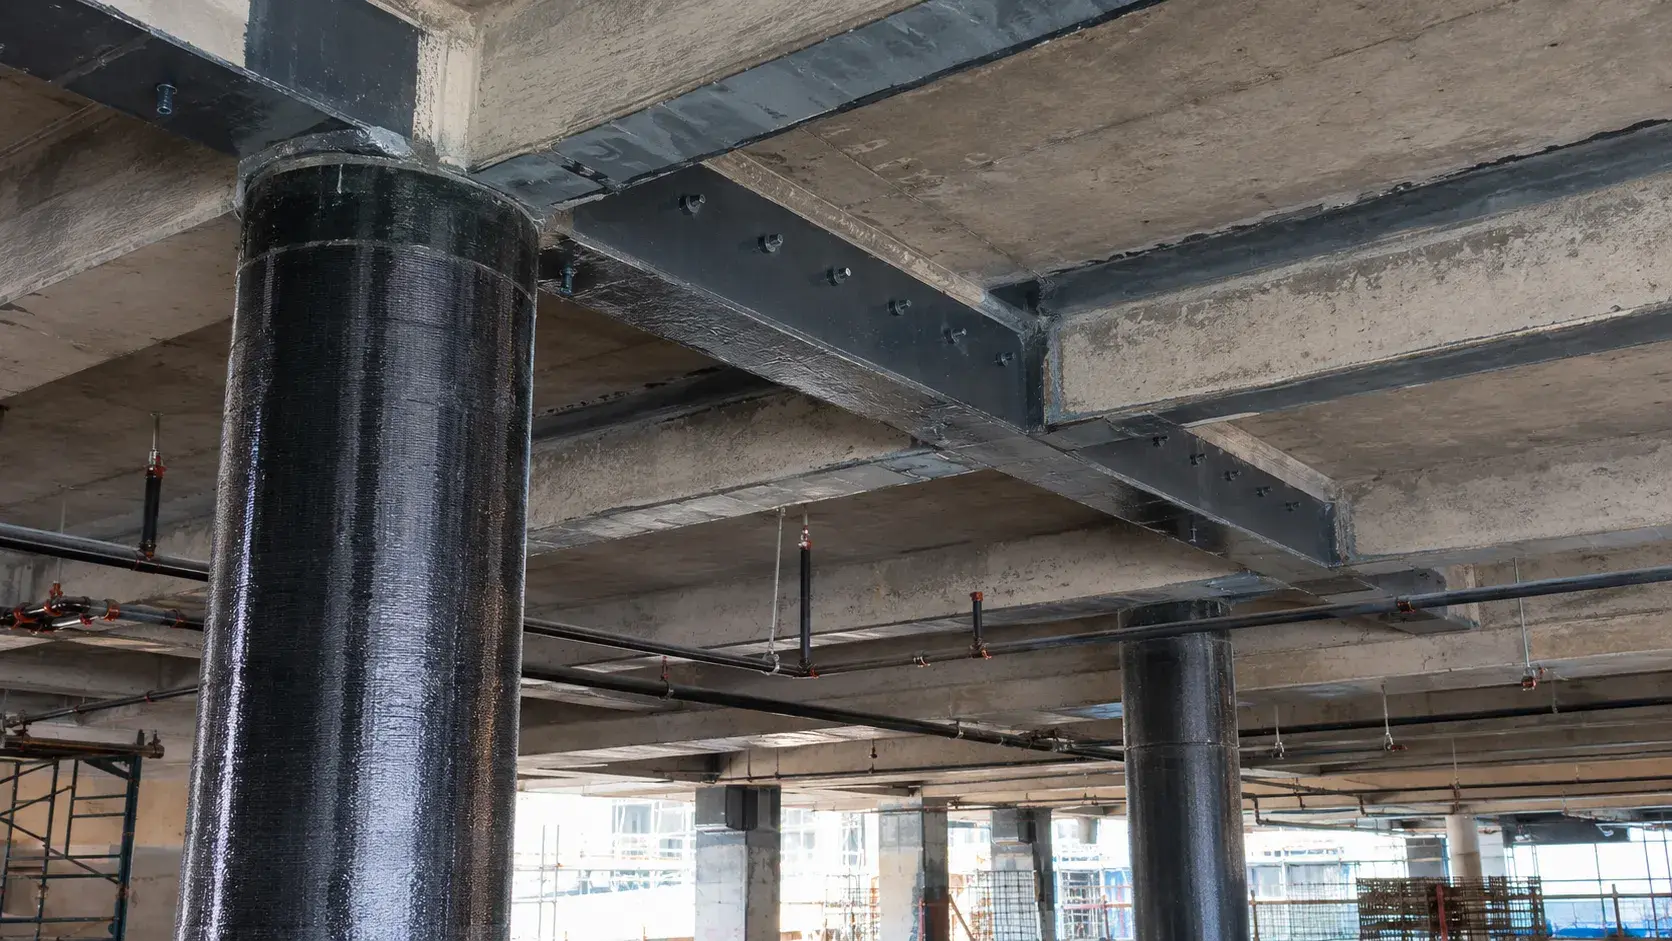
Structural Strengthening in Brantford reinforces existing concrete with carbon fibre and FRP systems to add capacity without replacement.
Tell us what you need and we’ll get you a quote.
Licensed, insured & WSIB-covered · Free, no-obligation quote & on-site assessment.
Built to your engineered drawings, survey, and the real site conditions, not a one-size-fits-all approach forced to fit.
Durable materials and methods chosen for the load, traffic, and environment on site.
Send specs, drawings, or photos and get a free, no-obligation site visit and estimate with no guesswork.
Installation and site work completed in accordance with Ontario requirements.
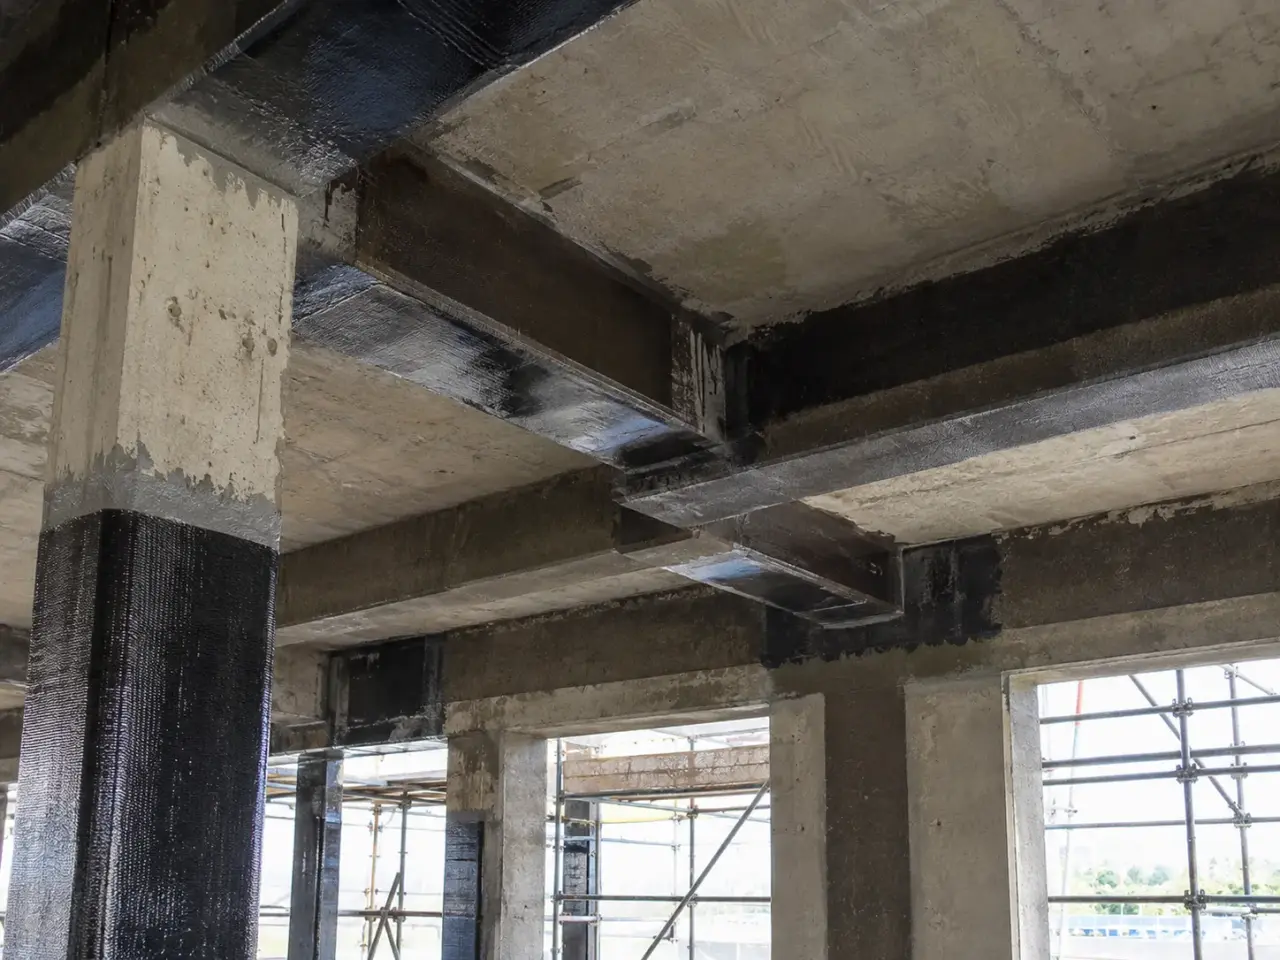
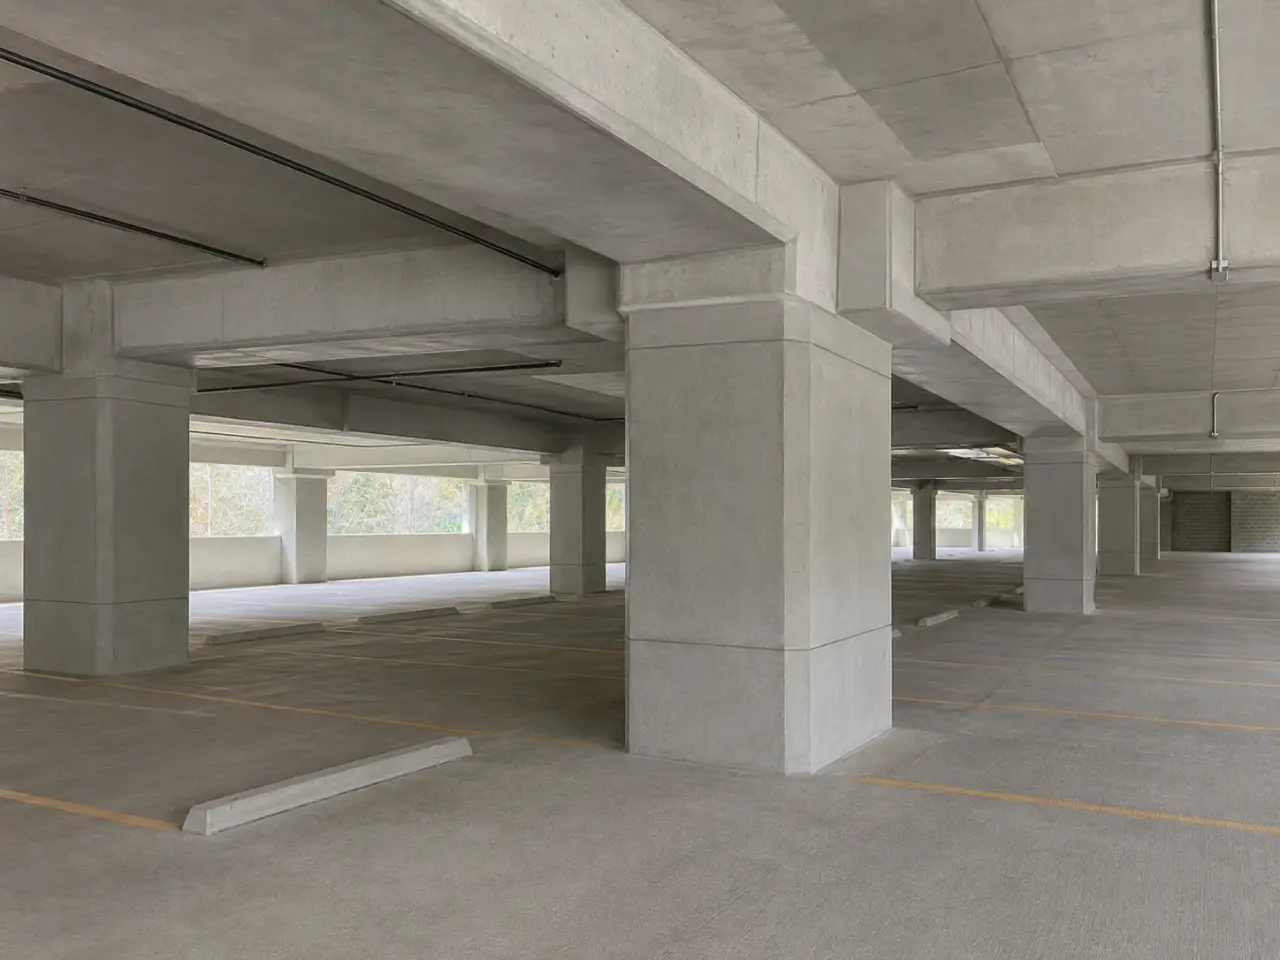
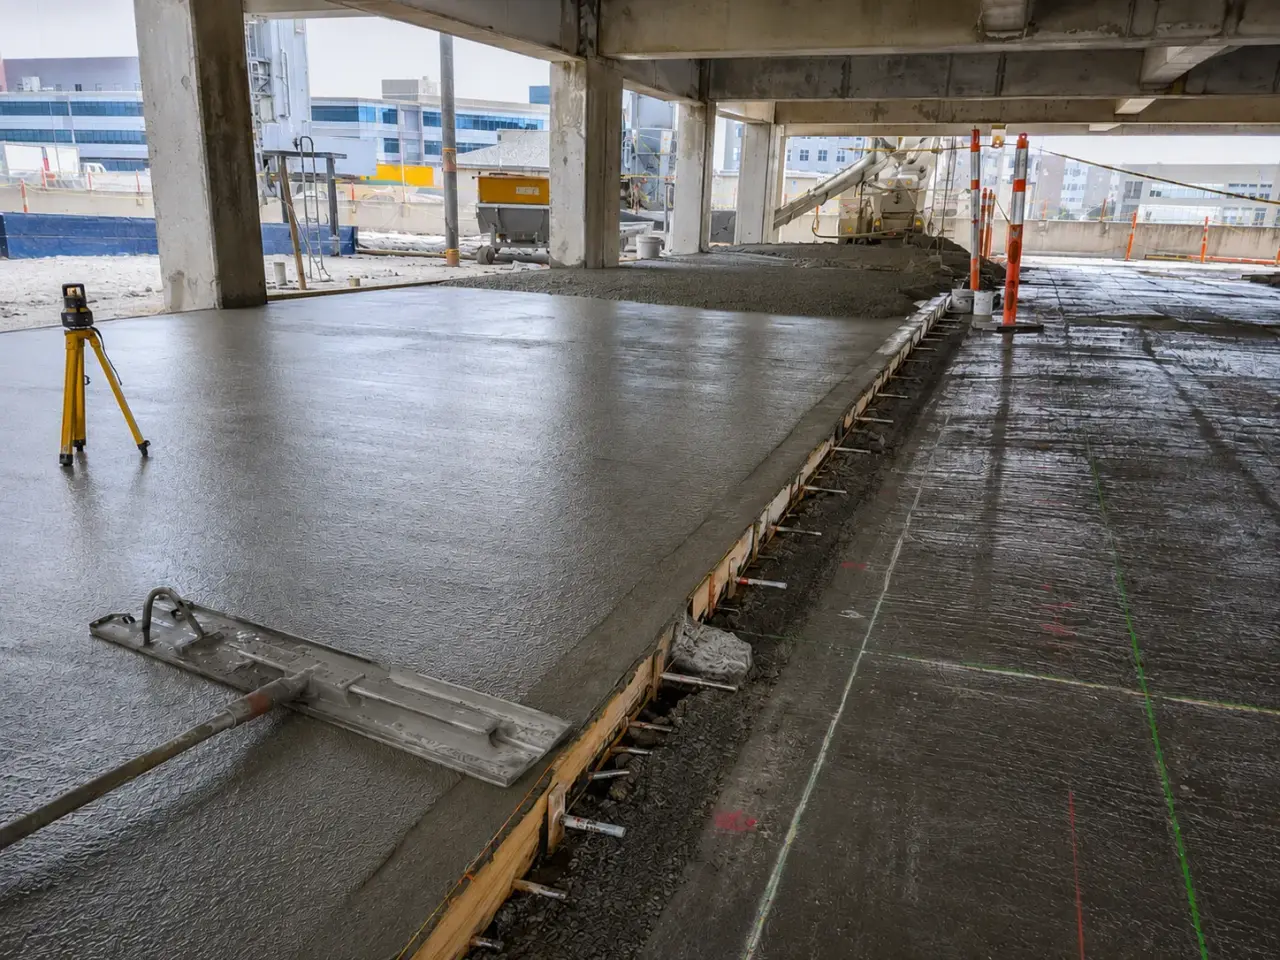
Method selection for structural strengthening follows the engineered load path, existing condition, exposure, access, temporary works, sequencing, testing, and the performance required when this asset returns to service.
Externally bonded fibre systems. Carbon or glass fibre sheets, fabrics, plates, and anchors can add flexural, shear, confinement, or axial capacity. Substrate strength, profile, moisture, fire, temperature, terminations, and bond govern use.
Steel plates, frames, and supports. Bolted or bonded plates, angles, channels, posts, beams, and frames create direct load paths where access and connections permit. Corrosion protection and fire resistance are coordinated.
Section enlargement and concrete jacketing. Added reinforced concrete increases member size, capacity, stiffness, or cover. Existing surface, dowels, shear transfer, reinforcement, formwork, shrinkage, and curing decide composite action.
Post-tensioning and foundation upgrades. External tendons, new footings, underpinning, piles, caps, and grade beams can redirect or supplement load when the deficiency extends beyond one member.
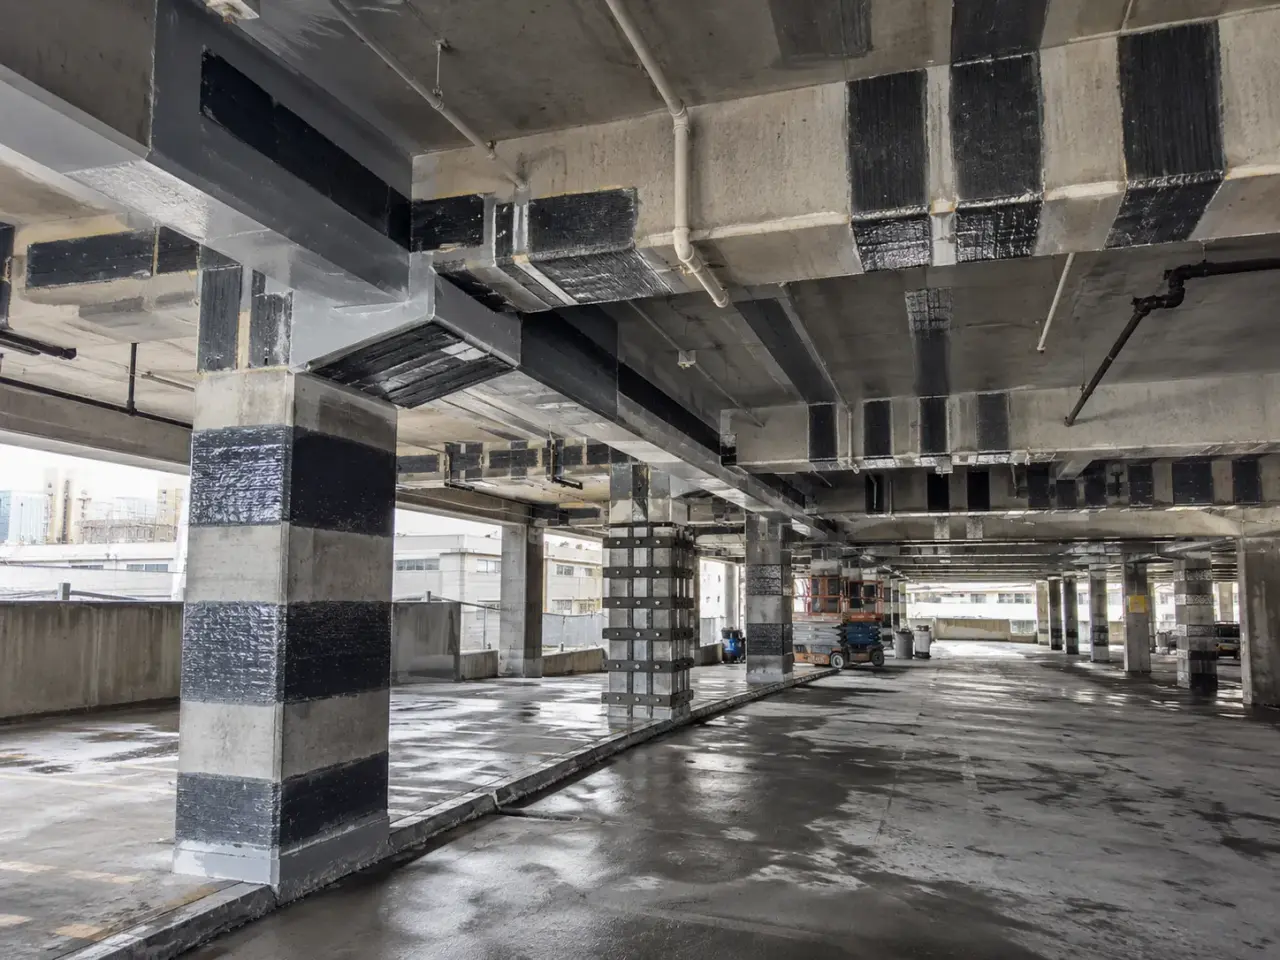
Step 1, confirm the deficiency and temporary condition. Harrowgate checks investigation, calculations, loads, monitoring, deterioration, access, services, fire, environment, and shoring requirements.
Step 2, unload, shore, and prepare safely. Temporary support and load restrictions are installed before demolition, drilling, heating, adhesive work, or connection changes.
Step 3, prove substrate and locate concealed hazards. Concrete strength, soundness, moisture, profile, reinforcement, tendons, conduits, edge distances, and trial anchors are verified as specified.
Step 4, install the strengthening system. Fibres, plates, anchors, steel, dowels, reinforcement, concrete, grout, or tendons are placed within approved temperature, alignment, torque, cure, and sequence limits.
Step 5, test, protect, and transfer load. Adhesion, anchors, welds, grout, concrete, coatings, fire protection, survey, and monitoring are accepted before shores or load restrictions change.
We establish existing loads and temporary support first, then expose and prepare the member, install the designed reinforcement or composite system, complete load transfer, and verify anchors, bond, grout, cure, and protective finishes before shoring is released.
Work stage 1. We review drawings, scans, cores, material tests, reinforcement mapping, corrosion, deflection, cracks, connections, and access. Unknown conditions are opened before fabrication so the design reflects actual geometry.
Work stage 2. Temporary shoring, preload, unload sequence, vibration limits, and work zones are installed as engineered. Existing services and production loads are isolated where their operation could change the member during work.
Work stage 3. For concrete enlargement, surfaces are roughened to sound aggregate, bars and dowels are installed, forms are sealed, and low-shrink concrete, micro-concrete, grout, or shotcrete is consolidated around congested steel.
Work stage 4. Steel strengthening uses plates, channels, angles, columns, beams, brackets, or frames fabricated to surveyed dimensions. Bearing surfaces, bolt holes, anchors, weld sequence, and non-shrink grout are controlled for full contact.
Work stage 5. Carbon-fibre fabric or laminate work removes coatings and weak concrete, repairs cracks, rounds corners, verifies moisture, applies primer and saturant, and places fibres in the engineered direction without wrinkles or voids.
Work stage 6. Proof or torque records, anchor tests, grout cubes, concrete tests, adhesion checks, and survey are completed as specified. Fire protection, coatings, membranes, and architectural finishes are restored before controlled load transfer.
Planning structural strengthening in Brantford? Talk it through with our team.
Strengthening is considered when loads increase, openings change the load path, deterioration reduces section, impact or fire damages members, deflection is excessive, or a review finds inadequate capacity. A structural engineer confirms demand and retained strength. Harrowgate investigates the field condition and builds the designed intervention under controlled temporary support.
We install reinforced concrete jackets and section enlargement, added steel plates, channels, beams, columns, frames and brackets, post-installed reinforcement and anchors, non-shrink bearing grout, and engineer-designed carbon-fibre fabric or laminate systems. The method depends on flexure, shear, confinement, stiffness, connection, access, fire, corrosion, and load-transfer requirements.
Often yes, with engineered shoring and an operating plan. Loads, vibration, temperature, access, dust, and service interruptions must remain within defined limits. Harrowgate phases investigation, fabrication, surface preparation, installation, cure, testing, and load transfer. Areas directly beneath supported members or active cutting may require temporary exclusion or shutdown.
We scan the concrete, mark bars and services, compare the proposed template with the allowable design zone, and obtain direction for unavoidable conflicts. Holes are drilled to controlled diameter and depth, cleaned by the approved sequence, and inspected. Adhesive batch, temperature, embedment, cure, torque, and proof tests are recorded for each anchor group.
Engineered fibre-reinforced polymer strengthening uses Canadian requirements such as CSA S806 for design and construction and CSA S808 for material specifications, together with CSA A23.3 and the Ontario Building Code where applicable. The engineer defines fibre type, direction, layers, development, fire and environmental protection, substrate strength, and quality testing.
A weak member still carries load while surfaces are removed, holes drilled, and new materials cure. Shoring protects the existing load path, can reduce demand, and controls movement until the new system becomes active. Its location, preload, sequence, inspection, and release are engineered. Removing it before grout, concrete, or adhesive acceptance can overload the repair.
Verification can include reinforcement and anchor inspection, torque and proof tests, weld examination, grout or concrete tests, fibre adhesion tests, material certificates, survey, cure records, and engineer review. Harrowgate documents concealed work before closure and transfers load only after specified acceptance. Monitoring may continue where deflection or crack response is part of the design.
Cracks and delamination are assessed and repaired according to the strengthening design before bonding. The substrate must provide the required tensile capacity, profile, moisture, and continuity. Fibre cannot stabilize settlement, active leakage, or loose concrete beneath it.
Removal follows the engineer's sequence after adhesive, grout, welds, anchors, concrete, fire protection, and any proof tests meet acceptance. Load is transferred gradually where specified, with survey or monitoring used to confirm behaviour.
Still have a question about structural strengthening in Brantford? Ask our team directly.
Commercial and heavy-civil construction delivered for developers, contractors, property managers, and municipalities.
Send drawings, a site plan, or a description of the scope. Harrowgate Group is licensed, insured, and WSIB-covered.
Licensed, Insured & WSIB-Covered, work managed and documented on every job
Tell us what you need and we’ll get you a quote.
Harrowgate Group provides structural strengthening, delivered and installed with quote-ready support across Toronto and surrounding Ontario communities.
Companies We've Worked With
Harrowgate Group delivers commercial and heavy-civil construction for developers, contractors, institutions, municipalities, and property groups across Ontario.
 Popeyes
  Tim Hortons
  Subway
  University of Toronto
  Madison Group
  RioCan
  Women's College Hospital
  Starbucks
  Mazda
Mazda  TD Bank
  City of Toronto Popeyes Tim Hortons Subway University of Toronto Madison Group RioCan Women's College Hospital Starbucks Mazda TD Bank City of Toronto