
Built to spec
Built to your engineered drawings, survey, and the real site conditions, not a one-size-fits-all approach forced to fit.
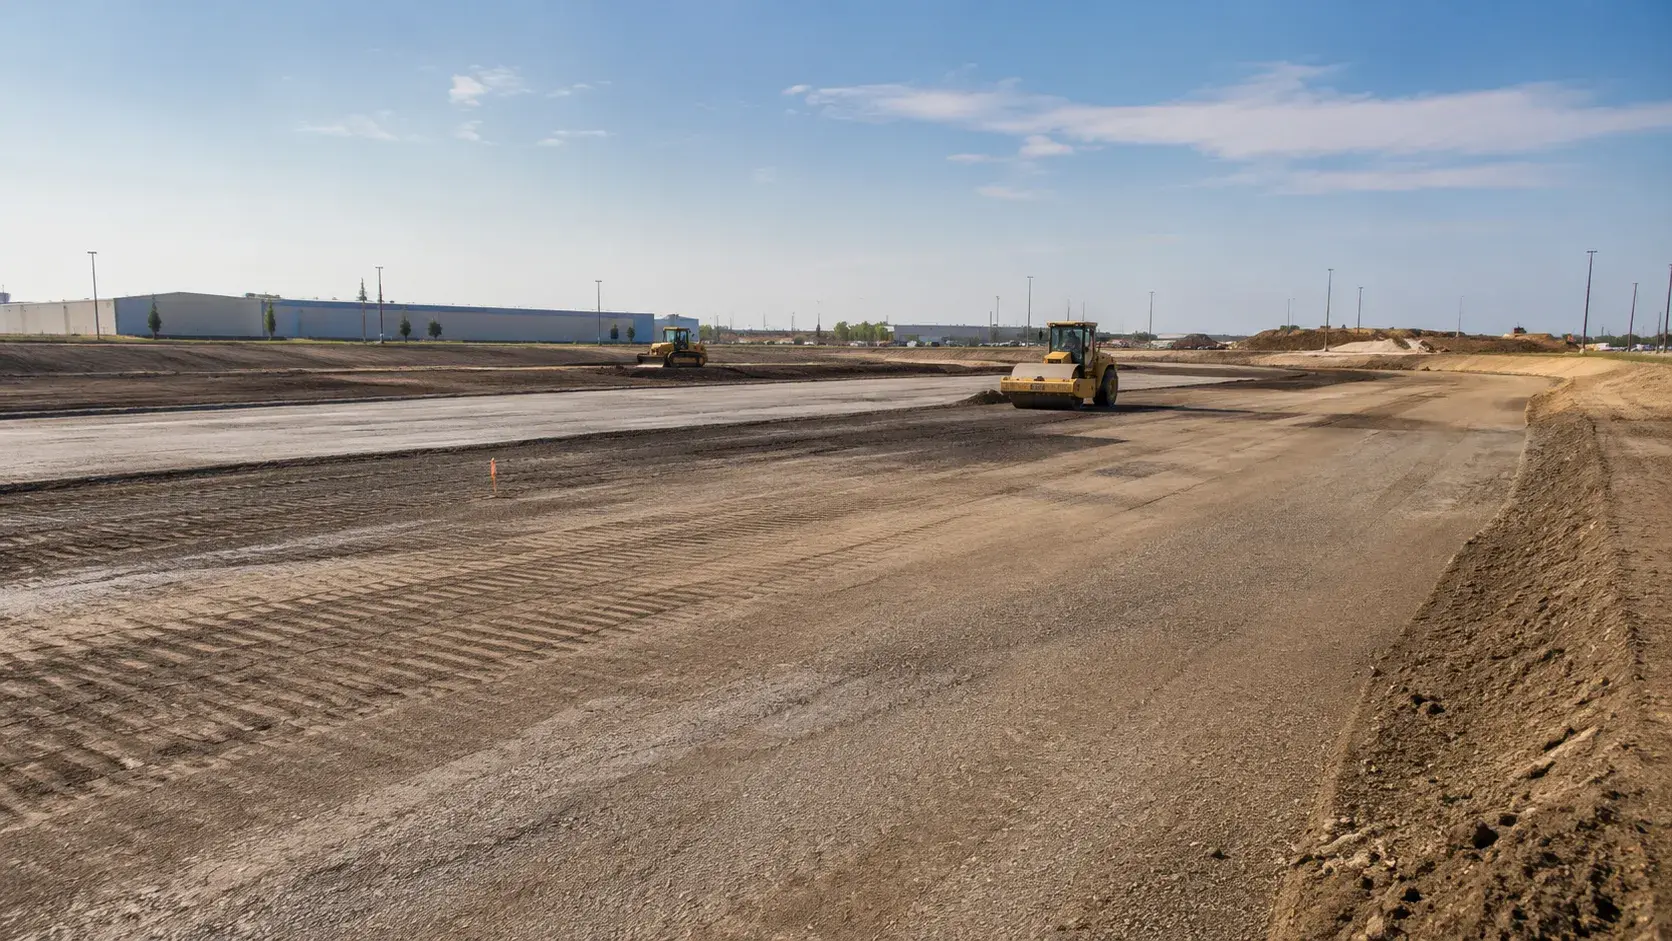
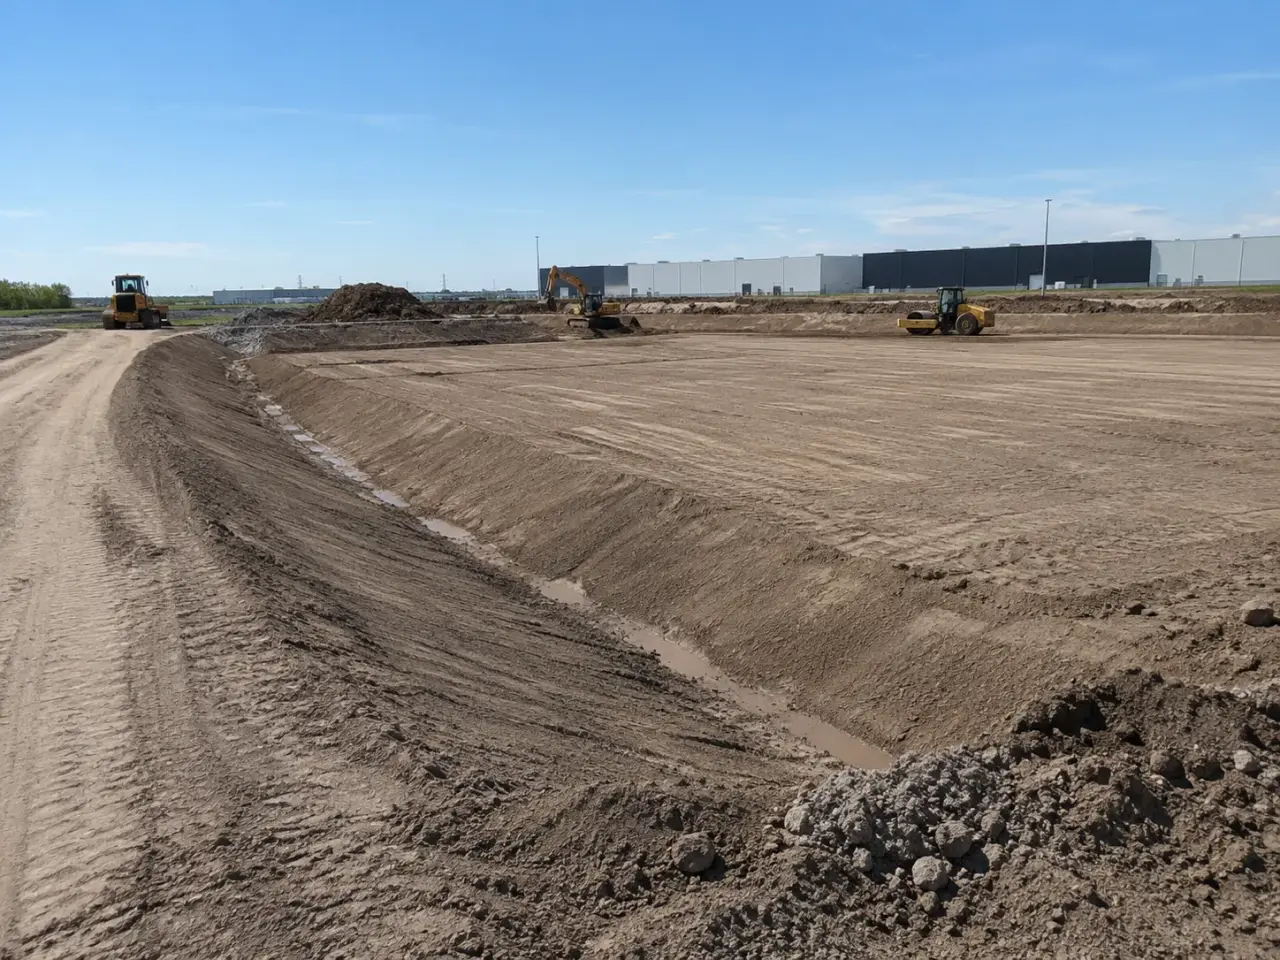
Site Grading and Earthworks in Orillia is the cut, fill, and compaction that shapes a site to design grade and drainage.
Tell us what you need and we’ll get you a quote.
Licensed, insured & WSIB-covered · Free, no-obligation quote & on-site assessment.
Built to your engineered drawings, survey, and the real site conditions, not a one-size-fits-all approach forced to fit.
Durable materials and methods chosen for the load, traffic, and environment on site.
Send specs, drawings, or photos and get a free, no-obligation site visit and estimate with no guesswork.
Installation and site work completed in accordance with Ontario requirements.
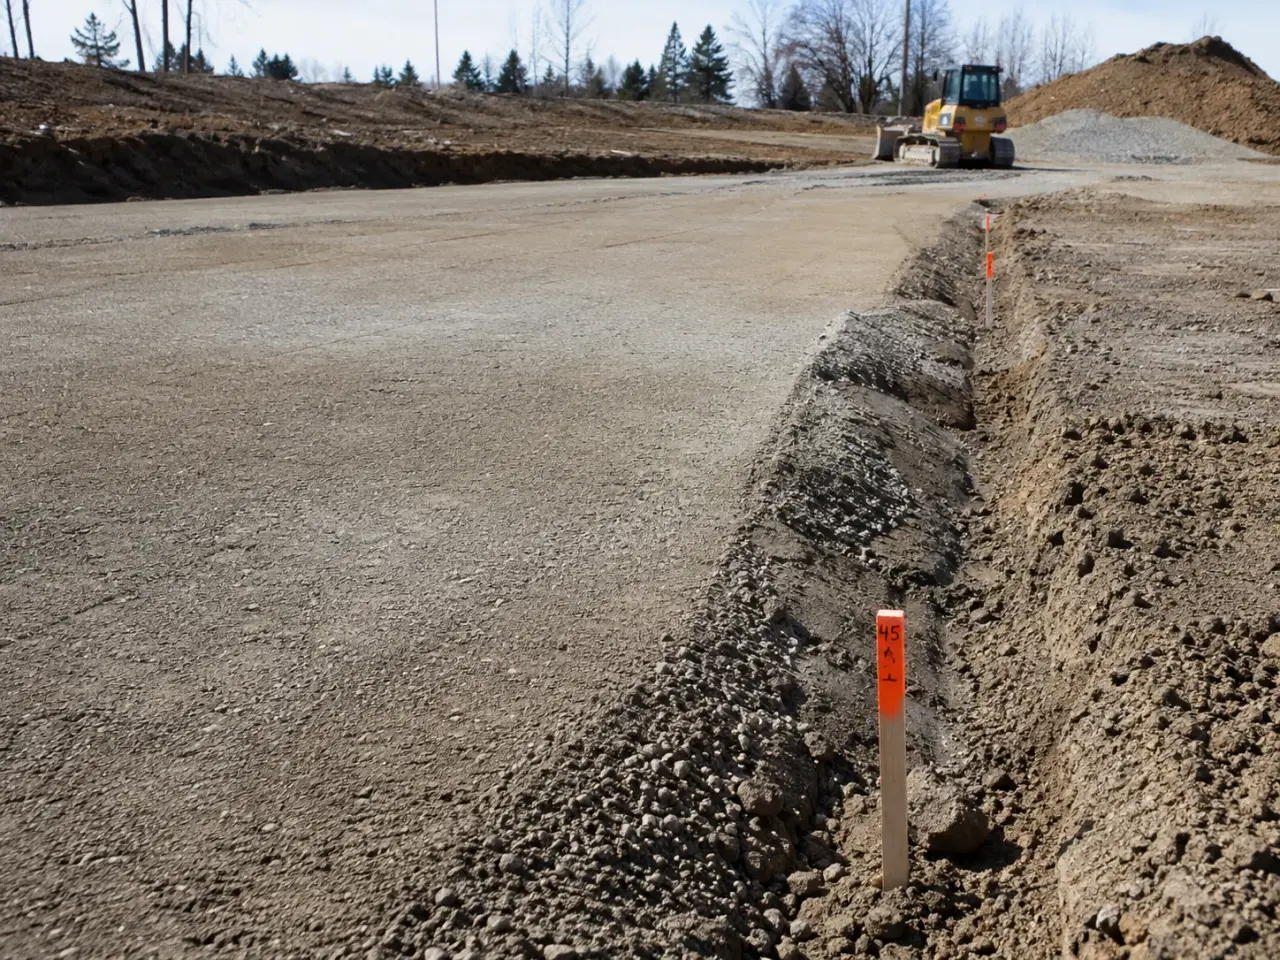
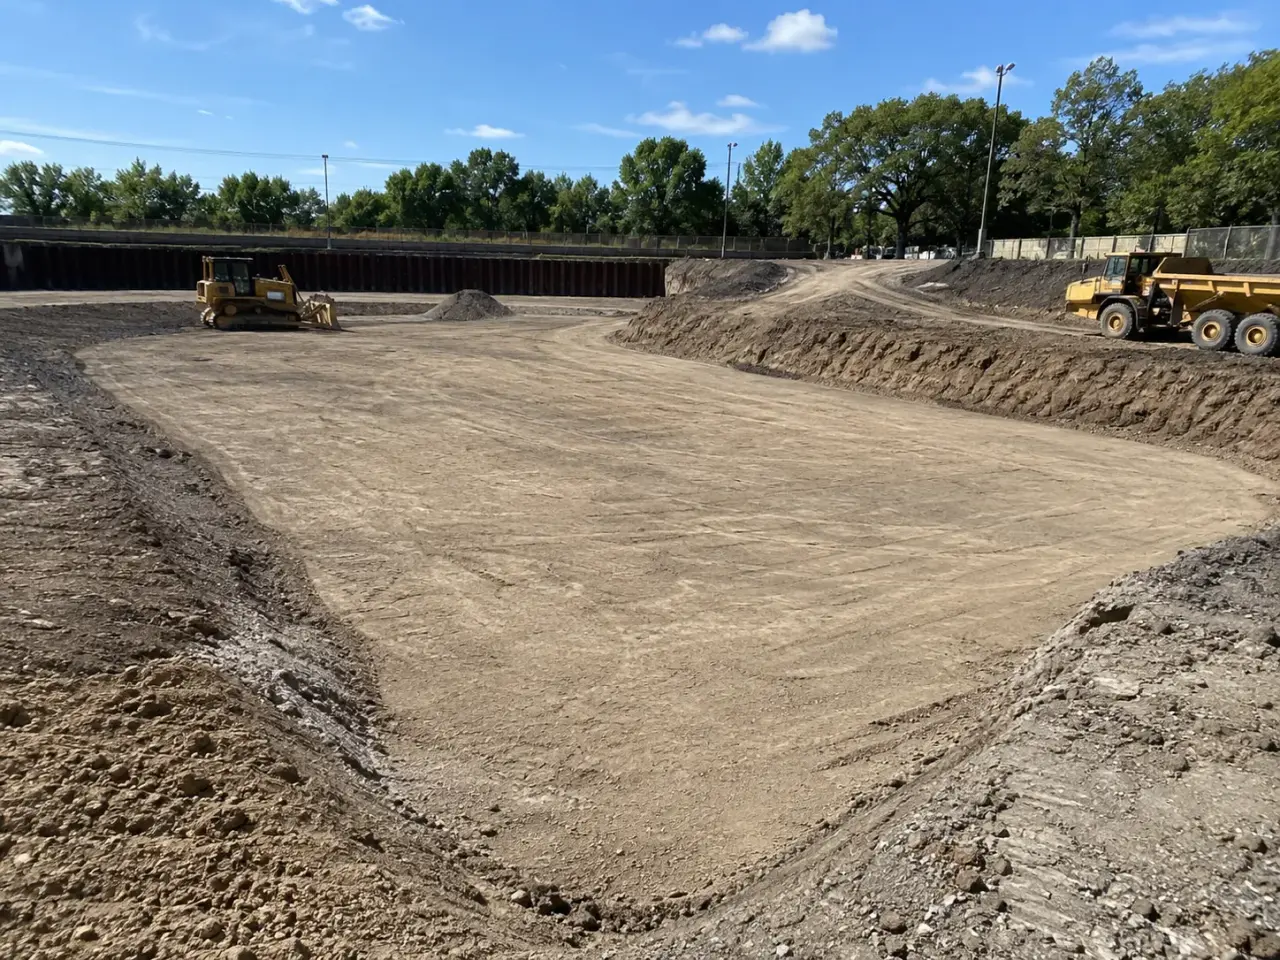
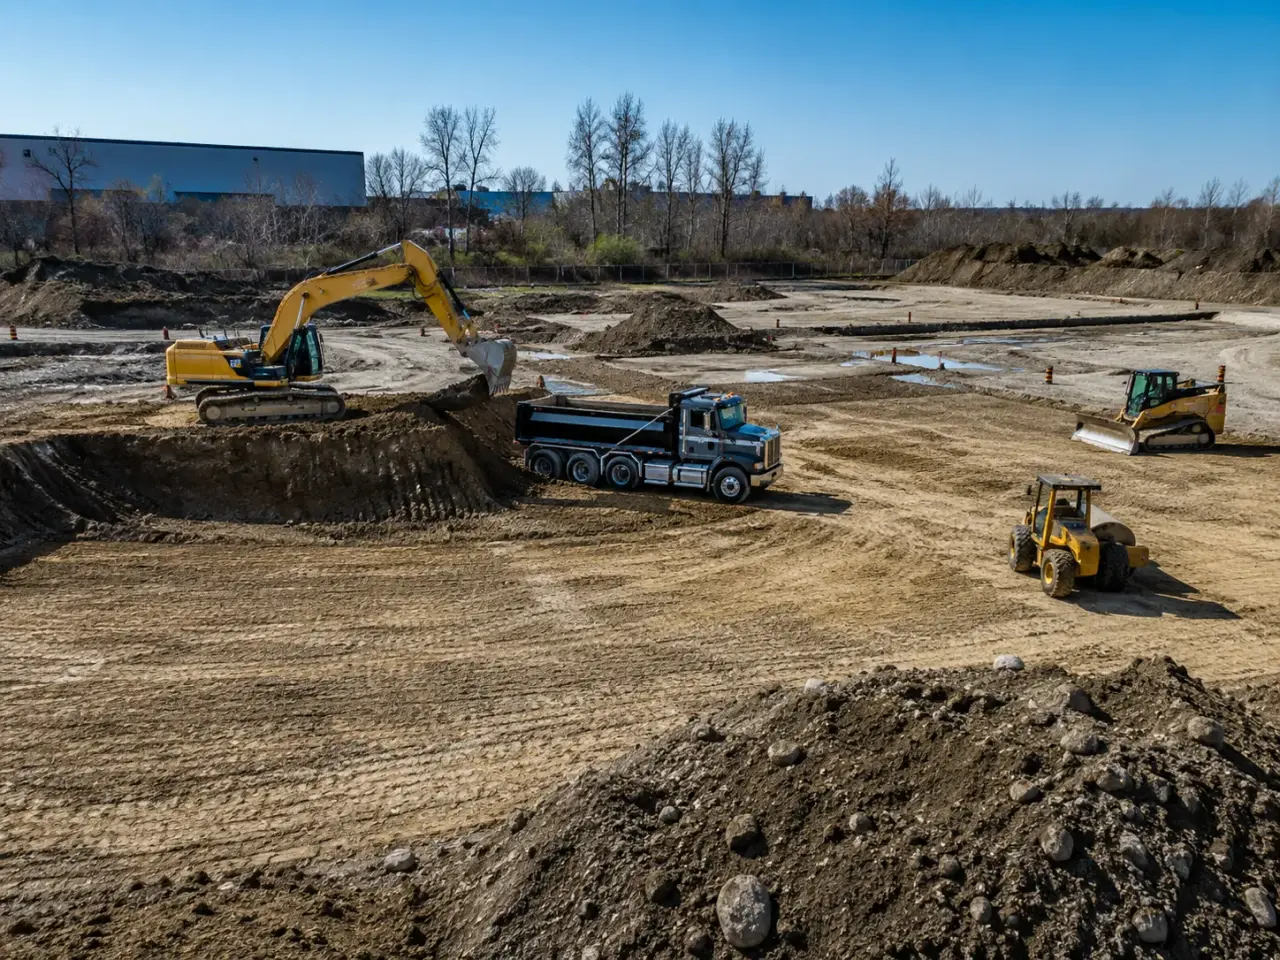
Grading method follows the material balance, soil moisture, settlement tolerance, drainage stage, cut depth, fill thickness, testing capacity, survey model, and the future use of each platform.
Rough grading. Bulk cuts and fills establish working elevations, drainage, haul routes, building zones, roads, ponds, and stockpile areas.
Engineered fill placement. Accepted soil or imported material is conditioned and compacted in traceable lifts over prepared receiving ground.
Fine grading. Motor graders, dozers, compact equipment, and survey control trim subgrade or granular to the required elevation, crossfall, and tolerance.
Slope and swale construction. Benches, embankments, channels, pond banks, and landscaped forms are built with stable materials, erosion protection, and drainage continuity.
Step 1, Create cut, fill, stockpile, drainage, testing, and haul zones from current survey and geotechnical criteria.
Step 2, Strip organics, proof receiving ground, remove unsuitable soil, and install keys, benches, separation, or underdrains where designed.
Step 3, Process accepted material and place consistent lifts at suitable moisture with equipment matched to soil and confinement.
Step 4, Map density and moisture tests, proof response, surveys, and corrective work before additional fill conceals each area.
Step 5, Fine-grade pads, roads, ponds, swales, and slopes, stabilize exposed surfaces, and protect accepted grades until covered.
We translate design contours and spot elevations into a sequence of drainage-first work zones, haul routes, stockpiles, and fill lifts. Topsoil, unsuitable material, structural fill, general fill, and reusable granular are identified separately. Dozers spread and shape fills while compactors matched to soil type build each lift; graders establish roads, yards, swales, and pad tolerances. Survey control is checked at catchbasins, door thresholds, retaining-wall interfaces, curb returns, high points, and grade breaks because a smooth surface can still drain in the wrong direction.
Temporary grades are revised as buildings, sewers, and paved areas advance. Harrowgate preserves overland outlets, cuts interceptor swales above exposed work, and prevents low pockets from trapping water on fine subgrade. Moisture is adjusted before compaction, not hidden by adding a thin dry cap. Density testing is coordinated by lot and elevation so a failed area can be isolated and reworked. Before granular placement, we proof the prepared surface where specified, remove loose material, and issue a final surface survey against the civil model.
Planning site grading and earthworks in Orillia? Talk it through with our team.
A grading contractor strips unsuitable surface material, balances cut and fill, builds embankments and pads, establishes roads and swales, conditions and compacts soil, controls temporary drainage, and fine-grades subgrade to the civil design. Harrowgate also coordinates testing, survey checks, soil records, and handoff to granular, curb, sewer, and landscape work.
Design software compares existing and proposed surfaces, but the usable balance must also account for topsoil stripping, unsuitable material, bulking, shrinkage, trench surplus, foundation export, imported granular, and materials that cannot be placed in structural zones. Harrowgate updates quantities from field survey and tickets as actual soil and elevations become visible.
The approved civil plan governs every pavement, swale, landscape area, and overland route. Ontario guidance commonly uses project-specific minimums, such as 2 percent lot grades and 1 percent boundary swales in certain drainage contexts, but those are not universal substitutes for the sealed grading plan. Harrowgate builds and surveys the stated values.
Acceptance combines approved material, controlled lift thickness, suitable moisture, the correct compaction equipment, and field testing against the specified laboratory reference. Test results are tied to location and elevation. A surface that supports a pickup truck is not proof that the full lift or deeper fill mass meets the engineering requirement.
The deflecting area is marked and investigated to determine whether the cause is excess moisture, weak native soil, loose fill, pumping fines, or a buried transition. The approved correction may involve drying, undercut, stabilization, drainage, or replacement. Harrowgate reworks the full affected zone and repeats acceptance checks before adding granular.
Yes, when it meets both environmental reuse rules and the geotechnical requirements for the intended location. Clean classification alone does not make a wet, organic, oversized, or highly compressible soil suitable beneath pavement. Harrowgate segregates candidate material, processes it only as permitted, and places it in the approved zone and lift condition.
Intermediate survey should occur throughout earthworks at buried transitions, building pads, pond berms, utility crossings, and pavement subgrade. The final surface survey then confirms spot grades, slopes, high points, low points, and layer thickness before cover. Waiting until curb or asphalt is installed makes elevation correction slower and materially more expensive.
Rough grading moves larger volumes to establish general landform and working elevations. Fine grading trims accepted material to the tighter elevation, crossfall, smoothness, and drainage tolerances needed by pavement, slabs, or landscaping.
Soil that is too wet can pump or smear, while dry soil may not compact uniformly. Aeration, mixing, water addition, blending, or removal brings accepted material into a workable range for the specified density.
Still have a question about site grading and earthworks in Orillia? Ask our team directly.
Commercial and heavy-civil construction delivered for developers, contractors, property managers, and municipalities.
Send drawings, a site plan, or a description of the scope. Harrowgate Group is licensed, insured, and WSIB-covered.
Licensed, Insured & WSIB-Covered, work managed and documented on every job
Tell us what you need and we’ll get you a quote.
Harrowgate Group provides site grading and earthworks, delivered and installed with quote-ready support across Toronto and surrounding Ontario communities.
Companies We've Worked With
Harrowgate Group delivers commercial and heavy-civil construction for developers, contractors, institutions, municipalities, and property groups across Ontario.
 Popeyes
  Tim Hortons
  Subway
  University of Toronto
  Madison Group
  RioCan
  Women's College Hospital
  Starbucks
  Mazda
Mazda  TD Bank
  City of Toronto Popeyes Tim Hortons Subway University of Toronto Madison Group RioCan Women's College Hospital Starbucks Mazda TD Bank City of Toronto