
Built to spec
Built to your engineered drawings, survey, and the real site conditions, not a one-size-fits-all approach forced to fit.
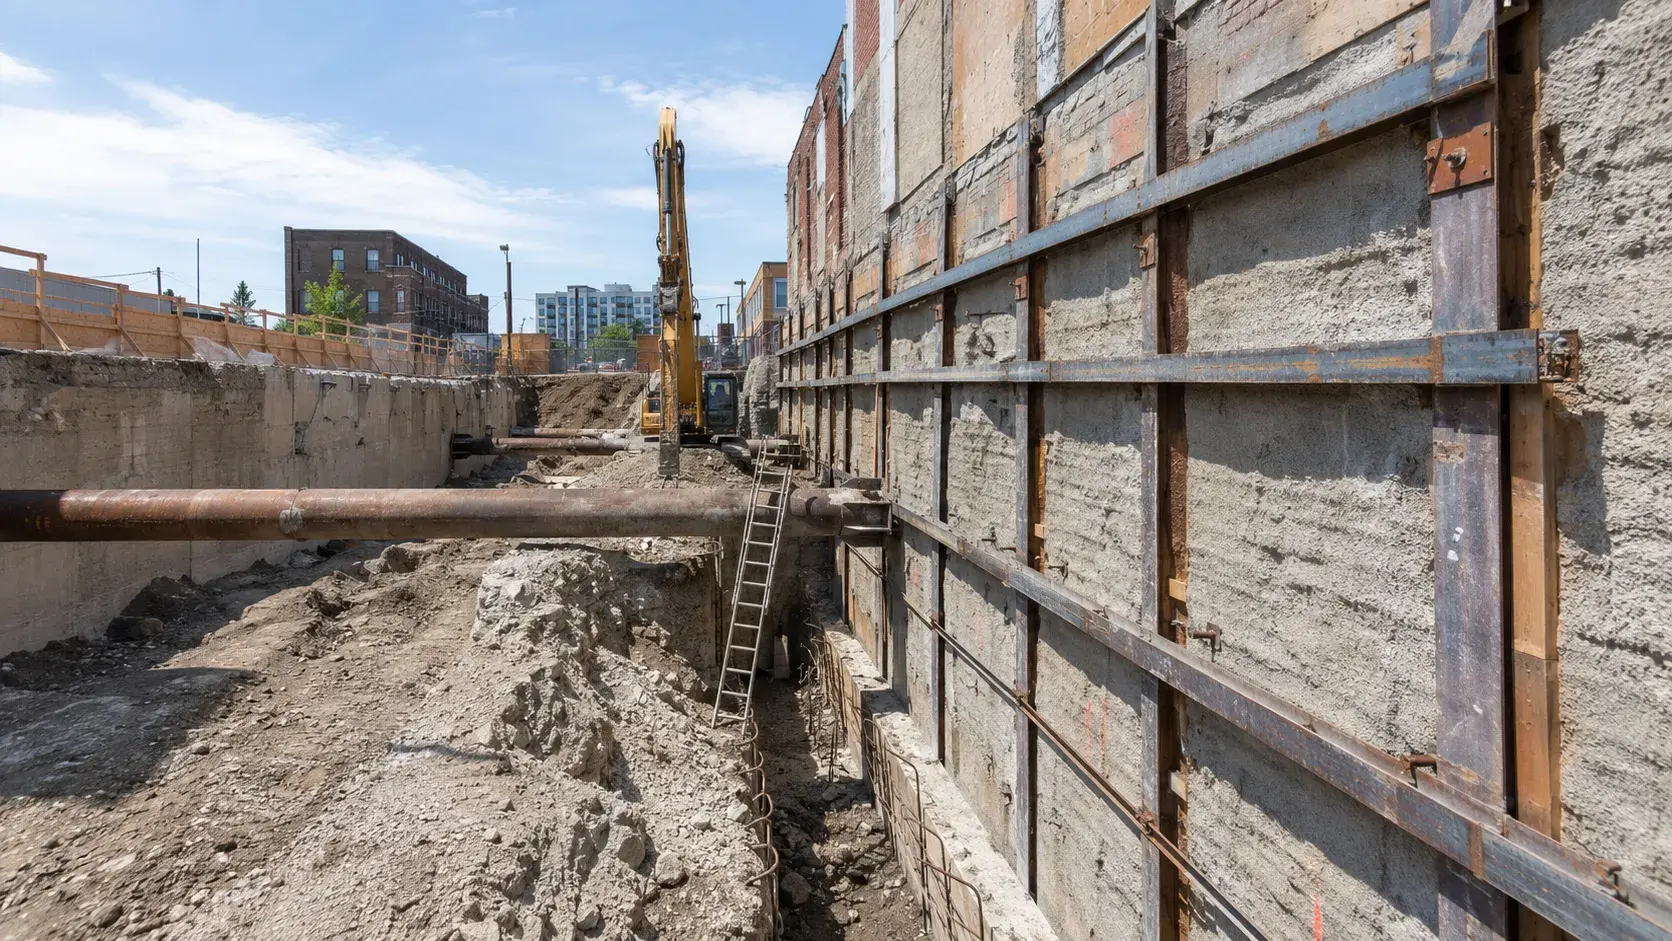
Shoring and Underpinning in Clarington is the temporary support and foundation reinforcement that keeps adjacent structures and excavations stable.
Tell us what you need and we’ll get you a quote.
Licensed, insured & WSIB-covered · Free, no-obligation quote & on-site assessment.
Built to your engineered drawings, survey, and the real site conditions, not a one-size-fits-all approach forced to fit.
Durable materials and methods chosen for the load, traffic, and environment on site.
Send specs, drawings, or photos and get a free, no-obligation site visit and estimate with no guesswork.
Installation and site work completed in accordance with Ontario requirements.
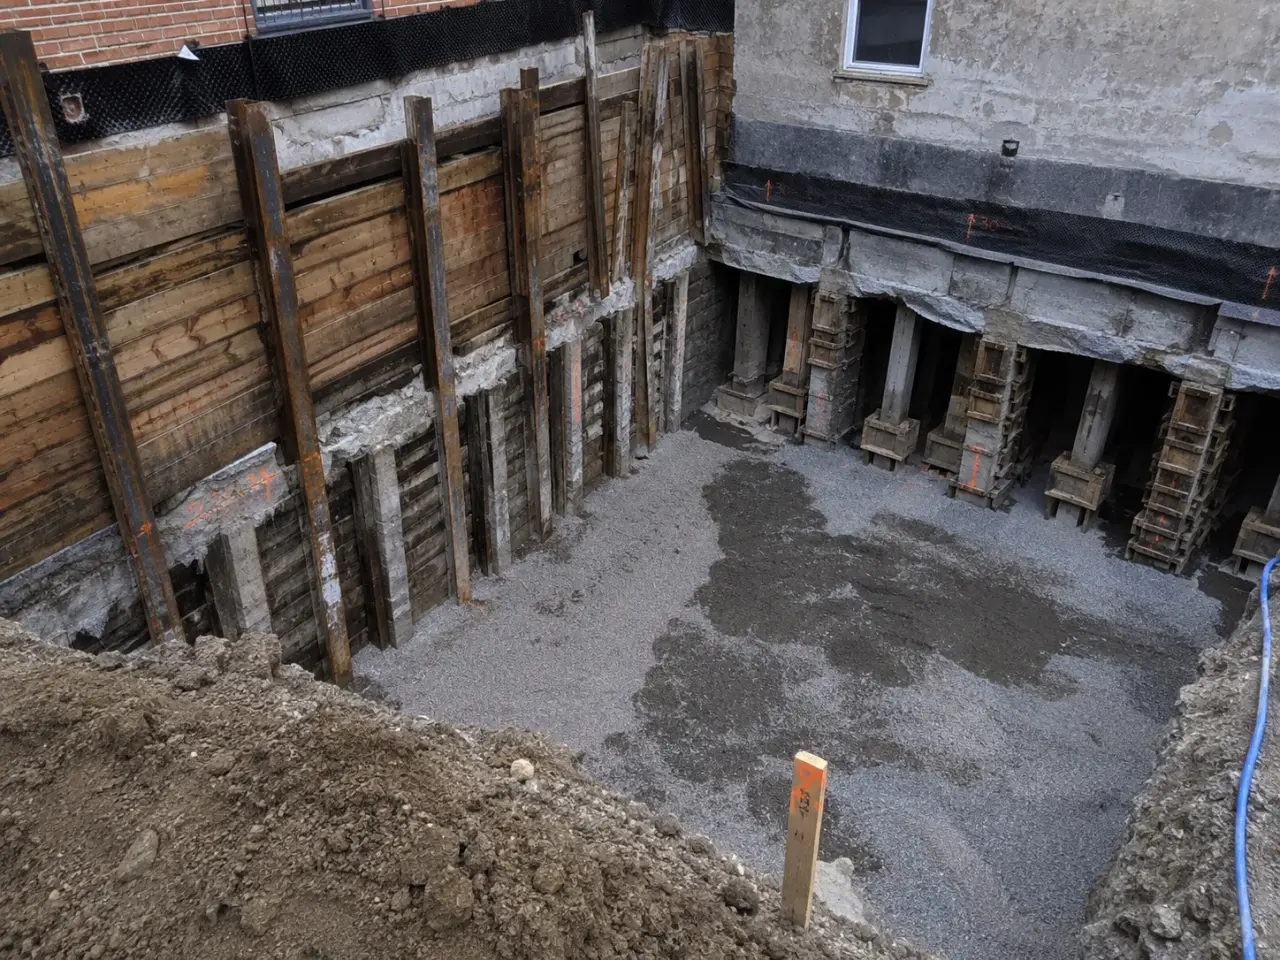
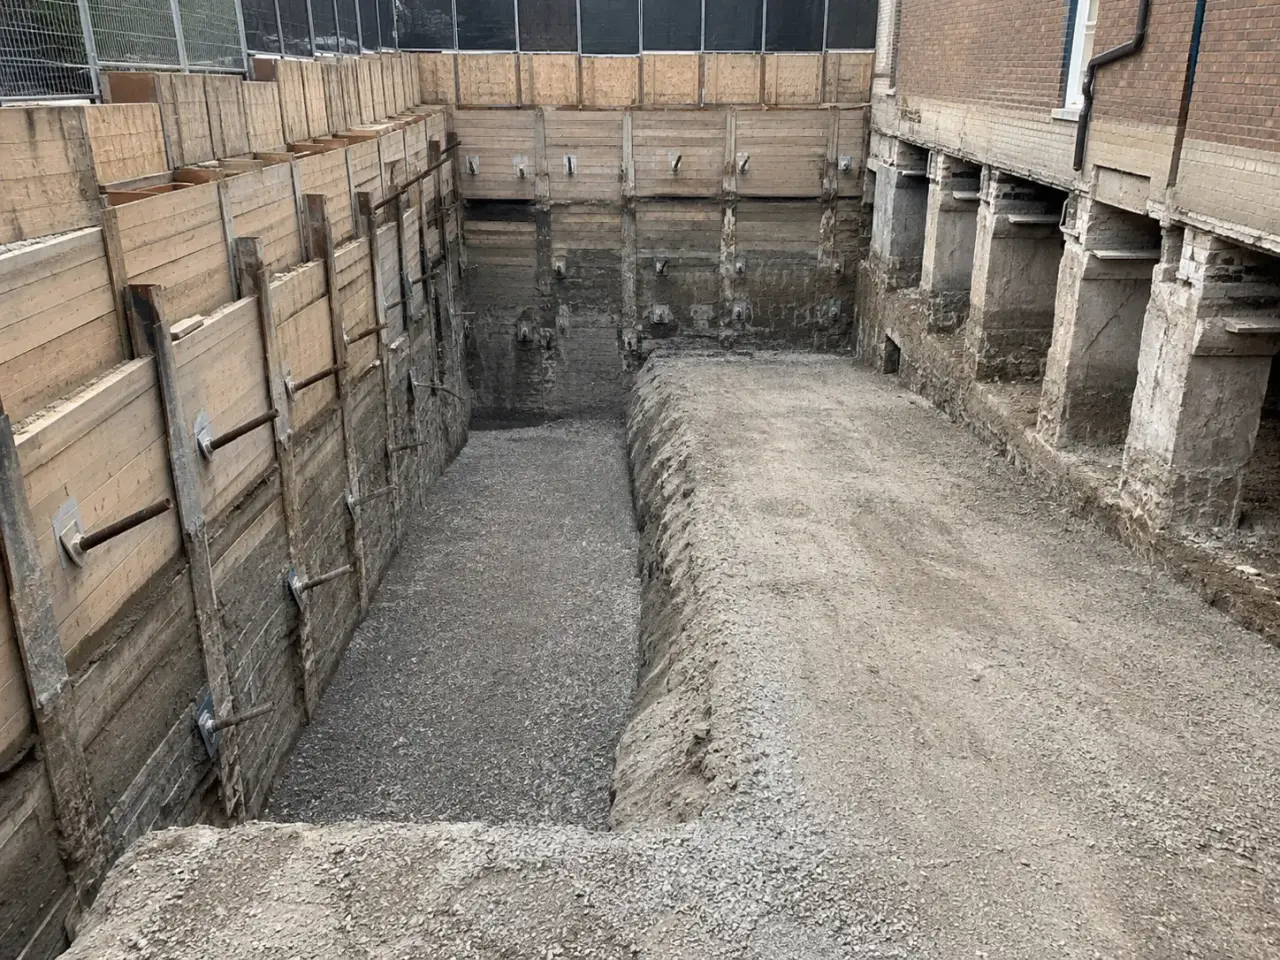
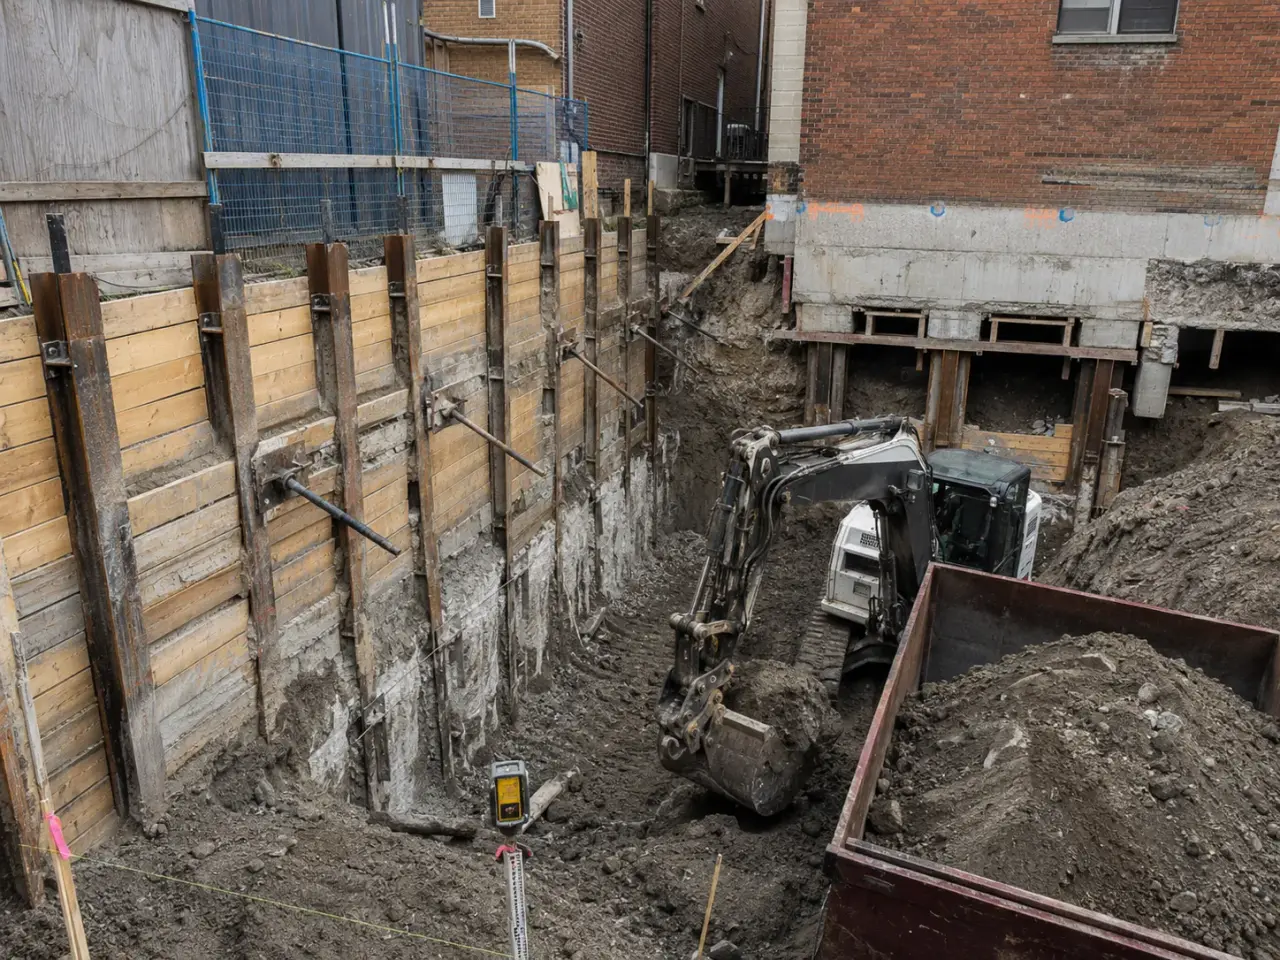
Support method follows excavation depth, soil and rock, groundwater, neighbouring foundations, utilities, property access, allowable movement, brace or tieback rights, construction loads, and the permanent structure sequence.
Soldier piles and lagging. Driven or drilled piles with staged lagging provide adaptable excavation support where movement, groundwater, vibration, and nearby structures fit the engineered system.
Sheet, secant, and tangent walls. Interlocking sheets or overlapping drilled piles provide greater continuity and can reduce groundwater inflow under a site-specific design.
Braced or tied-back shoring. Internal rakers and struts avoid off-site anchors but occupy the excavation, while tiebacks preserve interior access only where property rights and ground permit.
Underpinning and load transfer. Pit, pier, beam, micropile, needle, or other engineered sequences transfer existing foundation loads before adjacent soil is removed.
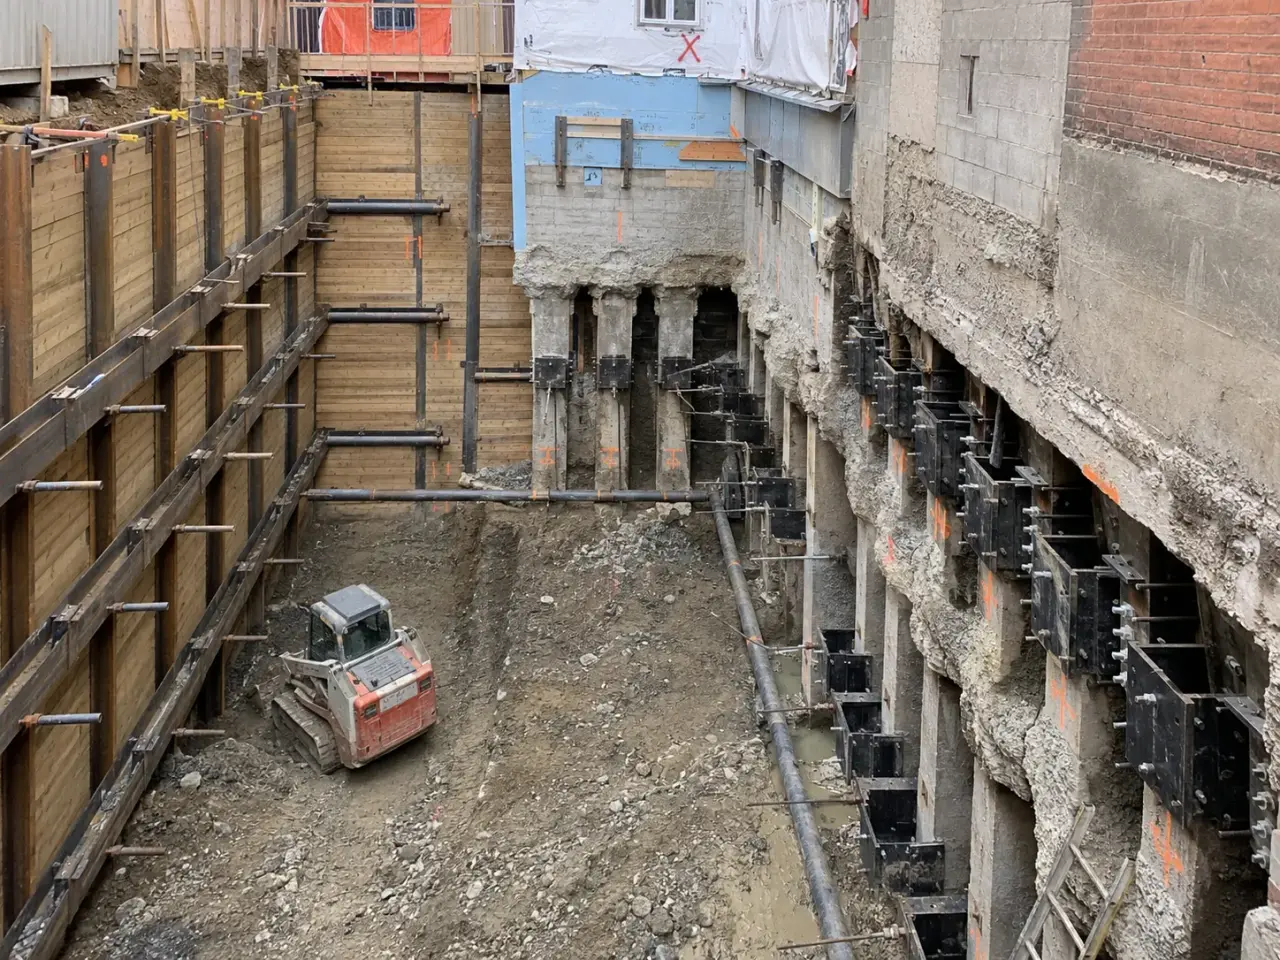
Step 1, Complete condition surveys, utility review, geotechnical investigation, support design, monitoring plan, access agreements, and construction-load plan.
Step 2, Establish survey and instrumentation, install piles, walls, anchors, braces, or underpinning elements in the engineered order.
Step 3, Excavate in controlled lifts, install lagging and support promptly, manage groundwater, and keep surcharge within design limits.
Step 4, Read monitoring at required stages, compare movement and load information with trigger values, and implement defined responses.
Step 5, Connect permanent structure and lateral support, transfer loads as designed, release temporary elements through engineering, and close records.
We start with the sealed shoring or underpinning design, geotechnical information, utility exposures, property rights, pre-condition survey, monitoring plan, and a sequence that identifies every unsupported stage. Soldier piles are set to survey, drilled or driven to the required toe, and verified before lagging follows excavation in controlled lifts. Braces, rakers, walers, or anchors are installed and loaded at the designed elevation before the next cut. Harrowgate keeps exposed ground height within the permitted sequence and manages seepage without washing fines from behind the support.
Underpinning proceeds in numbered pins or pits so the existing footing never loses support beyond the engineer's allowed length. Each pit is excavated, reviewed, formed or filled with specified concrete, cured, and packed or preloaded to establish load transfer before the adjacent pin opens. Connections, dowels, bearing surfaces, dry-pack, and temporary restraint follow the detail. Monitoring points are read at the required frequency and compared with alert and action levels. A threshold response is executed immediately, rather than explained after additional excavation increases movement.
Planning shoring and underpinning in Clarington? Talk it through with our team.
Shoring is required when an excavation cannot meet a regulatory exception through depth, stable rock, no-entry conditions, or compliant slopes. An engineered system is mandatory for trenches over 6 metres deep or 3.6 metres wide and is often necessary sooner beside buildings, roads, utilities, groundwater, or property lines. The site-specific design governs.
Shoring restrains soil and supports an excavation face. Underpinning strengthens or deepens support beneath an existing foundation and transfers its load in stages. A project may need both: shoring to control the cut and underpinning where the adjacent footing lies within the excavation influence zone or cannot tolerate predicted movement.
The engineer's plan can use survey points, crack gauges, inclinometers, vibration monitors, or piezometers at defined locations and frequencies. Baseline readings are taken before work. Harrowgate protects instruments, checks results against alert and action thresholds, and follows the specified response, which may include stopping excavation, adding support, or revising sequencing.
Only when the design is approved and the required legal rights, agreements, and permits are in place. Without those rights, the engineer may select internal bracing, rakers, secant or tangent piles, or another system that remains within the project limits. Harrowgate confirms anchor geometry and property constraints before drilling equipment mobilizes.
After the new pin reaches the required strength, the specified transfer zone is completed using dry-pack, non-shrink material, jacking, or another engineered method. Bearing faces must be sound and fully filled. Harrowgate follows the numbered sequence and does not open the neighbouring pin until inspection and load-transfer prerequisites are satisfied.
Movement can result from wall deflection, ground loss through lagging, delayed braces, anchor creep, dewatering settlement, weak toe support, surcharge, or excavation below the designed stage. Harrowgate limits open lifts, closes gaps promptly, controls water with filtration, installs support on sequence, and uses monitoring feedback before authorizing the next cut.
Provide the sealed support design and sequence, geotechnical and groundwater reports, utility survey, property and easement information, adjacent-foundation details, pre-condition and monitoring requirements, excavation and permanent-work sequence, access constraints, spoil route, anchor permissions, load testing, permit conditions, and removal or abandonment details for temporary components.
Shoring supports soil and excavation boundaries. Underpinning transfers or extends an existing foundation so it remains supported when nearby excavation or changed loading affects its original bearing.
Survey points and instruments show movement, vibration, groundwater, or load response against defined trigger values, allowing the excavation or support sequence to change before unacceptable effects develop.
Still have a question about shoring and underpinning in Clarington? Ask our team directly.
Commercial and heavy-civil construction delivered for developers, contractors, property managers, and municipalities.
Send drawings, a site plan, or a description of the scope. Harrowgate Group is licensed, insured, and WSIB-covered.
Licensed, Insured & WSIB-Covered, work managed and documented on every job
Tell us what you need and we’ll get you a quote.
Harrowgate Group provides shoring and underpinning, delivered and installed with quote-ready support across Toronto and surrounding Ontario communities.
Companies We've Worked With
Harrowgate Group delivers commercial and heavy-civil construction for developers, contractors, institutions, municipalities, and property groups across Ontario.
 Popeyes
  Tim Hortons
  Subway
  University of Toronto
  Madison Group
  RioCan
  Women's College Hospital
  Starbucks
  Mazda
Mazda  TD Bank
  City of Toronto Popeyes Tim Hortons Subway University of Toronto Madison Group RioCan Women's College Hospital Starbucks Mazda TD Bank City of Toronto