
Built to spec
Built to your engineered drawings, survey, and the real site conditions, not a one-size-fits-all approach forced to fit.
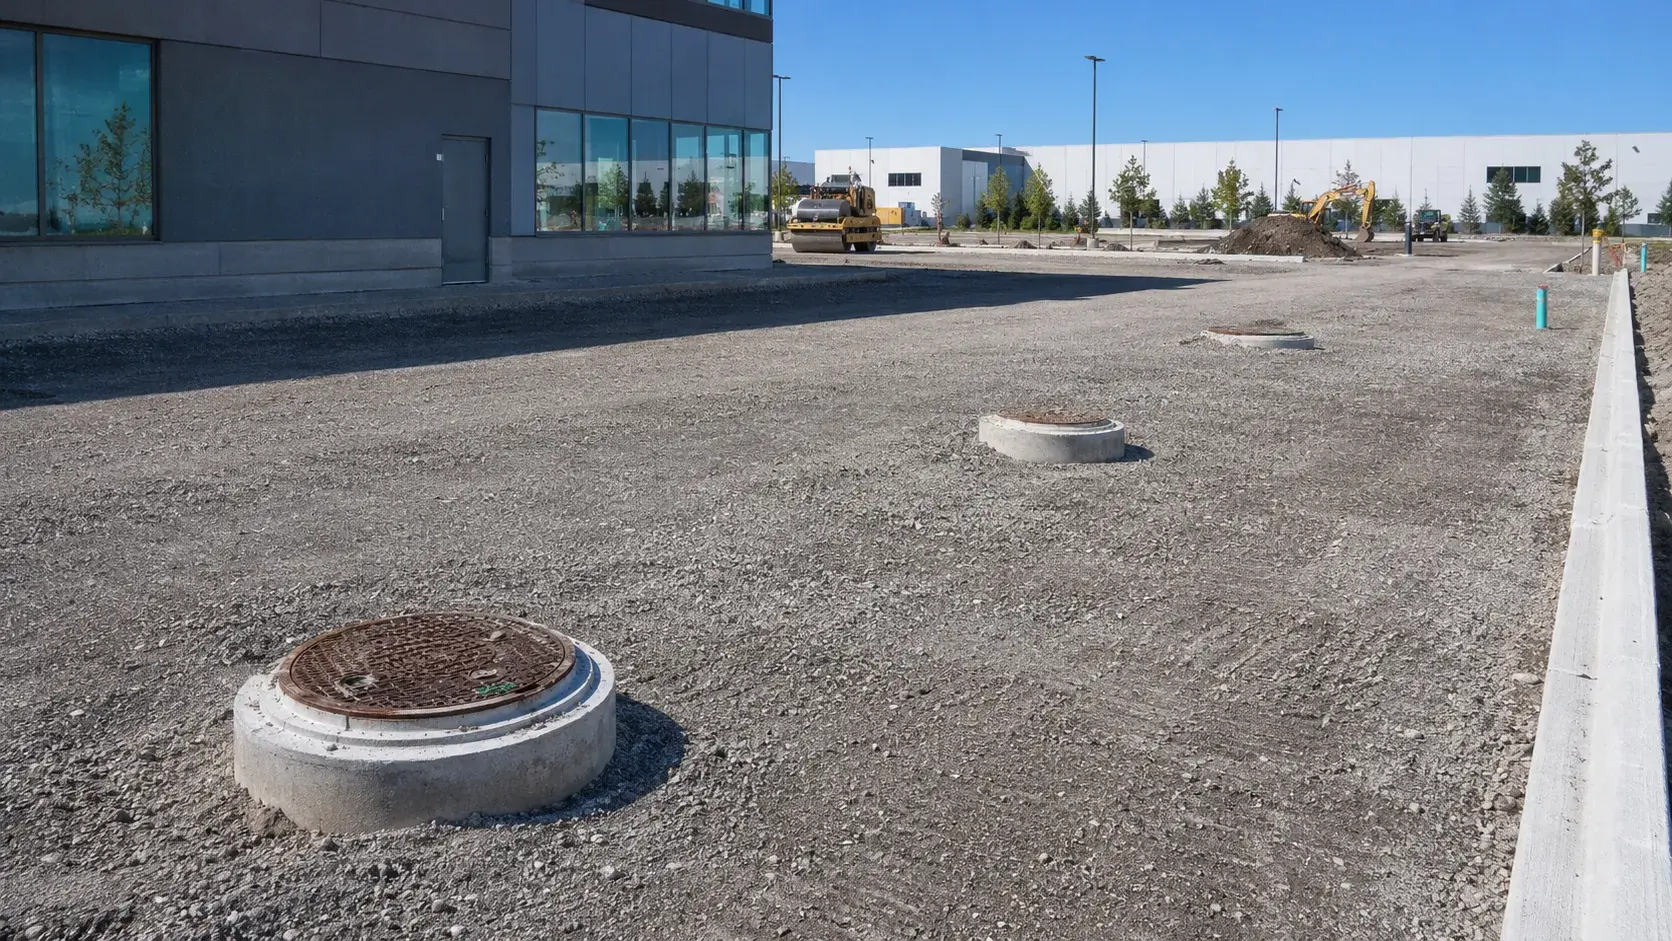
Sanitary Sewer Installation in Etobicoke is the grading, laying, and connection of sanitary sewers and structures to municipal spec.
Tell us what you need and we’ll get you a quote.
Licensed, insured & WSIB-covered · Free, no-obligation quote & on-site assessment.
Built to your engineered drawings, survey, and the real site conditions, not a one-size-fits-all approach forced to fit.
Durable materials and methods chosen for the load, traffic, and environment on site.
Send specs, drawings, or photos and get a free, no-obligation site visit and estimate with no guesswork.
Installation and site work completed in accordance with Ontario requirements.
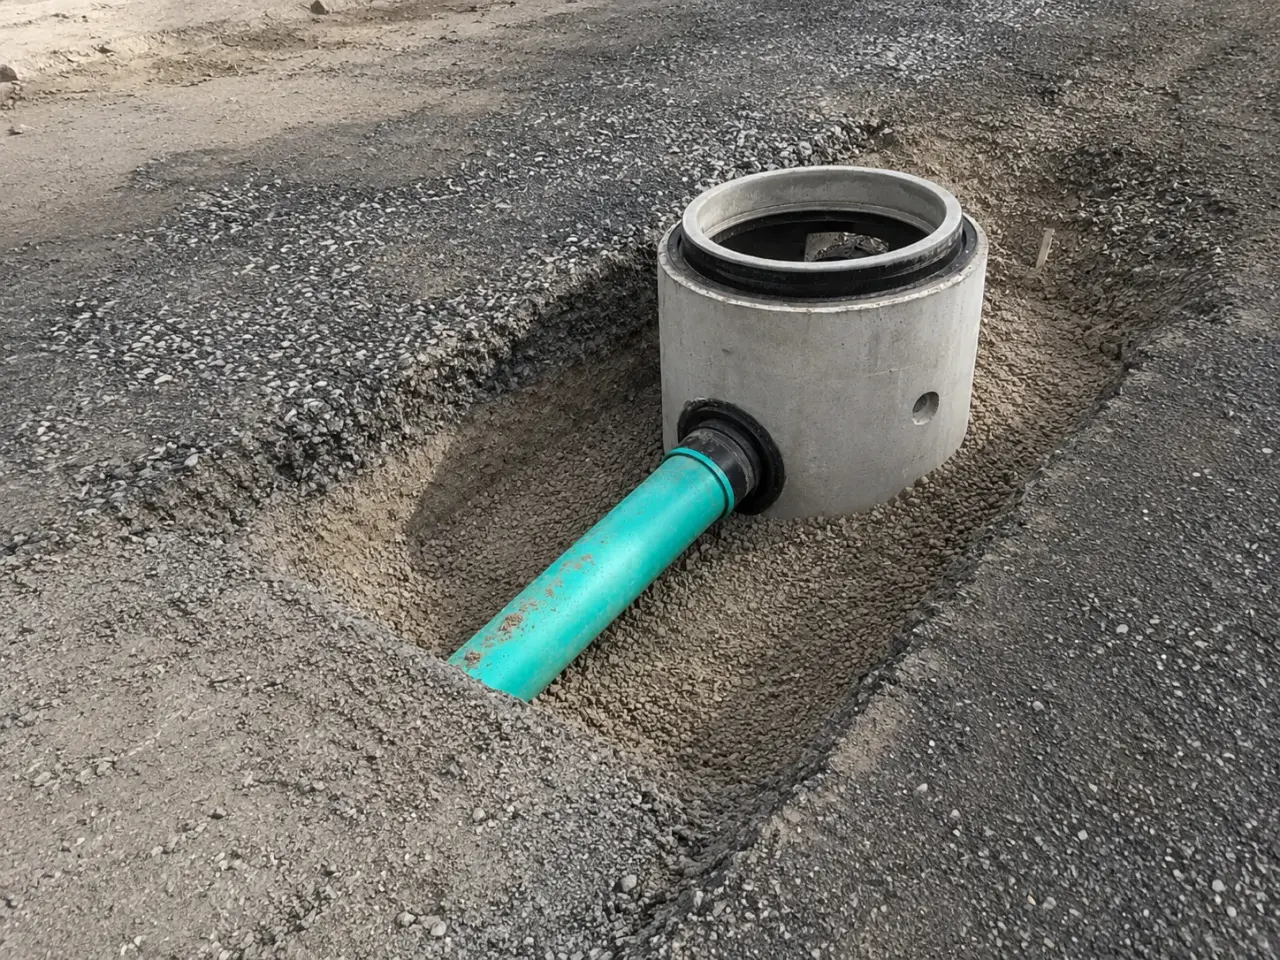
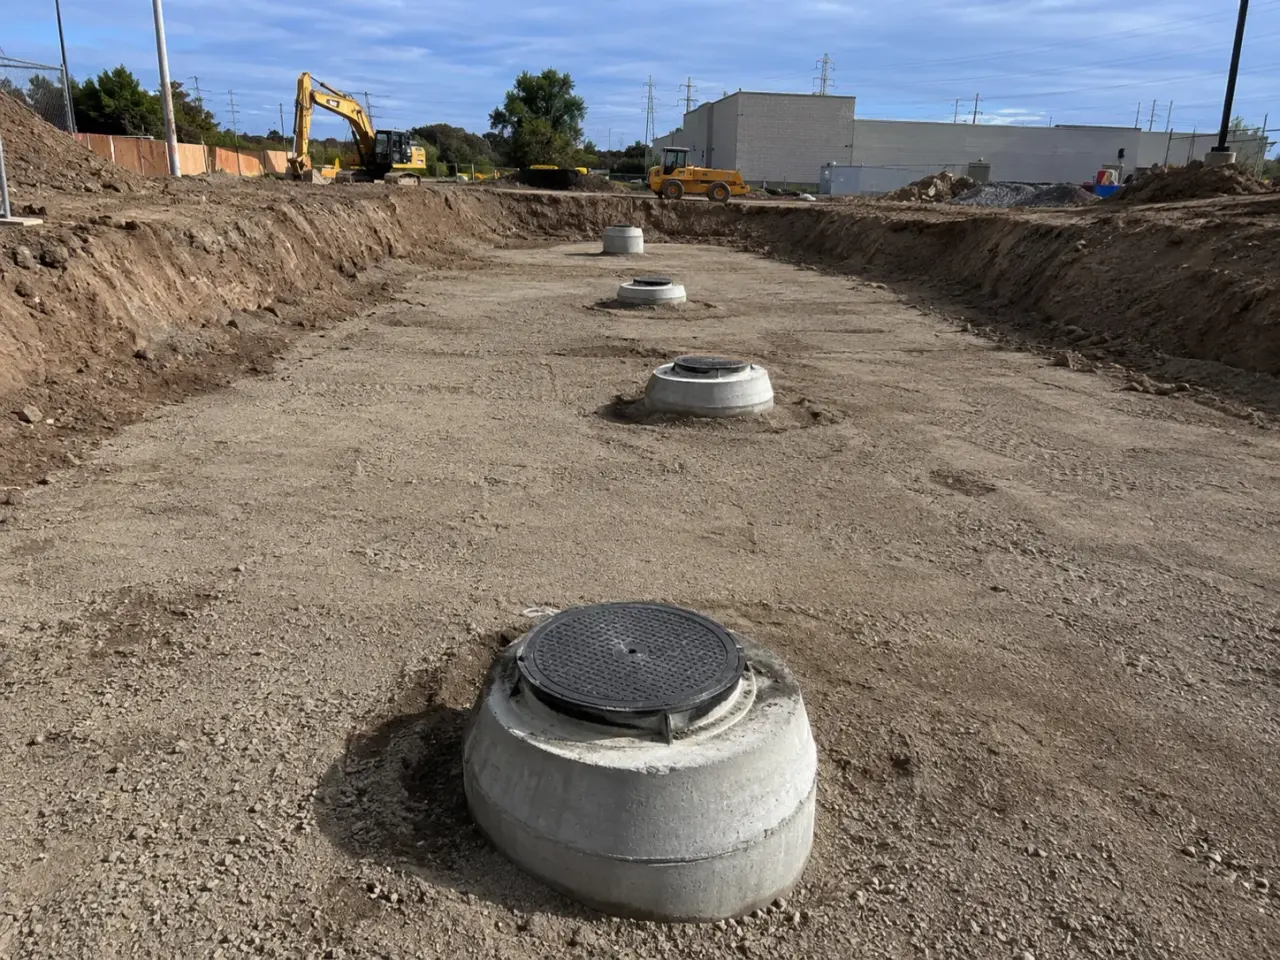
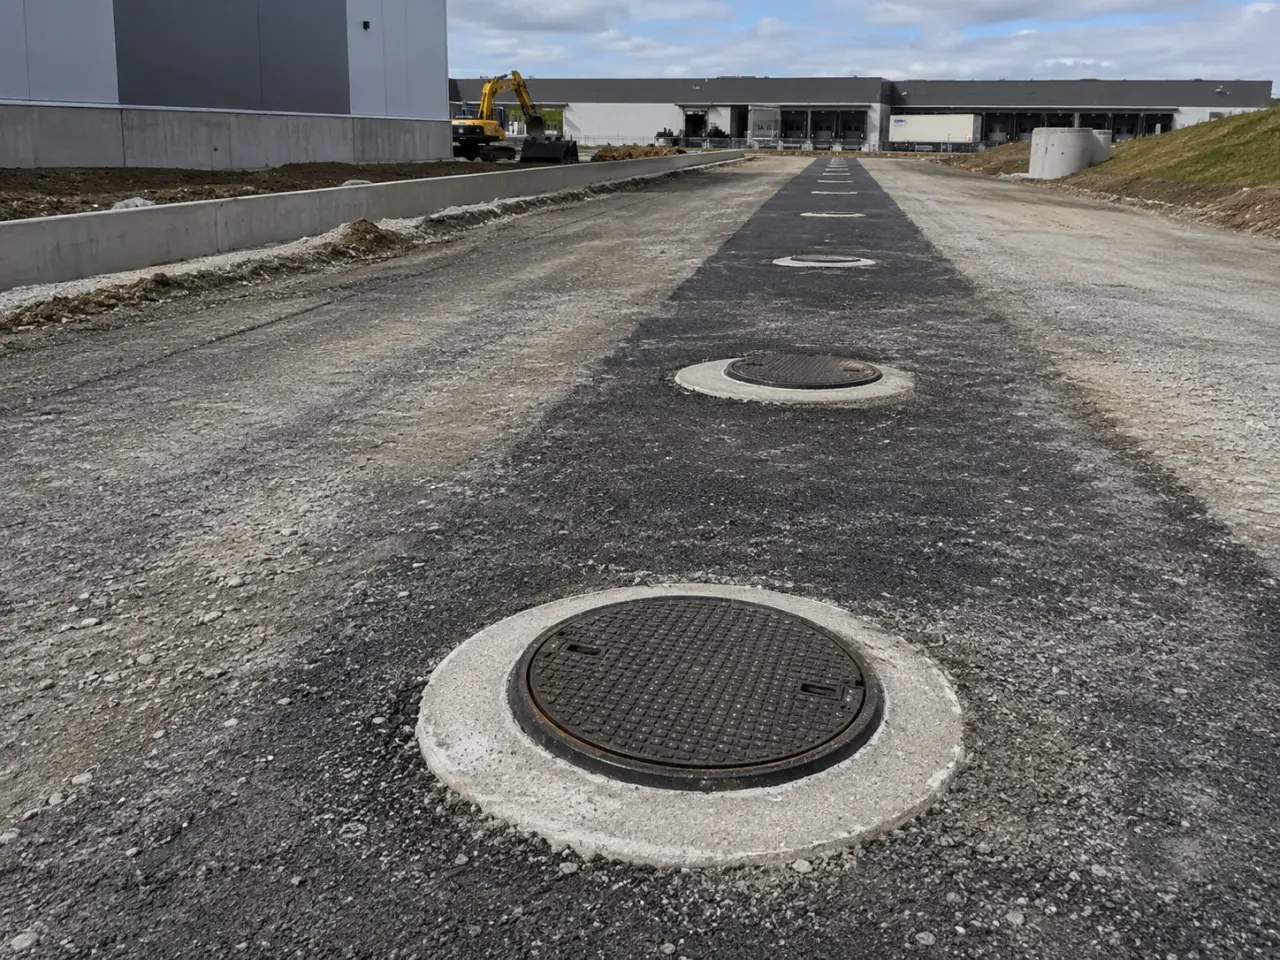
Sanitary sewer method follows downstream invert, required gravity slope, depth, groundwater, soil, pipe stiffness, service connections, structure spacing, live-flow control, and acceptance testing.
Open-cut gravity sewer. Pipe is installed upgrade from a confirmed downstream connection on prepared bedding with controlled joints, line, grade, embedment, and structures.
Deep supported installation. Engineered shoring, slide rail, shafts, dewatering, or staged reaches provide safe access and movement control where depth or adjacent assets limit open slopes.
Trenchless crossings. Boring, jacking, microtunnelling, or directional methods can cross roads and obstructions where ground, grade tolerance, launch space, and carrier-pipe design support them.
Live sewer connections. Bypass pumping, plugs, flow control, drops, coring, resilient connectors, and confined-space procedures allow controlled tie-ins to operating systems.
Step 1, Verify downstream invert, receiving condition, survey control, crossings, geotechnical data, groundwater, bypass needs, pipe details, structures, and testing.
Step 2, Install traffic and trench protection, dewatering, stable access, bypass equipment where required, and bedding on accepted formation.
Step 3, Lay pipe upgrade to line and grade, confirm joint engagement, place embedment evenly, and construct maintenance holes and services without displacement.
Step 4, Complete staged backfill and compaction while preserving pipe alignment, then perform specified leakage, deflection, CCTV, and structure checks.
Step 5, Remove temporary flow control, prevent construction debris from entering the sewer, restore surfaces, and close as-built and acceptance records.
Installation starts at a confirmed downstream connection or structure so each upstream reach can be built to a verified outlet. Harrowgate checks the receiving invert, pipe inside diameter, maintenance-hole base, channel geometry, and joint interface before production. The trench is stabilized and trimmed; bedding is placed evenly and bells are relieved.
A laser establishes grade, but periodic survey confirms the instrument has not shifted. Pipe spigots, gaskets, and sockets are cleaned, assembled to the witness line, and checked for joint deflection. Laterals are set at surveyed station and elevation with capped ends protected for future work.
Maintenance holes are founded on the approved base and adjusted without creating steps or reverse channels. Pipe embedment is brought up evenly, and backfill is compacted in controlled lifts around the structure. Before acceptance, Harrowgate supports the required visual review, CCTV, deflection, leakage, or infiltration testing and cleans debris from the network. Live tie-ins are planned around bypass pumping, flow level, confined access, downstream protection, and the owner-approved window. As-built survey records inverts, rims, laterals, pipe lengths, and any field-approved deviation.
Planning sanitary sewer installation in Etobicoke? Talk it through with our team.
A pipe laser establishes the working line and slope from a confirmed downstream invert, while survey checks verify maintenance-hole inverts and intermediate pipe elevations. Harrowgate also inspects bedding and bell relief so the pipe does not settle after the laser check. Instrument setup is rechecked after movement, impact, or a long interruption.
Common causes are disturbed bedding, soft trench bottom, incorrect laser setup, pipe movement during embedment, inadequate haunch compaction, groundwater loss of fines, or differential settlement at a structure. Harrowgate controls the base, confirms grade progressively, balances sidefill, and checks CCTV so a sag is corrected before final surface restoration.
The municipality and specification determine the required combination of CCTV, visual inspection, infiltration or exfiltration testing, low-pressure testing, deflection measurement, maintenance-hole testing, and cleaning. Harrowgate prepares isolated reaches, supplies access, corrects defects, and repeats failed tests. Acceptance records are tied to the exact reach between identified structures.
Only through the approved municipal or private connection detail and permit. The main material, diameter, condition, flow, connection fitting, lateral angle, elevation, and sealing method must be confirmed. Harrowgate exposes and measures the main, protects downstream flow, makes the approved connection, and records it before backfill.
Bypass is required when work would interrupt active wastewater flow or expose a connection that cannot safely remain live. The plan considers peak flow, solids, redundancy, power, alarms, hose routing, discharge point, containment, and emergency response. Harrowgate coordinates the approved setup with the owner before isolating the existing sewer.
Pipe and concrete structures can settle or move differently. A gasketed flexible connector maintains a watertight interface while accommodating limited differential movement, reducing the chance of a cracked pipe or open annulus. Harrowgate installs the specified connector square to the wall and controls bedding and compaction at the structure transition.
Provide plan and profile, pipe material and stiffness, maintenance-hole schedule, bedding details, connection information, municipal specifications, groundwater data, bypass flows, testing and CCTV criteria, environmental approvals, excess-soil requirements, traffic staging, and restoration sections. Reliable existing inverts and building outlet elevations are essential for assessing constructability.
A verified laser or survey method controls invert elevation and alignment pipe by pipe, with independent checks at structures, connections, changes in slope, and completed reaches.
CCTV can document joint condition, alignment, debris, infiltration, damage, service connections, and visible defects before acceptance, but it complements rather than replaces other specified leakage or deflection tests.
Still have a question about sanitary sewer installation in Etobicoke? Ask our team directly.
Commercial and heavy-civil construction delivered for developers, contractors, property managers, and municipalities.
Send drawings, a site plan, or a description of the scope. Harrowgate Group is licensed, insured, and WSIB-covered.
Licensed, Insured & WSIB-Covered, work managed and documented on every job
Tell us what you need and we’ll get you a quote.
Harrowgate Group provides sanitary sewer installation, delivered and installed with quote-ready support across Toronto and surrounding Ontario communities.
Companies We've Worked With
Harrowgate Group delivers commercial and heavy-civil construction for developers, contractors, institutions, municipalities, and property groups across Ontario.
 Popeyes
  Tim Hortons
  Subway
  University of Toronto
  Madison Group
  RioCan
  Women's College Hospital
  Starbucks
  Mazda
Mazda  TD Bank
  City of Toronto Popeyes Tim Hortons Subway University of Toronto Madison Group RioCan Women's College Hospital Starbucks Mazda TD Bank City of Toronto