
Built to spec
Built to your engineered drawings, survey, and the real site conditions, not a one-size-fits-all approach forced to fit.
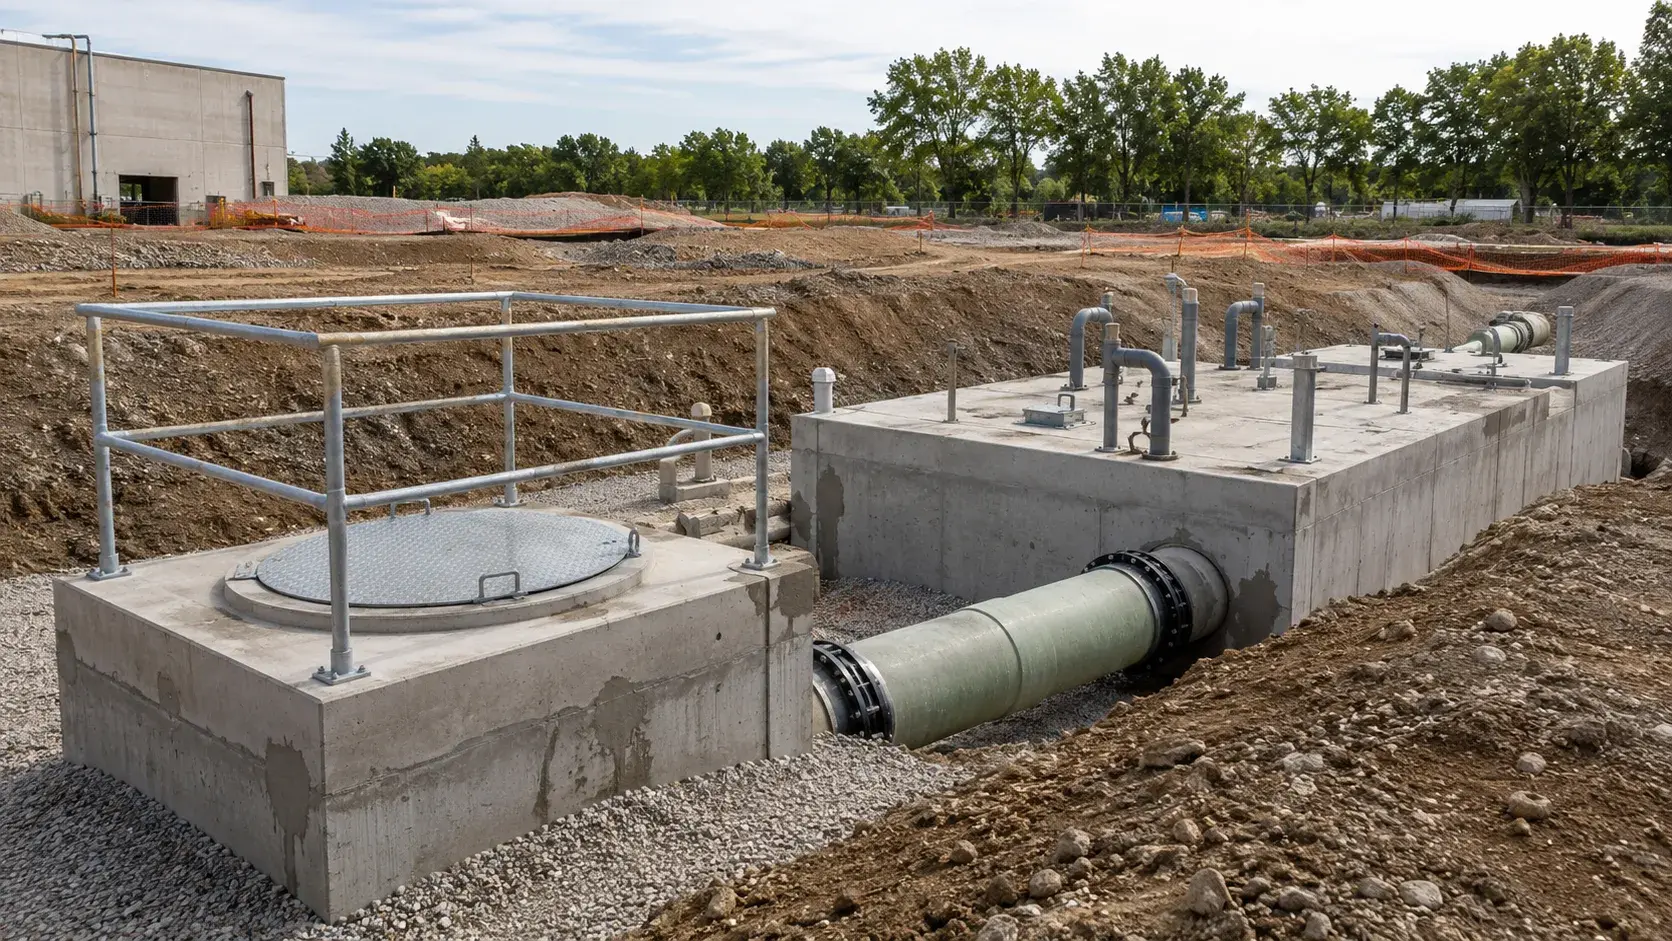
Pump Stations and Lift Stations in Caledon are the concrete and mechanical infrastructure that move sewage and stormwater where gravity cannot.
Tell us what you need and we’ll get you a quote.
Licensed, insured & WSIB-covered · Free, no-obligation quote & on-site assessment.
Built to your engineered drawings, survey, and the real site conditions, not a one-size-fits-all approach forced to fit.
Durable materials and methods chosen for the load, traffic, and environment on site.
Send specs, drawings, or photos and get a free, no-obligation site visit and estimate with no guesswork.
Installation and site work completed in accordance with Ontario requirements.
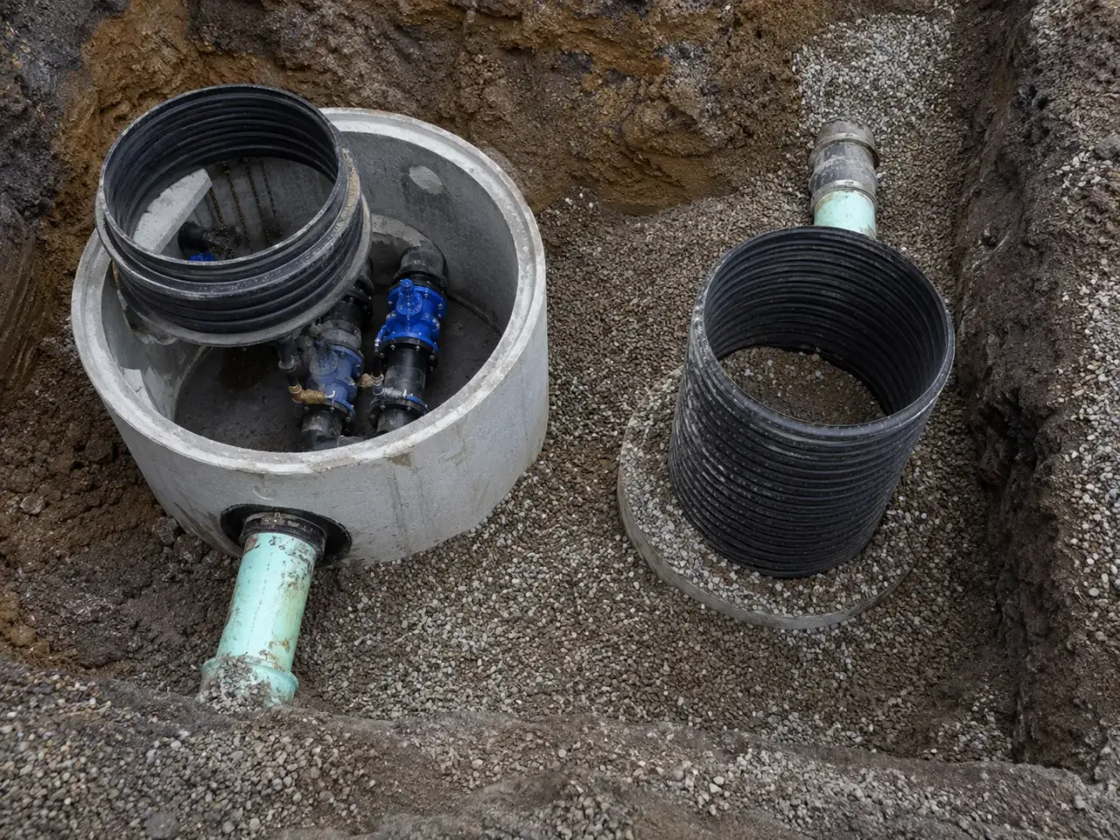
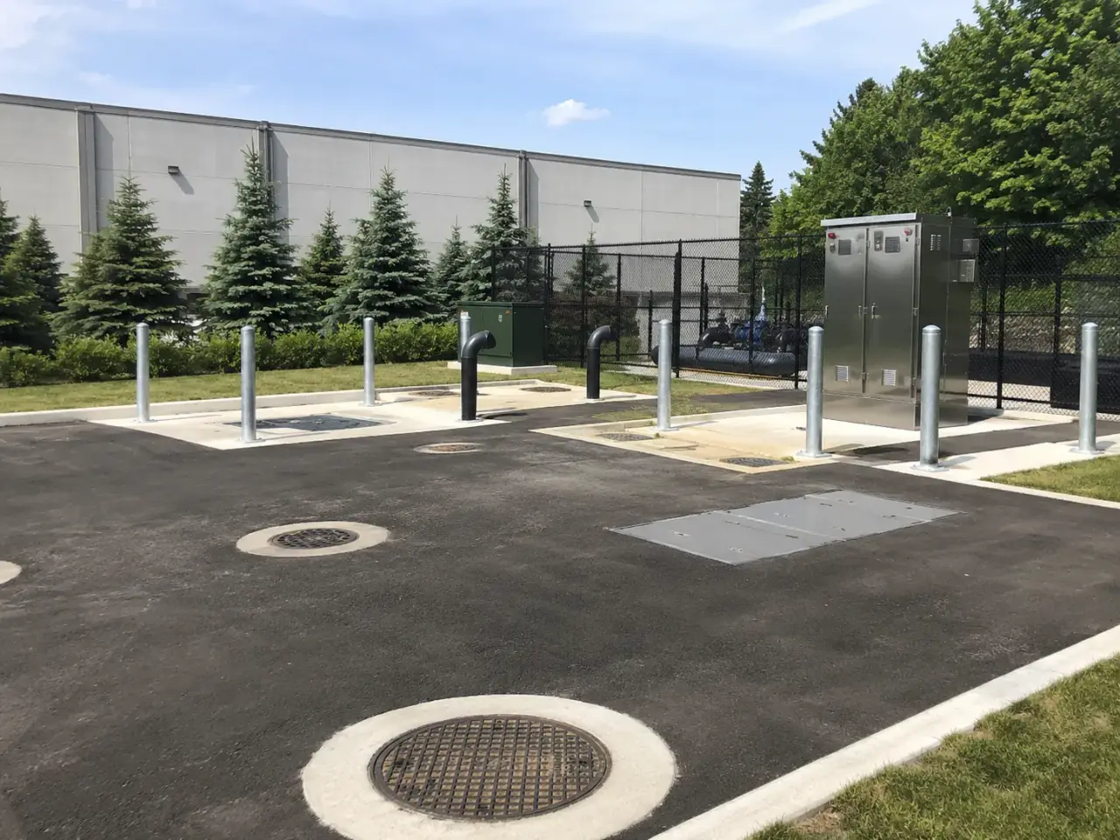
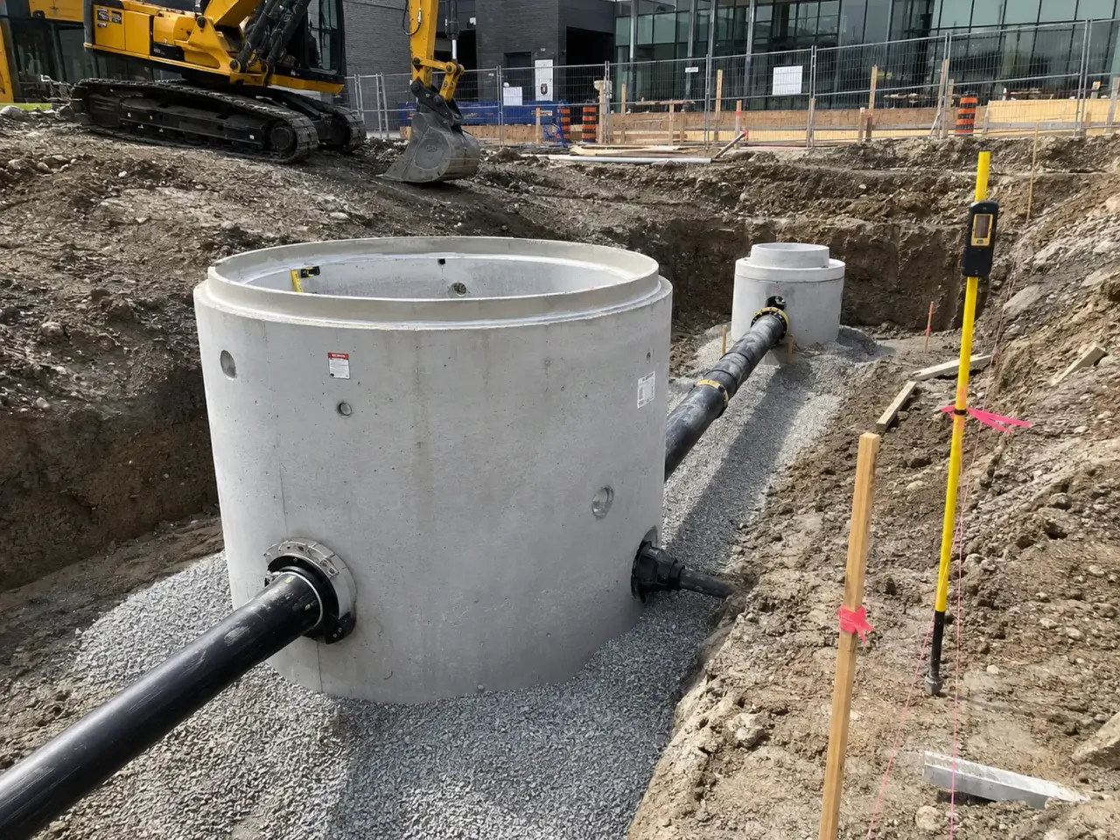
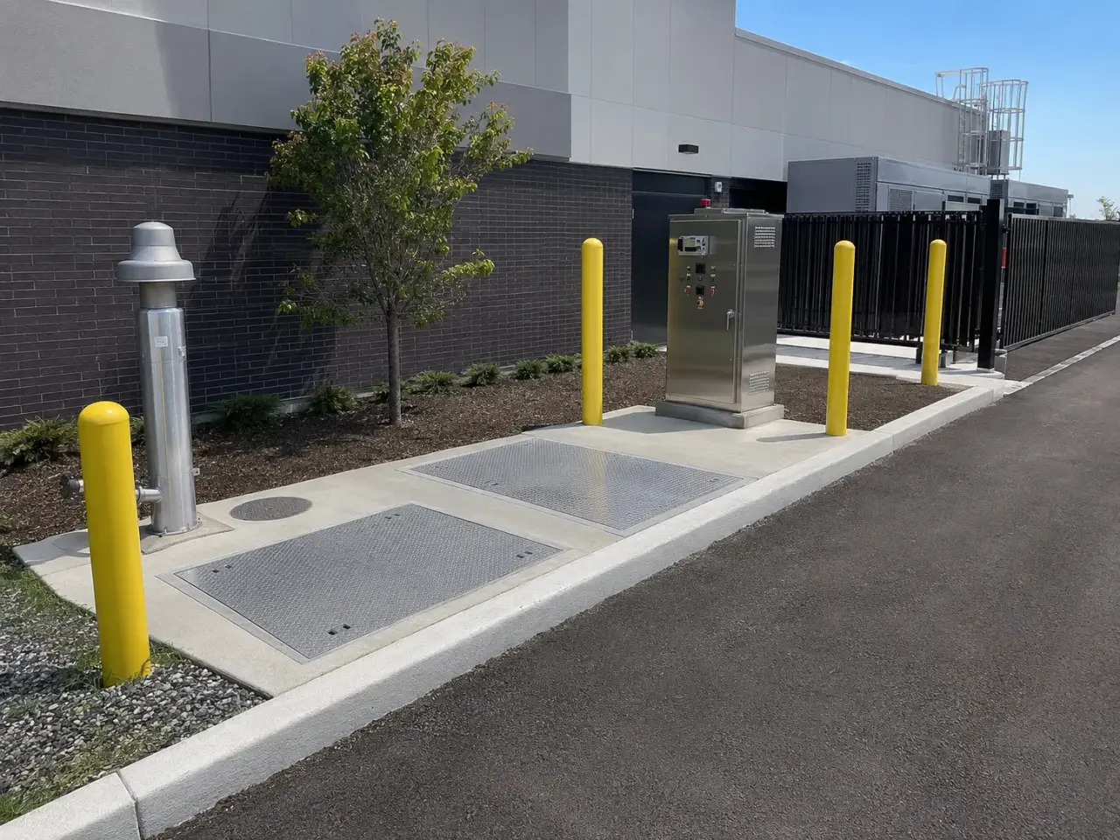
Submersible wet-well stations reduce above-grade equipment but require reliable lifting and wet access. Dry-pit arrangements separate pumps and controls from sewage while increasing structure and ventilation needs. Packaged stations can shorten installation for defined flows and depths. Inline, grinder, vacuum-primed, booster, and process pumping systems serve particular hydraulic and solids conditions. Selection follows flow range, total dynamic head, solids, redundancy, maintenance, power, emergency storage, groundwater, and future capacity.
Step 1,
Step 2, Preconstruction starts with survey control, geotechnical information, utility locates, station shop drawings, pump curves, electrical one-line diagrams, control narratives, and the receiving system connection. We reconcile pump guide rails, discharge elbows, valve chamber penetrations, hatch clearances, lifting routes, cable entries, and access platforms with the actual structure. On replacement projects, temporary bypass pumping is planned for peak incoming flow, isolation limits, fuel or power continuity, alarms, standby equipment, and safe connection points before the existing station is interrupted.
Step 3, Excavation depth and groundwater often govern the civil work. We install the specified support system, dewater without destabilizing adjacent utilities or structures, proof the founding surface, and place the designed granular base or structural mud slab.
Precast maintenance-hole sections, a purpose-built precast wet well, cast-in-place concrete, or a packaged station is set plumb and sealed at joints and penetrations. The base and any anti-flotation slab are built to the engineer’s design because an empty wet well in high groundwater can experience its most critical buoyancy condition.
Step 4, Submersible pumps are lowered on guide rails to automatic coupling bases, allowing removal from grade. Discharge piping, check valves, isolation valves, dismantling pieces, air-release components, meters, and bypass connections are oriented for operation and maintenance, not merely fit into the chamber.
We support piping independently so nozzle and wall loads are controlled. The wet-well benching directs solids toward the pump intakes while avoiding dead zones and vortices. Hatches, guards, ladders, davit bases, platforms, and lifting equipment are installed with the access plan in mind.
Step 5, Electrical and control work includes service equipment, motor control centres, variable frequency drives where designed, level transducers or floats, high-level backup controls, local disconnects, ventilation, lighting, heaters, gas detection where required, telemetry, alarms, and standby generation or portable generator connections.
We verify point-to-point wiring, rotation, valve position, instrument scaling, alarm transmission, lead-lag alternation, fail states, and restoration after power loss. Wet testing then confirms drawdown, pump rate, operating levels, cycle timing, simultaneous operation, bypass connection, and the relationship between measured flow and the approved pump and system curves.
Planning pump stations and lift stations in Caledon? Talk it through with our team.
A lift station usually refers to equipment that raises wastewater from a lower elevation into a higher gravity sewer or forcemain. Pump station is the broader term and can include sewage, stormwater, process water, or drinking-water duties. The design basis, fluid, redundancy, controls, and discharge system define the construction scope.
The engineer selects pumps from design flow and total dynamic head, including static lift, pipe friction, fittings, valves, wet-well level, and forcemain condition. Pump and system curves are checked across operating extremes. Harrowgate verifies installed equipment, piping, rotation, measured drawdown, flow, controls, and motor operation against the approved design during commissioning.
Multiple pumps provide firm capacity when one unit is unavailable and allow flow to be matched across changing conditions. Lead and lag duties alternate to balance run time. For two equal sewage pumps, MECP guidance expects capacity with one unit out of service to handle at least the 10-year design peak hourly flow.
The structural engineer checks the empty structure against groundwater uplift and designs the required dead weight, base extension, anti-flotation slab, anchors, or other restraint. Harrowgate builds the specified base, controls groundwater during construction, records founding and concrete work, seals penetrations, and sequences backfill so the structure is not exposed to unintended uplift.
Yes. We establish temporary bypass pumping before isolating the existing station. The bypass plan accounts for peak incoming flow, connection points, standby capacity, power or fuel, alarms, monitoring, and emergency response. It remains active until the new wet well, pumps, forcemain, electrical service, controls, and alarm sequence complete the agreed commissioning tests.
Testing covers structure and pipe leakage where specified, forcemain pressure, pump rotation, valve operation, instrument calibration, point-to-point controls, alarm transmission, lead-lag alternation, drawdown, flow rate, operating levels, cycle time, power failure, standby supply, and recovery. Results are compared with approved pump curves, setpoints, and the control narrative.
Provide civil, structural, mechanical, and electrical drawings, design flows, pump data, system curves, forcemain profile, geotechnical report, groundwater level, control narrative, approval conditions, utility information, bypass requirements, and commissioning specification. Existing-site records, operating trends, access limits, and shutdown windows are essential for retrofit and replacement pricing.
Observed levels, drawdown, run time, flow measurement where provided, discharge pressure, valve position, and the known wet-well geometry are compared with the design duty and system curve. Tests include normal, peak, standby, alarm, and backup-power conditions required by the project.
A designed bypass can use temporary pumps, redundant duty units, screened suction, restrained discharge, standby power, alarms, emergency storage, and a response plan. Capacity is based on expected peak flow and consequence of interruption, not the average daily flow alone.
Still have a question about pump stations and lift stations in Caledon? Ask our team directly.
Commercial and heavy-civil construction delivered for developers, contractors, property managers, and municipalities.
Send drawings, a site plan, or a description of the scope. Harrowgate Group is licensed, insured, and WSIB-covered.
Licensed, Insured & WSIB-Covered, work managed and documented on every job
Tell us what you need and we’ll get you a quote.
Harrowgate Group provides pump stations and lift stations, delivered and installed with quote-ready support across Toronto and surrounding Ontario communities.
Companies We've Worked With
Harrowgate Group delivers commercial and heavy-civil construction for developers, contractors, institutions, municipalities, and property groups across Ontario.
 Popeyes
  Tim Hortons
  Subway
  University of Toronto
  Madison Group
  RioCan
  Women's College Hospital
  Starbucks
  Mazda
Mazda  TD Bank
  City of Toronto Popeyes Tim Hortons Subway University of Toronto Madison Group RioCan Women's College Hospital Starbucks Mazda TD Bank City of Toronto