
Built to spec
Built to your engineered drawings, survey, and the real site conditions, not a one-size-fits-all approach forced to fit.
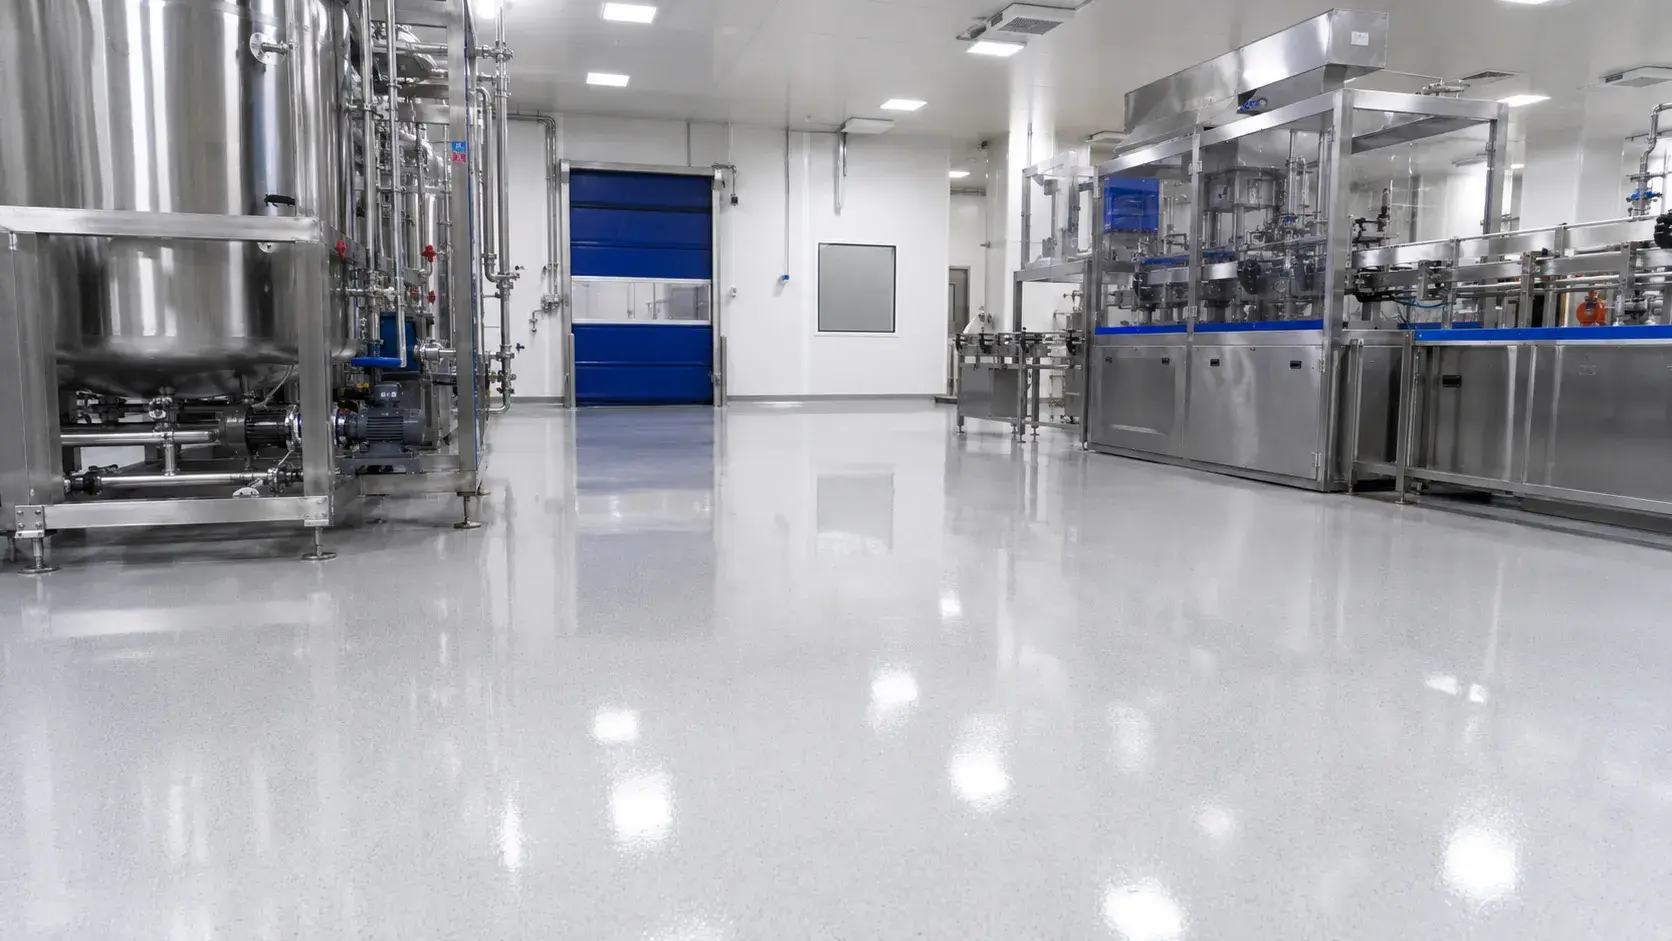
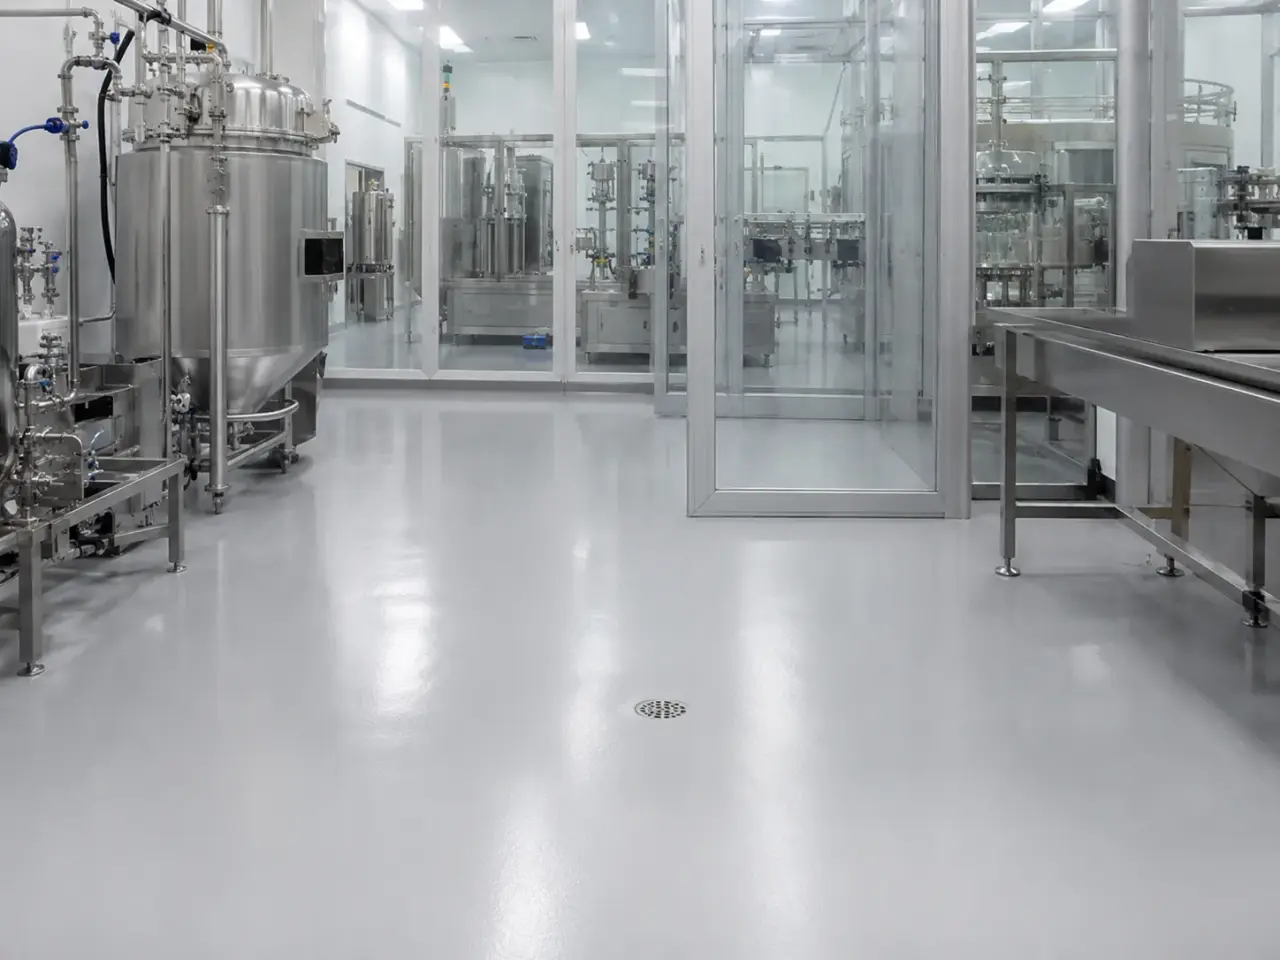
Pharmaceutical and Hygienic Floor Coatings in Aurora are seamless, cleanable coating systems that meet the hygiene and cleanroom standards of regulated facilities.
Tell us what you need and we’ll get you a quote.
Licensed, insured & WSIB-covered · Free, no-obligation quote & on-site assessment.
Built to your engineered drawings, survey, and the real site conditions, not a one-size-fits-all approach forced to fit.
Durable materials and methods chosen for the load, traffic, and environment on site.
Send specs, drawings, or photos and get a free, no-obligation site visit and estimate with no guesswork.
Installation and site work completed in accordance with Ontario requirements.
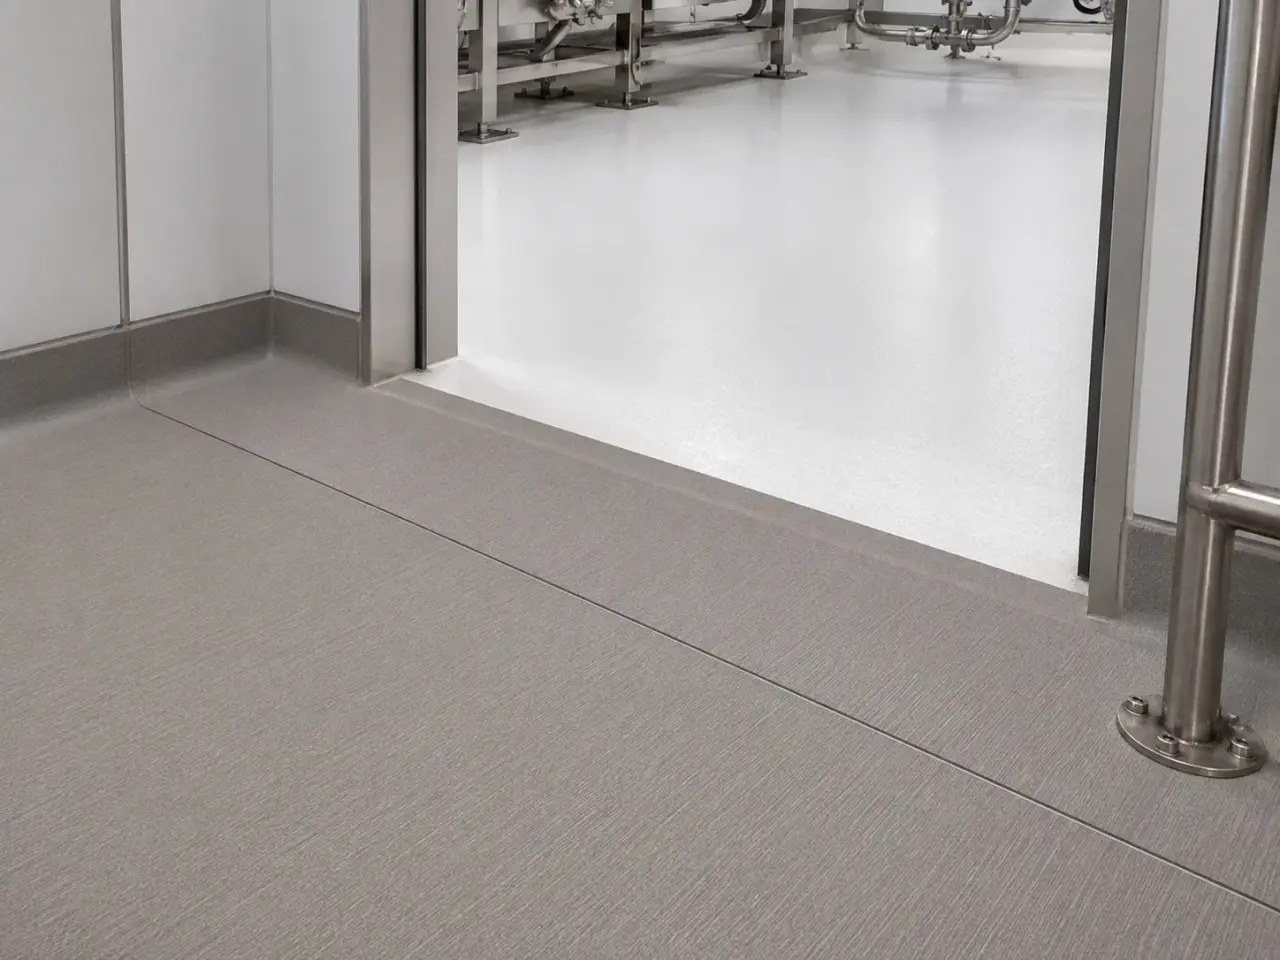
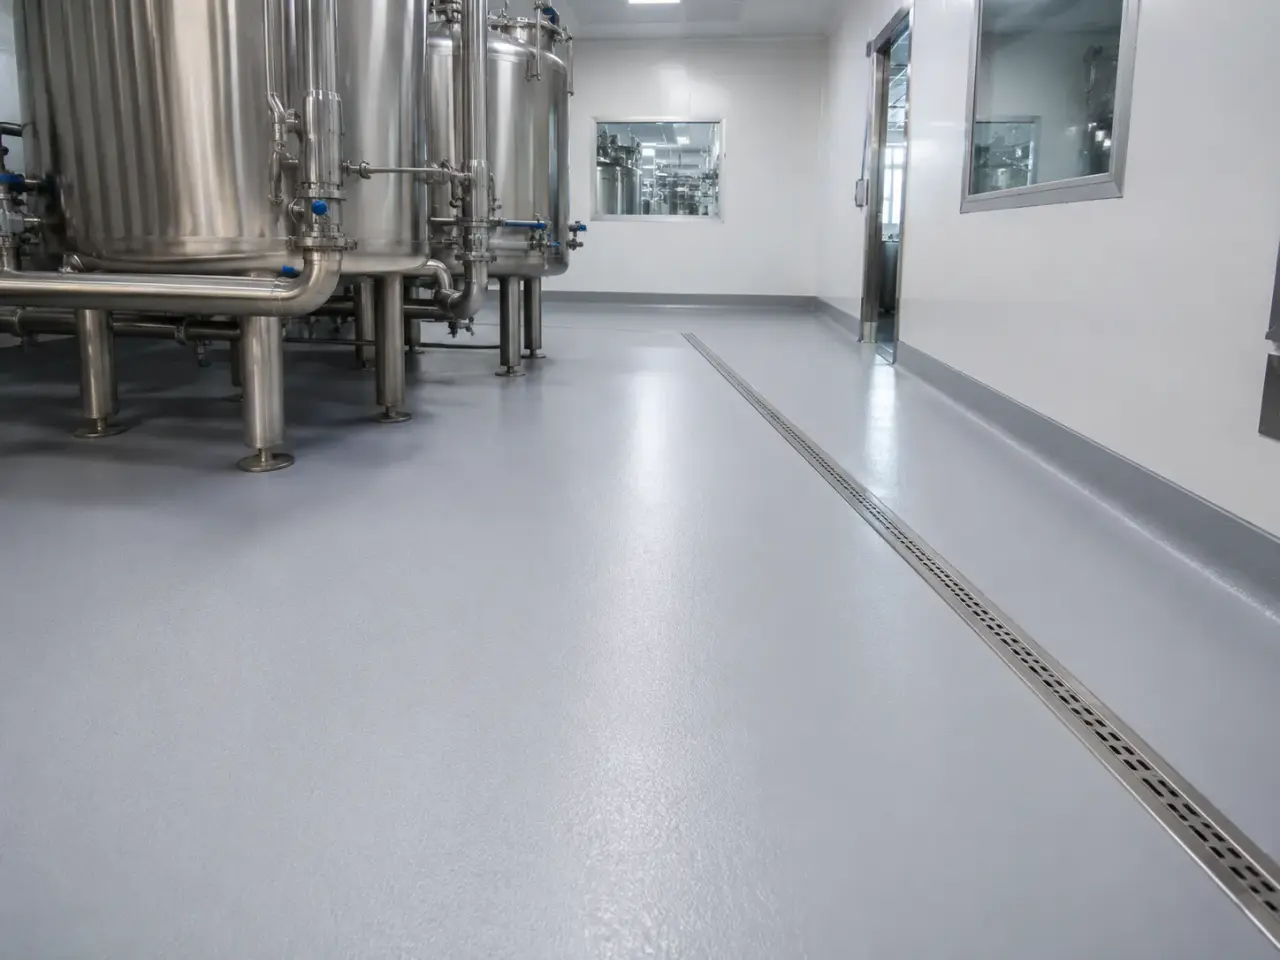
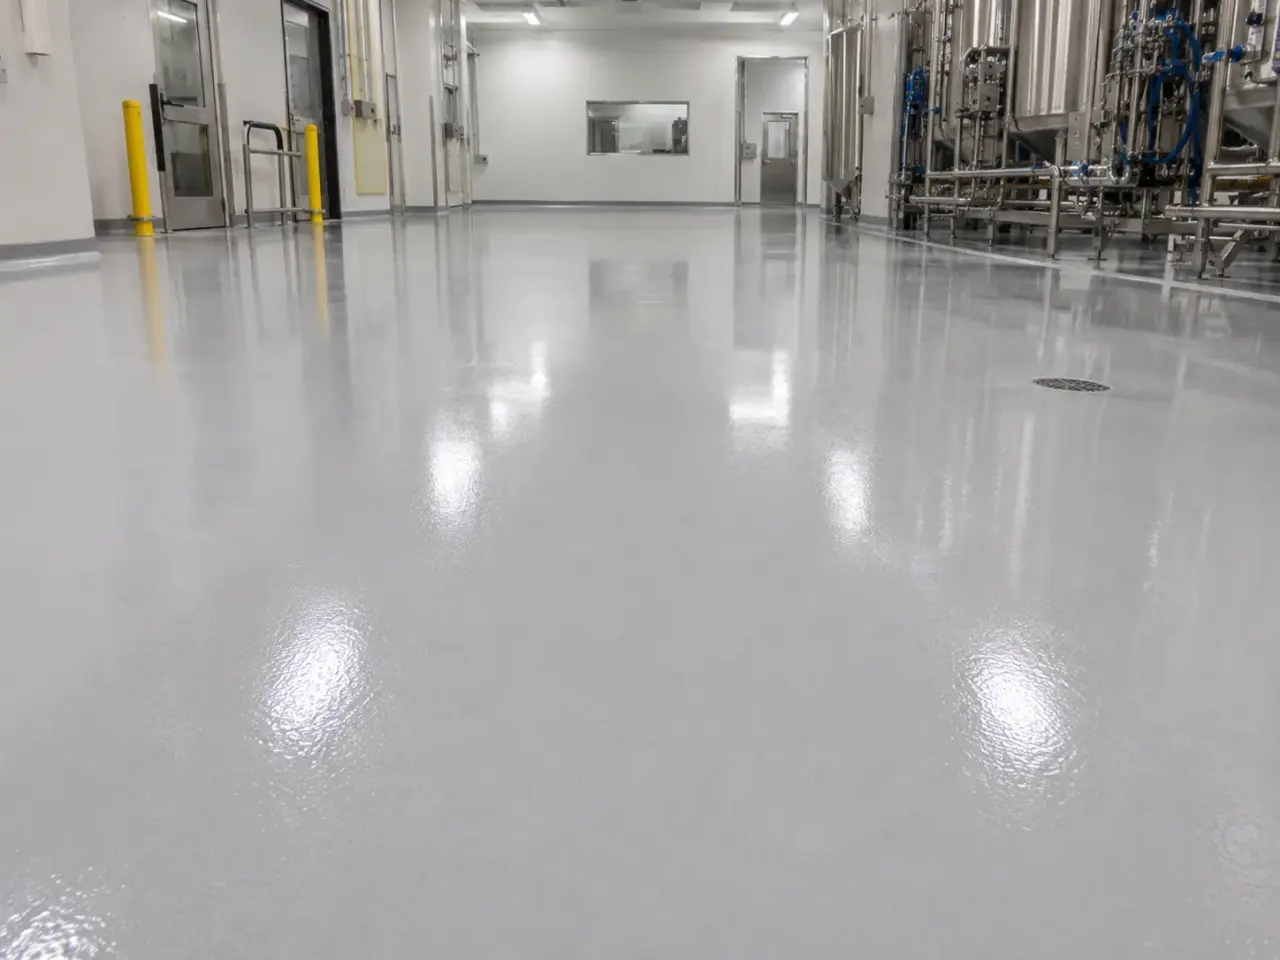
Hygienic system selection follows cleanability, microbial and particle control, chemicals, hot washdown, slip, coves, drains, equipment, validation records, occupied segregation, and the facility’s return-to-production procedure.
Seamless epoxy floors. High-build epoxy provides a continuous cleanable surface in controlled dry areas where thermal and moisture demands fit.
Urethane cement systems. Cementitious urethane handles hot washdown, wet processing, moisture, and thermal cycling in more severe hygienic rooms.
Self-levelling resin. Flow-applied systems create smooth finishes for clean areas when substrate flatness, pinhole control, and slip needs permit.
Coves and hygienic details. Integral coves, reinforced corners, sealed penetrations, drain transitions, and terminations eliminate ledges and open joints.
Step 1, Review room classifications, cleaning, chemicals, temperatures, traffic, drains, coves, contamination controls, shutdown, and release documentation.
Step 2, Establish clean boundaries, dust extraction, ventilation, material routes, test areas, and mechanically prepared substrate.
Step 3, Repair defects and construct coves, drain details, equipment edges, joints, penetrations, and transitions.
Step 4, Mix and apply each layer under controlled temperature, humidity, dew point, coverage, pot life, and recoat windows.
Step 5, Inspect pinholes, continuity, texture, thickness, cure, colour, and detail cleanliness before facility-led release.
Hygienic flooring requires controlled construction practices and detail continuity. Harrowgate sequences preparation, repairs, cove work, body coats, and seal coats so each room has closed transitions, predictable texture, and no untreated concrete at drains, posts, curbs, or wall bases.
Room-by-room exposure review. We document disinfectants, concentrations, contact time, wash temperature, clean-in-place discharge, wheeled equipment, spill risk, static-control criteria, and whether the room is dry clean, wet clean, or aseptically controlled. This informs resin type, thickness, texture, cove height, drain treatment, and phasing.
Controlled preparation. The room is isolated from adjacent production before grinding or shot blasting. Dust extraction operates at the tool, and edges are prepared with shrouded equipment. Existing coating is removed to sound concrete. Final vacuum cleaning includes corners, ledges, penetrations, and wall bases so dust cannot drop into wet resin.
Crack, pore, and patch treatment. Dormant cracks are filled with compatible resin, pinholes and bugholes receive a scratch coat, and spalls are rebuilt without feather edges. Moving joints remain accessible and are sealed with a cleanable, chemically compatible material. Repairs are ground flush so the body coat does not preserve ledges that collect residue.
Integral coves and penetrations. We form resin or cementitious polyurethane coves at the floor-to-wall junction, including internal and external corners. Bases terminate neatly into the specified wall finish. Posts, pipes, equipment curbs, thresholds, and drain bodies receive reinforced or keyed treatment that prevents an open annular gap around the penetration.
Body coat and conductive option. Self-levelling epoxy provides a smooth controlled finish in dry rooms, while broadcast or cementitious polyurethane systems serve wet or thermal areas. Where static control is specified, conductive primer, copper grounding network, and dissipative body layer are installed as a tested assembly and connected under the electrical design.
Seal, inspect, and release. Finish coats close the aggregate, establish cleanable texture, and provide the selected gloss and colour. We inspect with strong raking light for pinholes, inclusions, missed edges, cove defects, and drain discontinuities. The room remains closed through full cure and is released through the project's cleaning and quality process.
Turnover records identify product batches, room locations, application dates, conditions, and grounding test locations where conductive flooring is part of the design. We coordinate final cleaning materials with the selected resin because aggressive scrubbing pads or unapproved chemicals can damage even a correctly installed surface. Punch work follows the same isolation and cure controls as the original placement.
Planning pharmaceutical and hygienic floor coatings in Aurora? Talk it through with our team.
The floor must support the facility's contamination-control and cleaning program. It needs a sound seamless field, sealed cracks and penetrations, integral coves, compatible drain details, and resin resistant to the actual disinfectants and process chemicals. Texture must remain cleanable while providing suitable traction for the room.
Cove height is set by the room finish schedule, wall system, equipment layout, and cleaning method. Common details rise roughly 100 to 150 mm, but project requirements govern. More important than height alone are full bond, consistent radius, closed corners, and a top termination that leaves no ledge.
It is commonly used in wet production, hot washdown, food processing, coolers, and areas with thermal cycling because thicker systems accommodate those exposures better than thin rigid epoxy. Epoxy remains useful for smooth controlled dry rooms. Harrowgate selects by temperature, chemicals, cleaning, traffic, and substrate moisture.
Yes, when there is enough access to prepare the concrete and build a closed detail. Equipment legs, bases, pipes, and curbs are not simply painted around. Harrowgate removes weak sealants, profiles the perimeter, installs compatible keyed or flexible treatment, and coordinates inaccessible areas before equipment is commissioned.
A specified system typically combines a conductive primer, copper grounding strips, and a dissipative or conductive body coat. The grounding path is coordinated with the electrical design. Resistance is measured at defined locations after cure. Floor performance also depends on compatible footwear, carts, and the facility grounding program.
Harrowgate isolates the work room, uses shrouded grinding with industrial extraction, controls personnel and material routes, and completes dust-producing work before resin placement. Final vacuuming includes edges and overhead ledges affected by preparation. Facility cleaning and room-release steps are coordinated before barriers are removed.
Provide room data sheets, floor and wall details, cleaning chemicals and temperatures, process chemicals, drainage, static-control criteria, existing coating history, equipment layouts, room pressure or isolation rules, and outage dates. This allows Harrowgate to price preparation, coves, details, system thickness, control measures, and room-specific cure holds.
A hygienic floor is seamless, cleanable, compatible with sanitation, and detailed at coves, drains, joints, penetrations, and equipment so soil and moisture do not collect in inaccessible gaps.
Sound preparation, pore filling, suitable primers, controlled mixing and application, inspection lighting, and specified holiday or continuity checks identify openings before service.
Still have a question about pharmaceutical and hygienic floor coatings in Aurora? Ask our team directly.
Commercial and heavy-civil construction delivered for developers, contractors, property managers, and municipalities.
Send drawings, a site plan, or a description of the scope. Harrowgate Group is licensed, insured, and WSIB-covered.
Licensed, Insured & WSIB-Covered, work managed and documented on every job
Tell us what you need and we’ll get you a quote.
Harrowgate Group provides pharmaceutical and hygienic floor coatings, delivered and installed with quote-ready support across Toronto and surrounding Ontario communities.
Companies We've Worked With
Harrowgate Group delivers commercial and heavy-civil construction for developers, contractors, institutions, municipalities, and property groups across Ontario.
 Popeyes
  Tim Hortons
  Subway
  University of Toronto
  Madison Group
  RioCan
  Women's College Hospital
  Starbucks
  Mazda
Mazda  TD Bank
  City of Toronto Popeyes Tim Hortons Subway University of Toronto Madison Group RioCan Women's College Hospital Starbucks Mazda TD Bank City of Toronto