
Built to spec
Built to your engineered drawings, survey, and the real site conditions, not a one-size-fits-all approach forced to fit.
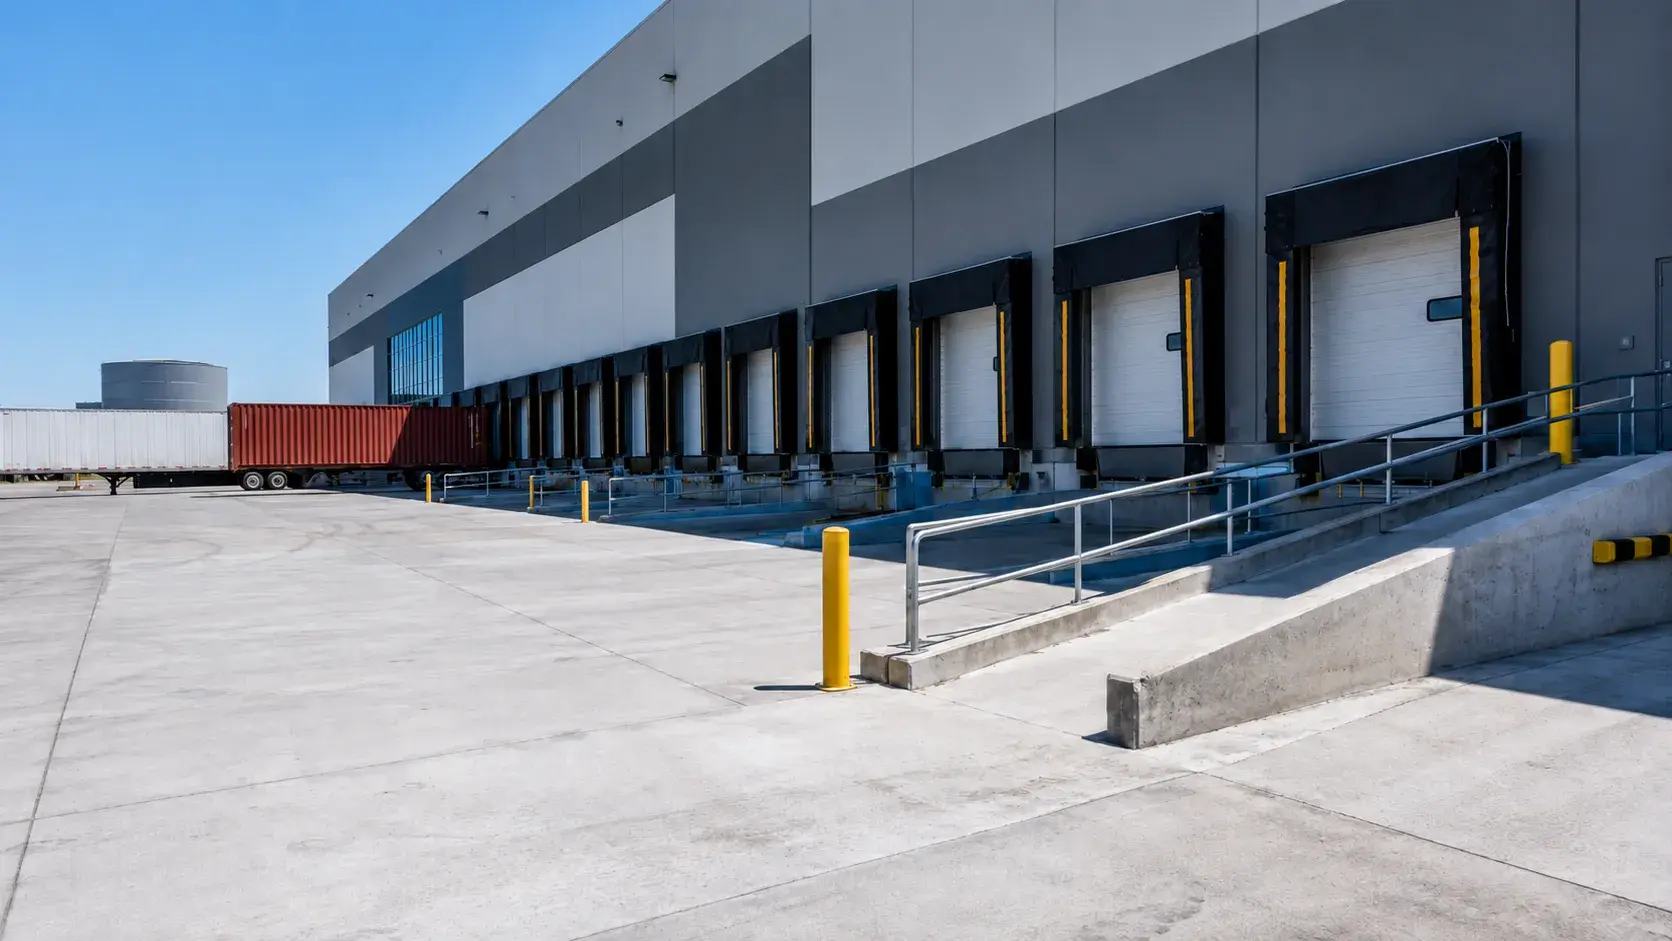
Loading Docks and Ramps in Richmond Hill are concrete dock structures, aprons, and ramps built to handle trucking and material handling.
Tell us what you need and we’ll get you a quote.
Licensed, insured & WSIB-covered · Free, no-obligation quote & on-site assessment.
Built to your engineered drawings, survey, and the real site conditions, not a one-size-fits-all approach forced to fit.
Durable materials and methods chosen for the load, traffic, and environment on site.
Send specs, drawings, or photos and get a free, no-obligation site visit and estimate with no guesswork.
Installation and site work completed in accordance with Ontario requirements.
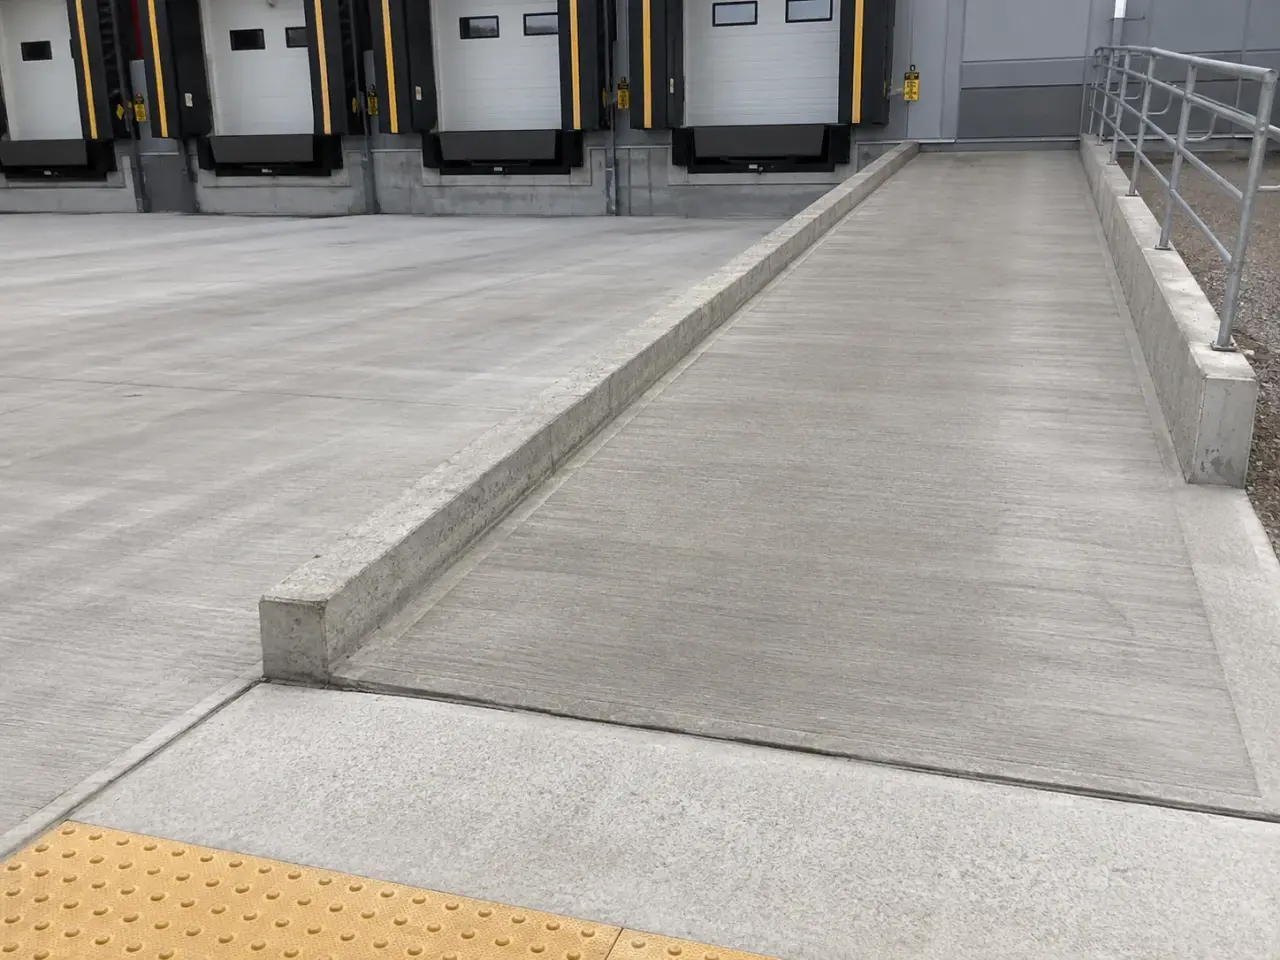
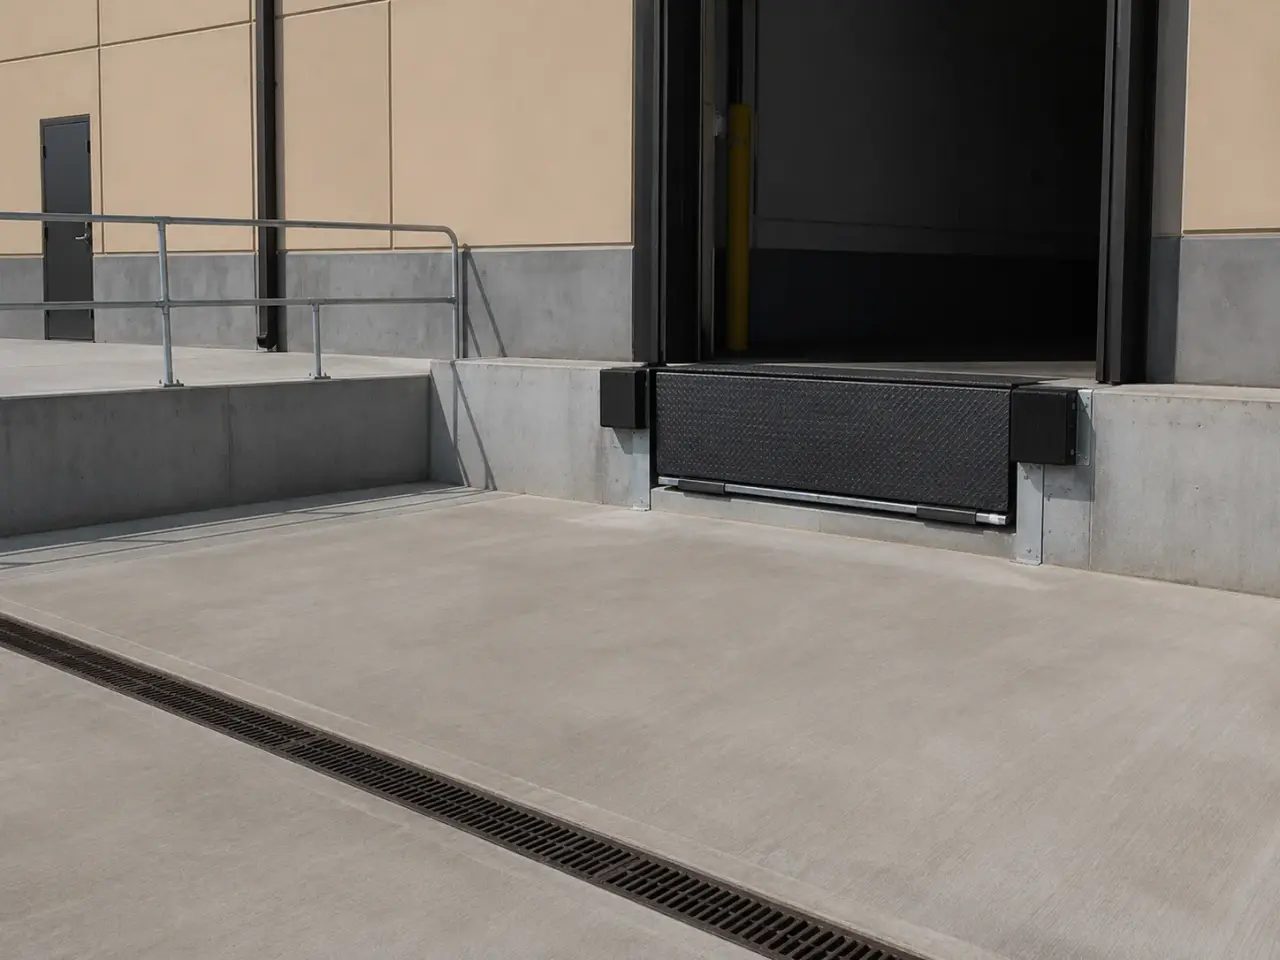
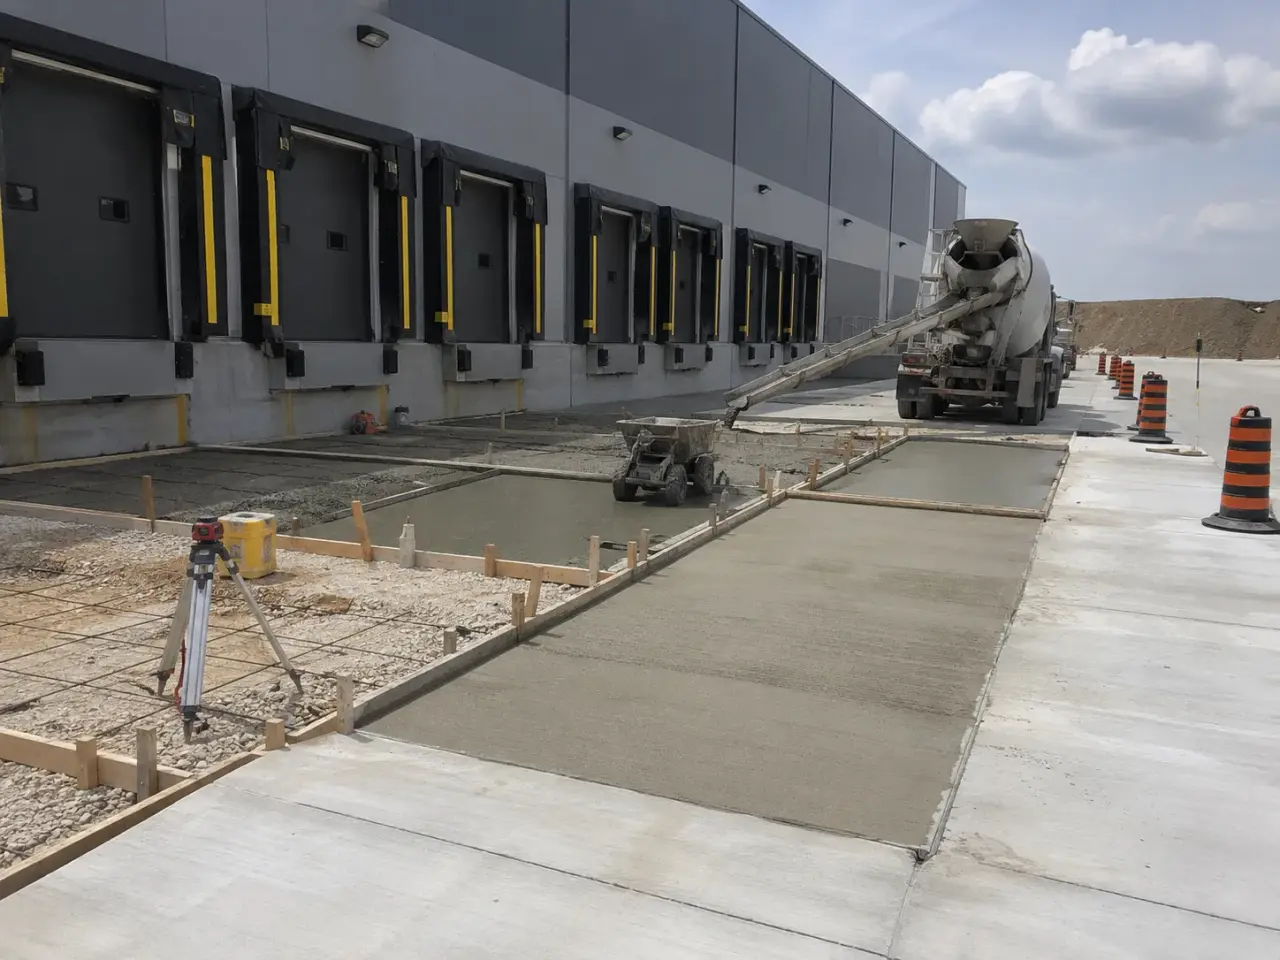
Method selection for loading docks and ramps follows the engineered load path, existing condition, exposure, access, temporary works, sequencing, testing, and the performance required when this asset returns to service.
Recessed loading docks. Depressed truck positions align trailers with the building floor. Dock walls, pit drainage, bumpers, levellers, stairs, rails, snow, retaining soil, and truck approach grades form one system.
Drive-in and grade-level ramps. Reinforced ramps carry forklifts, trucks, and service vehicles between grades. Slope, transitions, traction, drainage, heat or snowmelt, barriers, joints, and door clearances control usability.
Dock aprons and impact zones. Concrete aprons resist trailer landing gear, wheel loads, braking, turning, and bumper forces that can destroy asphalt. Thickness, reinforcement, dowels, edges, and subbase follow the operation.
Retrofit and phased docks. New leveller pits, door openings, stairs, ramps, and aprons can be cut into operating facilities. Shoring, utility scanning, temporary loading positions, dust, noise, and rapid reopening govern the sequence.
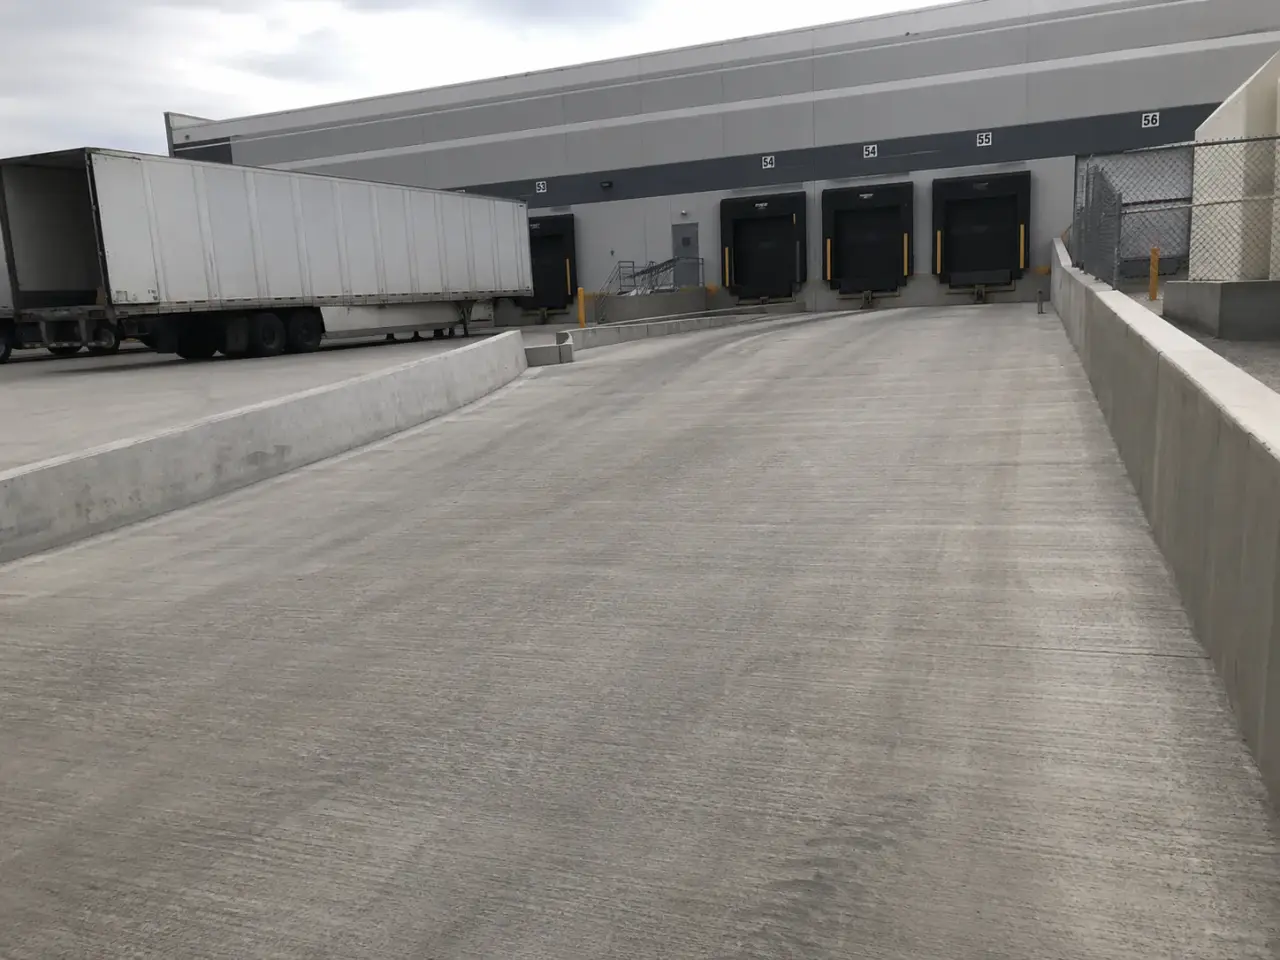
Step 1, observe truck and material movement. Harrowgate confirms trailer types, dock height, approach, turning, leveller, bumper, restraint, forklift, drainage, doors, and temporary operations.
Step 2, survey and prepare the dock support. Building floor, yard, trench drains, walls, utilities, excavation, base, waterproofing, and frost details are reconciled.
Step 3, form pits, ramps, and hardware. Reinforcement, embeds, dock frames, anchors, conduits, bollards, rails, stairs, joints, and equipment templates are fixed to survey.
Step 4, place concrete to traffic geometry. Concrete is consolidated around hardware, finished for traction and drainage, cured, jointed, and protected from early truck impact.
Step 5, install equipment and prove the route. Levellers, restraints, bumpers, doors, rails, pavement, drains, and markings are completed before truck and forklift movements are tested.
Work starts with survey control extending from the warehouse finished floor through the dock face and truck approach. For replacements, we scan and sawcut the existing structure, maintain temporary dock access, remove concrete without damaging retained steel or utilities, and expose sound tie-in edges. New subgrade and granular base are proofed and compacted, especially beside foundations, pits, drains, and service trenches where differential settlement is common.
Dock walls, pit walls, slab edges, ramps, and aprons are formed and reinforced to the structural details. Embedded curb angles, leveller curb steel, bumper plates, restraint plates, guard posts, door tracks, conduits, and drain frames are set with rigid templates. We verify clear pit dimensions, diagonals, recesses, hinge elevations, and electrical access against the equipment drawings. Dense edge reinforcement is sequenced to leave room for concrete and vibration beneath steel angles.
Concrete placement is divided so wall, pit, slab, and approach joints occur at approved load-transfer locations. We consolidate behind dock-face steel and under pit angles, strike ramp grades from surveyed rails, and form smooth vertical curves rather than abrupt slope breaks that can ground trailers. Exterior ramps receive a traction texture oriented for drainage and vehicle control. Interior pit floors and trench drains are finished to direct water without low pockets.
Curing and traffic protection are critical because loading equipment often arrives early. Harrowgate protects exposed corners and steel edges, verifies achieved strength before equipment anchoring or truck access, and coordinates sealants at pit and building interfaces. Final checks include dock height, pit geometry, ramp profile, drain flow, embed position, bumper alignment, door clearance, leveller operation, and vehicle approach before the bay returns to service.
Planning loading docks and ramps in Richmond Hill? Talk it through with our team.
Harrowgate needs the approved leveller model and shop drawing, pit width, length and depth, curb-angle detail, hinge elevation, recesses, conduits, drainage, restraint equipment, bumper plates, door location, and finished-floor elevation. We coordinate these items with the structural drawings and verify the formed pit before concrete placement.
Thickness is engineered from truck axle repetitions, wheel loads, turning, subgrade support, joint design, concrete properties, and design life. Heavy dock approaches are commonly 200 mm or more, but the required section varies. Harrowgate installs the specified granular base, slab, dowels, reinforcement, and thickened zones for each traffic area.
The design coordinates approach grading, trench or area drains, pit floor slope, waterproof joint details, and drain discharge. Harrowgate controls each elevation from one survey network, consolidates around waterstops and penetrations, seals specified joints, and checks flow before equipment blocks access. Site drainage must remain functional during construction.
The ramp profile uses vertical transitions suited to the design tractor, trailer wheelbase, landing gear, overhang, and clearance. A simple constant slope can still create a sharp breakover. Harrowgate sets and checks the full profile with survey controls and forms smooth transitions at the yard and dock floor interfaces.
Anchoring begins after the concrete reaches the strength required by the structural and equipment design and after embed positions are verified. Harrowgate coordinates test results, drilling limits, anchor layout, and edge distances. Truck impact or leveller operation waits until the complete concrete and equipment system is released for service.
Yes. Harrowgate phases demolition, forming, concrete delivery, curing, equipment installation, and barriers by bay. The owner retains agreed receiving routes and emergency access. Each active boundary is protected from forklift and truck impact, and no bay reopens until strength, drainage, equipment, and traffic-control checks are complete.
The finish must provide traction while shedding water and remaining serviceable under snow removal and heavy tires. Harrowgate commonly applies a transverse broom or specified tine texture after setting the profile, with clean drainage paths and no added surface water. The project specification and slope determine the final texture.
Trailer landing gear and truck wheels impose concentrated, repeated loads while vehicles brake and turn. A designed concrete apron with suitable base, thickness, reinforcement, joints, edges, and drainage resists those demands better than an unverified asphalt transition.
Yes when structural review, scanning, shoring, excavation, reinforcing, pit frame, drainage, power, and equipment clearances support the alteration. The existing slab and wall are not cut until the load path and embedded-service risks are resolved.
Still have a question about loading docks and ramps in Richmond Hill? Ask our team directly.
Commercial and heavy-civil construction delivered for developers, contractors, property managers, and municipalities.
Send drawings, a site plan, or a description of the scope. Harrowgate Group is licensed, insured, and WSIB-covered.
Licensed, Insured & WSIB-Covered, work managed and documented on every job
Tell us what you need and we’ll get you a quote.
Harrowgate Group provides loading docks and ramps, delivered and installed with quote-ready support across Toronto and surrounding Ontario communities.
Companies We've Worked With
Harrowgate Group delivers commercial and heavy-civil construction for developers, contractors, institutions, municipalities, and property groups across Ontario.
 Popeyes
  Tim Hortons
  Subway
  University of Toronto
  Madison Group
  RioCan
  Women's College Hospital
  Starbucks
  Mazda
Mazda  TD Bank
  City of Toronto Popeyes Tim Hortons Subway University of Toronto Madison Group RioCan Women's College Hospital Starbucks Mazda TD Bank City of Toronto