
Built to spec
Built to your engineered drawings, survey, and the real site conditions, not a one-size-fits-all approach forced to fit.
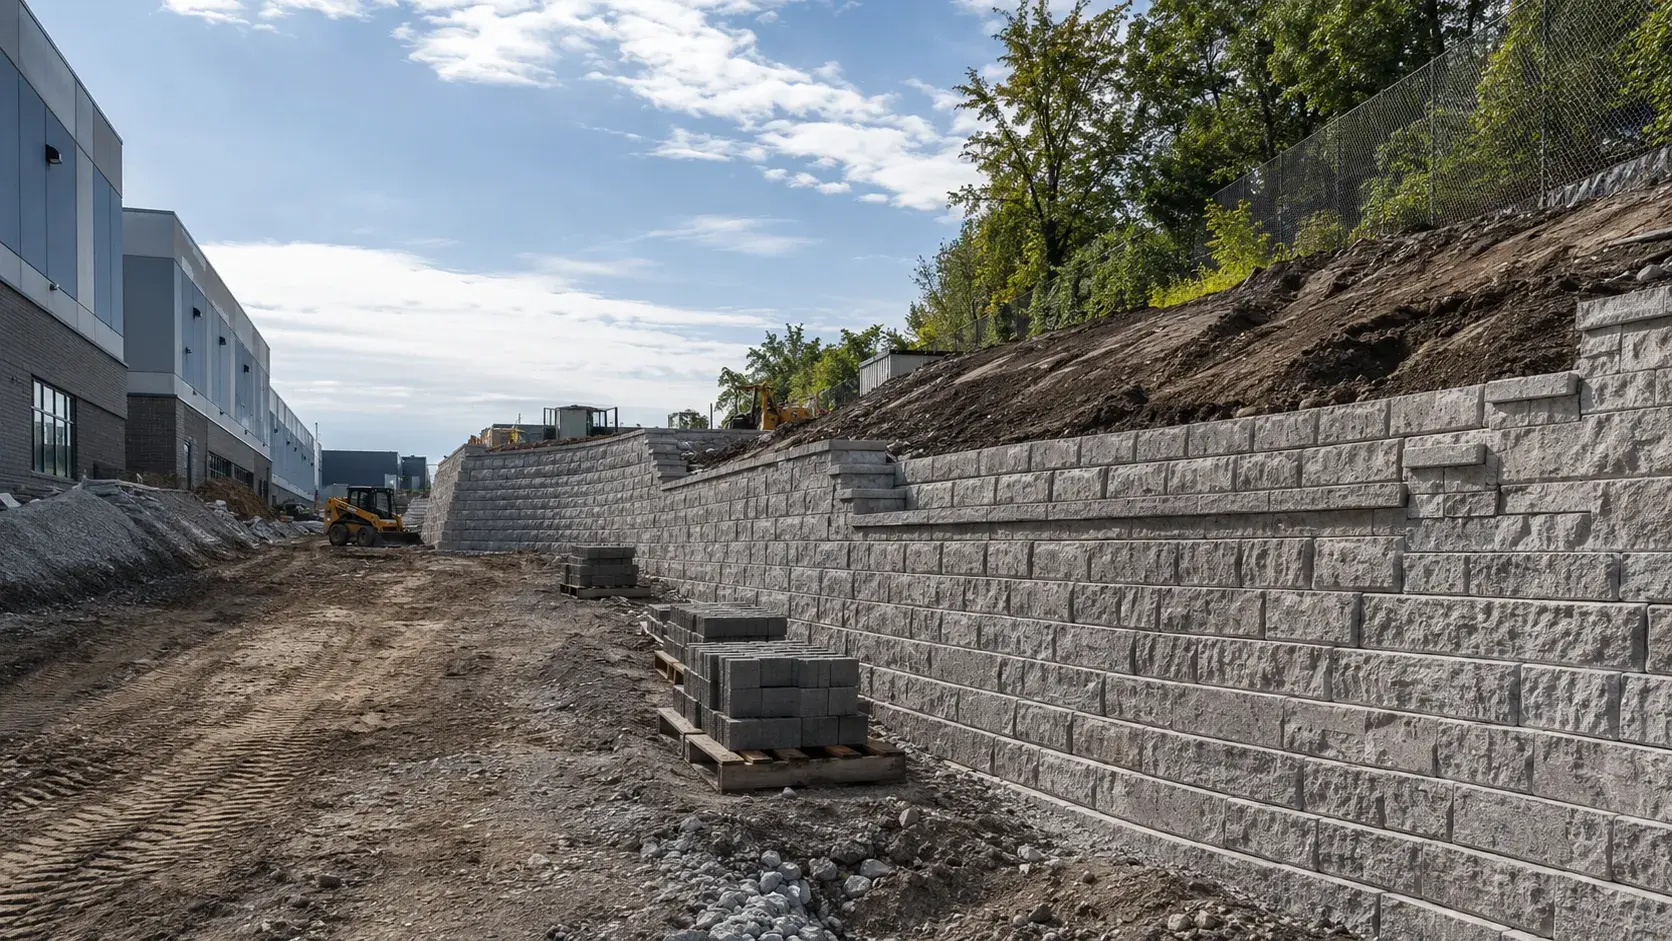
Landscape Retaining Walls in Windsor are heavy-duty block, stone, and concrete walls built to hold grade and structure exterior spaces on commercial sites.
Tell us what you need and we’ll get you a quote.
Licensed, insured & WSIB-covered · Free, no-obligation quote & on-site assessment.
Built to your engineered drawings, survey, and the real site conditions, not a one-size-fits-all approach forced to fit.
Durable materials and methods chosen for the load, traffic, and environment on site.
Send specs, drawings, or photos and get a free, no-obligation site visit and estimate with no guesswork.
Installation and site work completed in accordance with Ontario requirements.
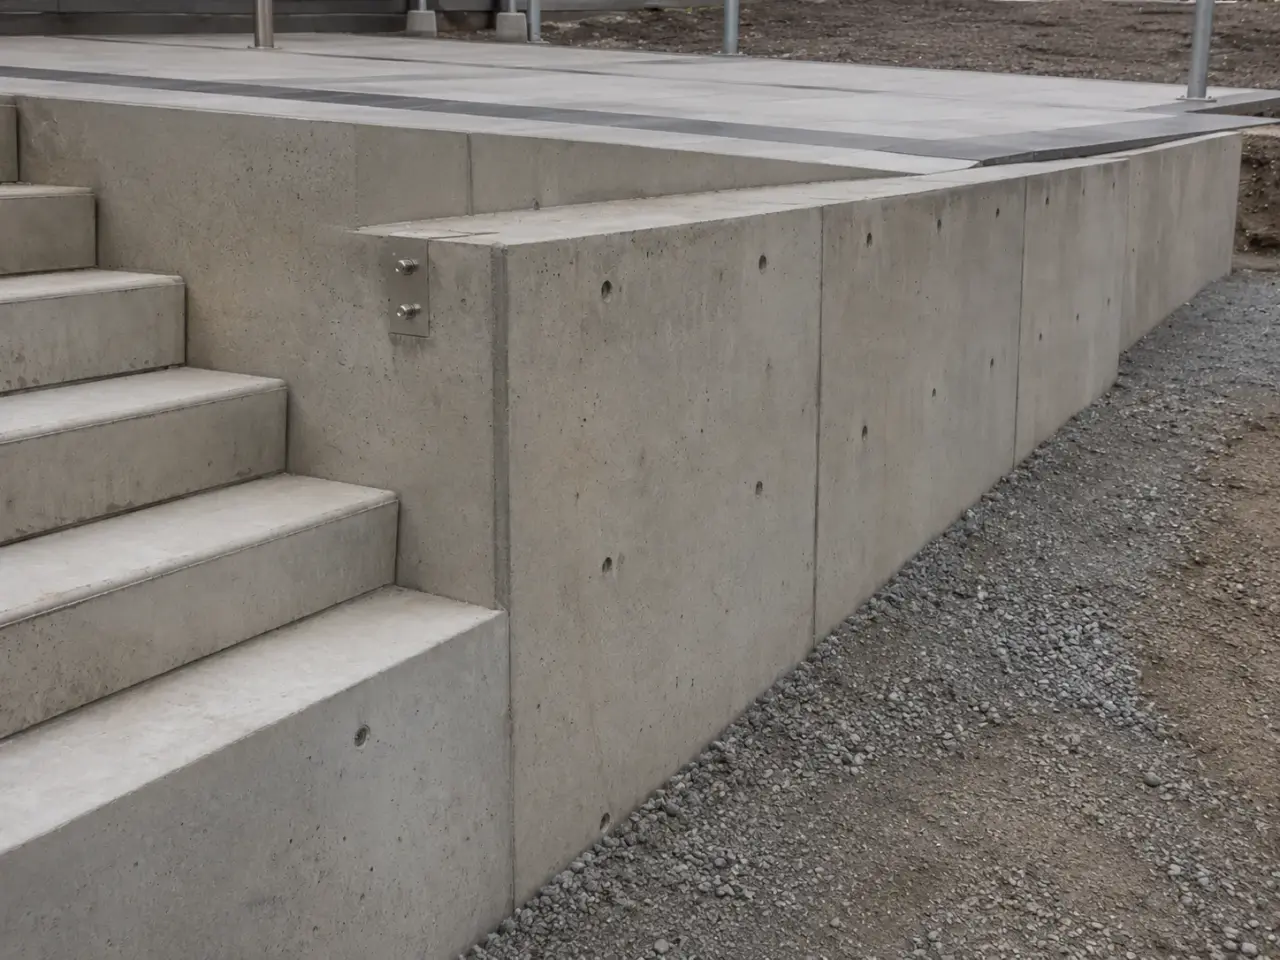
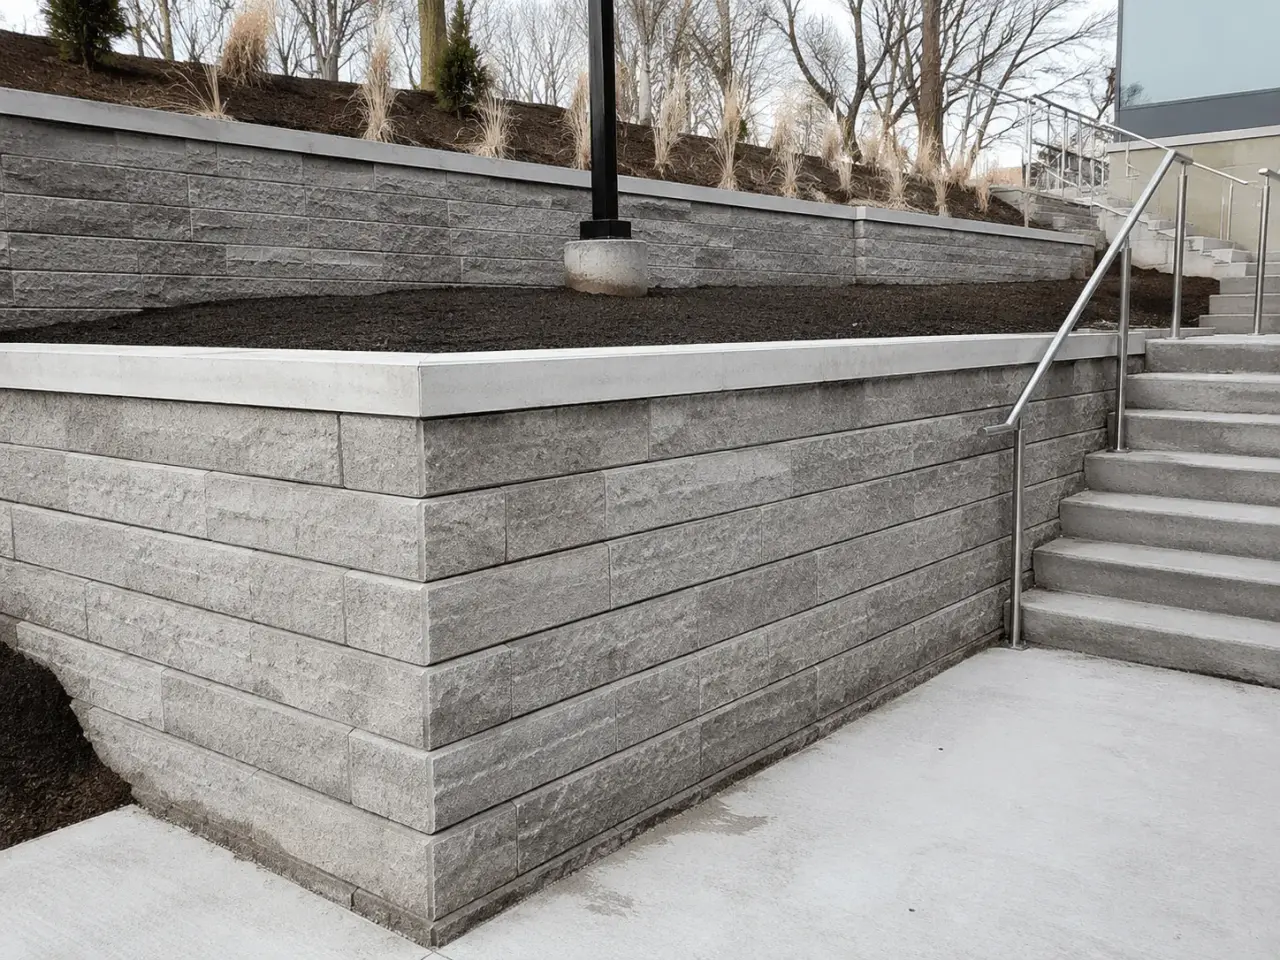
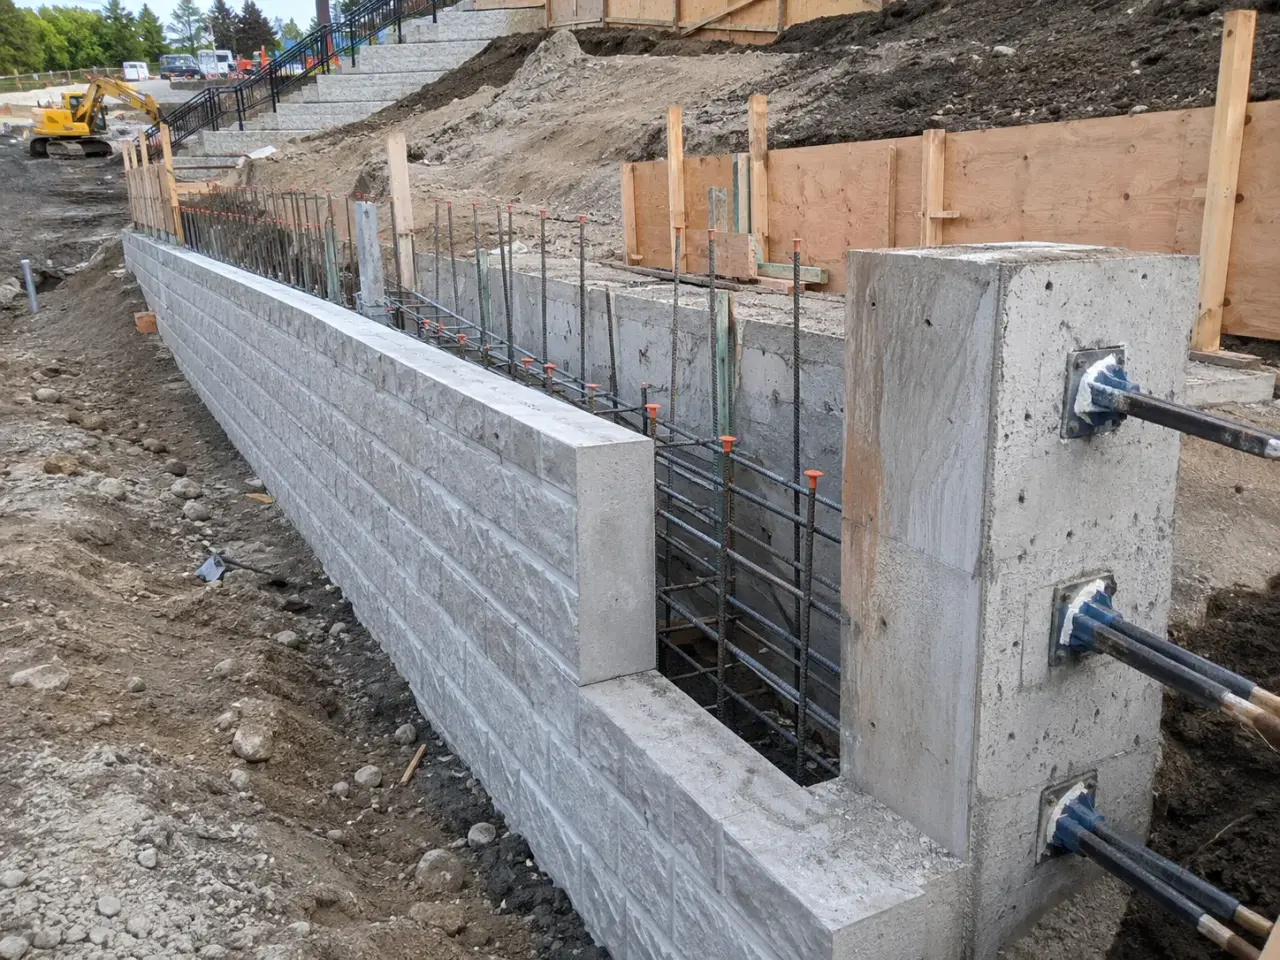
Landscape wall method follows height, slope, surcharge, soil, frost, groundwater, setback, appearance, utilities, fences, stairs, plantings, drainage outlet, and the engineered limits of the selected system.
Segmental block walls. Interlocking facing units use compacted bases, batter, drainage, and geogrid reinforcement where the design requires it.
Large-block gravity walls. Massive precast blocks suit accessible sites where foundation support, wall weight, batter, drainage, and lifting can be accommodated.
Natural-stone walls. Selected stone and engineered placement create landscape character while maintaining stable bearing, interlock, drainage, and safe geometry.
Timber and specialty walls. Approved timber, crib, gabion, or hybrid systems serve limited conditions under specific durability, connection, and foundation details.
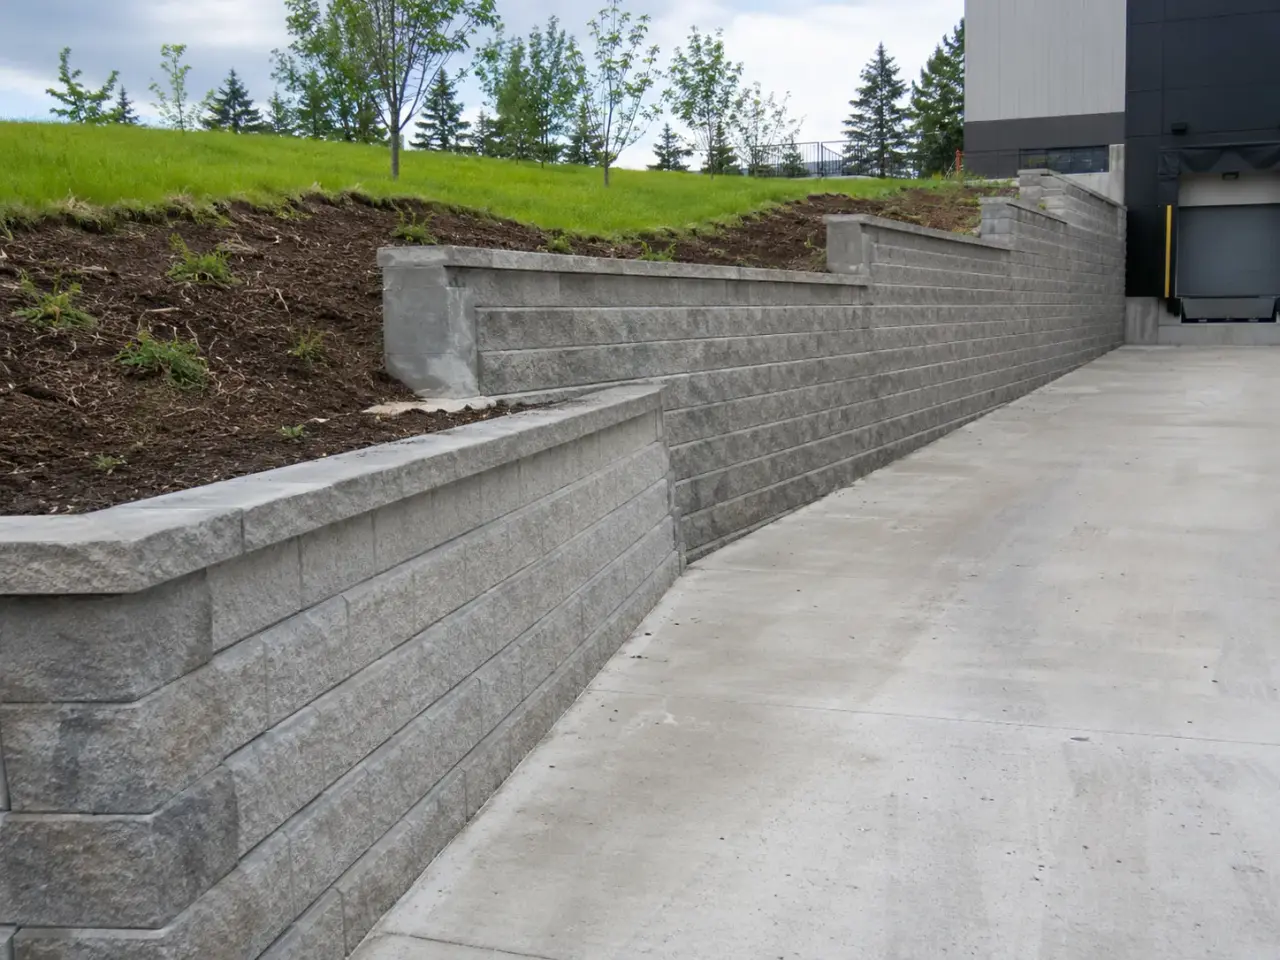
Step 1, Confirm survey, height, slope, surcharge, geotechnical condition, wall design, utilities, drainage, access, finishes, and adjacent features.
Step 2, Excavate to stable foundation, control water, and construct a level compacted granular or concrete base as specified.
Step 3, Set facing and drainage, place approved fill in lifts, install reinforcement or connections, and survey alignment and batter.
Step 4, Coordinate corners, steps, curves, stairs, fences, plantings, outlets, and transitions without cutting structural components.
Step 5, Finish coping, toe, swales, erosion protection, and final grades, then document materials, density, reinforcement, and survey.
Harrowgate builds retaining walls as drained soil-structure systems. We establish stable excavation, construct the designed foundation, place the structural wall and reinforcement in sequence with controlled backfill, and complete surface drainage so groundwater does not accumulate behind the finished face.
Survey, utility, and excavation planning. We stake wall alignment, top and bottom grades, steps, curves, and property limits. Utilities are located, and nearby foundations, pavements, trees, and slopes are reviewed. Excavation width accounts for geogrid length, drainage, formwork, and compaction equipment. Temporary slopes or shoring follow the site-specific excavation plan.
Foundation or levelling pad. Segmental walls receive a compacted granular levelling pad or concrete base where designed, accurately stepped at grade changes. Cast-in-place walls use reinforced footings founded at the specified elevation and bearing condition. Soft, wet, organic, or disturbed material is removed rather than hidden beneath extra bedding.
Drainage system. Clean drainage stone is placed behind the wall with filter separation from retained soil. Perforated collector pipe is set to positive fall and discharged to an approved outlet, with cleanouts where detailed. Through-wall drains, weeps, and surface swales remain open. Waterproofing is added on concrete walls where the design requires it.
Wall and reinforcement construction. Segmental units are levelled course by course, connectors seated, and cores filled where specified. Geogrid is laid flat at the exact elevations and lengths, tensioned, and placed with correct orientation. Concrete walls receive reinforcement, forms, joints, embeds, consolidation, and curing under the structural drawings.
Backfill and compaction. Specified reinforced and retained fill is placed in thin controlled lifts, with density testing where required. Equipment size is limited close to the wall so compaction force does not displace units or overload fresh concrete. Geogrid remains undisturbed, and construction traffic does not turn directly over unprotected reinforcement.
Caps, guards, and grading. Caps are bonded or anchored as specified with movement accommodated at joints. Fence and guard posts use designed sleeves, foundations, or wall connections rather than improvised cores. Final grading directs runoff away from the back of wall, stabilizes the toe, protects outlets, and restores adjacent pavement and landscaping.
We survey wall alignment and elevations, inspect bulges, open joints, caps, outlets, erosion protection, and guard connections, and verify finished grades against the design. Construction records identify foundation observations, drainage stone, pipe, geogrid lots and elevations, fill lifts, density tests, concrete, and concealed reinforcement before cover.
Planning landscape retaining walls in Windsor? Talk it through with our team.
Professional design is required when the Ontario Building Code, municipality, permit authority, site risk, or project specifications trigger it. Height is only one factor. Surcharge, guards, roads, buildings, public access, slopes, weak soil, and groundwater can make a lower wall structurally significant. Harrowgate builds from the approved design.
Geogrid connects the segmental face to a reinforced mass of compacted soil, creating a gravity structure much wider than the blocks alone. Type, strength direction, length, elevation, spacing, connection, and fill are all designed. Missing or incorrectly oriented layers cannot be replaced by adding more blocks at the face.
Clean stone gives groundwater a low-resistance path to collector pipe and outlets, reducing hydrostatic pressure. Filter separation stops fine retained soil from clogging the voids. Drainage is completed with surface grading and protected discharge. Stone without an outlet simply stores water behind the wall.
The safe distance and equipment size depend on wall type, lift stage, concrete strength, fill, and engineered surcharge limits. Small compaction equipment is commonly required near the face. Harrowgate defines exclusion zones and does not permit stockpiles, trucks, or turning equipment to load the wall without design approval.
A leaning face indicates movement in foundation, reinforced fill, drainage, connection, or global soil mass. Repositioning units without correcting the cause is temporary. Harrowgate investigates outlets, excavation, bearing, grid, backfill, surcharge, and slope conditions with the engineer, then rebuilds the affected system to an approved repair design.
They use engineered independent foundations, sleeves, reinforced cores, concrete grade beams, or structural anchors selected for wind and guard loads. Posts are coordinated before wall and geogrid placement so footings do not cut reinforcement or block drainage. Surface mounting into decorative caps alone is rarely an adequate structural detail.
Provide sealed wall profiles and details, geotechnical report, grading, soil and backfill specifications, drainage outlet, geogrid schedule, utilities, surcharges, guard or fence design, access, and restoration limits. Harrowgate verifies excavation volume, shoring needs, material handling, compaction testing, outlets, and construction phasing before pricing.
Height is only one factor. Slope, surcharge, soil, groundwater, nearby foundations, property constraints, guards, utilities, and wall system requirements determine professional design and approvals.
Geogrid connects the facing to a reinforced soil mass. Its length, elevation, orientation, connection, fill, and compaction are structural parts of the designed wall.
Still have a question about landscape retaining walls in Windsor? Ask our team directly.
Commercial and heavy-civil construction delivered for developers, contractors, property managers, and municipalities.
Send drawings, a site plan, or a description of the scope. Harrowgate Group is licensed, insured, and WSIB-covered.
Licensed, Insured & WSIB-Covered, work managed and documented on every job
Tell us what you need and we’ll get you a quote.
Harrowgate Group provides landscape retaining walls, delivered and installed with quote-ready support across Toronto and surrounding Ontario communities.
Companies We've Worked With
Harrowgate Group delivers commercial and heavy-civil construction for developers, contractors, institutions, municipalities, and property groups across Ontario.
 Popeyes
  Tim Hortons
  Subway
  University of Toronto
  Madison Group
  RioCan
  Women's College Hospital
  Starbucks
  Mazda
Mazda  TD Bank
  City of Toronto Popeyes Tim Hortons Subway University of Toronto Madison Group RioCan Women's College Hospital Starbucks Mazda TD Bank City of Toronto