
Built to spec
Built to your engineered drawings, survey, and the real site conditions, not a one-size-fits-all approach forced to fit.
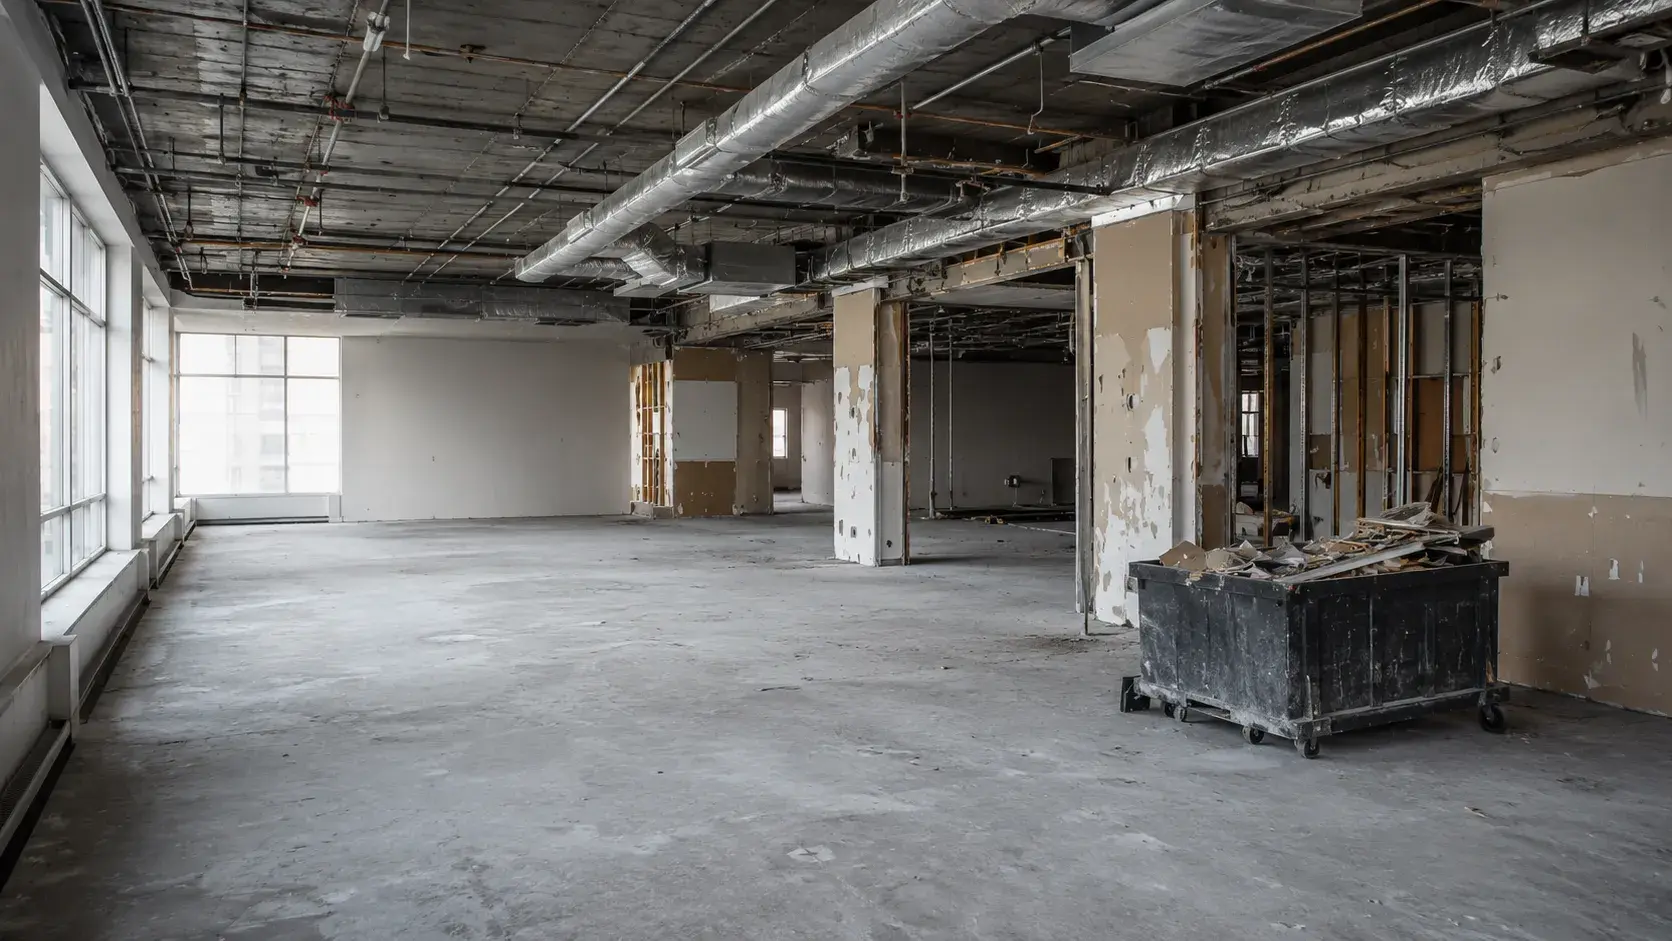
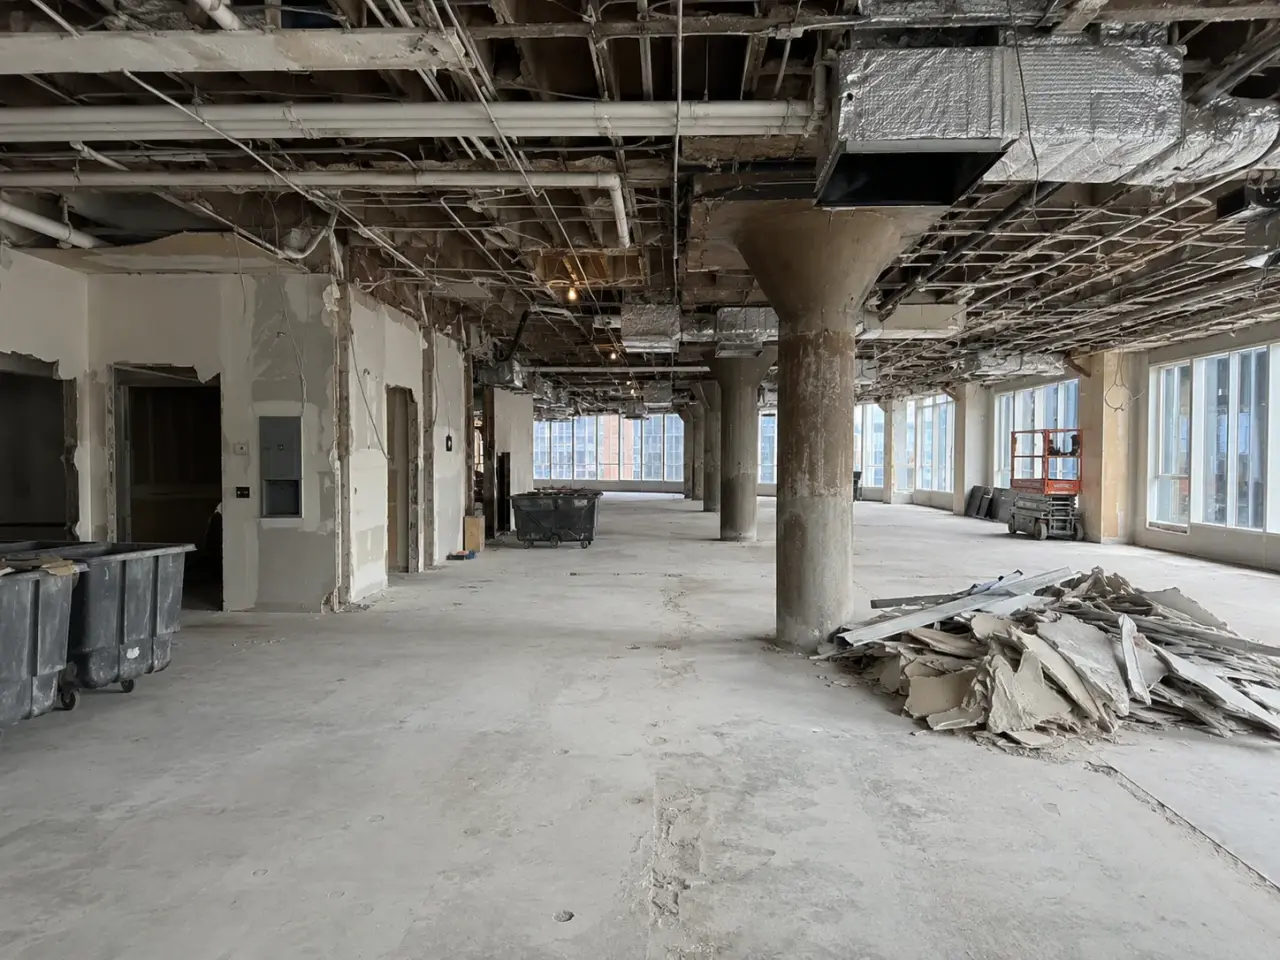
Interior Demolition and Strip-Outs in East Gwillimbury is the selective removal of interior finishes, partitions, and systems while keeping the structure intact.
Tell us what you need and we’ll get you a quote.
Licensed, insured & WSIB-covered · Free, no-obligation quote & on-site assessment.
Built to your engineered drawings, survey, and the real site conditions, not a one-size-fits-all approach forced to fit.
Durable materials and methods chosen for the load, traffic, and environment on site.
Send specs, drawings, or photos and get a free, no-obligation site visit and estimate with no guesswork.
Installation and site work completed in accordance with Ontario requirements.
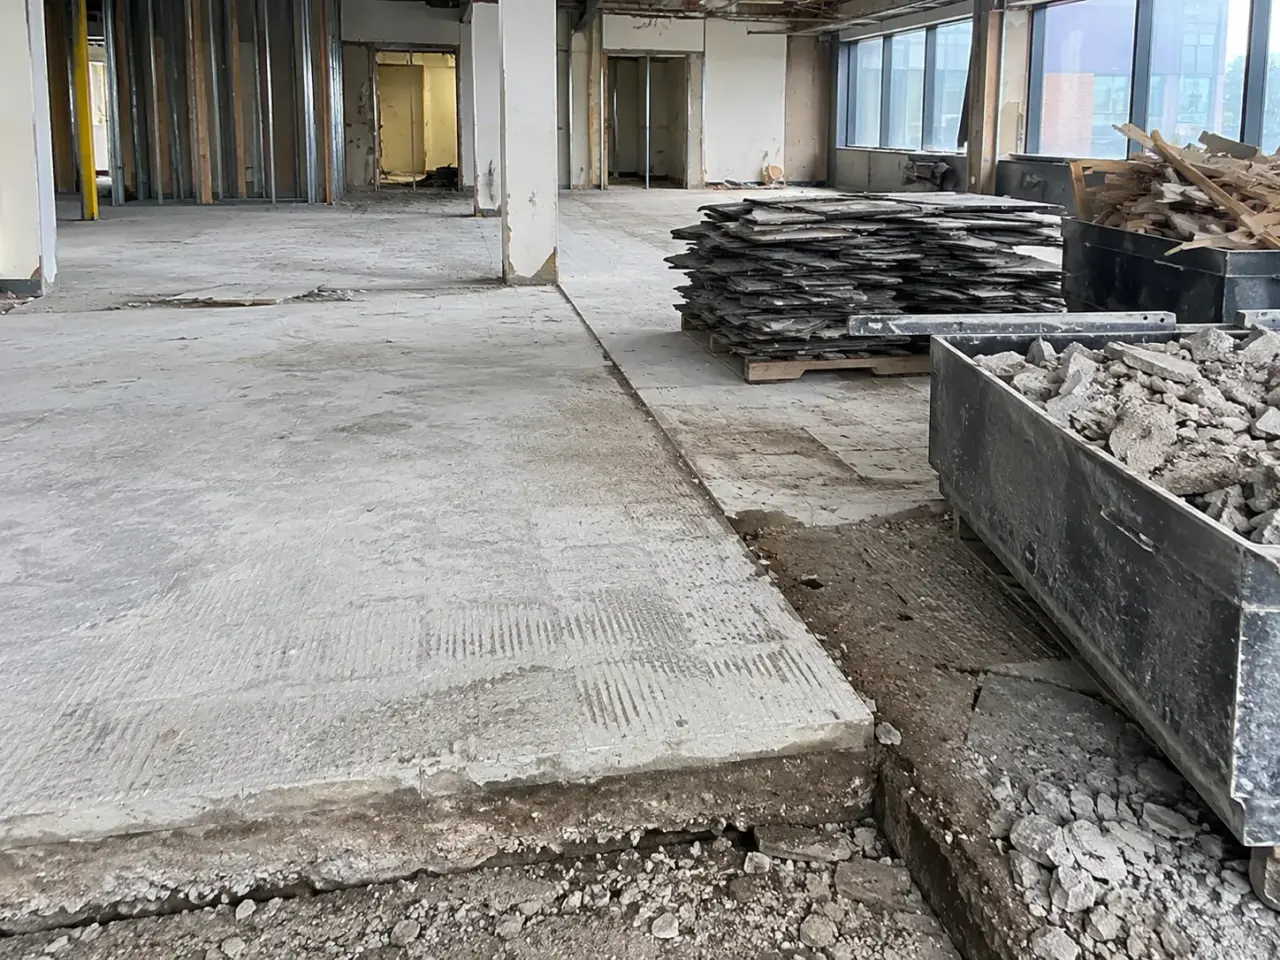
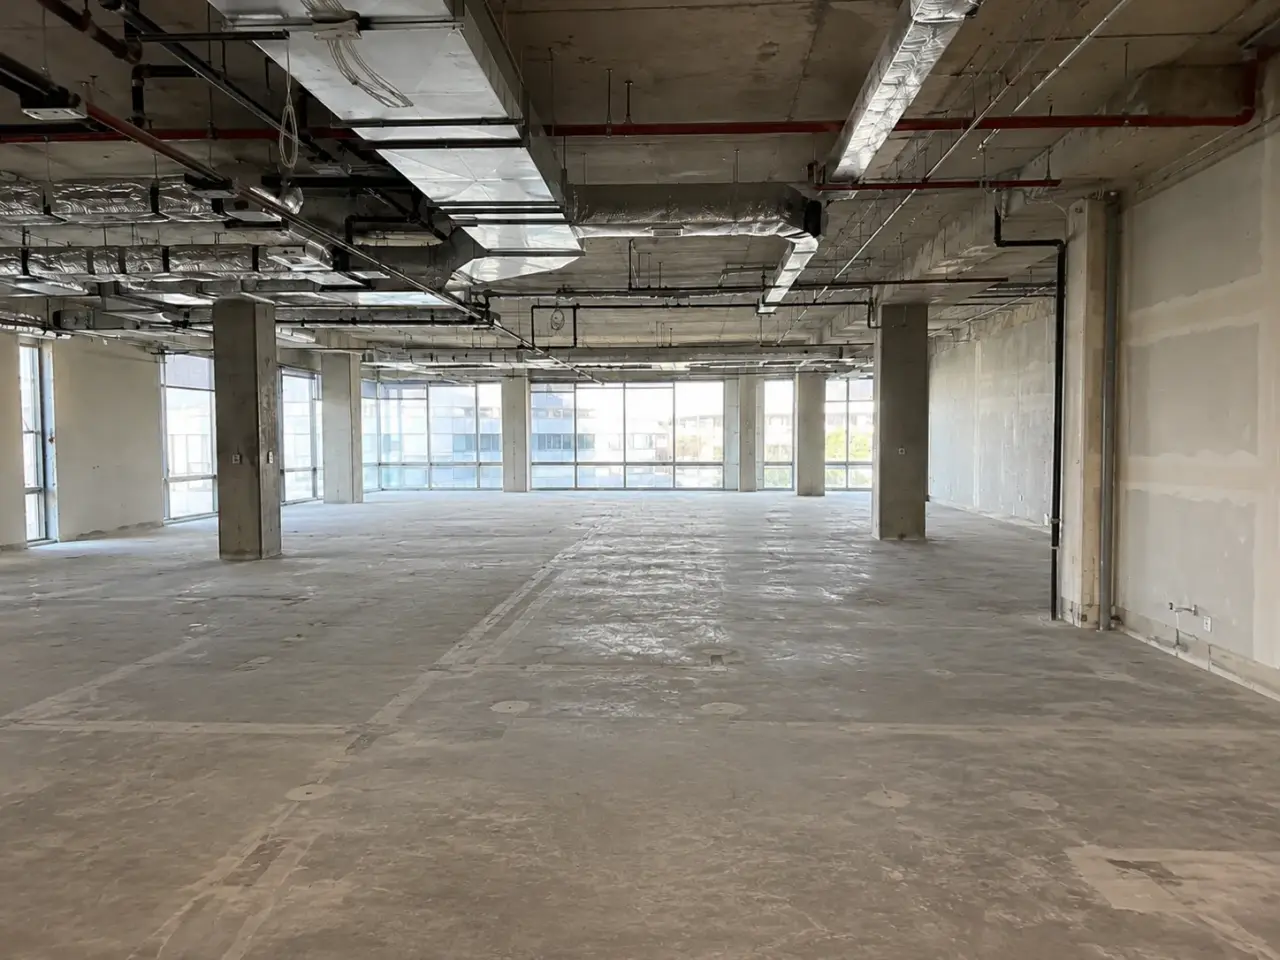
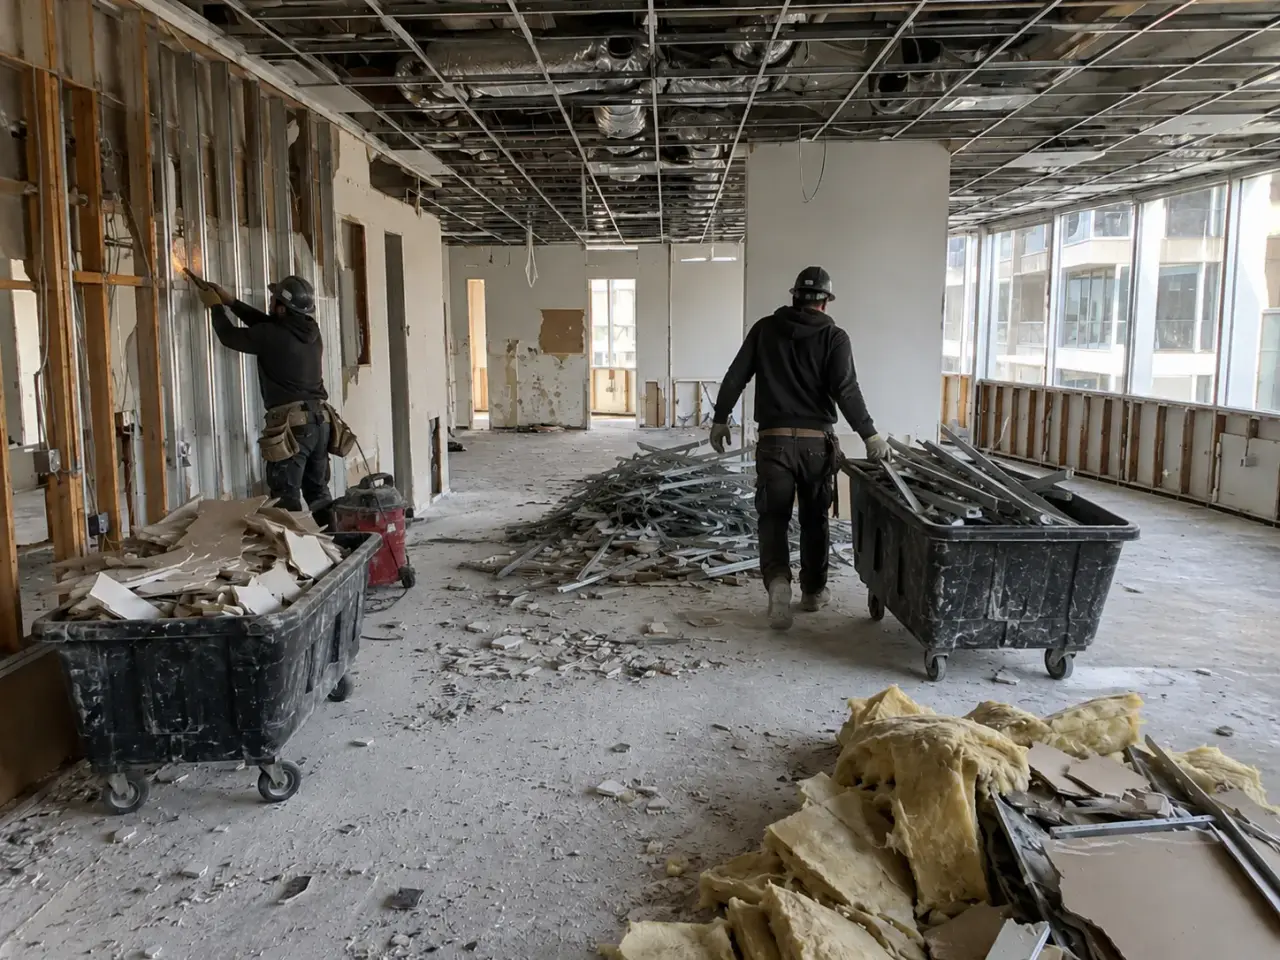
A soft strip removes finishes, partitions, ceilings, casework, and selected services while preserving the base building. Full strip-out can expose the structure and deck for major renovation. Surgical dismantling suits occupied floors, heritage finishes, sensitive equipment, or precise service boundaries. Mechanical scraping, grinding, shot blasting, and small robotic equipment address floor and substrate preparation where dust, vibration, loading, and access can be controlled.
Step 1,
Step 2, Planning starts outside the suite. Harrowgate confirms loading-dock bookings, elevator capacity and dimensions, corridor protection, security access, work hours, waste-container locations, fire-alarm procedures, and the path from every floor to the truck. In an occupied building, barriers and pressure control are established before disturbance. Return-air paths, transfer grilles, ceiling plenums, and shared shafts are reviewed so dust cannot bypass the visible enclosure. Air movement and filtration equipment are sized and located to maintain the intended direction of flow without disrupting base-building operation.
Step 3, Inside the space, we mark retained doors, glazing, sprinkler mains, risers, panels, thermostats, controls, data backbones, structural members, and landlord equipment. Electrical circuits, gas, water, drainage, compressed air, hydronic lines, and duct branches are traced to defined cut points. They are de-energized, drained, disconnected, and capped as appropriate before concealments are removed around them. Ceiling removal proceeds carefully because undocumented cabling, loose material, and services often rest on the grid.
Step 4, The soft strip removes contents, loose fixtures, millwork, doors scheduled for salvage, carpet tile, ceiling tile, and reusable equipment first. This clears sightlines and keeps reusable material out of mixed debris. We then remove non-loadbearing partitions in controlled sections, keeping brace and bulkhead conditions stable. Mechanical and electrical branches are removed back to the documented limit. Sprinkler and fire-alarm changes follow the approved impairment and reinstatement process, with active life-safety coverage protected throughout occupied periods.
Step 5, Flooring removal is matched to the substrate and next finish. Ride-on scrapers, walk-behind machines, hand tools, or controlled grinding remove carpet adhesive, resilient flooring, tile, mortar beds, and coatings without unnecessary slab damage. Before coring, saw cutting, or anchor removal, the work area is scanned and checked against structural information for reinforcing, post-tensioning, embedded conduit, and piping. Concrete edges are left to the specified geometry rather than broken beyond the new detail.
Step 6, Debris is moved in covered carts or sealed containers along protected routes. Gypsum, metal studs, ceiling grid, clean wood, cardboard, concrete, and residual waste are separated where project volumes and receiving facilities support recovery. At completion, Harrowgate performs a grid-by-grid review of caps, penetrations, protruding anchors, adhesive, damaged firestopping, retained equipment, and housekeeping. Photos and marked plans record concealed cut points before the new work covers them.
Planning interior demolition and strip-outs east in Gwillimbury? Talk it through with our team.
The scope can include furniture, millwork, doors, flooring, ceiling systems, non-loadbearing partitions, washrooms, kitchens, fixtures, duct branches, piping, conduit, cabling, lighting, and equipment. Harrowgate defines exactly what is removed, retained, salvaged, protected, or capped, plus the required substrate condition and debris route, before production starts.
Yes. Harrowgate separates the work zone, protects exits and shared routes, verifies fire and life-safety interfaces, controls air movement and dust, schedules noisy work, and books loading facilities around occupant needs. The plan also addresses security, elevator use, daily cleaning, emergency access, and how retained services continue operating outside the demolition area.
Permit requirements depend on the alteration, not the label strip-out. Structural removal, new openings, changes to exits or fire separations, and modifications to plumbing or building systems can require permits and professional design. Harrowgate checks the demolition scope against issued architectural and engineering documents and coordinates permit-dependent work before removal reaches those assemblies.
We establish sealed barriers, control air pathways, protect return-air openings, use filtered negative-air equipment where required, capture dust at the tool, and move debris in covered carts or sealed containers. Harrowgate inspects the enclosure during each shift because ceiling plenums, shafts, cable openings, pressure changes, and loading routes can bypass a simple doorway barrier.
Services are traced to the agreed cut point, identified as live or abandoned, isolated through the authorized process, tested at the work face, drained where needed, and capped to the project detail. Harrowgate marks retained mains, risers, controls, and feeds serving adjacent spaces, then photographs concealed endpoints before ceiling or wall access is closed.
Yes. Harrowgate selects scrapers, grinders, or hand methods based on the flooring system, substrate, designated-substance report, and specified new finish. We test a representative area first, control dust, and avoid unnecessary slab loss. The quote defines whether the required result is loose-material removal, adhesive removal, a prepared concrete surface, or another measurable condition.
Work stops in the affected area without breaking or spreading the material. Harrowgate secures the location, documents the finding, and compares it with the designated-substance survey and removal boundaries. The owner and environmental consultant direct any additional assessment and classification. Work resumes only after the area has a defined, compliant control or release.
Provide demolition and new-work drawings, landlord criteria, designated-substance information, base-building service rules, loading and elevator restrictions, approved work hours, retained and salvage lists, waste requirements, and the target handoff date. A joint walkthrough should verify occupied interfaces, debris routes, shutdown needs, suite boundaries, substrate expectations, and any items the owner will remove separately.
Yes, when barriers, negative air or dust control where required, haul routes, elevators, noise windows, fire and exit protection, service isolations, housekeeping, and daily turnover keep occupants and operations separated from demolition.
The issued documents define whether each branch is removed to a riser, capped at a boundary, made safe for later connection, or retained. Endpoints are verified, labelled, photographed, and protected so the renovation team knows the actual concealed condition.
Still have a question about interior demolition and strip-outs east in Gwillimbury? Ask our team directly.
Commercial and heavy-civil construction delivered for developers, contractors, property managers, and municipalities.
Send drawings, a site plan, or a description of the scope. Harrowgate Group is licensed, insured, and WSIB-covered.
Licensed, Insured & WSIB-Covered, work managed and documented on every job
Tell us what you need and we’ll get you a quote.
Companies We've Worked With
Harrowgate Group delivers commercial and heavy-civil construction for developers, contractors, institutions, municipalities, and property groups across Ontario.
 Popeyes
  Tim Hortons
  Subway
  University of Toronto
  Madison Group
  RioCan
  Women's College Hospital
  Starbucks
  Mazda
Mazda  TD Bank
  City of Toronto Popeyes Tim Hortons Subway University of Toronto Madison Group RioCan Women's College Hospital Starbucks Mazda TD Bank City of Toronto