
Built to spec
Built to your engineered drawings, survey, and the real site conditions, not a one-size-fits-all approach forced to fit.
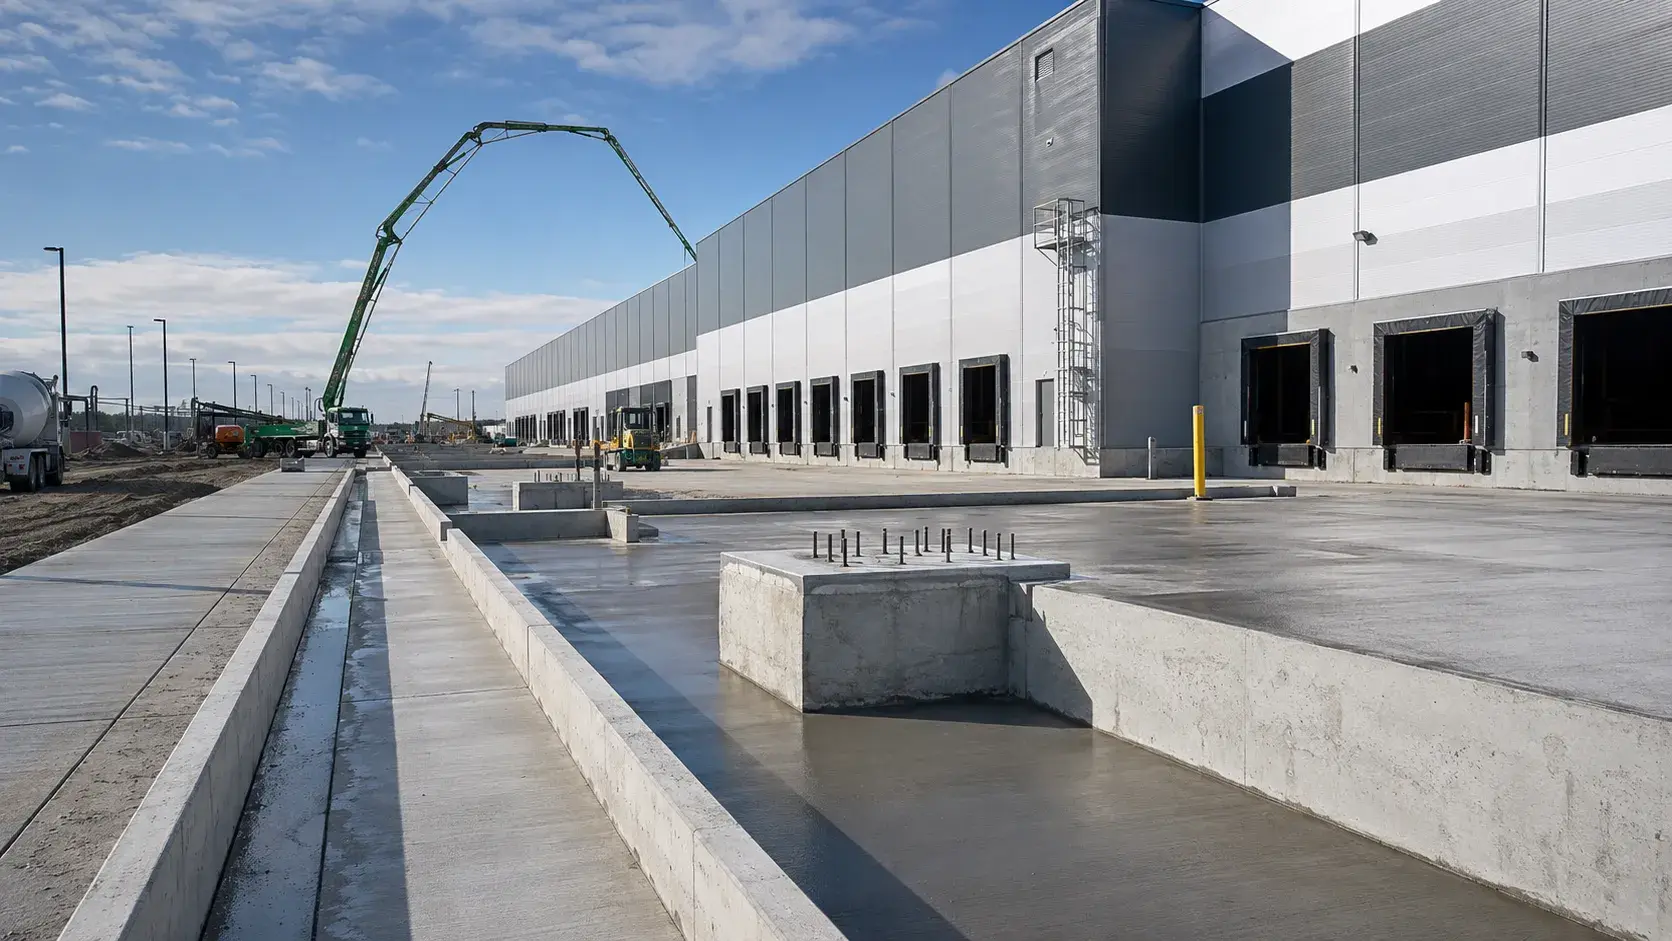
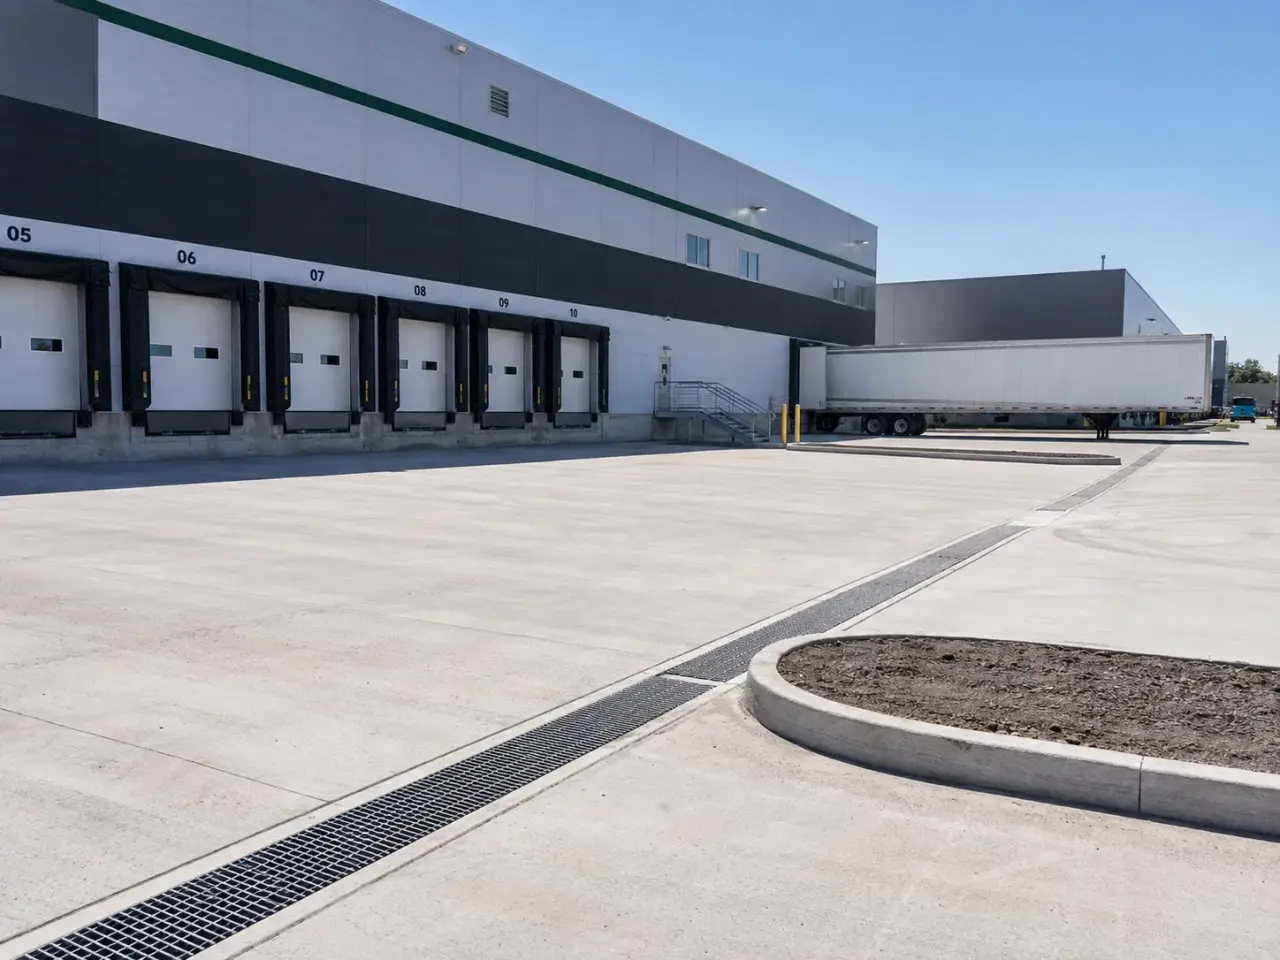
Industrial Facility Concrete Packages in Richmond Hill are the full concrete scope, foundations, slabs, and structures, for warehouses, plants, and distribution centres.
Tell us what you need and we’ll get you a quote.
Licensed, insured & WSIB-covered · Free, no-obligation quote & on-site assessment.
Built to your engineered drawings, survey, and the real site conditions, not a one-size-fits-all approach forced to fit.
Durable materials and methods chosen for the load, traffic, and environment on site.
Send specs, drawings, or photos and get a free, no-obligation site visit and estimate with no guesswork.
Installation and site work completed in accordance with Ontario requirements.
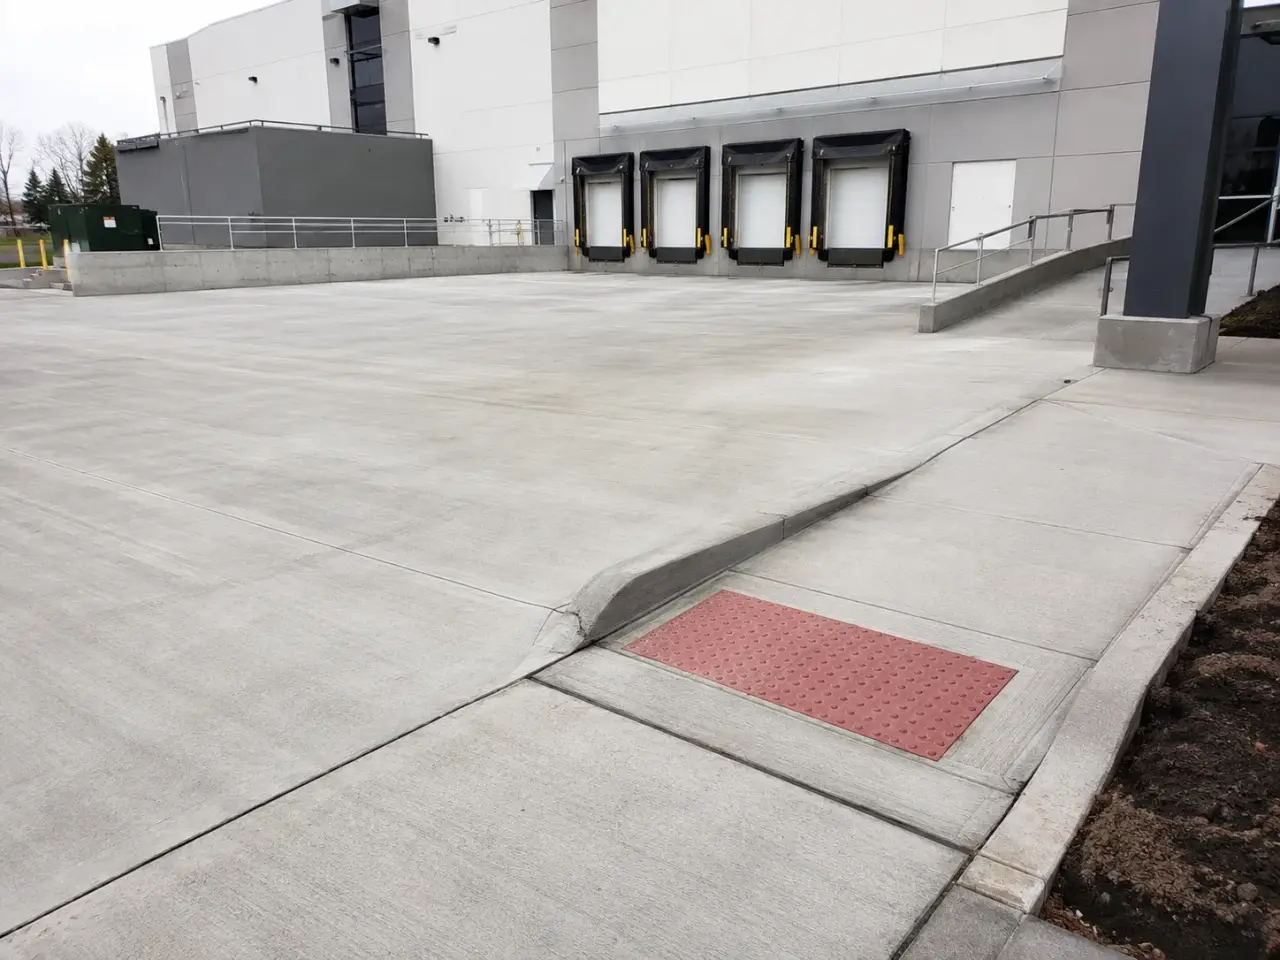
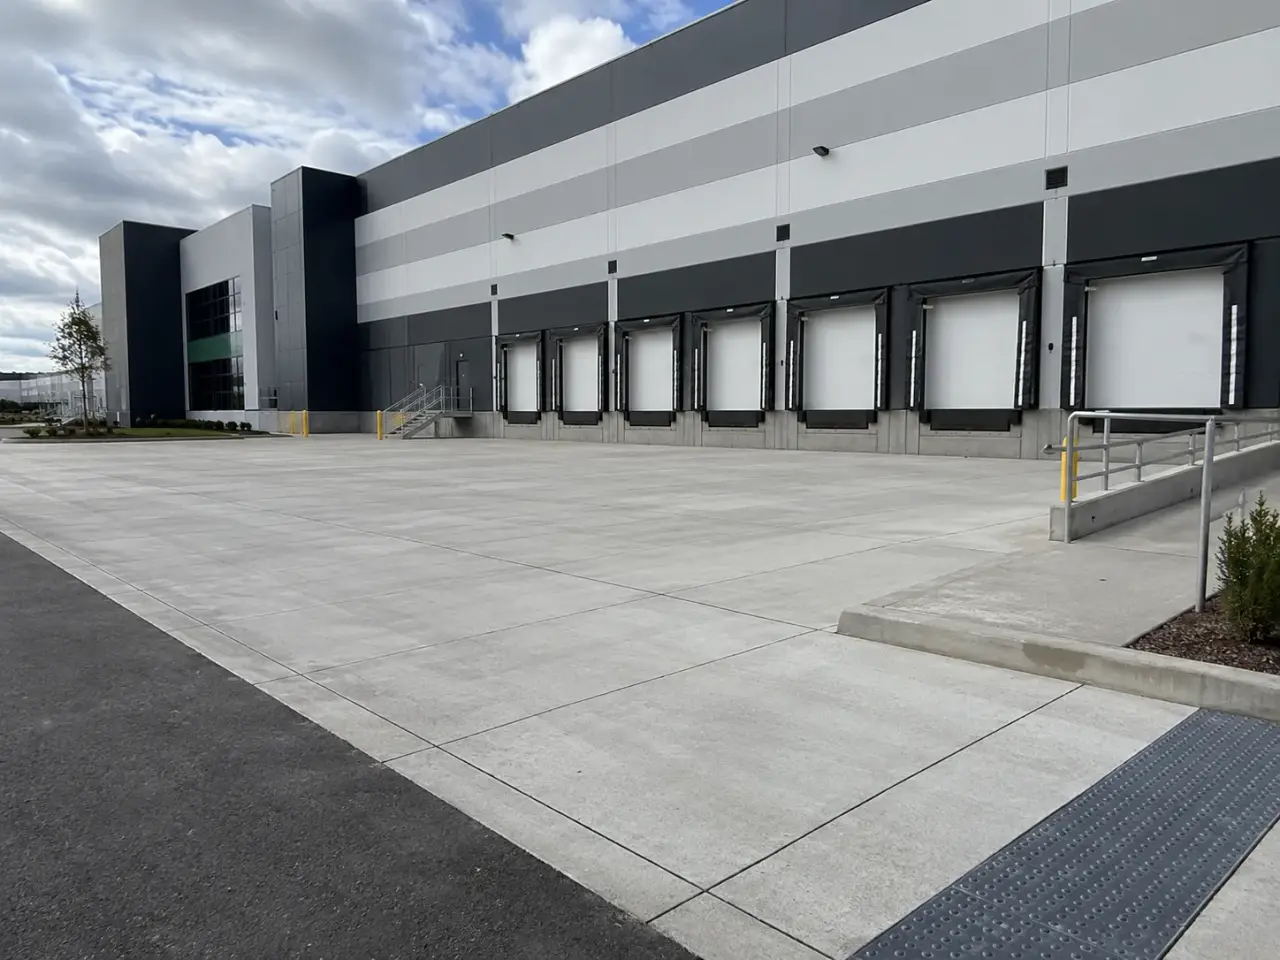
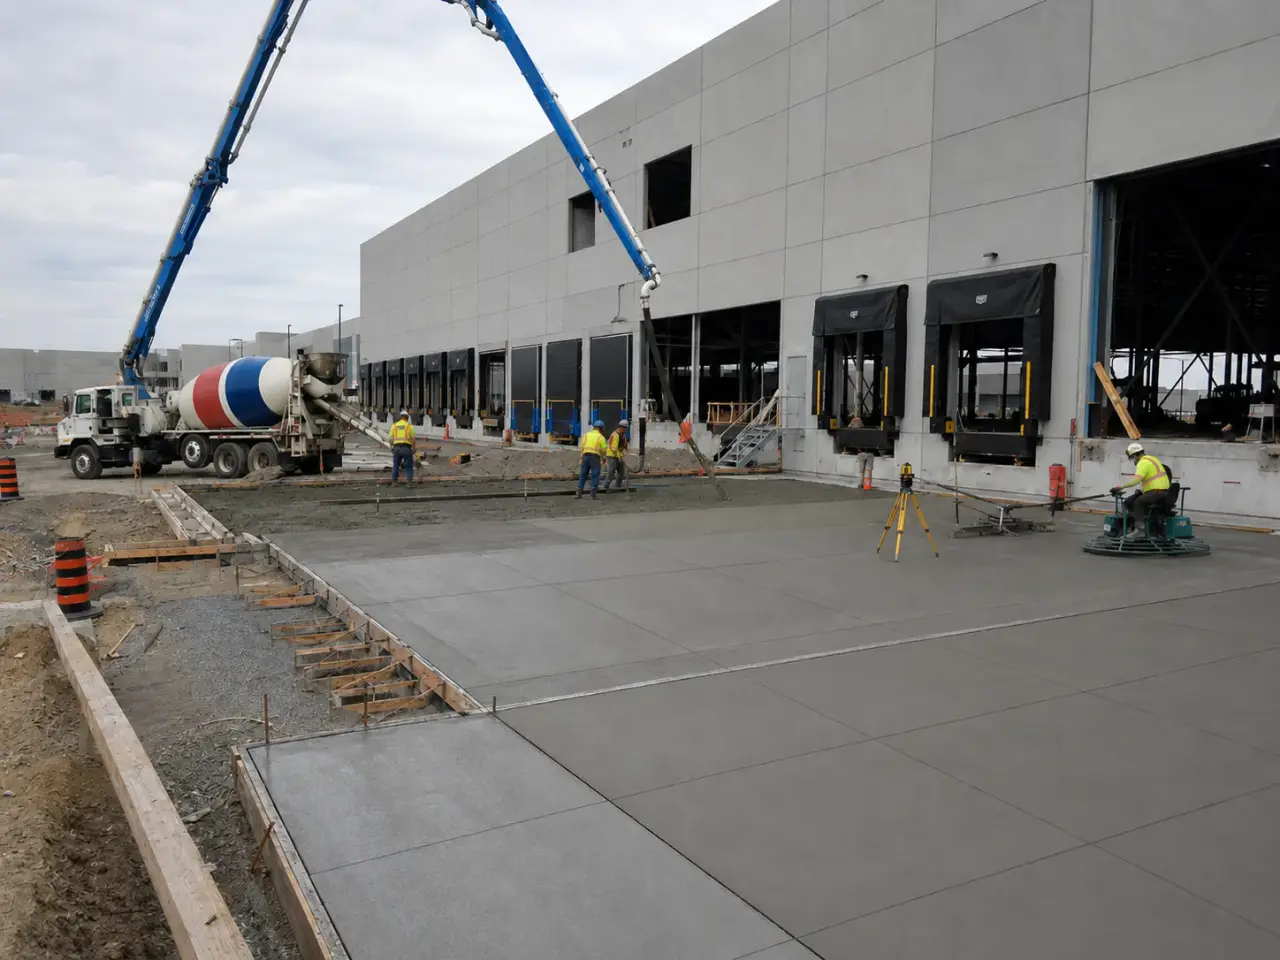
Industrial concrete packages can combine isolated equipment foundations, inertia blocks, pits, trenches, containment, suspended slabs, ground-supported floors, housekeeping pads, exterior aprons, and structural additions. Cast-in-place work suits integrated geometry and heavy reinforcement. Precast components can shorten shutdowns where transport and lifting are practical. Polymer concrete, grout, topping, or repair systems are selected only for localized chemical, precision, or rapid-return requirements.
Step 1,
Step 2, Excavation, subgrade improvement, granular base, mud slabs, forms, reinforcing, waterstops, drains, sleeves, conduit, embeds, and anchor templates are installed in a controlled pre-pour sequence.
Step 3, Concrete placement planning sets mix, truck access, pump location, placement rate, consolidation, finishing, joint timing, testing, curing, temperature control, and protection from plant traffic.
Step 4, After strength and cure requirements are achieved, we complete saw cuts, grouting, surface preparation, joint sealing, coatings interfaces, survey checks, and documented turnover for equipment installation.
Step 5, Concrete strength, cure, survey tolerances, anchor positions, joint work, coatings, grout interfaces, and equipment clearances are verified before the foundation or slab is released for machinery installation and operating load.
Concrete materials, exposure class, placement, finishing, curing, and testing follow CSA A23.1 and A23.2, with structural design and reinforcing governed by CSA A23.3 and issued drawings.
Industrial Facility Concrete Packages requirement 2. Specified compressive strength, water-to-cementing-materials ratio, air content, slump, fibres, aggregate size, temperature, and supplementary cementing materials are confirmed on approved mix submissions and tickets.
Industrial Facility Concrete Packages requirement 3. Machine bases and equipment pads use surveyed anchor templates, defined top-of-concrete tolerances, grout gaps, edge distances, sleeves, and isolation details coordinated with vendor loads and installation tolerances.
Industrial Facility Concrete Packages requirement 4. Industrial slabs may require defined F-number, surface regularity, abrasion, curing, hardener, moisture, or coating-preparation criteria. Testing and acceptance methods are established before placement.
Applicable document set. the 2024 Ontario Building Code, CSA A23.1 and A23.2, CSA A23.3, engineer and equipment-vendor details, project flatness and finish criteria, and facility permit requirements.
Planning industrial facility concrete packages in Richmond Hill? Talk it through with our team.
Late vendor information produces misplaced anchors and openings. We freeze template dimensions and survey control through a signed pre-pour review with the responsible project parties.
Industrial Facility Concrete Packages failure control 2. Congested embeds and reinforcing can block concrete flow and create honeycombing. We review clearances, placement access, vibrator paths, and pour direction before closing forms.
Industrial Facility Concrete Packages failure control 3. Early forklift or equipment loading causes cracking and surface damage. Barricades, cure plans, strength criteria, and traffic-release dates are communicated to plant operations.
Industrial Facility Concrete Packages failure control 4. Poor joint layout transfers cracks into process or coating areas. We coordinate construction, control, isolation, and equipment joints with slab geometry, restraints, drains, and final finishes.
We survey existing structure and services, scan or daylight where required, verify demolition limits, establish temporary access and protection, and confirm equipment and anchor information against structural details. Concrete placement planning sets mix, truck access, pump location, placement rate, consolidation, finishing, joint timing, testing, curing, temperature control, and protection from plant traffic.
The governing document set is the 2024 Ontario Building Code, CSA A23.1 and A23.2, CSA A23.3, engineer and equipment-vendor details, project flatness and finish criteria, and facility permit requirements. Industrial slabs may require defined F-number, surface regularity, abrasion, curing, hardener, moisture, or coating-preparation criteria. Testing and acceptance methods are established before placement.
The price responds to concrete volume, reinforcing, form complexity, embeds, demolition, subgrade, access, shutdown duration, pumping, finish tolerance, curing protection, testing, coatings interfaces, and equipment coordination. Poor joint layout transfers cracks into process or coating areas. We coordinate construction, control, isolation, and equipment joints with slab geometry, restraints, drains, and final finishes.
The controlling schedule factors are vendor information, scanning and demolition, shutdown windows, forming and reinforcing, inspection, concrete supply, finishing, cure and strength gain, grouting, coating preparation, and equipment setting dates. Concrete placement planning sets mix, truck access, pump location, placement rate, consolidation, finishing, joint timing, testing, curing, temperature control, and protection from plant traffic.
Yes. We plan barriers, clean access, dust and water control, temporary services, delivery windows, noise, hot-work interfaces, cure protection, and daily turnover around operating equipment and production routes. Congested embeds and reinforcing can block concrete flow and create honeycombing. We review clearances, placement access, vibrator paths, and pour direction before closing forms.
We document survey, substrate and base acceptance, reinforcing and embeds, concrete tickets, air, slump, temperature and strength tests, finish and elevation checks, curing, joints, grout, and equipment-interface dimensions. Specified compressive strength, water-to-cementing-materials ratio, air content, slump, fibres, aggregate size, temperature, and supplementary cementing materials are confirmed on approved mix submissions and tickets.
Provide structural, process, mechanical, electrical, and vendor drawings, equipment loads and anchor templates, geotechnical data, existing records, shutdown limits, finish criteria, testing, access, and required equipment dates. Concrete placement planning sets mix, truck access, pump location, placement rate, consolidation, finishing, joint timing, testing, curing, temperature control, and protection from plant traffic.
Anchor assemblies are checked against approved vendor and structural information, fixed with a rigid template, surveyed before and after placement, protected during concrete work, and rechecked before equipment setting. Congestion, sleeves, edge distance, grout space, and tool access are resolved before the form closes.
Installation depends on achieved concrete strength, curing, anchor condition, survey acceptance, grout or topping requirements, vibration criteria, and the engineer or equipment supplier's release. Calendar age alone does not confirm that the foundation is ready for setting, alignment, or operating load.
Still have a question about industrial facility concrete packages in Richmond Hill? Ask our team directly.
Commercial and heavy-civil construction delivered for developers, contractors, property managers, and municipalities.
Send drawings, a site plan, or a description of the scope. Harrowgate Group is licensed, insured, and WSIB-covered.
Licensed, Insured & WSIB-Covered, work managed and documented on every job
Tell us what you need and we’ll get you a quote.
Harrowgate Group provides industrial facility concrete packages, delivered and installed with quote-ready support across Toronto and surrounding Ontario communities.
Companies We've Worked With
Harrowgate Group delivers commercial and heavy-civil construction for developers, contractors, institutions, municipalities, and property groups across Ontario.
 Popeyes
  Tim Hortons
  Subway
  University of Toronto
  Madison Group
  RioCan
  Women's College Hospital
  Starbucks
  Mazda
Mazda  TD Bank
  City of Toronto Popeyes Tim Hortons Subway University of Toronto Madison Group RioCan Women's College Hospital Starbucks Mazda TD Bank City of Toronto