
Built to spec
Built to your engineered drawings, survey, and the real site conditions, not a one-size-fits-all approach forced to fit.
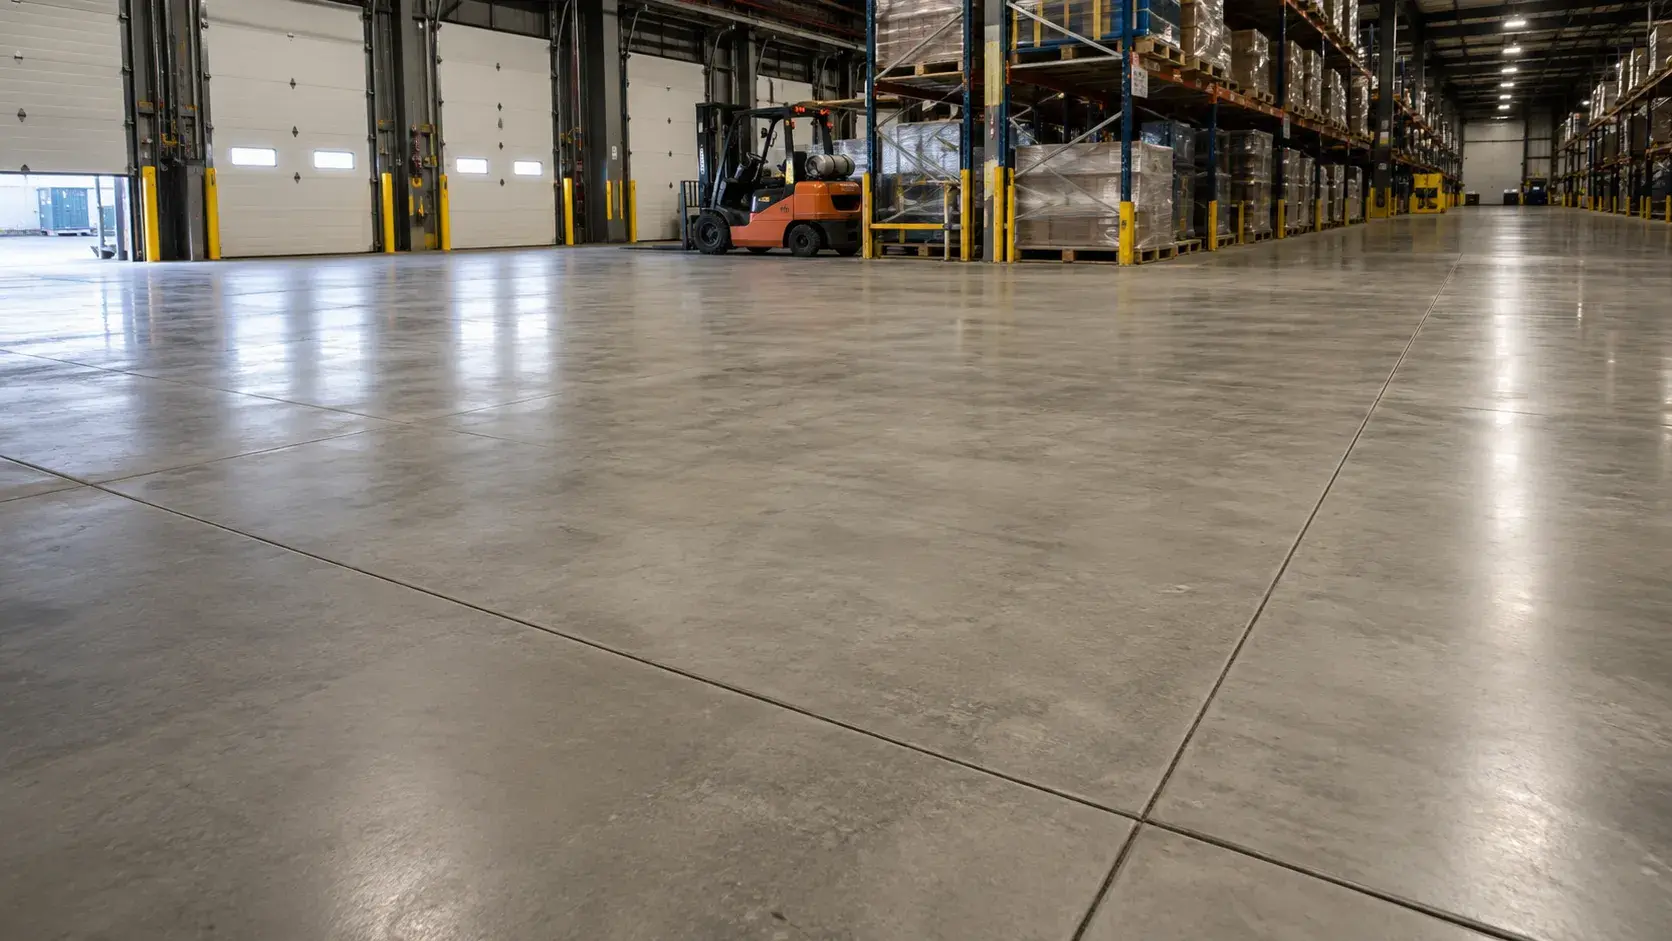
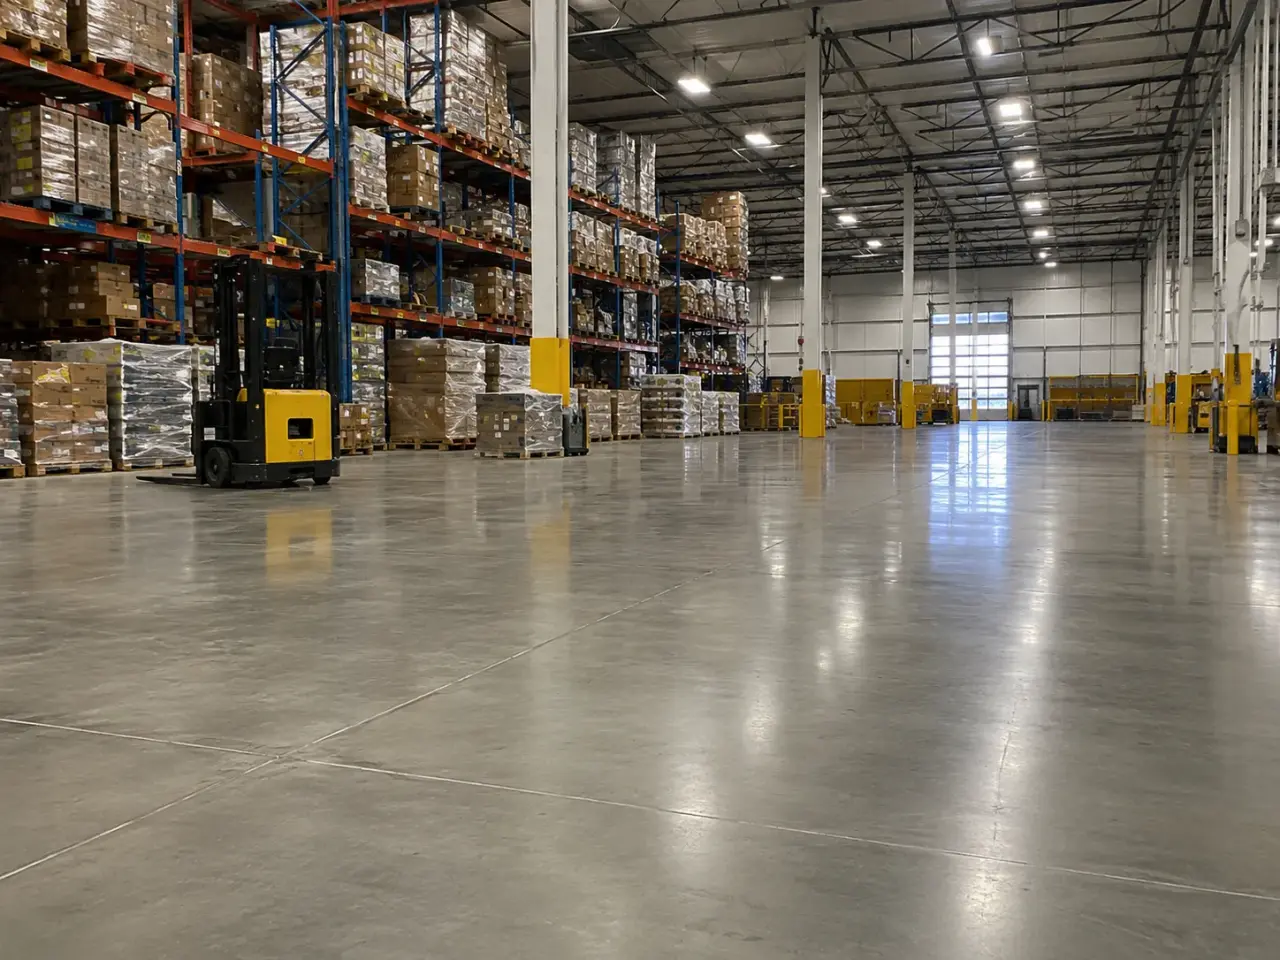
Industrial Concrete Floors in Clarington are heavy-duty slabs engineered for warehouse, manufacturing, and logistics loads, placed to tight tolerances.
Tell us what you need and we’ll get you a quote.
Licensed, insured & WSIB-covered · Free, no-obligation quote & on-site assessment.
Built to your engineered drawings, survey, and the real site conditions, not a one-size-fits-all approach forced to fit.
Durable materials and methods chosen for the load, traffic, and environment on site.
Send specs, drawings, or photos and get a free, no-obligation site visit and estimate with no guesswork.
Installation and site work completed in accordance with Ontario requirements.
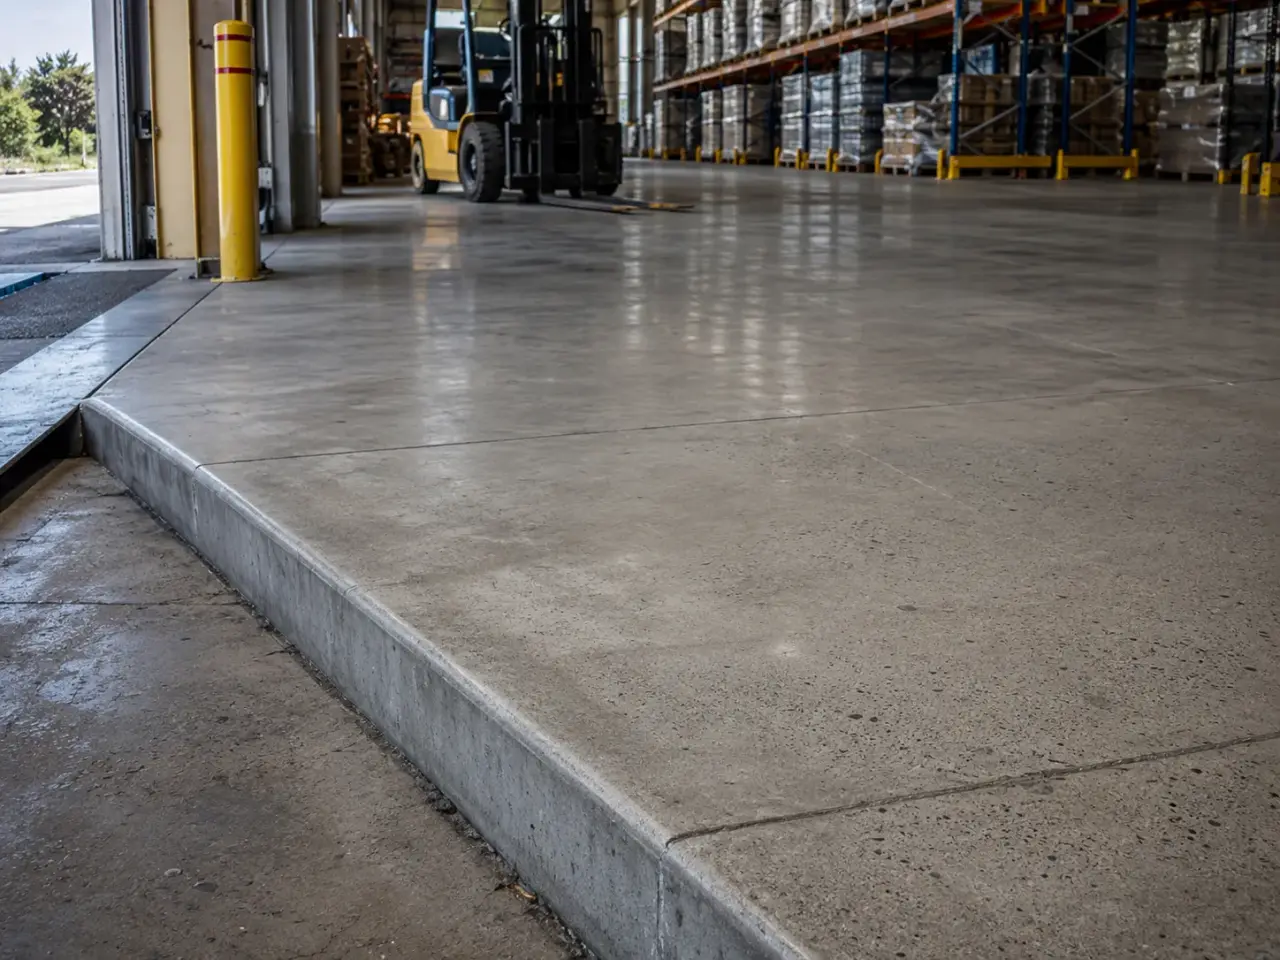
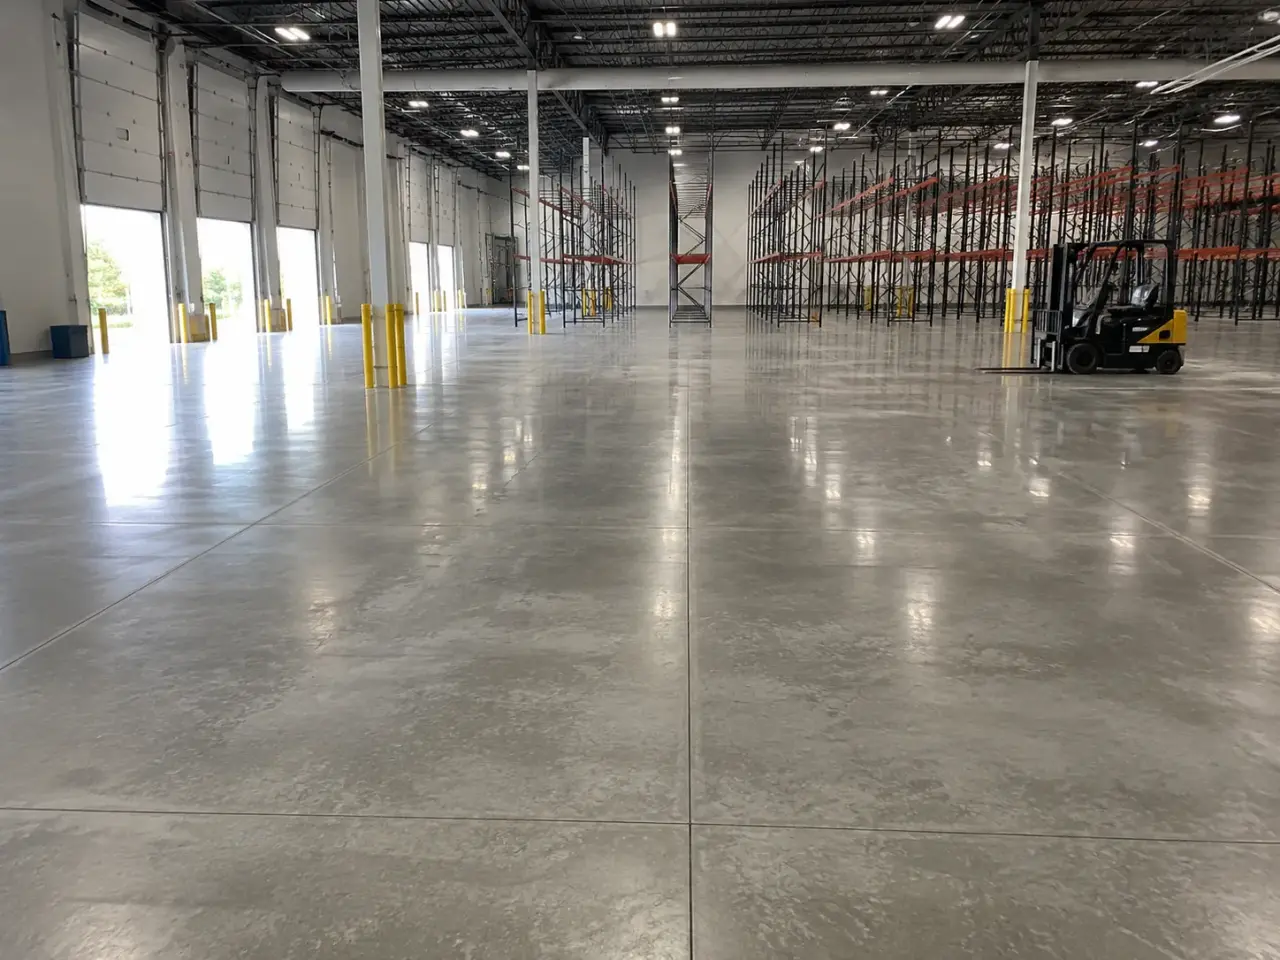
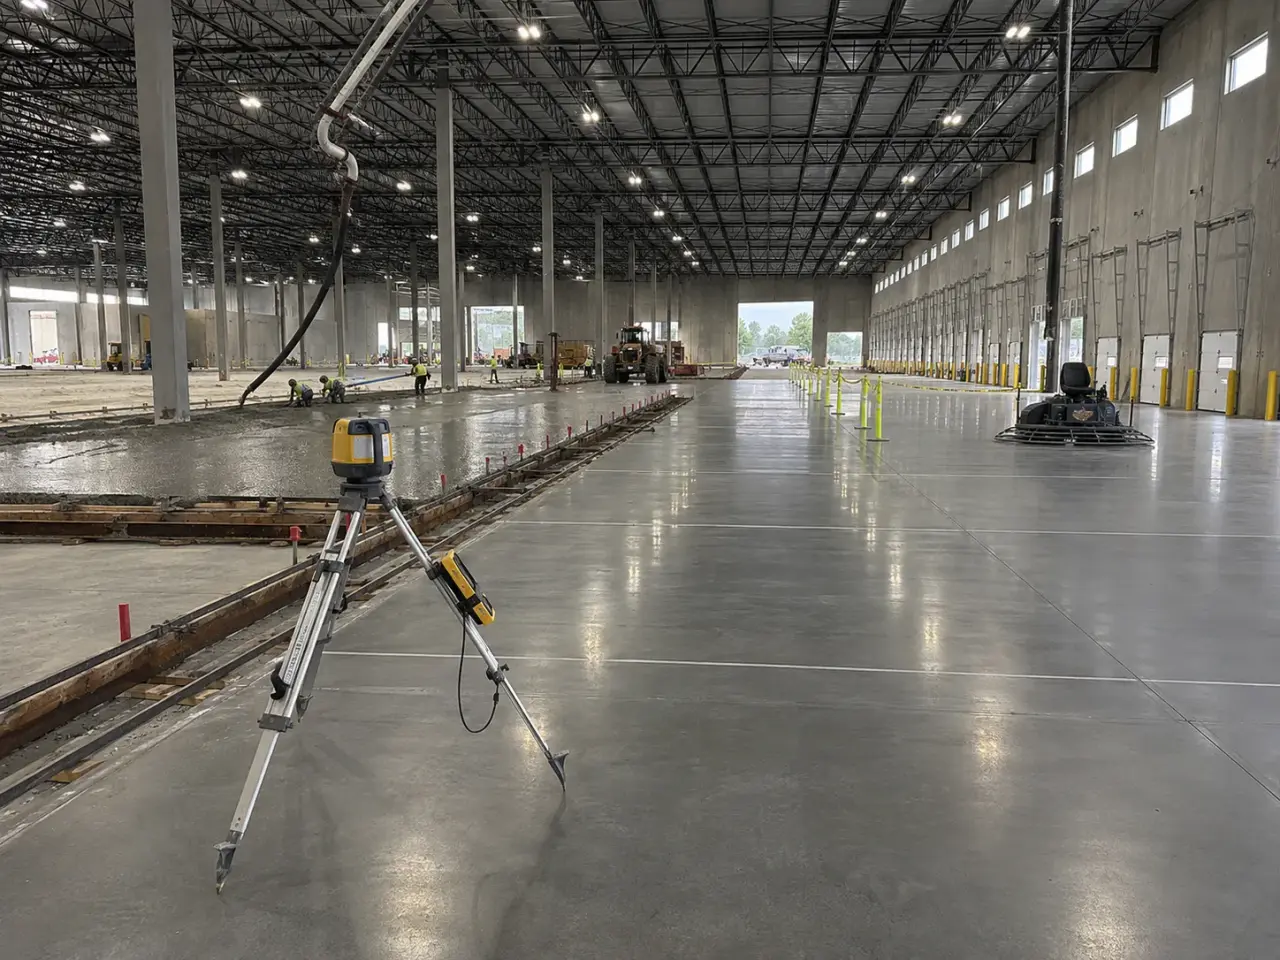
The floor system is selected from rack loads, wheel loads, impact, abrasion, flatness, joint tolerance, moisture, chemicals, hygiene, temperature, automation, and operating life. Jointed slabs suit many warehouses, fibre-reinforced floors can control crack width under engineered design, jointless concepts reduce construction joints over larger areas, toppings renew sound substrates, and specialty surfaces address chemicals or cleanliness.
Jointed slabs-on-ground. Uniform support, thickness, dowel load transfer, reinforcement, joint spacing, sawcut timing, and curing control shrinkage and traffic performance. Joints are laid out around racks, columns, pits, and travel aisles.
High-flatness and defined-traffic floors. Narrow-aisle trucks and automation can require specialized flatness measurements along fixed wheel paths. Pour strips, screed control, finishing, curl, joints, and testing follow the operational layout.
Fibre and low-joint systems. Steel or synthetic fibres are used only under the engineered design. Mixture, distribution, finishing, dosage verification, slab restraint, and construction joints remain important.
Toppings, hardeners, and hygienic surfaces. Bonded or unbonded toppings, dry-shake hardeners, polished systems, urethane cement, and resin coatings require different substrate, moisture, texture, joints, and curing conditions.
Step 1, define floor performance from operations. Harrowgate checks racks, vehicles, wheel paths, pits, drains, joints, flatness, abrasion, moisture, chemicals, temperature, cleaning, and opening schedule.
Step 2, accept the support and underslab assembly. Subgrade and base are proofed and compacted. Vapour barrier, insulation, drains, sleeves, dowels, armour, reinforcement, and embeds are protected.
Step 3, plan supply and placement zones. Pour width, screed system, pump or truck route, finishing capacity, test locations, lighting, weather control, curing, sawcutting, and backup supply are confirmed.
Step 4, place and finish to measurable control. Concrete is consolidated, struck, floated, and trowelled at the proper set. Flatness checks guide the operation without adding water or overworking the surface.
Step 5, cure, joint, test, and protect. Curing starts promptly, sawcuts meet the timing window, and floor testing follows the specification. Racks, coatings, traffic, and construction storage wait for release.
Existing floor work begins with sawcut limits, utility scanning, controlled removal, and evaluation of the exposed base. We prevent demolition from bruising retained slab edges and dowel new work where the engineer details load transfer. New-build areas receive proofing, trench compaction review, elevation trimming, vapour-control work, and forms designed for heavy straight edges or laser screeding. Armour joints, plate dowels, drains, rails, pits, and machine interfaces are set from survey control.
Concrete selection balances strength, shrinkage, finishability, abrasion, and exposure. Steel or synthetic fibres can distribute shrinkage cracking and improve residual capacity when engineered, but they do not excuse poor joints or base support. Dry-shake hardeners are applied at the specified rate after bleed water has disappeared and in multiple passes for uniform incorporation. Liquid densifiers, resinous toppings, and chemical-resistant systems require their own surface profile, moisture, temperature, and cure conditions.
Placement is organized so trucks, pump lines, laser screed, finishing machines, material spreaders, and saws move without crossing fresh work. We maintain consistent slump and delivery rhythm, strike elevations from verified benchmarks, and finish only when the surface is ready. Hardener edges, drain perimeters, embedded steel, construction joints, and narrow aisles receive dedicated hand work because these are common locations for low spots and early breakdown.
Curing and protection are matched to the final treatment. We isolate the floor from welding spatter, oil, rain, freezing, hot exhaust, and early wheel traffic. Joint cutting and sealing occur at the specified stage, with joint faces cleaned and dry enough for the selected sealant. Before turnover, we verify drainage, finish, flatness where specified, joint condition, and repair areas, then coordinate opening by vehicle weight and tire type rather than one unrestricted date.
Planning industrial concrete floors in Clarington? Talk it through with our team.
Industrial slabs commonly specify 30 to 40 MPa at 28 days, but wheel loads, abrasion, exposure, shrinkage, fibres, finish, and protective systems also control the mix. Harrowgate uses the engineer's strength and CSA exposure class, then coordinates workability and setting behaviour with the placing and finishing method.
Only when the structural design says they do. Steel or synthetic fibres can provide post-crack capacity and shrinkage control, but their role, dosage, distribution, and acceptance must be engineered. Harrowgate verifies batching records, manages finishing for the fibre type, and still installs dowels, joints, bars, and local reinforcement shown on the drawings.
Repeated hard-wheel impact, poor load transfer, curling, misaligned dowels, weak edge paste, early traffic, and unsuitable joint filler all contribute. Harrowgate builds straight stable bulkheads, installs dowels level, controls cure and saw cuts, protects edges, prepares joint faces, and schedules filler around the slab's expected movement and operating traffic.
Dry-shake hardener suits floors needing greater abrasion or impact resistance at the wearing surface. Product type and application rate depend on traffic and exposure. Harrowgate places it uniformly after bleed water has cleared, incorporates it through timed floating, completes the specified finish, and uses a curing method compatible with the hardener.
Yes. Harrowgate divides the work into isolated phases with scanning, sawcut demolition, dust and access controls, temporary routes, rapid or conventional concrete selected for the shutdown, curing protection, and explicit reopening criteria. Utility and process interfaces are confirmed before removal so the plant can maintain agreed operations.
We establish drain rim and invert interfaces, high points, ridge lines, and slope planes from survey control. Forms or wet screeds divide complex areas, and finishing follows those planes without creating birdbaths. Harrowgate checks drainage with survey and, when permitted, controlled water testing before coatings or equipment conceal the surface.
The team needs the chemical names and concentrations, contact duration, temperature, cleaning method, thermal cycling, impact, moisture condition, required traction, and shutdown window. Harrowgate uses that service information to coordinate concrete preparation, compatible primers and toppings, termination details, cure conditions, and the safe return-to-service sequence.
It is a floor where specialized vehicles repeatedly follow fixed wheel paths, commonly in very narrow aisles. Elevation differences are measured along those paths using the specified method. General random-traffic flatness values do not describe the same operational requirement.
No. Fibres can control crack width and contribute to engineered capacity, but slab restraint, shrinkage, construction breaks, isolation, geometry, and movement remain. Joint number and spacing follow the designed floor concept, not a general claim about fibre concrete.
Still have a question about industrial concrete floors in Clarington? Ask our team directly.
Commercial and heavy-civil construction delivered for developers, contractors, property managers, and municipalities.
Send drawings, a site plan, or a description of the scope. Harrowgate Group is licensed, insured, and WSIB-covered.
Licensed, Insured & WSIB-Covered, work managed and documented on every job
Tell us what you need and we’ll get you a quote.
Harrowgate Group provides industrial concrete floors, delivered and installed with quote-ready support across Toronto and surrounding Ontario communities.
Companies We've Worked With
Harrowgate Group delivers commercial and heavy-civil construction for developers, contractors, institutions, municipalities, and property groups across Ontario.
 Popeyes
  Tim Hortons
  Subway
  University of Toronto
  Madison Group
  RioCan
  Women's College Hospital
  Starbucks
  Mazda
Mazda  TD Bank
  City of Toronto Popeyes Tim Hortons Subway University of Toronto Madison Group RioCan Women's College Hospital Starbucks Mazda TD Bank City of Toronto