
Built to spec
Built to your engineered drawings, survey, and the real site conditions, not a one-size-fits-all approach forced to fit.
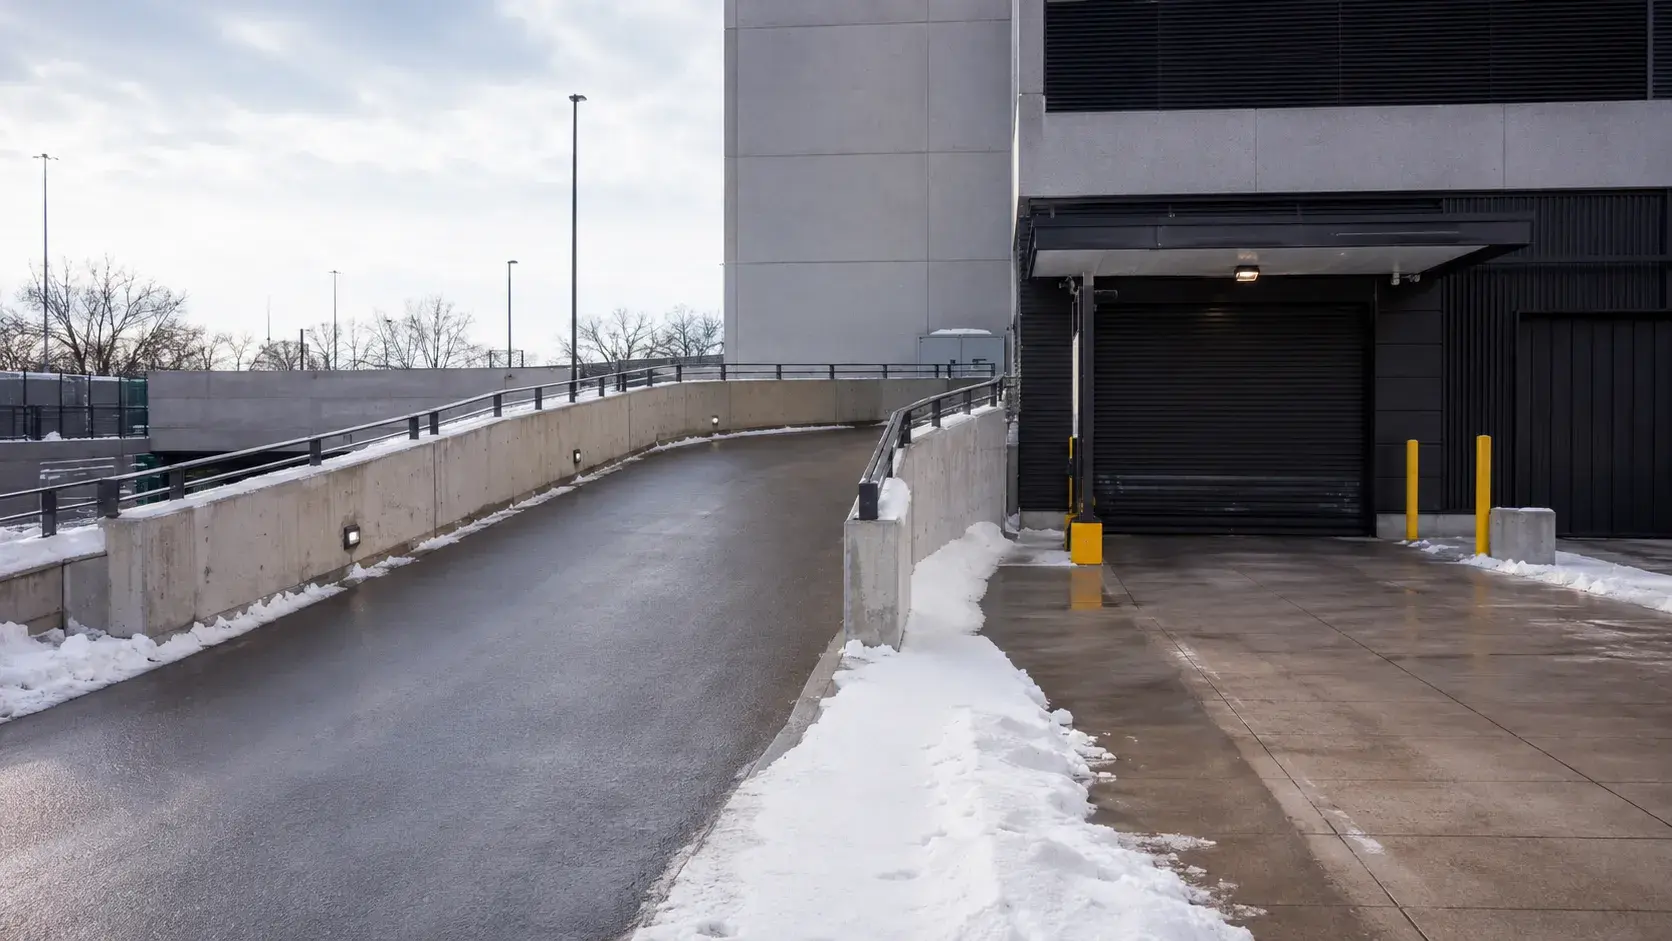
Heated Ramps and Snowmelt Systems in Whitby are in-slab heating systems installed in concrete ramps and surfaces to melt snow and ice automatically.
Tell us what you need and we’ll get you a quote.
Licensed, insured & WSIB-covered · Free, no-obligation quote & on-site assessment.
Built to your engineered drawings, survey, and the real site conditions, not a one-size-fits-all approach forced to fit.
Durable materials and methods chosen for the load, traffic, and environment on site.
Send specs, drawings, or photos and get a free, no-obligation site visit and estimate with no guesswork.
Installation and site work completed in accordance with Ontario requirements.
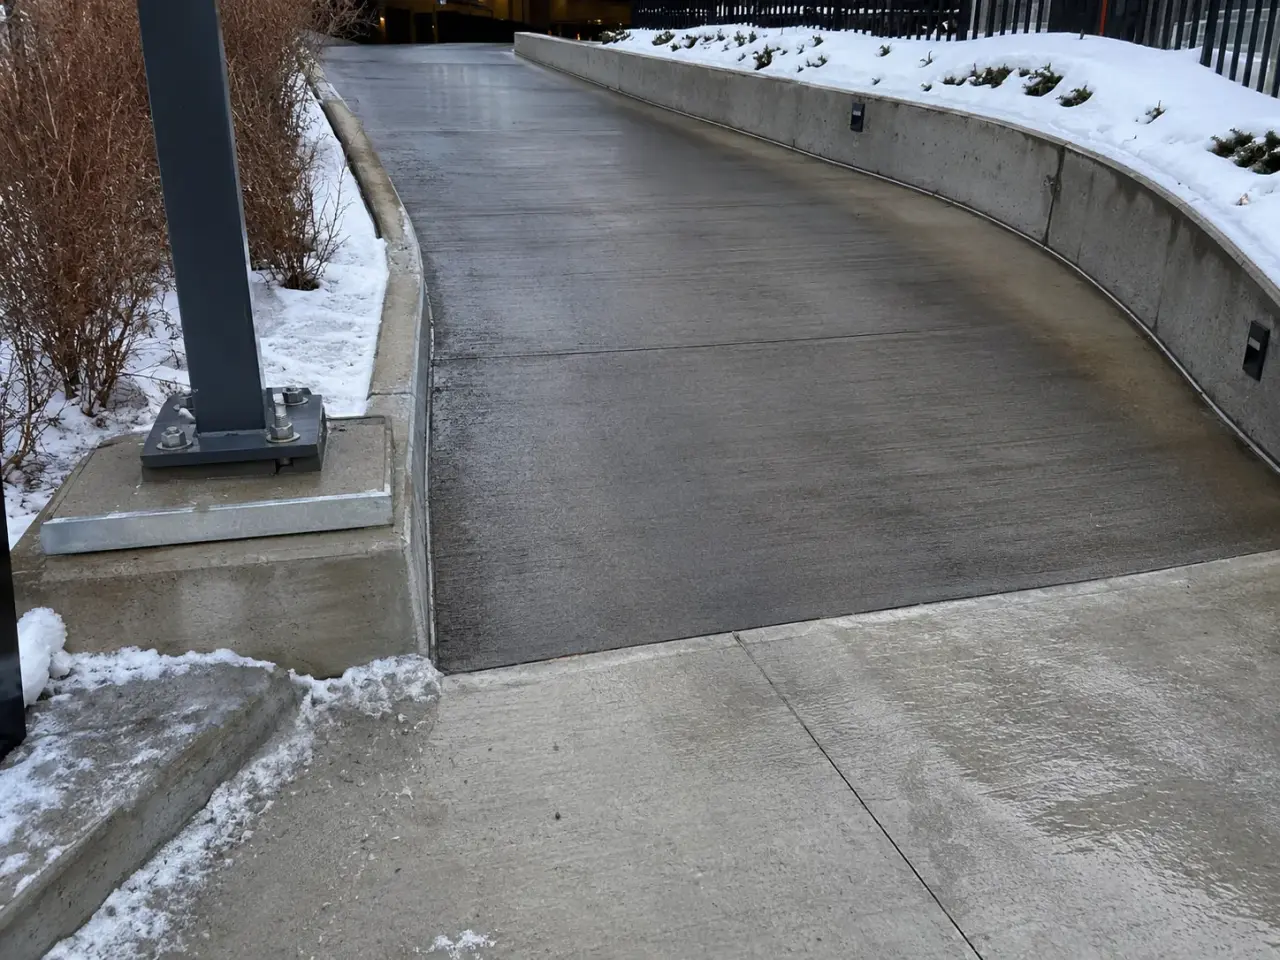
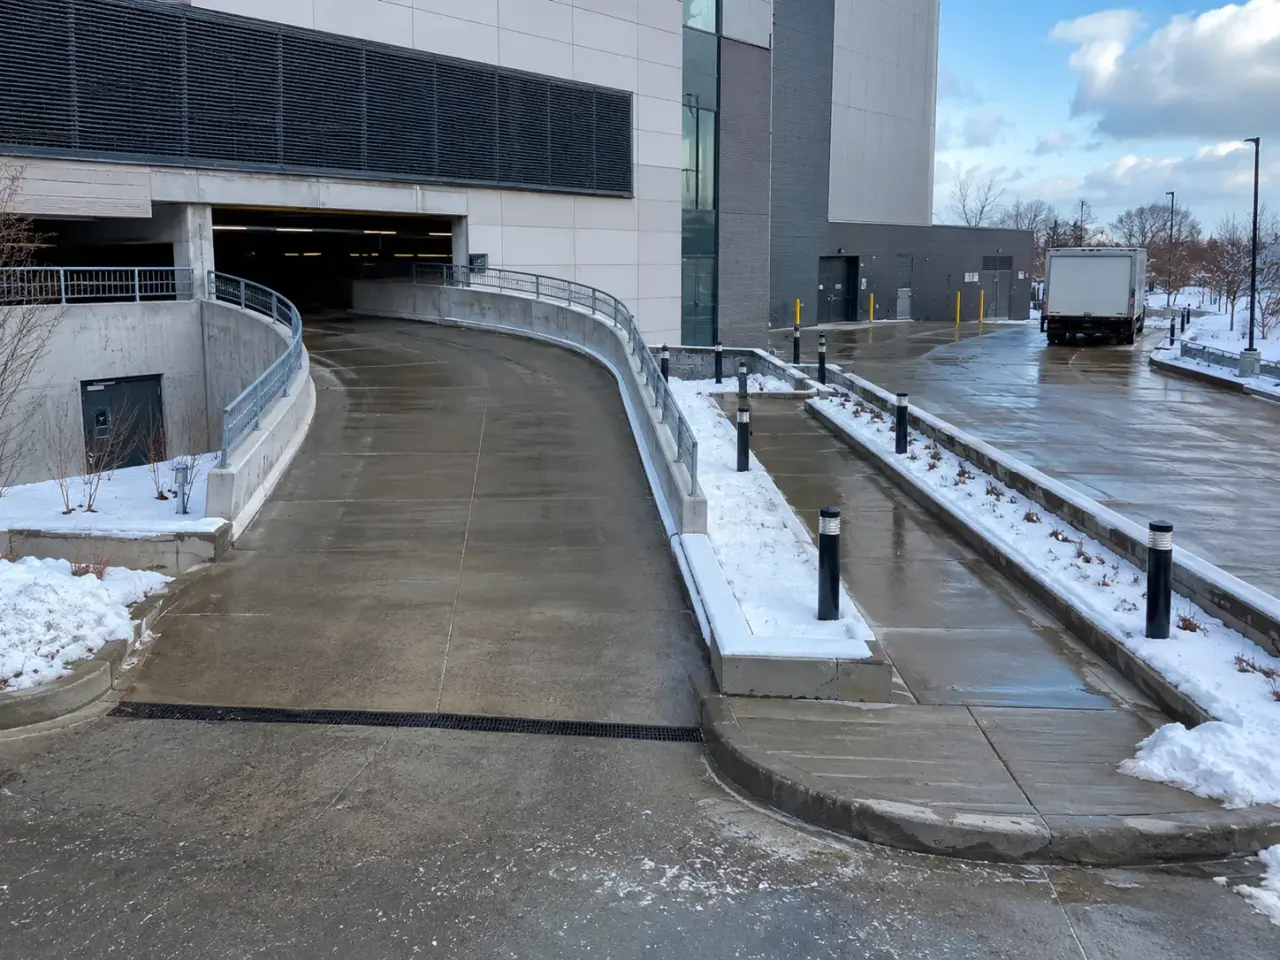
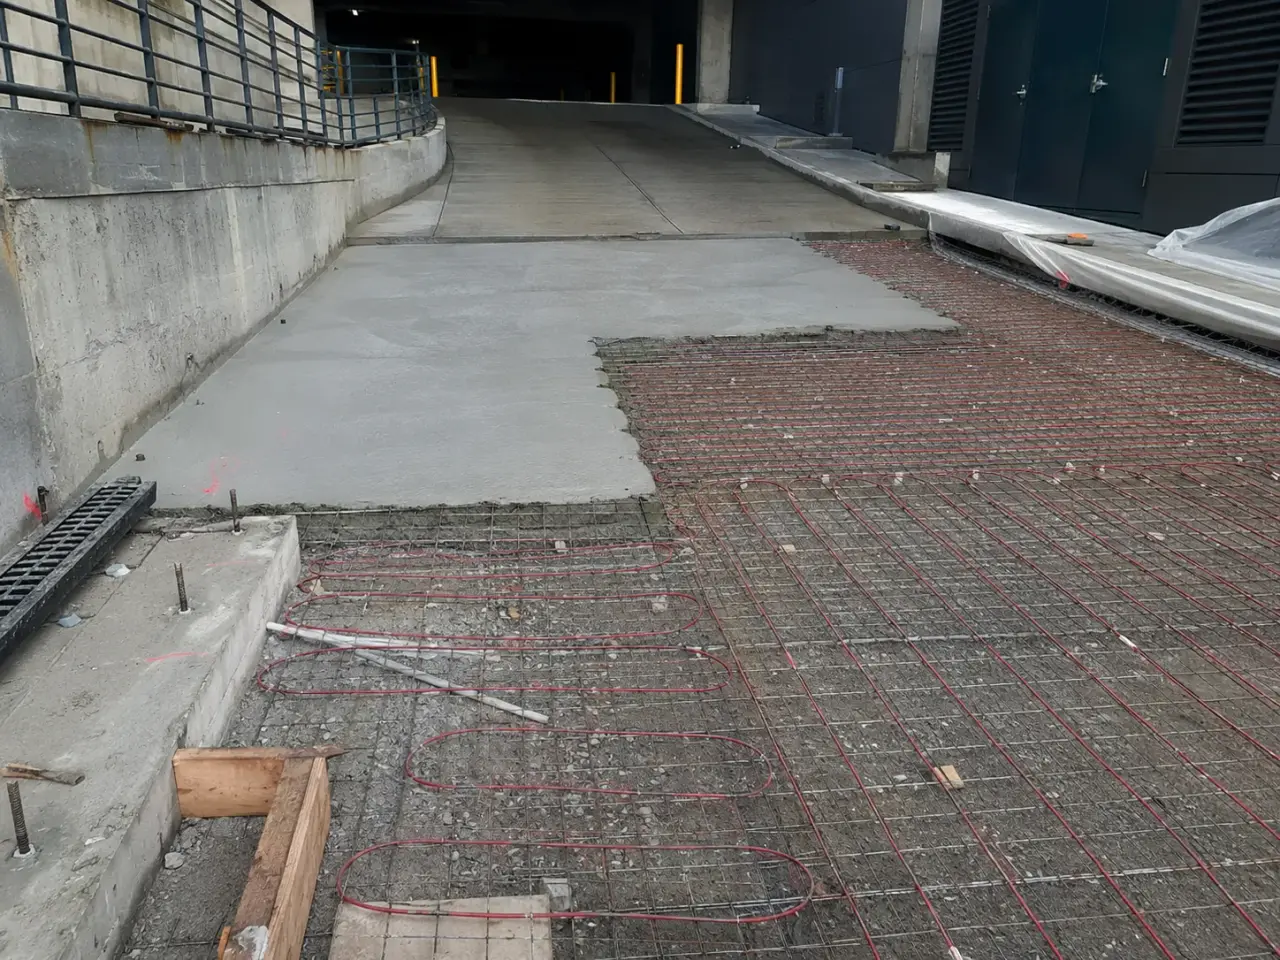
Snowmelt design follows heated area, snowfall load, response time, ramp slope, drainage, hydronic or electric supply, controls, insulation, slab structure, joints, vehicle wear, and access for future maintenance.
Hydronic snowmelt. Fluid circulates through embedded tubing from boilers, heat exchangers, or district systems, with manifolds, zoning, pressure testing, and controls.
Electric snowmelt. Embedded resistance cables or mats serve defined zones where electrical capacity, spacing, sensors, and repairable terminations are designed.
New heated structural slab. Heating elements are coordinated with reinforcement, tendons, cover, joints, drains, concrete placement, and structural sequence.
Replacement or retrofit zones. Existing ramps may require demolition, substrate correction, new insulation and heating, drainage work, and connection to verified plant capacity.
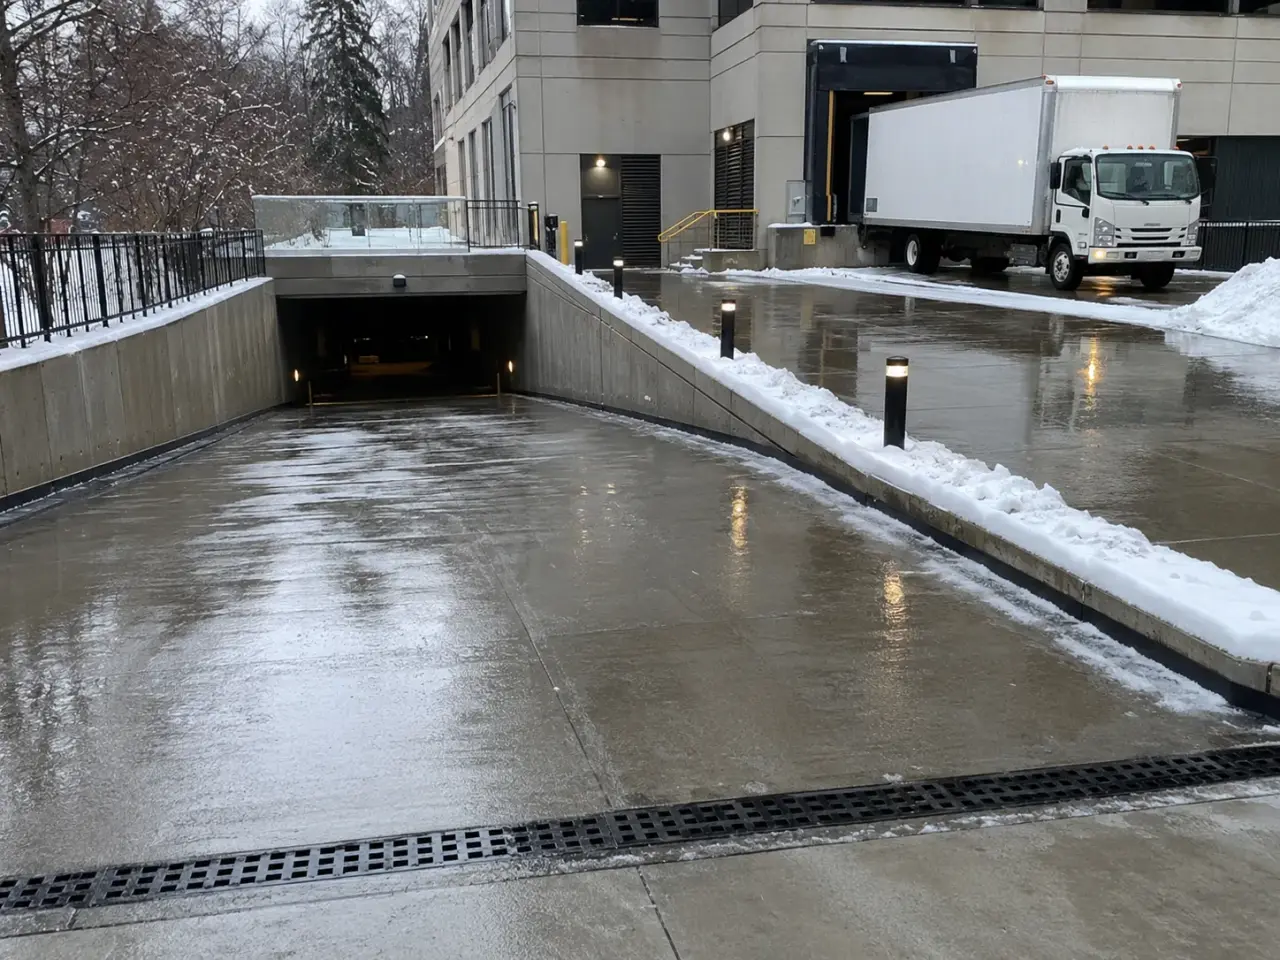
Step 1, Review heat-load design, structural slab, drainage, power or mechanical supply, zones, sensors, controls, joints, access, and commissioning.
Step 2, Prepare substrate, insulation, reinforcement, manifolds or electrical feeds, sleeves, sensors, and protected terminations.
Step 3, Lay and secure tubing or cable to spacing and cover without crossing prohibited joints or interfering with reinforcement.
Step 4, Pressure, resistance, insulation, or continuity test before, during, and after concrete placement while maintaining records.
Step 5, Cure and protect concrete, complete controls and plant connections, commission zones and alarms, and hand over operating settings.
A reliable snowmelt ramp is built from the subgrade upward with the heating network protected and documented before concrete placement. Harrowgate sequences excavation, drainage, insulation, reinforcement, loop or cable placement, pressure and electrical checks, concrete, controls, and commissioning as one coordinated installation.
Heat-load and system coordination. The engineer establishes design output, surface temperature objective, zoning, fluid temperatures or electrical loading, and control sequence. We review geometry, wind exposure, shaded areas, traffic, slab thickness, drainage, and unheated transitions. Hydronic and electric options are compared against plant capacity, operating control, service access, and pavement area.
Removal, excavation, and drainage. Existing pavement and failed base are removed to the design limits. Utilities are located, subgrade is proofed, and unsuitable material is replaced. Drain bodies, trench drains, catch basins, and outlets are set before the heated slab. The finished grading directs meltwater away from garage thresholds and prevents a refreeze band below the ramp.
Insulation and reinforcement. High-compressive-strength insulation is installed where the design uses it to reduce downward heat loss. Boards are fitted tightly and protected from displacement. Reinforcement, chairs, dowels, and edge thickening follow the structural design. Heating components are attached without compromising bar cover, joint locations, or required depth below the wearing surface.
Hydronic tubing or cable layout. Cross-linked polyethylene tubing is placed in balanced circuits from accessible manifolds, with bend radius and spacing held to the drawings. Electric cable or mats are laid without crossing or damage and connected to cold leads in approved locations. Photos and measurements document every loop before it is concealed.
Testing during concrete placement. Hydronic circuits are pressure-tested before and during the pour so damage is detected immediately. Electric cable resistance and insulation readings are recorded before, during, and after placement. Crews use protected access paths, suitable placing equipment, and careful vibration so boots, rakes, pumps, and reinforcement do not displace or cut the system.
Concrete, joints, and commissioning. Exterior concrete is placed, finished for traction, and cured under CSA A23.1 requirements. Sawcuts are coordinated with loop and cable drawings. The system remains off during early cure unless the engineer's procedure states otherwise. Sensors, pumps, valves, heat exchanger, panel, and controls are commissioned, then operation is observed with the zones balanced.
As-built records show manifold circuits, cable routes, sensor locations, embedded splices, joint clearances, and test values. We mark serviceable components and preserve access to manifolds, valves, panels, and controls. Operations staff receive the start-up sequence, alarm response, glycol testing requirements, and inspection points at drains and unheated pavement transitions.
Planning heated ramps and snowmelt systems in Whitby? Talk it through with our team.
Hydronic systems suit larger areas and facilities with available heat plant capacity, while electric systems can simplify smaller isolated zones. The decision depends on energy source, electrical capacity, output, service access, zoning, controls, and operating cost. Harrowgate coordinates either system with slab, drainage, and structural requirements.
Canadian guidance describes small hydronic tubing roughly 50 to 100 mm below the surface, but the engineered slab design controls. Cover must balance heat transfer with protection from finishing, traffic, and sawcuts. Reinforcement, tube diameter, joint layout, slab thickness, and aggregate size are coordinated before placement.
The system changes snow into water, and that water must leave the travel path before reaching cold pavement or a garage threshold. A trench drain or catch basin intercepts flow at the designed low point. Heating cannot correct reverse slope, blocked outlets, or meltwater discharged onto an unheated refreeze zone.
Tubing is secured, pressurized, and monitored throughout the pour. Electric cable resistance and insulation readings are recorded before, during, and after placement. Harrowgate controls worker routes, pump hoses, reinforcement, rakes, vibration, and joint-cutting marks so damage is identified while repair remains accessible.
A well-controlled system typically starts when sensors detect both low temperature and moisture, then continues through a drying cycle after precipitation. Continuous heating wastes energy, while late manual start lets snow bond to the slab. The controls sequence, slab limits, staging, and override are commissioned for the facility's operating objective.
Exterior ramp concrete is selected under CSA A23.1 for freezing, wetting, and deicing exposure, with suitable air entrainment, strength, water-cementing materials ratio, placement, finish, and curing. The embedded heat does not excuse poor concrete practice. Surface traction and drainage are also designed for the ramp's slope and traffic.
Provide structural drawings, heating design, circuit or loop schedule, controls sequence, electrical or mechanical capacity, drainage plan, pavement details, utility information, and required closures. For replacement work, include failure history and available as-builts. Harrowgate then verifies removals, access, temporary routing, testing, concrete, and commissioning scope.
No. Melt water must reach drains or outlets without refreezing at unheated edges. Slopes, trench drains, inlets, discharge, and transition heating remain essential.
Hydronic tubing is pressure tested and monitored through placement. Electric systems receive specified resistance, insulation, continuity, and sensor checks before, during, and after concealment.
Still have a question about heated ramps and snowmelt systems in Whitby? Ask our team directly.
Commercial and heavy-civil construction delivered for developers, contractors, property managers, and municipalities.
Send drawings, a site plan, or a description of the scope. Harrowgate Group is licensed, insured, and WSIB-covered.
Licensed, Insured & WSIB-Covered, work managed and documented on every job
Tell us what you need and we’ll get you a quote.
Harrowgate Group provides heated ramps and snowmelt systems, delivered and installed with quote-ready support across Toronto and surrounding Ontario communities.
Companies We've Worked With
Harrowgate Group delivers commercial and heavy-civil construction for developers, contractors, institutions, municipalities, and property groups across Ontario.
 Popeyes
  Tim Hortons
  Subway
  University of Toronto
  Madison Group
  RioCan
  Women's College Hospital
  Starbucks
  Mazda
Mazda  TD Bank
  City of Toronto Popeyes Tim Hortons Subway University of Toronto Madison Group RioCan Women's College Hospital Starbucks Mazda TD Bank City of Toronto