
Built to spec
Built to your engineered drawings, survey, and the real site conditions, not a one-size-fits-all approach forced to fit.
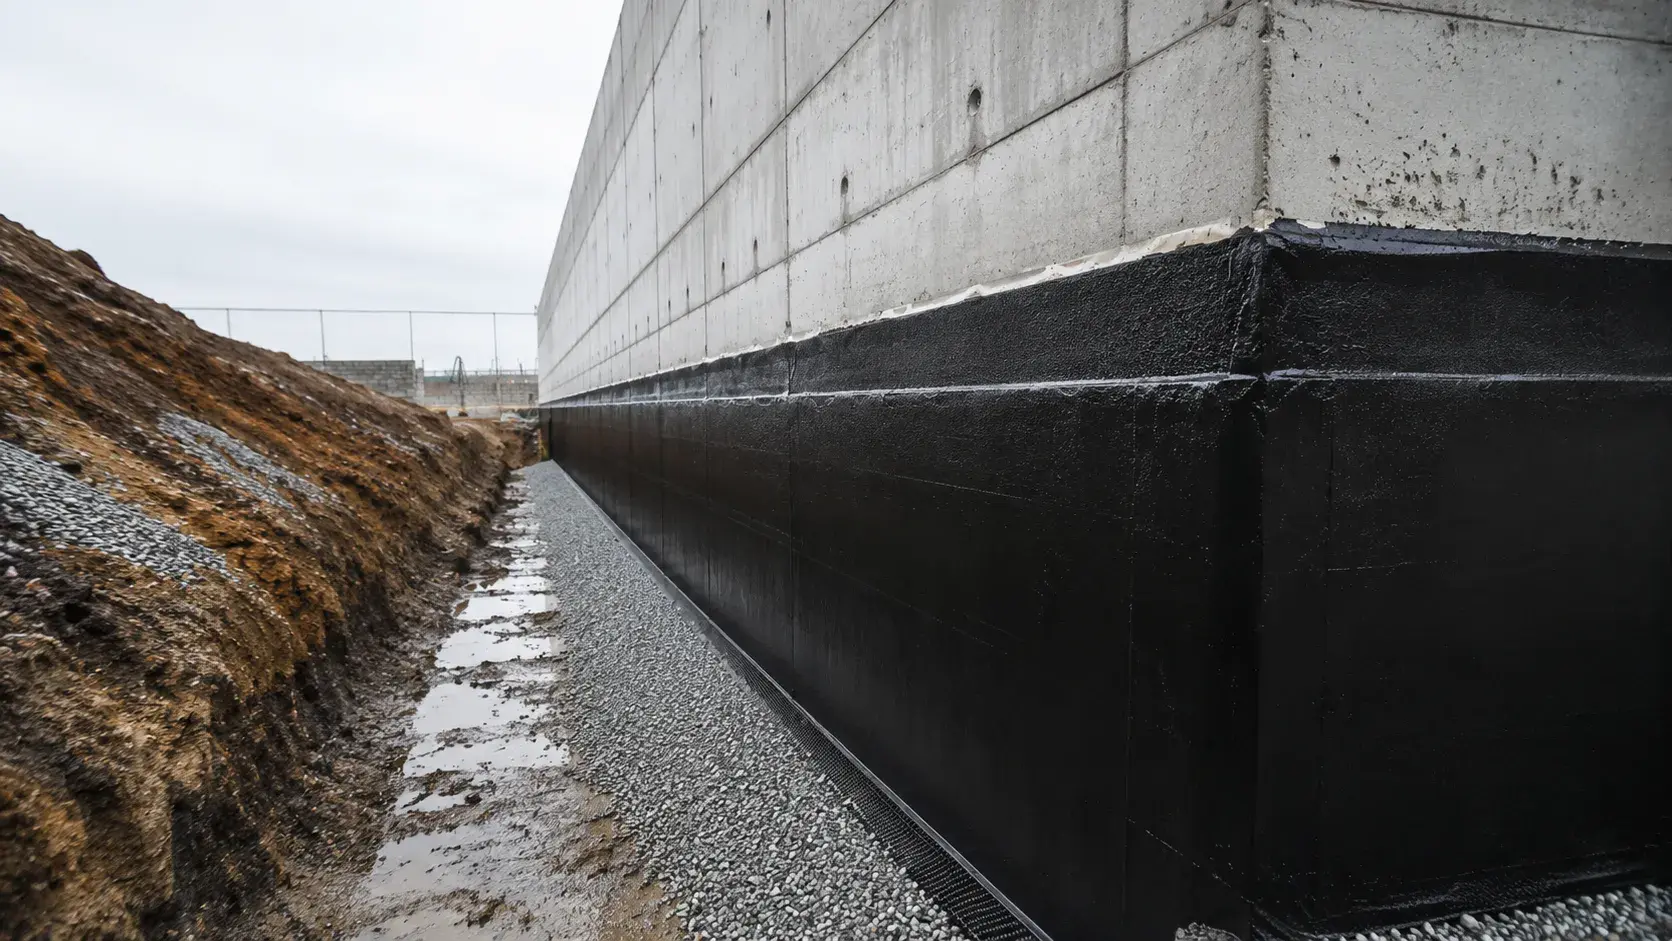
Foundation Waterproofing in Oshawa is the membrane, coating, and drainage system applied to below-grade walls to keep water out of the structure.
Tell us what you need and we’ll get you a quote.
Licensed, insured & WSIB-covered · Free, no-obligation quote & on-site assessment.
Built to your engineered drawings, survey, and the real site conditions, not a one-size-fits-all approach forced to fit.
Durable materials and methods chosen for the load, traffic, and environment on site.
Send specs, drawings, or photos and get a free, no-obligation site visit and estimate with no guesswork.
Installation and site work completed in accordance with Ontario requirements.
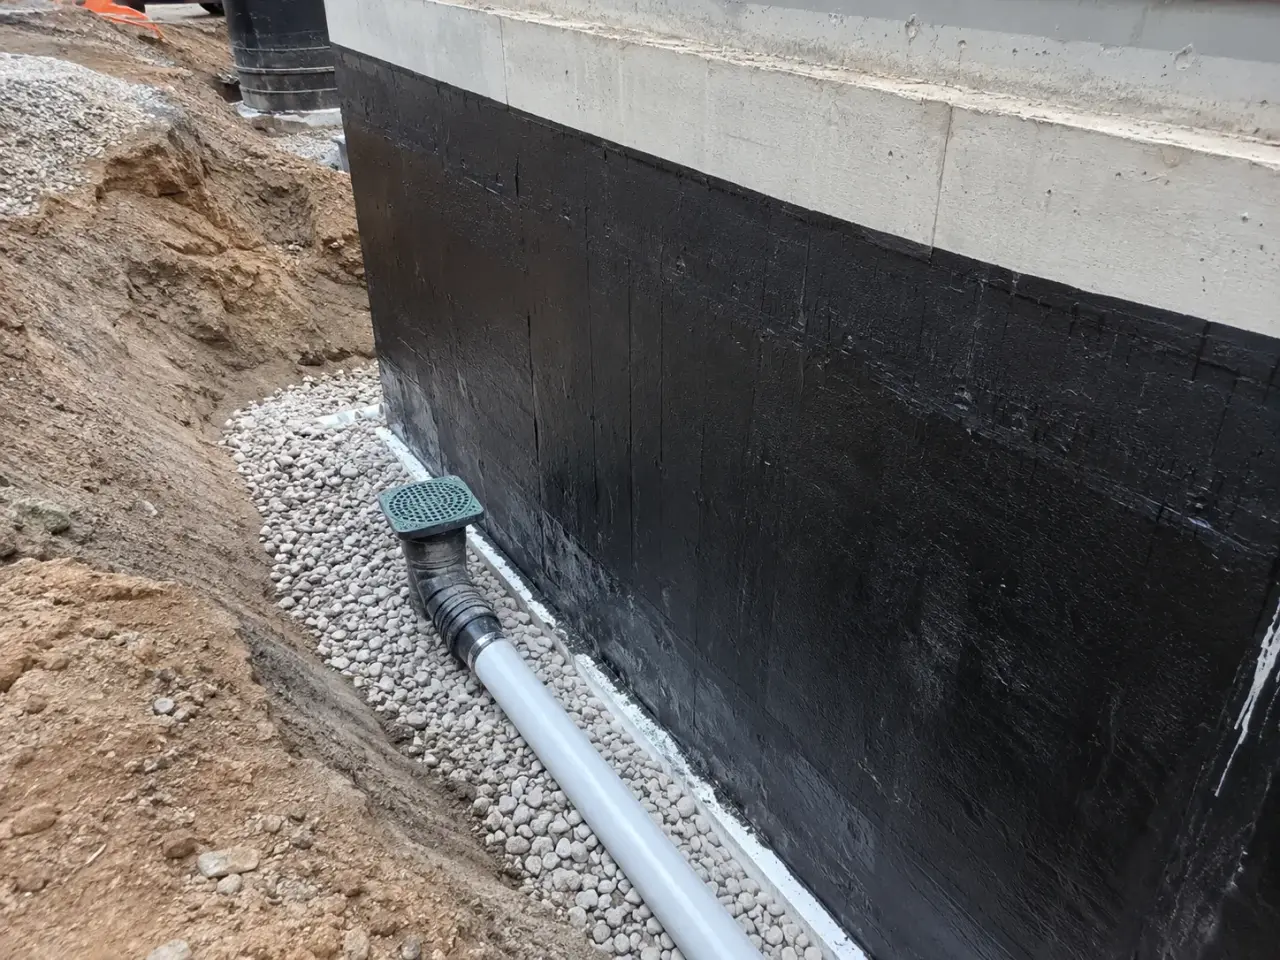
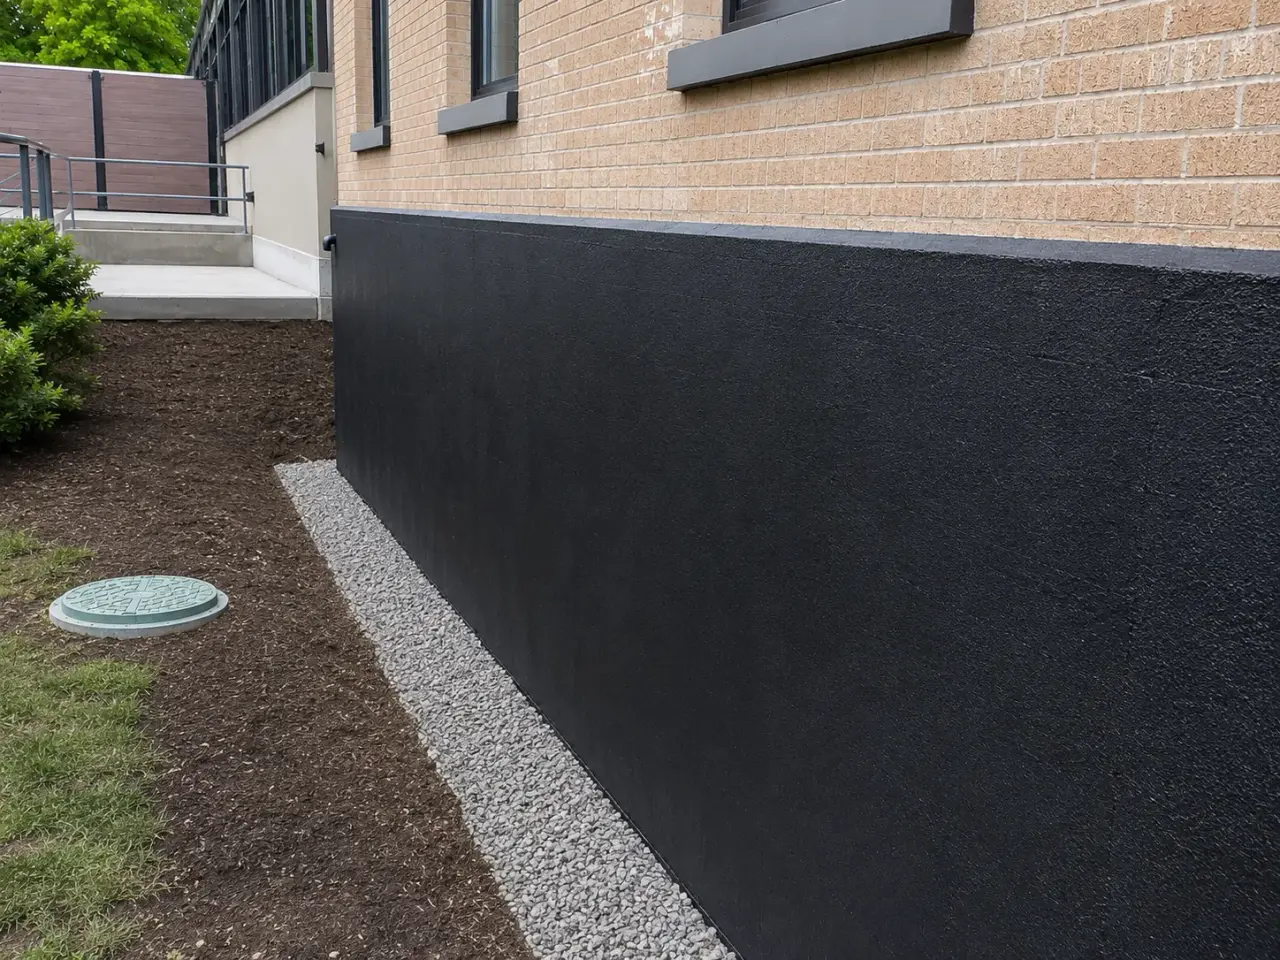
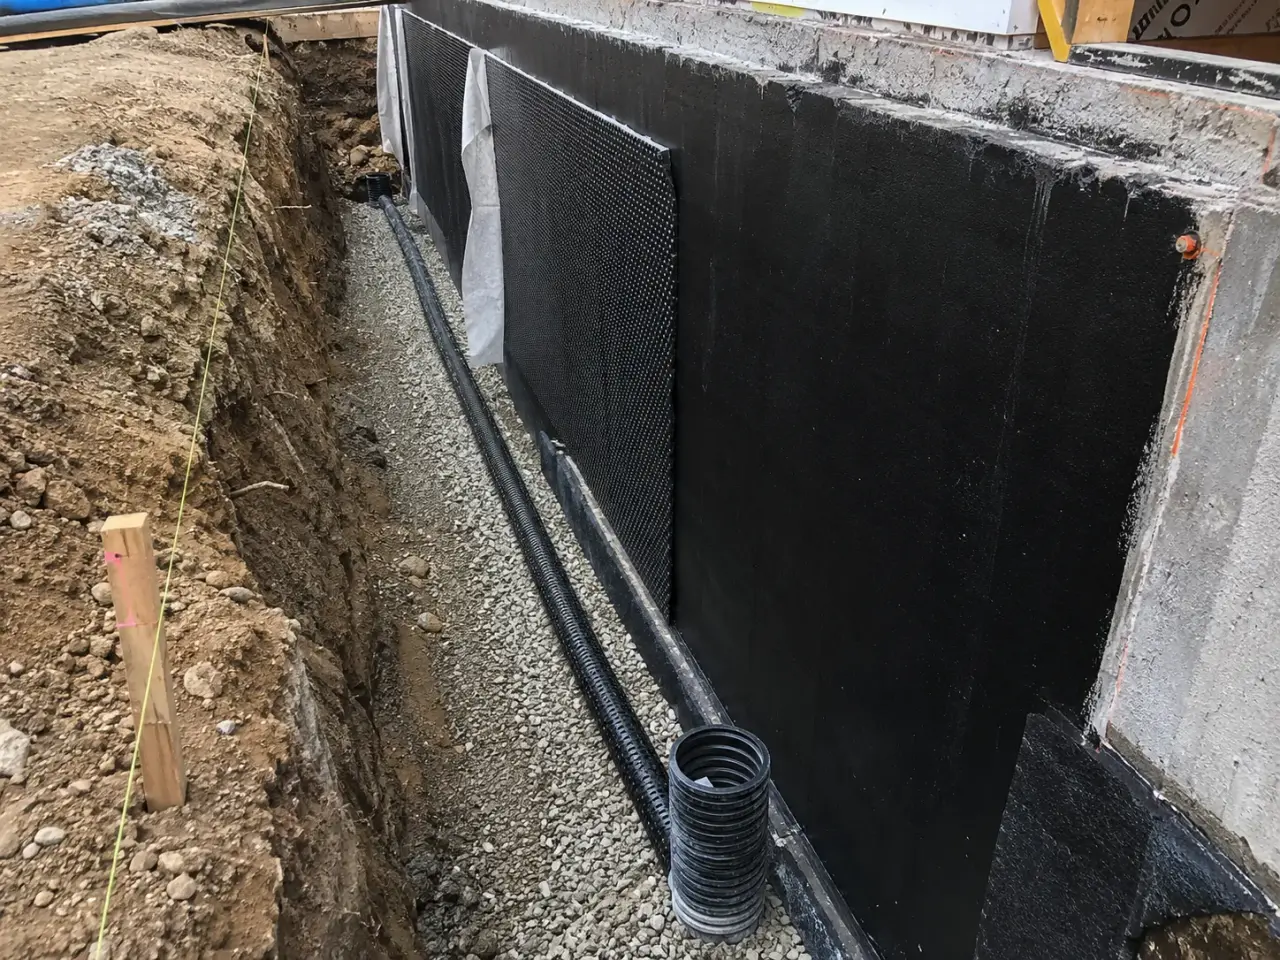
Exterior positive-side membranes, blindside systems, interior water control, crack injection, and drainage improvements address different access and water-pressure conditions.
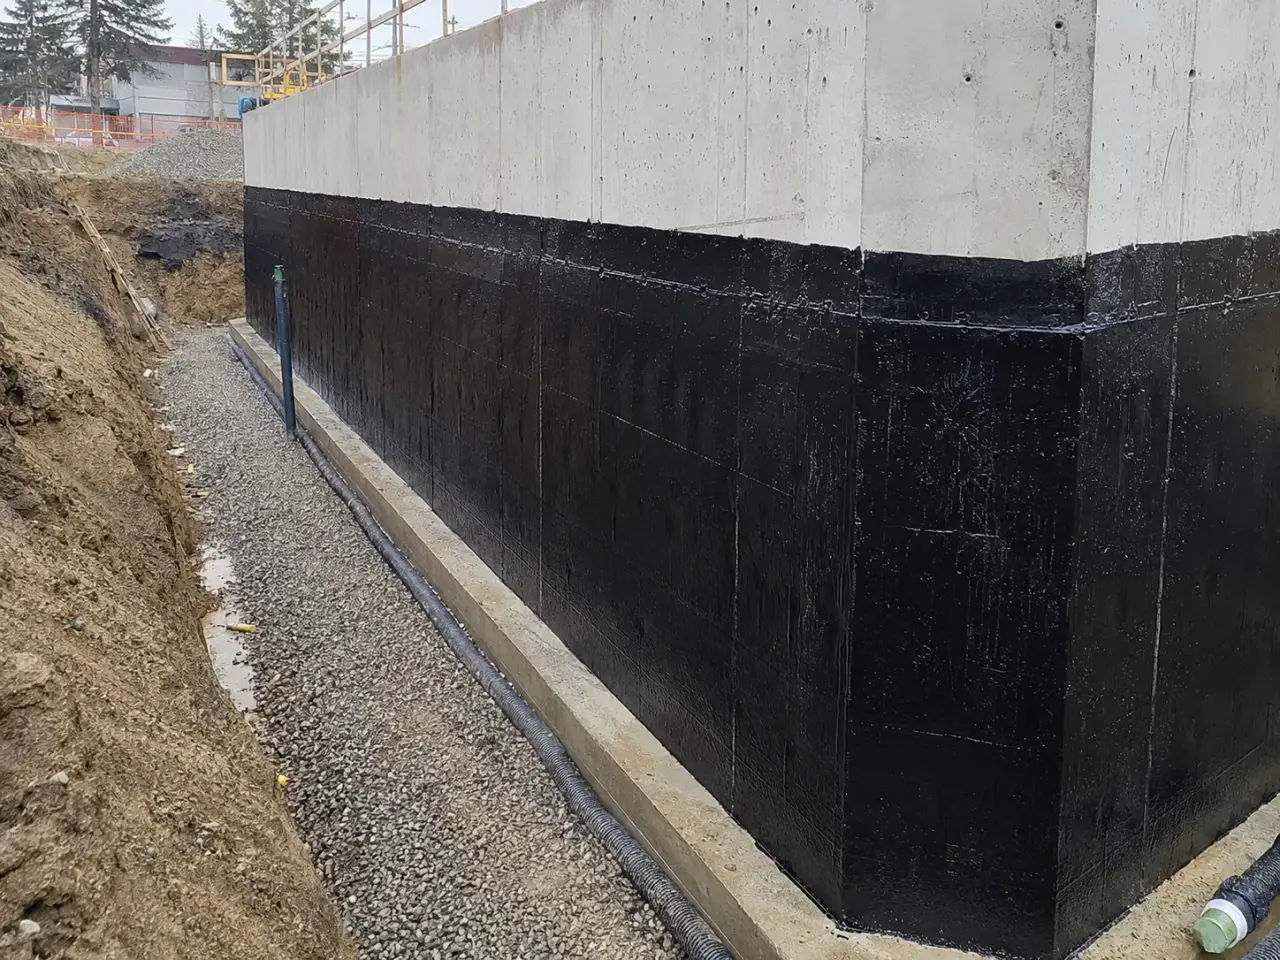
Step 1, Harrowgate works from the source side wherever access permits. We expose the full below-grade wall, repair and prepare the substrate, install a continuous membrane and protected drainage path, connect perimeter collection to an approved outlet, and rebuild the site without damaging the new system.
Step 2, Investigation and excavation planning. Leak patterns, grading, downspouts, window wells, joints, service entries, and existing drains are reviewed before digging. Utilities are located and daylighted. Excavation limits account for depth, soil, shoring or safe slopes, property boundaries, access, stockpiles, dewatering, and how entrances or fire routes remain operational.
Step 3, Exposure and substrate cleaning. The foundation is exposed from grade to footing or the designed termination. Soil, old coating, insulation, loose parging, form ties, and projections are removed. Concrete and masonry are pressure-cleaned or mechanically prepared as appropriate, then allowed to reach the membrane's required moisture condition. Hidden defects are documented before repair.
Step 4, Cracks, joints, and wall repair. Active leakage is controlled, cracks are routed or injected where the engineer specifies, honeycombs and form-tie holes are repaired, and masonry is parged where required. The wall-to-footing angle receives a compatible cant or reinforced detail. Moving joints and service penetrations receive flexible treatment rather than rigid mortar alone.
Step 5, Membrane application. Primer is applied where required, followed by the approved liquid or sheet membrane from footing transition to upper termination. Corners, cracks, joints, sleeves, and changes of plane receive reinforcement or preformed accessories. Film thickness or sheet laps are checked before covering. The membrane is terminated above finished grade or into the wall detail as designed.
Step 6, Drainage and protection. Drainage composite or protection board is placed over cured membrane to resist backfill damage and create a vertical path to the footing drain. Perforated collector pipe is bedded in clean stone, graded to an approved outlet, and separated from fines. Cleanouts, sumps, window wells, and storm connections are installed where designed.
Step 7, Backfill and restoration. Membrane, laps, terminations, and drainage are inspected before backfill. Selected material is placed in controlled lifts without dropping sharp rock against the wall. Compaction equipment is limited near the foundation and fresh work. Pavement base, concrete, pavers, curbs, landscape, and positive surface grading are then restored to the project limits.
Step 8, As-built records identify membrane limits, repairs, penetrations, drain alignment, cleanouts, outlets, and inspection photographs before backfill. Harrowgate tests sumps or observes gravity flow where practical, then confirms final grade sheds water away from the building. Downspouts, window wells, and surface drains are left connected to their approved systems rather than discharging beside the repaired wall.
Planning foundation waterproofing in Oshawa? Talk it through with our team.
Dampproofing controls soil moisture where drainage prevents water pressure. Waterproofing is a continuous system intended to resist water under hydrostatic pressure. The Ontario Building Code treats them differently. Harrowgate follows the applicable design and does not represent a thin asphalt coating as equivalent to a reinforced liquid or sheet waterproof membrane.
Exterior source-side work is generally preferred because it stops water before it enters the wall and allows drainage and protection to be rebuilt. Interior collection can manage water where exterior access is impossible, but it does not protect the outside face. The building, excavation constraints, structure, and leak path determine the solution.
Excavation normally exposes the complete below-grade wall to the footing or specified lower termination so the membrane can connect across the wall-footing junction and into drainage. Partial-height coating can miss the actual entry point. Depth, shoring, utilities, property limits, and groundwater are confirmed before the work zone is opened.
It protects the membrane from backfill damage and provides a vertical path for water to reach the perimeter collector. It is not a substitute for waterproofing and must terminate so soil cannot clog its drainage space. Product compressive capacity and fastening are selected for depth, backfill, and insulation detail.
Work is possible only when excavation, substrate, primer, membrane, drainage, backfill, and restoration can remain within approved temperature and moisture limits. Frozen walls, ice, snow, and frozen backfill are unacceptable. Temporary protection and heat can support some systems, but cure and condensation must be controlled.
Cracks are assessed for movement, structural significance, and active water. Treatment can include routing and flexible detail, polyurethane or epoxy injection under an engineered repair, cementitious rebuilding, and reinforced stripe membrane. Simply spreading field membrane over an untreated active crack creates a thin line that can reopen.
Provide foundation and site drawings, leak locations, wall construction, depth, utilities, property limits, grading, existing drains and sump, access restrictions, soil or environmental reports, and required restoration. Harrowgate uses test pits where needed to verify footing, membrane, pipe, and concealed constraints before final pricing.
No. Waterproofing is designed to resist liquid water under defined conditions, while dampproofing primarily limits soil moisture without equivalent crack bridging or pressure resistance.
A sound membrane can still face avoidable pressure if footing drains, outlets, sump systems, or surface grades do not move water away.
Still have a question about foundation waterproofing in Oshawa? Ask our team directly.
Commercial and heavy-civil construction delivered for developers, contractors, property managers, and municipalities.
Send drawings, a site plan, or a description of the scope. Harrowgate Group is licensed, insured, and WSIB-covered.
Licensed, Insured & WSIB-Covered, work managed and documented on every job
Tell us what you need and we’ll get you a quote.
Harrowgate Group provides foundation waterproofing, delivered and installed with quote-ready support across Toronto and surrounding Ontario communities.
Companies We've Worked With
Harrowgate Group delivers commercial and heavy-civil construction for developers, contractors, institutions, municipalities, and property groups across Ontario.
 Popeyes
  Tim Hortons
  Subway
  University of Toronto
  Madison Group
  RioCan
  Women's College Hospital
  Starbucks
  Mazda
Mazda  TD Bank
  City of Toronto Popeyes Tim Hortons Subway University of Toronto Madison Group RioCan Women's College Hospital Starbucks Mazda TD Bank City of Toronto