
Built to spec
Built to your engineered drawings, survey, and the real site conditions, not a one-size-fits-all approach forced to fit.
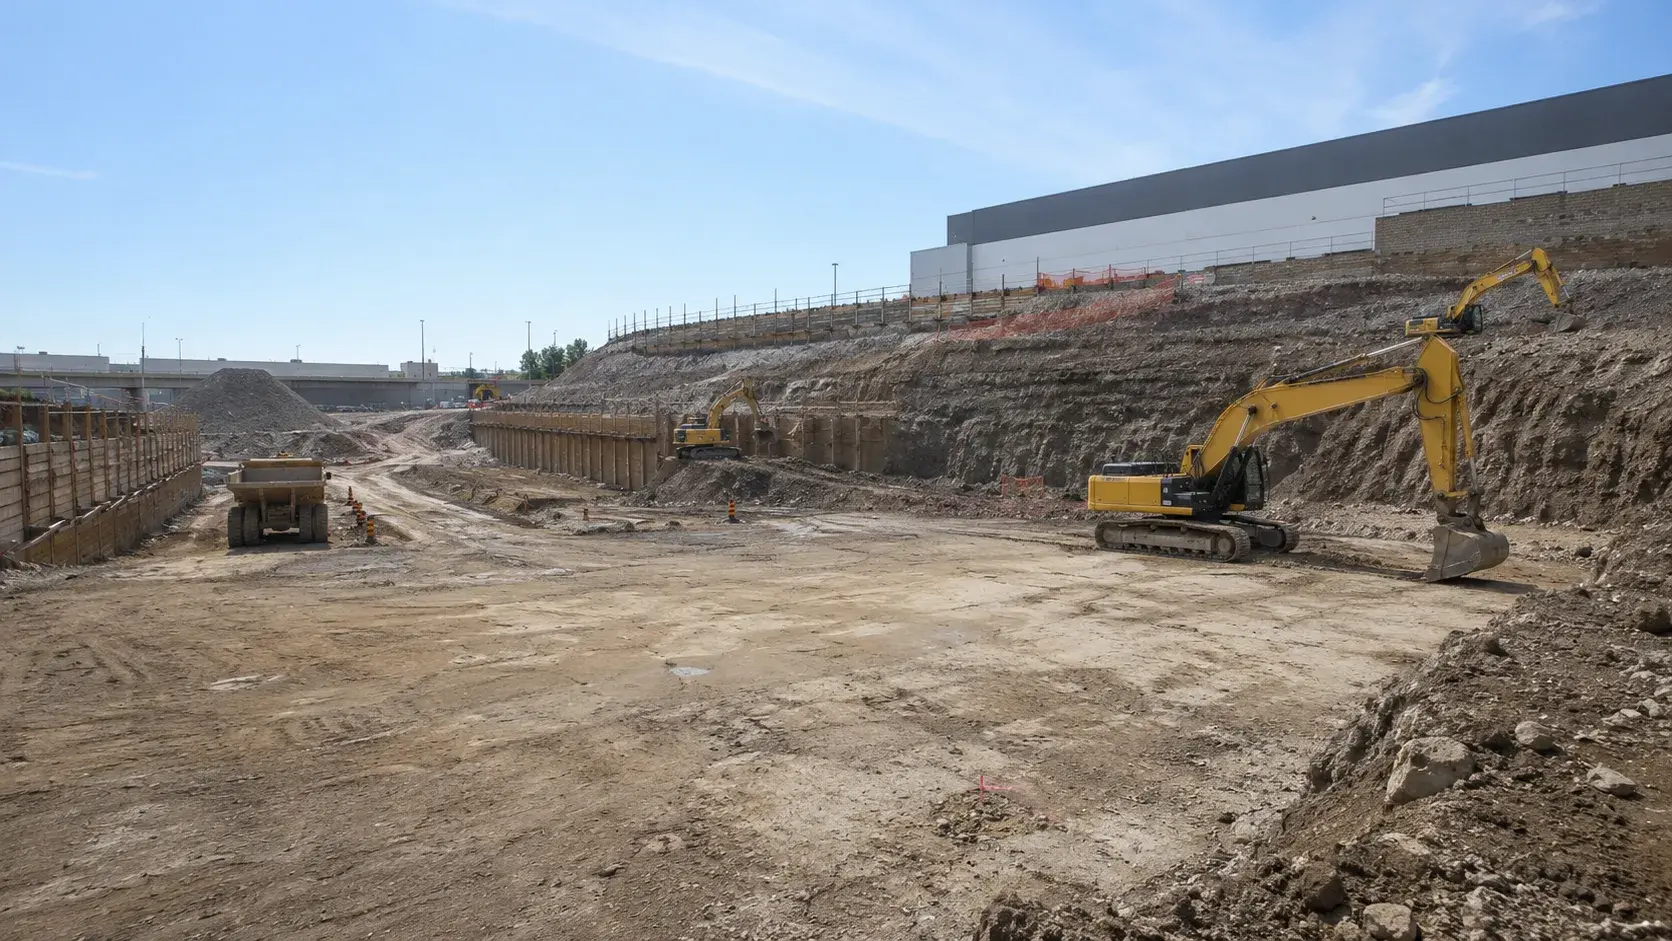
An Excavation Contractor handles bulk and detailed excavation, grading, shoring, and earthworks for commercial, industrial, and civil projects.
Tell us what you need and we’ll get you a quote.
Licensed, insured & WSIB-covered · Free, no-obligation quote & on-site assessment.
Built to your engineered drawings, survey, and the real site conditions, not a one-size-fits-all approach forced to fit.
Durable materials and methods chosen for the load, traffic, and environment on site.
Send specs, drawings, or photos and get a free, no-obligation site visit and estimate with no guesswork.
Installation and site work completed in accordance with Ontario requirements.
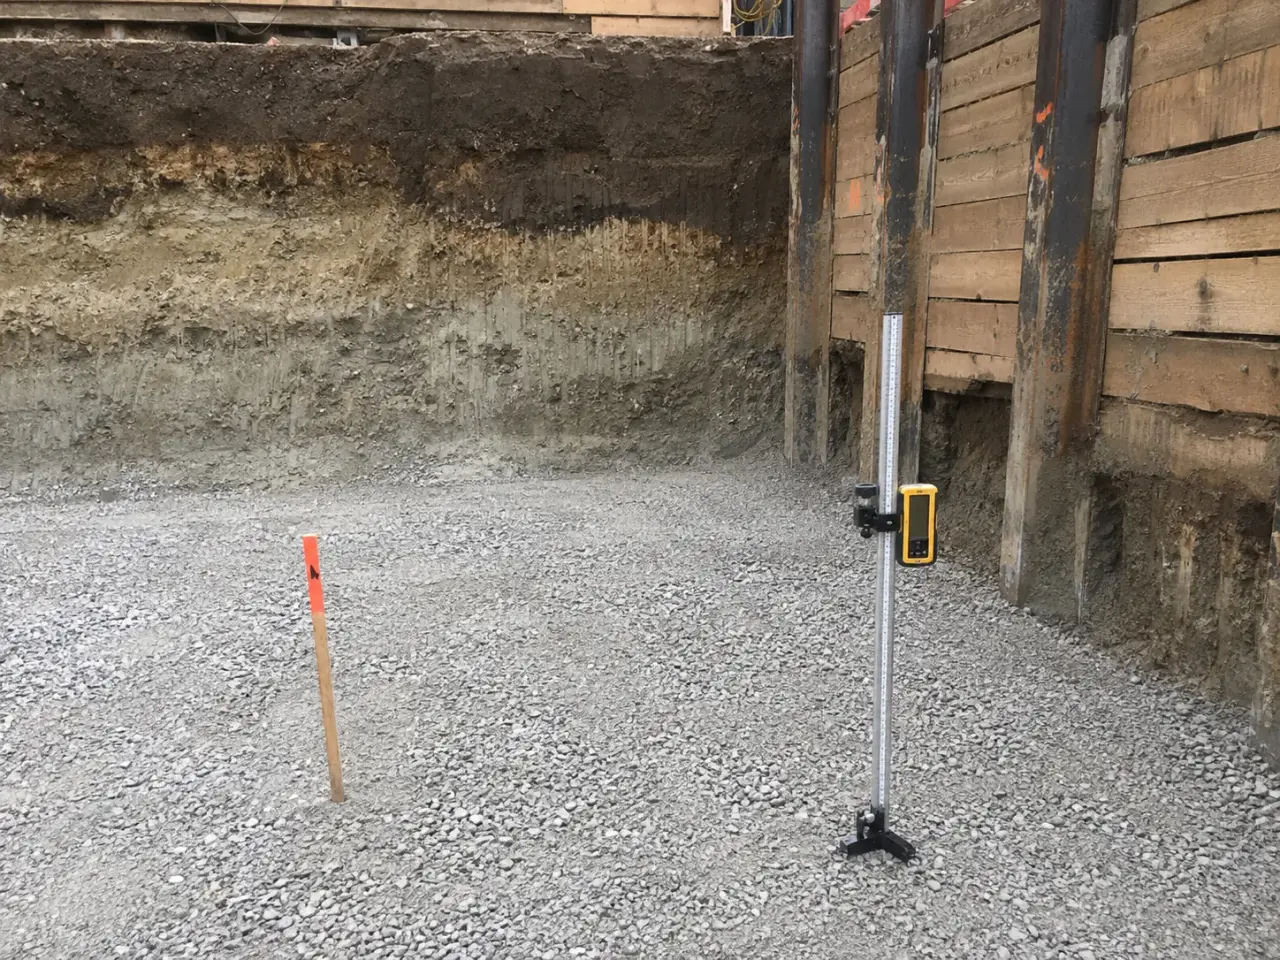
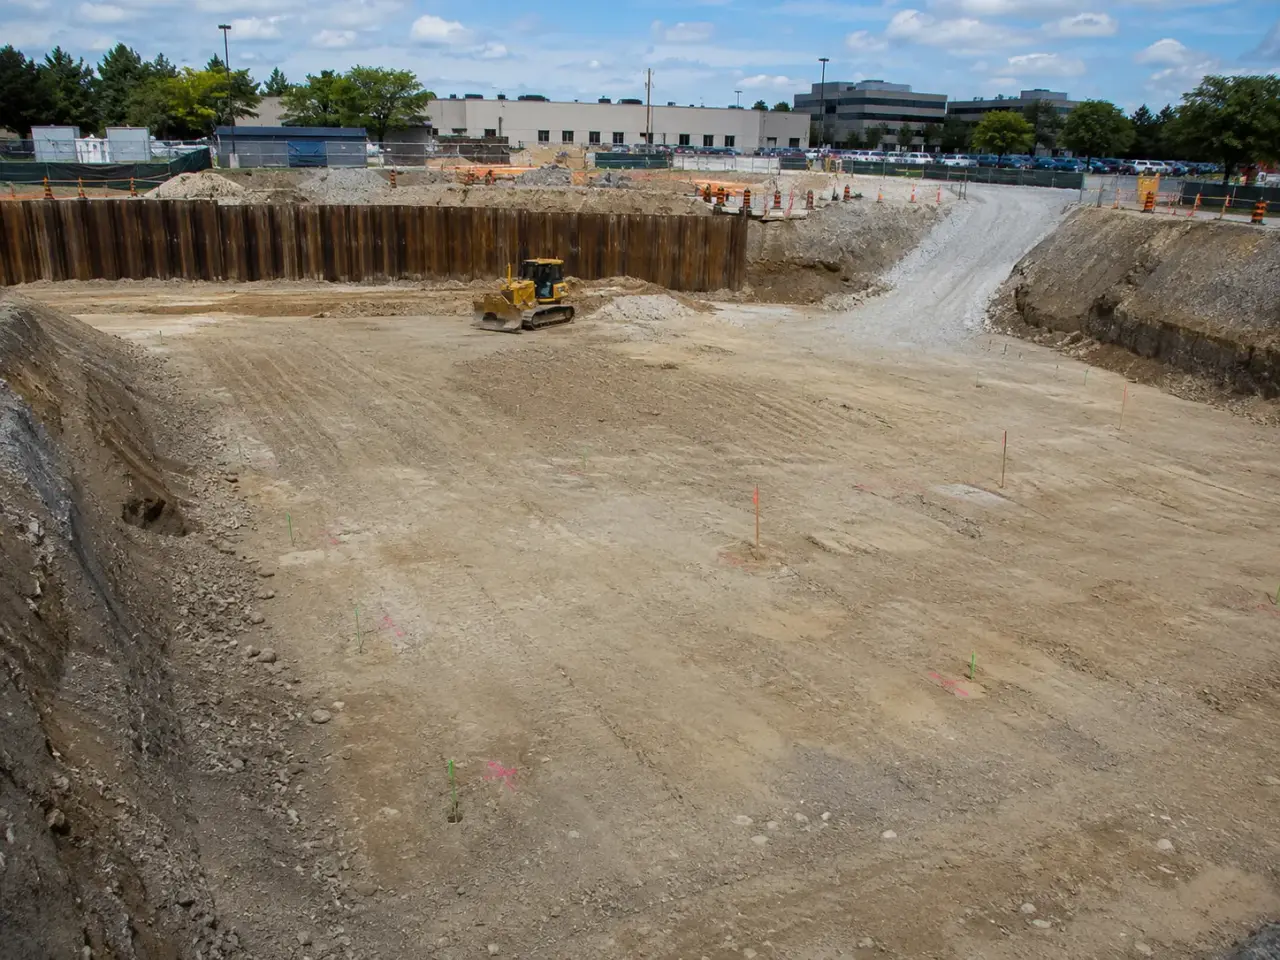
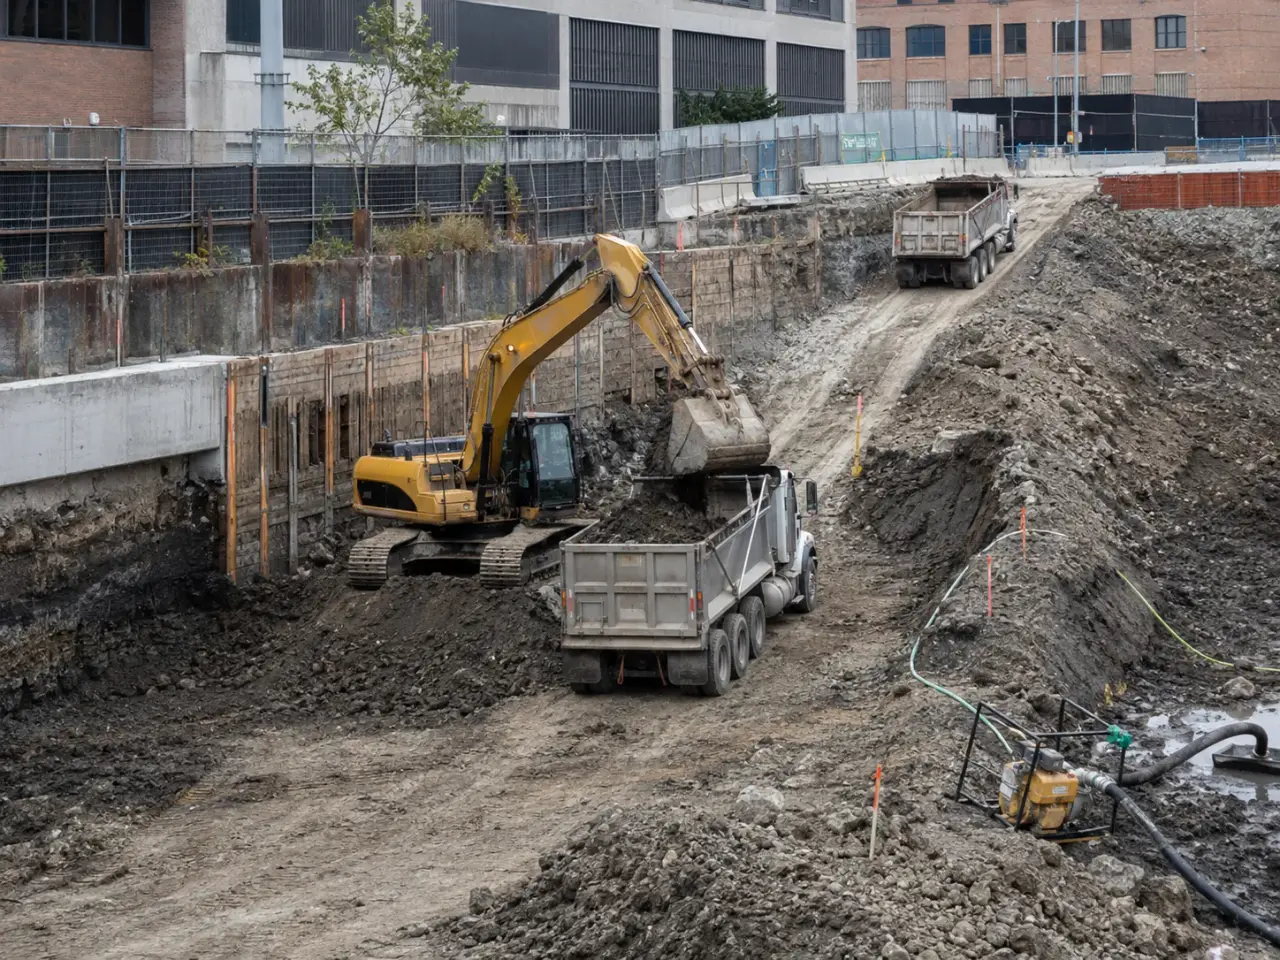
Method selection for excavation contractor follows ground, water, utilities, access, environmental controls, temporary works, material behaviour, receiving capacity, testing, and its required handoff.
Building excavation. Basements, foundations, pits, slabs, and additions require survey, shoring, dewatering, bearing protection, haul access, and a clean handoff to concrete and waterproofing.
Site and civil excavation. Roads, parking areas, ponds, retaining systems, and utility corridors combine bulk cuts, grading, unsuitable removal, temporary drainage, and material management.
Trench excavation. Utilities require safe slopes, shields, shoring, bedding, groundwater control, crossings, existing-service support, and staged backfill.
Selective and occupied-site excavation. Tight sites use compact equipment, hydro excavation, vacuum support, hand exposure, phased haulage, protection, and monitoring around structures and active operations.
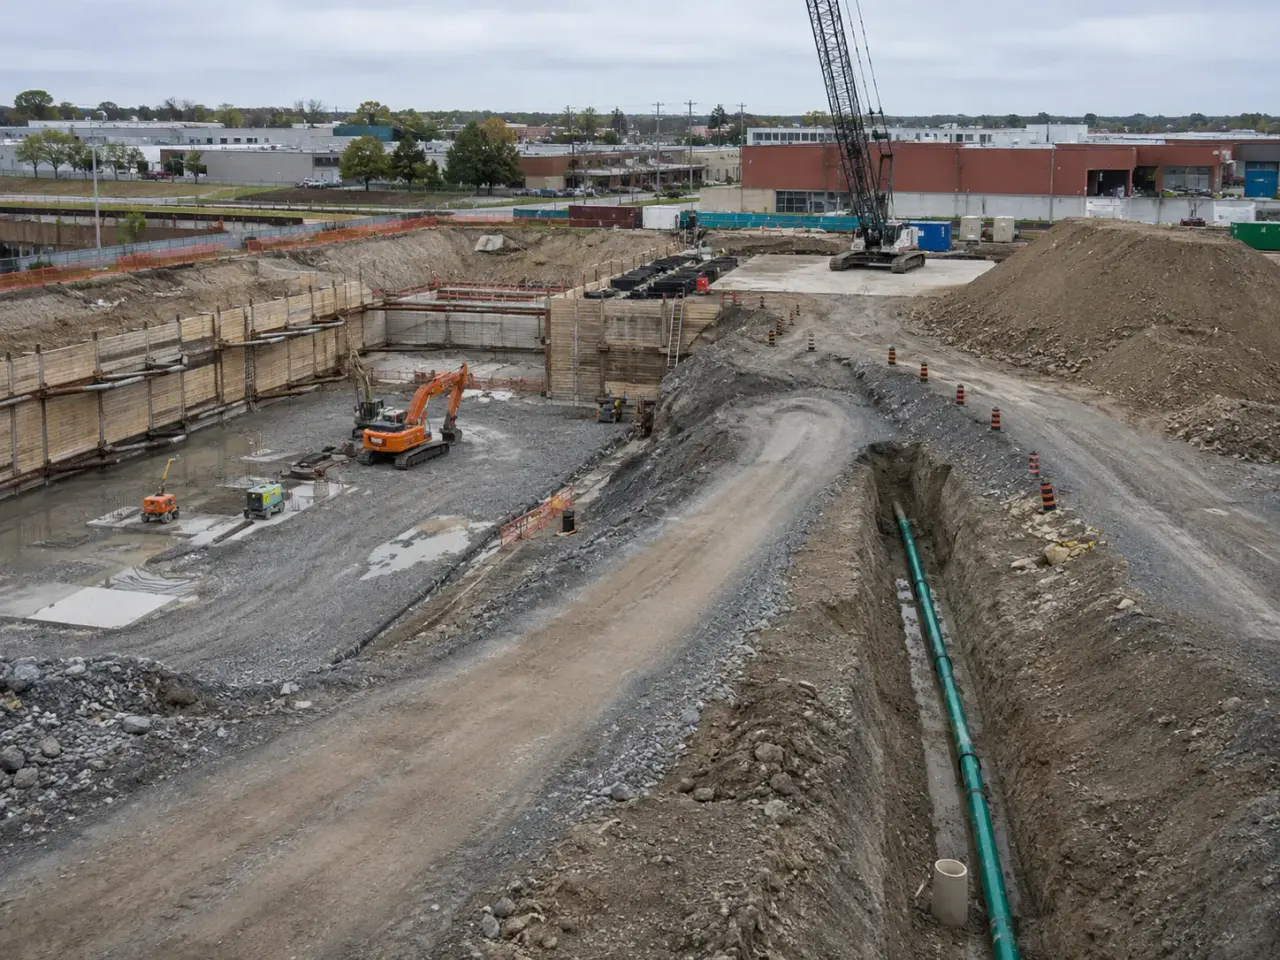
Step 1, confirm scope, locates, survey, geotechnical information, temporary works, water, environmental controls, access, and receiving facilities.
Step 2, establish barriers, haul routes, erosion controls, shoring, dewatering, and stable working surfaces.
Step 3, excavate by material and stage while protecting utilities, slopes, neighbours, and survey controls.
Step 4, obtain bearing, bedding, or trench acceptance and install approved granular, drainage, or mud slabs.
Step 5, backfill, compact, grade, restore, and close quantities, disposal, test, and as-built records.
Harrowgate excavates in planned stages that preserve ground support, access, drainage, and material control. Utilities are daylighted, slopes or shoring are established, surface water is diverted, groundwater is managed, and each cut is surveyed before final trimming exposes a bearing or utility installation surface.
We build the excavation plan from civil, structural, geotechnical, environmental, utility, survey, traffic, and logistics information. Limits, cut elevations, slopes, working room, shoring, access ramps, haul routes, stockpiles, dewatering, and adjacent-asset monitoring are coordinated before equipment enters the cut. Utilities are located and daylighted, overhead clearances are marked, and surface water is diverted. Harrowgate strips and segregates materials by their approved destination, excavates in stable stages, maintains safe edges and access, and works within the shoring and slope requirements for the identified soil.
Excavation is trimmed without disturbing bearing surfaces. Unsuitable, wet, frozen, contaminated, or excess material is documented and directed through the approved process. Bearing and subgrade are reviewed before cover. Backfill is placed in compatible zones and controlled lifts, with moisture conditioning and density testing. Final grading and restoration connect the excavation scope to the next trade or finished site.
Material handling follows its intended use or destination from the moment it leaves the cut. Topsoil, reusable native soil, engineered fill, wet material, rock, excess soil, and suspect material use separate stockpiles and load records. This prevents a later disposal or reuse decision from being compromised by uncontrolled blending.
Planning excavation contractor in Collingwood? Talk it through with our team.
Harrowgate requires issued drawings, survey control, geotechnical information, valid utility locates, environmental and soil direction, access and haul plans, shoring design, groundwater strategy, permit conditions, disposal or reuse destinations, testing requirements, and restoration limits. Critical services are daylighted where required before production excavation reaches their zone.
Selection follows O. Reg. 213/91, identified soil type, depth, groundwater, surcharge, nearby structures, utilities, vibration, available space, and the engineer’s design. Harrowgate installs and works within the approved system. A slope that appears stable in dry weather is not treated as proof that support requirements can be ignored.
Harrowgate stops at the identified condition, surveys and documents the affected area, protects it from further disturbance, and obtains the engineer or geotechnical consultant’s direction. Correction uses the specified concrete, engineered fill, granular, or other detail. Unapproved loose soil is not placed back beneath a footing, slab, pavement, or utility.
Soil is characterized, tracked, reused, stockpiled, transported, or delivered under the project’s soil-management plan and applicable Ontario excess-soil requirements. Harrowgate keeps source areas and material streams separated, uses approved receiving destinations, maintains load and quantity records, and prevents suspect or contaminated material from being blended into clean fill.
Final cuts are sequenced close to inspection and construction. Harrowgate limits equipment disturbance, keeps water and traffic off the bearing surface, removes softened or frozen material, and uses mud slabs, granular protection, insulation, or other specified measures. Bearing review is completed and recorded before forms, concrete, or fill cover the surface.
Yes. Harrowgate phases barriers, access, deliveries, emergency routes, utilities, vibration, noise, dust, haul traffic, and shutdowns with facility operations. Work zones are kept secure, temporary services and crossings follow approved plans, and excavation advances in sections that preserve the agreed operating routes and response access.
Records include locate and daylighting information, survey cuts, soil observations, shoring inspections, groundwater and dewatering logs, truck and destination records, imported material tickets, density tests, proofing and bearing checks, monitoring results, photographs, quantities, and as-built elevations. Harrowgate organizes them by area and stage.
Useful inputs include survey, civil and structural drawings, geotechnical report, utility records, soil or environmental data, groundwater information, shoring concept, quantities, haul constraints, disposal criteria, and schedule.
Work stops in the affected area, the service is protected, and its location and condition are confirmed. The owner, utility, designer, and locating parties provide direction before the excavation or design changes.
Still have a question about excavation contractor in Collingwood? Ask our team directly.
Commercial and heavy-civil construction delivered for developers, contractors, property managers, and municipalities.
Send drawings, a site plan, or a description of the scope. Harrowgate Group is licensed, insured, and WSIB-covered.
Licensed, Insured & WSIB-Covered, work managed and documented on every job
Tell us what you need and we’ll get you a quote.
Harrowgate Group provides excavation contractor, delivered and installed with quote-ready support across Toronto and surrounding Ontario communities.
Companies We've Worked With
Harrowgate Group delivers commercial and heavy-civil construction for developers, contractors, institutions, municipalities, and property groups across Ontario.
 Popeyes
  Tim Hortons
  Subway
  University of Toronto
  Madison Group
  RioCan
  Women's College Hospital
  Starbucks
  Mazda
Mazda  TD Bank
  City of Toronto Popeyes Tim Hortons Subway University of Toronto Madison Group RioCan Women's College Hospital Starbucks Mazda TD Bank City of Toronto