
Built to spec
Built to your engineered drawings, survey, and the real site conditions, not a one-size-fits-all approach forced to fit.
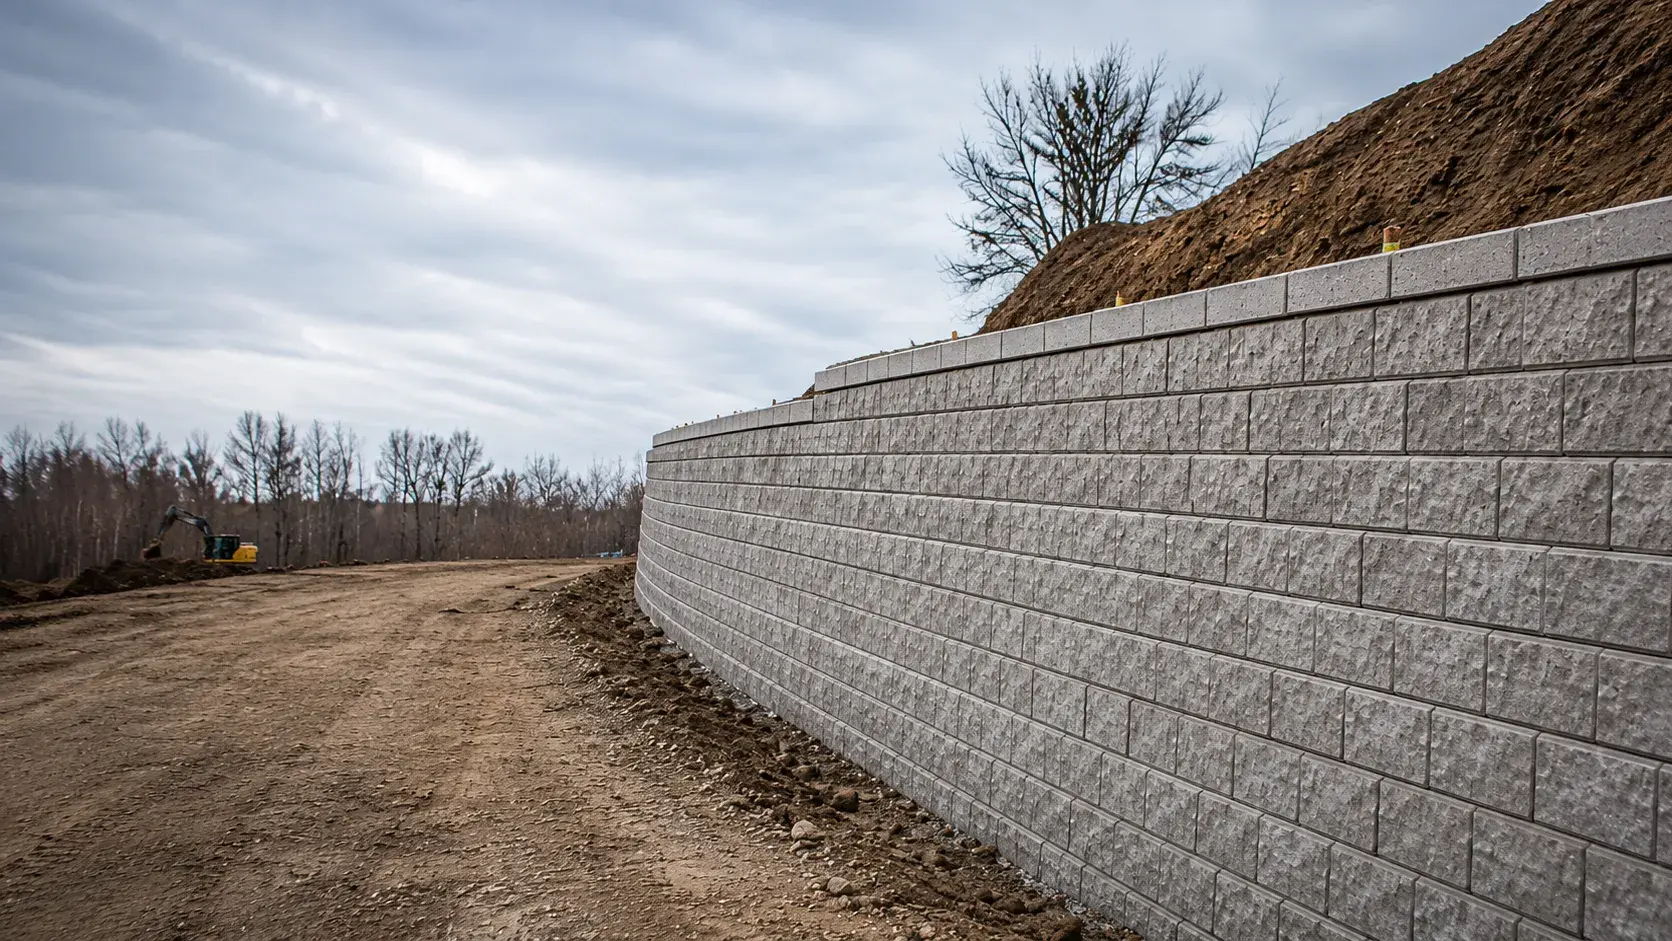
Engineered Retaining Walls in Oshawa are structural walls built to hold back soil and manage grade change on constrained or sloped sites.
Tell us what you need and we’ll get you a quote.
Licensed, insured & WSIB-covered · Free, no-obligation quote & on-site assessment.
Built to your engineered drawings, survey, and the real site conditions, not a one-size-fits-all approach forced to fit.
Durable materials and methods chosen for the load, traffic, and environment on site.
Send specs, drawings, or photos and get a free, no-obligation site visit and estimate with no guesswork.
Installation and site work completed in accordance with Ontario requirements.
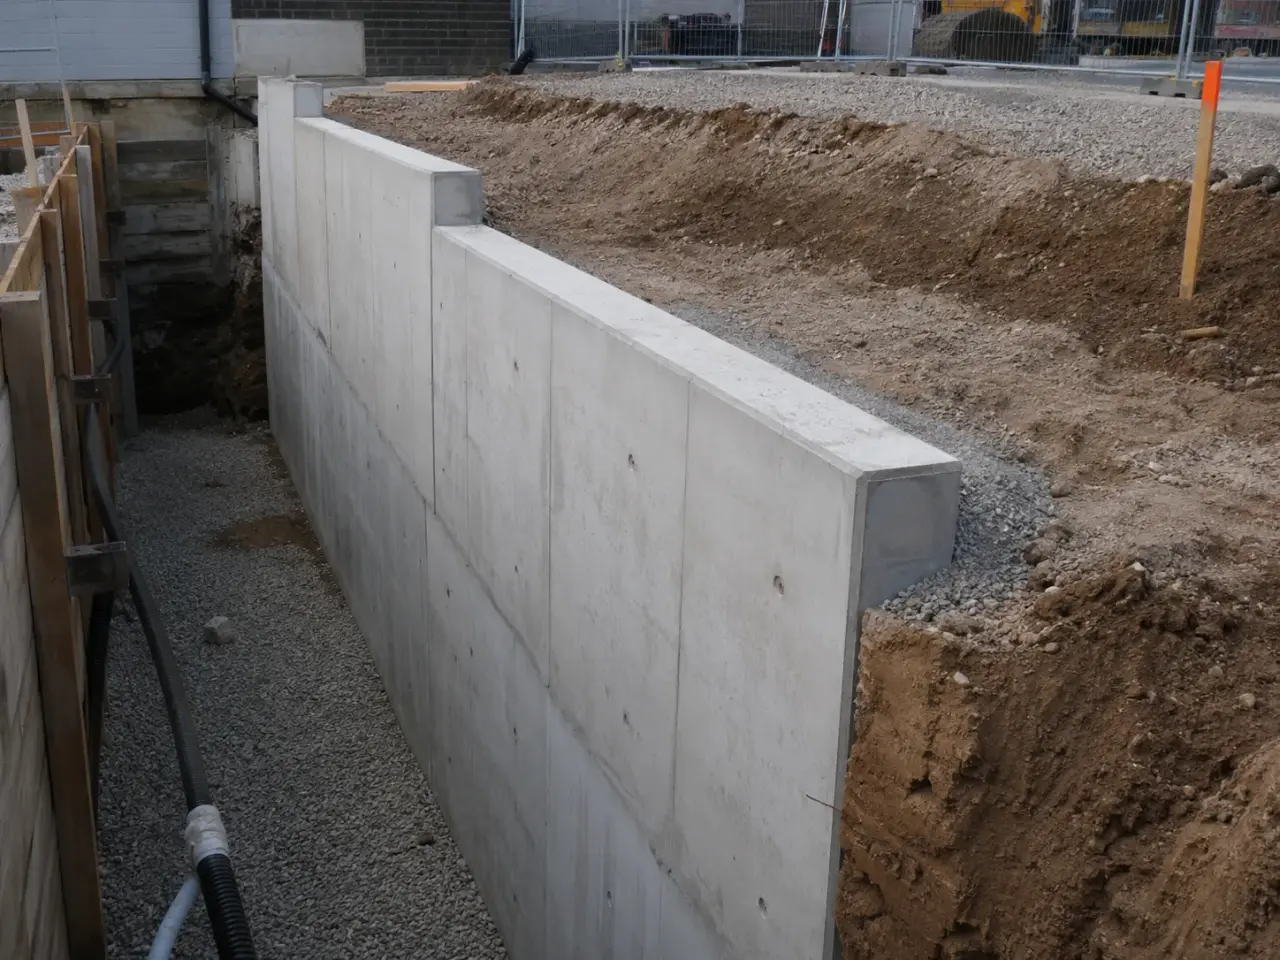
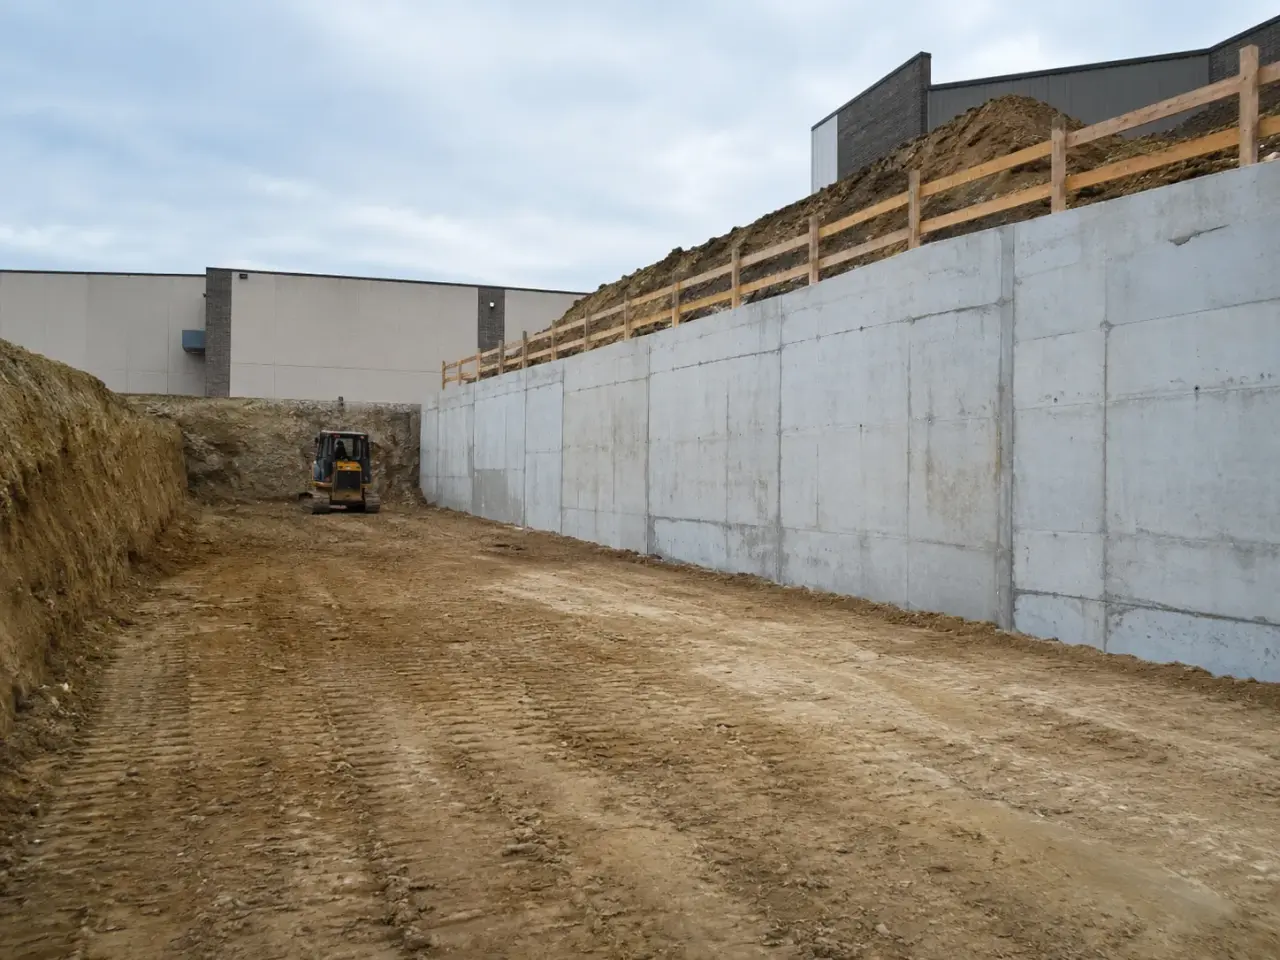
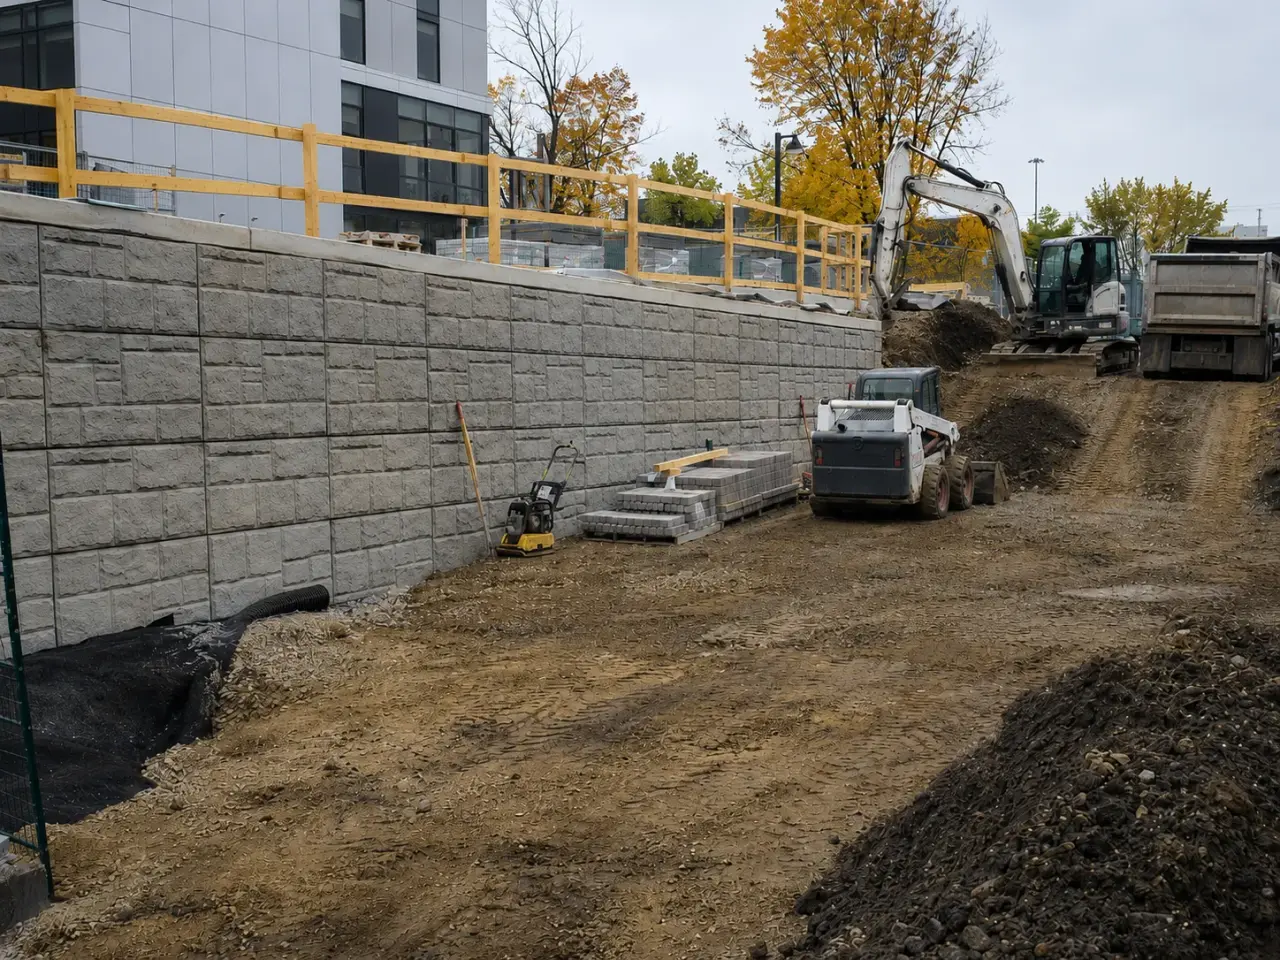
Wall system is selected from retained height, surcharge, soil, groundwater, settlement tolerance, property limits, appearance, design life, utilities, construction access, and the space available for reinforcement or anchors.
Cast-in-place concrete walls. Reinforced footings and walls suit structural loads, tight geometry, barriers, and architectural faces where excavation, forming, drainage, and backfill can be sequenced.
Mechanically stabilized earth walls. Segmental or panel facings connect to geogrid or steel reinforcement placed through engineered fill, making material identity and lift control integral to the structure.
Soldier-pile and lagging walls. Embedded vertical members with timber, concrete, or shotcrete facing can retain ground where an open reinforced-soil zone will not fit.
Gravity and modular block walls. Mass concrete, gabions, crib systems, and large blocks rely on weight, foundation preparation, batter, drainage, and geometry within engineered height and surcharge limits.
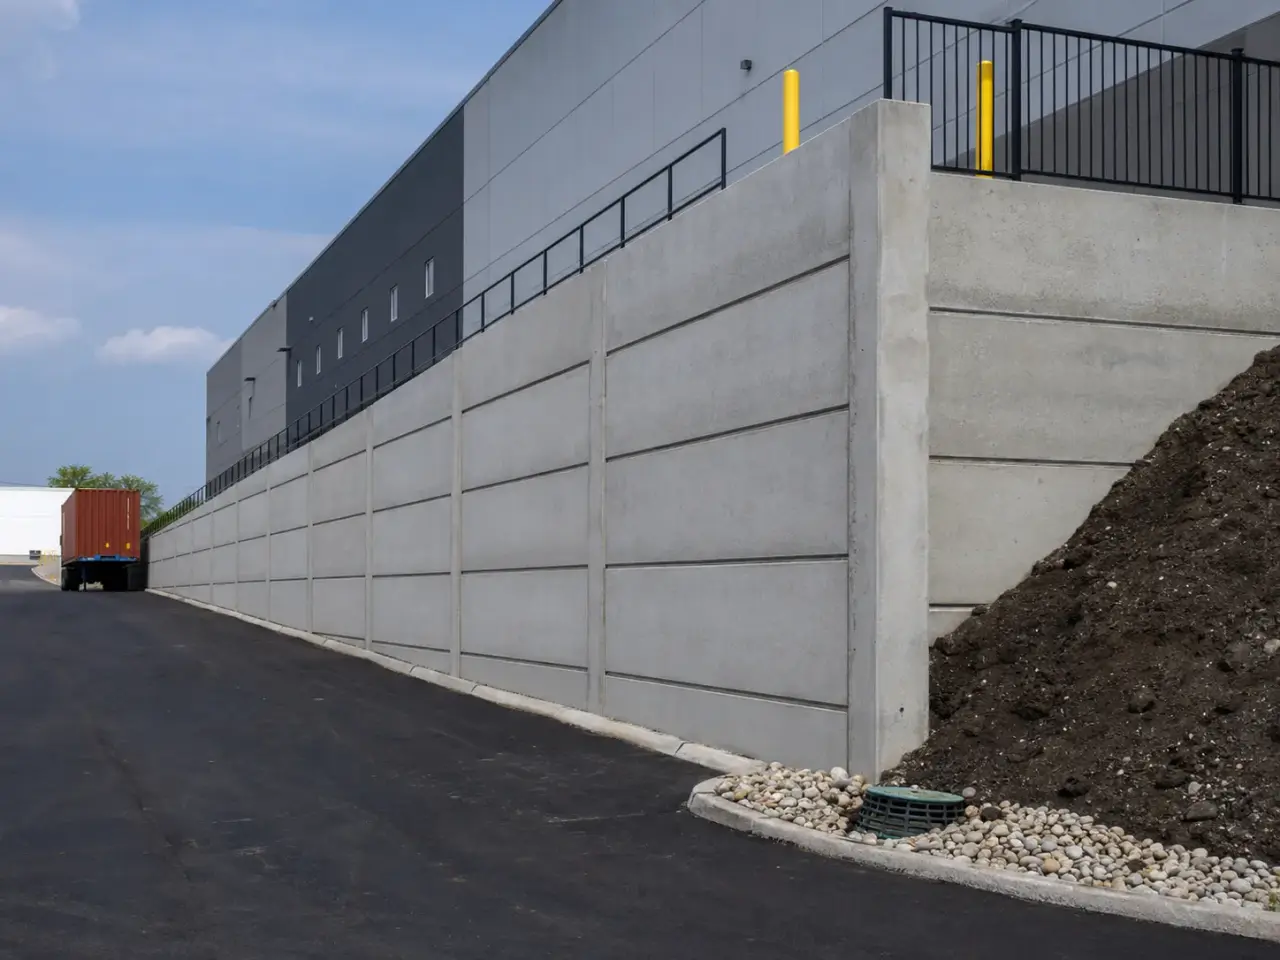
Step 1, Review geotechnical and structural design, groundwater, global stability, surcharge, utilities, property limits, drainage outlet, finishes, and construction stages.
Step 2, Excavate and release foundation soil, control water, prepare levelling pads or footings, and establish survey lines and wall limits.
Step 3, Install facing, reinforcement, anchors, concrete, drainage stone, filters, outlets, and engineered fill in the designed sequence.
Step 4, Compact lifts with equipment and effort appropriate beside the face, testing fill while surveying batter, alignment, and elevation.
Step 5, Complete copings, barriers, swales, outlets, erosion protection, and as-built records, then introduce surcharge only after release.
Construction begins with the sealed wall design, geotechnical report, property limits, utility profile, temporary excavation plan, and a survey baseline for line, elevation, batter, and deformation. The foundation is excavated to accepted material and protected from water or frost.
Cast-in-place walls receive formed footings, reinforcing, keys, water management, and staged backfill. Segmental or mechanically stabilized earth walls start on a precise levelling pad; each course is aligned and swept clean before the next, while geogrid is placed at the specified elevation, orientation, length, and connection without wrinkles or damage.
Drainage aggregate, filter geotextile, collector pipe, outlets, and surface swales are kept continuous as the wall rises. Select reinforced fill is spread in thin, consistent lifts from the face outward, with light compaction equipment in the restricted facing zone and heavier plant only where the design allows. Harrowgate surveys face position and batter throughout construction, not after completion. Transitions at culverts, stairs, barriers, utilities, and changes in height are treated as separate details because they concentrate settlement and alignment risk.
Planning engineered retaining walls in Oshawa? Talk it through with our team.
The engineer selects a system from wall height, available footprint, surcharge, soil, groundwater, settlement tolerance, appearance, utilities, access, and owner criteria. Reinforced concrete uses a narrow retained footprint but needs structural foundations. Mechanically stabilized systems can be efficient when enough reinforced-fill length is available. Harrowgate checks constructability of the selected design.
Water adds hydrostatic pressure, softens foundation and backfill, moves fines, and increases frost effects. A complete system can include free-draining aggregate, filter geotextile, collector pipe, weeps or outlets, and positive surface grading. Harrowgate keeps each component connected and protects outlets during fill placement, paving, and landscaping.
The approved geogrid is placed at the specified course, oriented with its strength direction into the retained soil, connected to the facing, pulled flat, and extended to full design length. Equipment does not drive directly on exposed reinforcement. Harrowgate photographs and measures each layer before select fill permanently covers it.
The engineered design and system procedure establish the restricted zone. Heavy rollers and loaded trucks can push the face outward or add temporary surcharge beyond the incomplete wall's capacity. Harrowgate marks equipment limits, uses smaller compactors near the face, controls haul routes, and revises access as wall height and reinforcement progress.
Typical causes include weak or wet fill, thick lifts, inadequate compaction pattern, heavy equipment near the face, missing or short reinforcement, poor facing connection, and drainage failure. Harrowgate checks material, moisture, reinforcement, lift thickness, equipment zone, and face alignment continuously so movement is identified and corrected before additional wall height locks it in.
Yes, when the design addresses the opening, structural reinforcement, seal, drainage interruption, differential movement, and maintenance access. A utility trench can also weaken the reinforced zone. Harrowgate coordinates sleeves and crossings before wall construction, builds the approved transition, and prevents later excavation from cutting geogrid or undermining the foundation.
Records commonly include foundation approval, levelling-pad survey, concrete or unit deliveries, drainage installation, reinforcement type and length, layer elevations, connection checks, fill source, density tests, equipment-zone controls, wall alignment surveys, and outlet locations. Harrowgate organizes these by wall station and lift so buried work can be reviewed accurately.
Water pressure can add major load and carry fines from the retained soil. Drainage aggregate, filters, pipes, outlets, weeps, and surface grading manage water only when they remain continuous and maintainable.
Only if the geotechnical and wall design accept its strength, drainage, gradation, moisture, durability, and compaction characteristics. Reinforced zones commonly require controlled imported or processed fill.
Still have a question about engineered retaining walls in Oshawa? Ask our team directly.
Commercial and heavy-civil construction delivered for developers, contractors, property managers, and municipalities.
Send drawings, a site plan, or a description of the scope. Harrowgate Group is licensed, insured, and WSIB-covered.
Licensed, Insured & WSIB-Covered, work managed and documented on every job
Tell us what you need and we’ll get you a quote.
Harrowgate Group provides engineered retaining walls, delivered and installed with quote-ready support across Toronto and surrounding Ontario communities.
Companies We've Worked With
Harrowgate Group delivers commercial and heavy-civil construction for developers, contractors, institutions, municipalities, and property groups across Ontario.
 Popeyes
  Tim Hortons
  Subway
  University of Toronto
  Madison Group
  RioCan
  Women's College Hospital
  Starbucks
  Mazda
Mazda  TD Bank
  City of Toronto Popeyes Tim Hortons Subway University of Toronto Madison Group RioCan Women's College Hospital Starbucks Mazda TD Bank City of Toronto