
Built to spec
Built to your engineered drawings, survey, and the real site conditions, not a one-size-fits-all approach forced to fit.
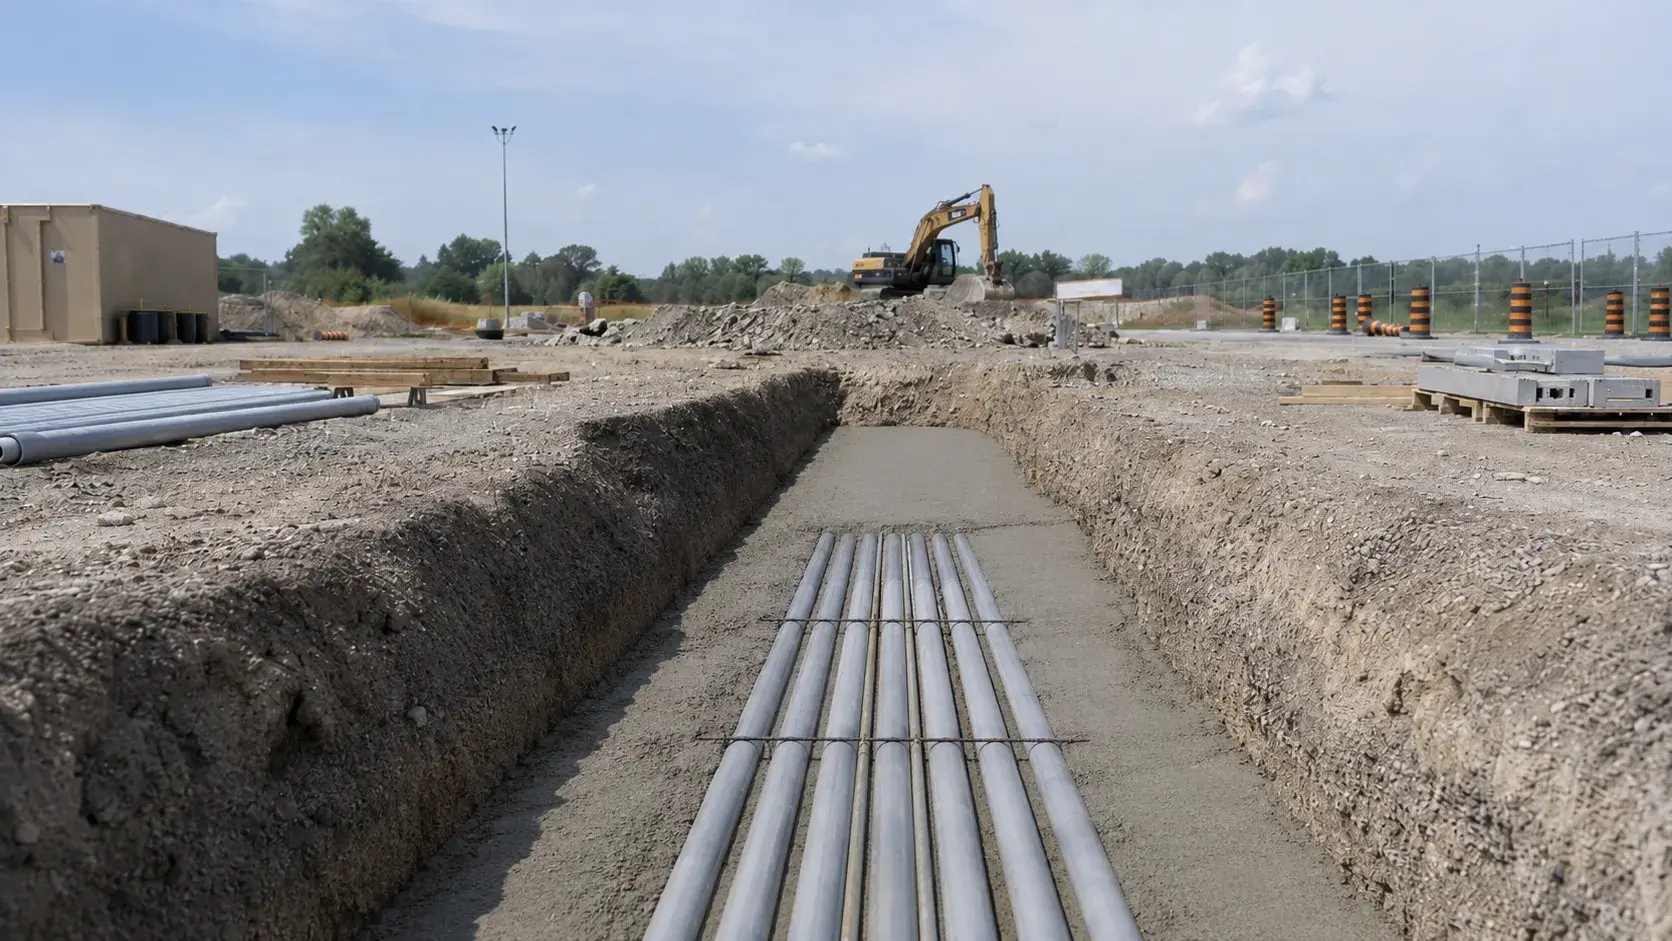
Electrical Duct Bank and Underground Conduit in Richmond Hill install concrete-encased ductbank and conduit for power, telecom, and fibre.
Tell us what you need and we’ll get you a quote.
Licensed, insured & WSIB-covered · Free, no-obligation quote & on-site assessment.
Built to your engineered drawings, survey, and the real site conditions, not a one-size-fits-all approach forced to fit.
Durable materials and methods chosen for the load, traffic, and environment on site.
Send specs, drawings, or photos and get a free, no-obligation site visit and estimate with no guesswork.
Installation and site work completed in accordance with Ontario requirements.
Electrical duct banks and underground conduits provide protected, planned pathways for power, controls, communications, and site systems below roads, yards, buildings, and landscaped areas. Harrowgate performs excavation, conduit assembly, concrete encasement, structures, grounding interfaces, backfill, testing, and restoration.
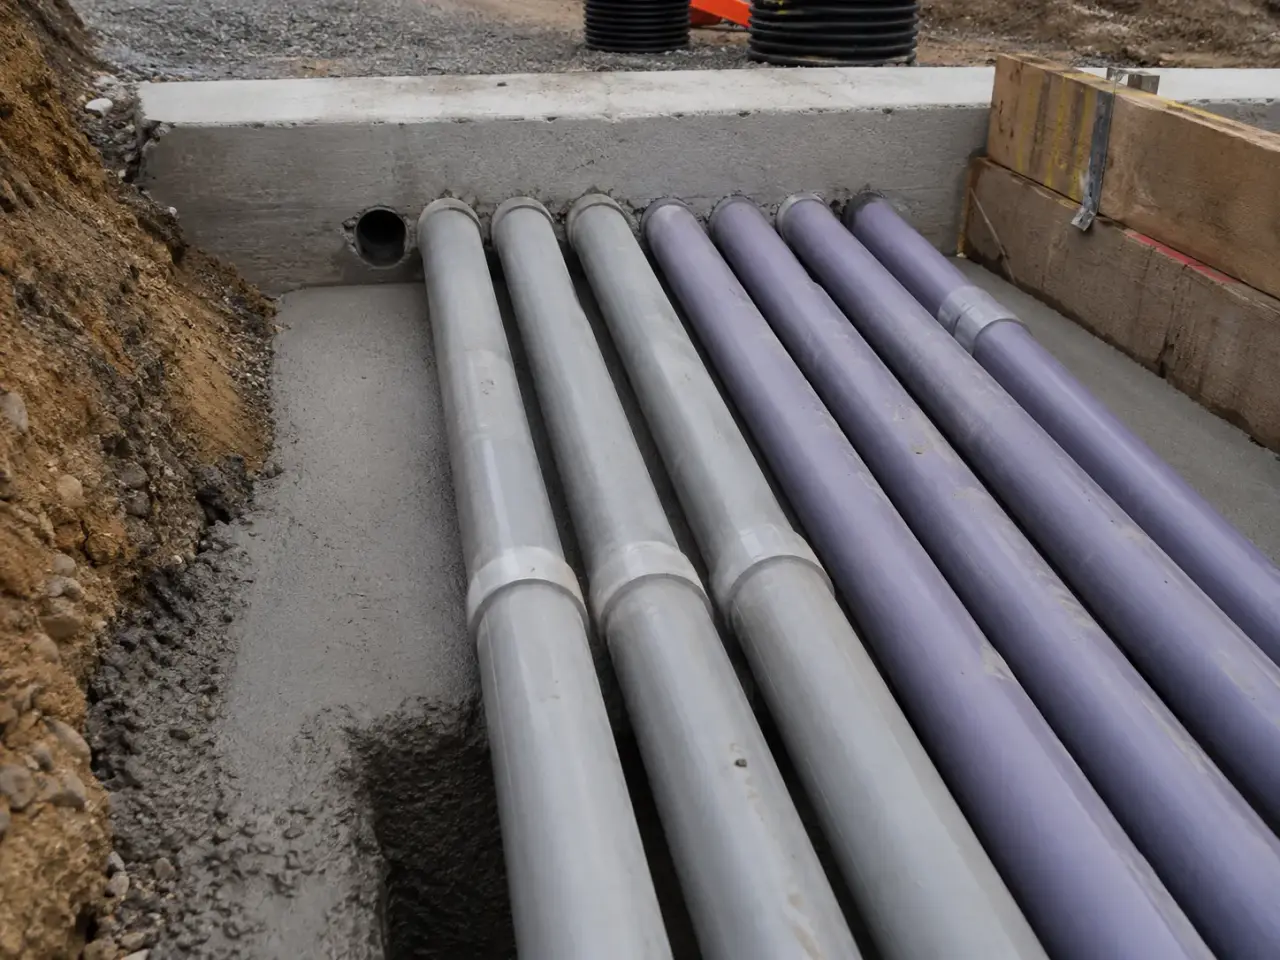
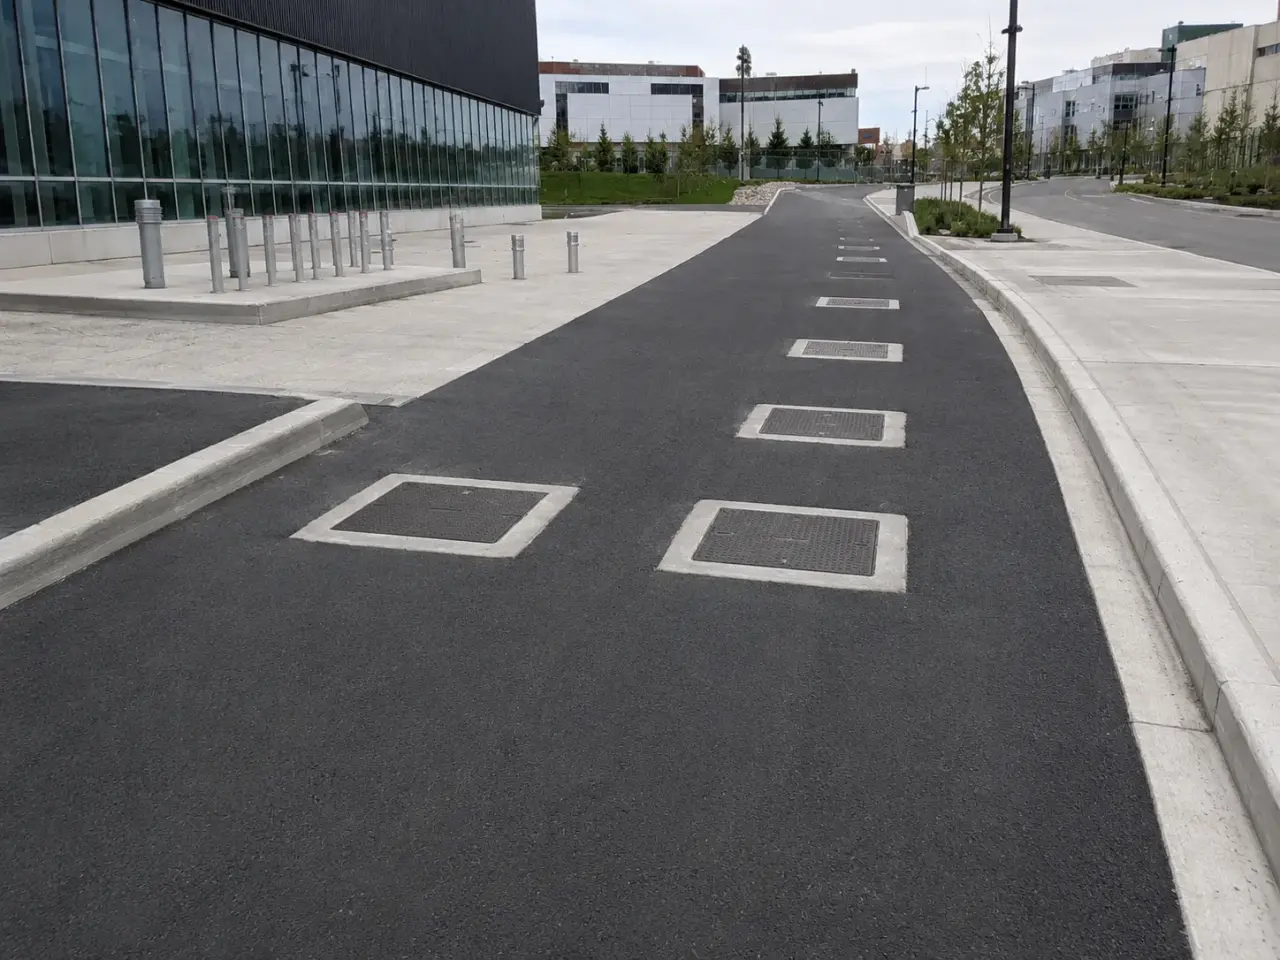
Concrete-encased duct banks protect grouped power or communications conduits under roads, yards, and constrained corridors. Direct-buried conduit reduces concrete where loading, utility-owner criteria, and future work permit it. Steel, PVC, HDPE, fibreglass, and specialty conduits provide different stiffness, joining, fire, corrosion, pulling, and bend characteristics. Directional drilling or casing can cross obstacles, while open cut provides direct control of spacers, reinforcement, encasement, chambers, grounding, and grade. Electrical and utility design selects the system.
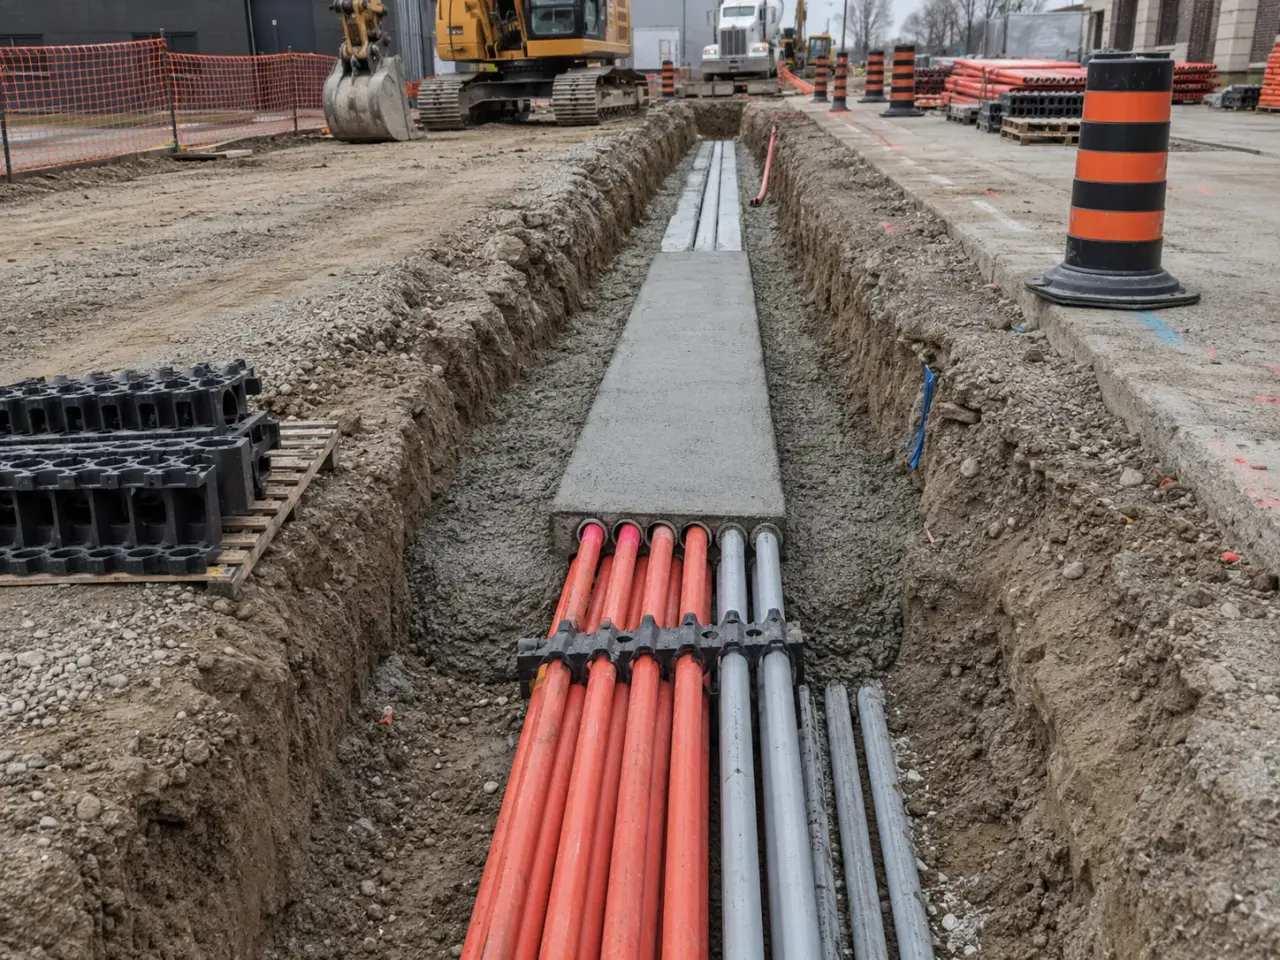
Step 1,
Step 2, We coordinate the electrical, civil, structural, utility, and landscape drawings before ground disturbance. Survey layout fixes the route, bends, elevations, crossings, maintenance holes, handholes, transformer bases, and building entries. Existing services are located and daylighted, then trenches are excavated with the required support and groundwater control. The base is trimmed and prepared, spacers are set at the specified interval, and conduits are assembled with joints staggered and bends held to the cable design.
Reinforcing, grounding components, stub-ups, sleeves, and structure connections are installed before concrete. We inspect the full run, cap open ends, place concrete without floating or displacing conduits, and maintain cover and separation. After curing, each conduit is cleaned, mandrel tested, roped, sealed, identified, and recorded. Harrowgate completes granular backfill, density testing, markers, warning systems, and surface restoration.
Step 3, Before concrete, a hold-point check records the duct array, spacer intervals, reinforcing, cover, bends, stub-ups, grounding components, and structure connections. During placement, the crew watches for buoyancy and displacement. After cure, testing proceeds duct by duct, so a blockage is located and corrected before cable crews mobilize.
Step 4, Harrowgate releases the duct bank after conduit proofing and identification, accepted concrete and chambers, grounding, survey, backfill, compaction, restored surfaces, and complete cable-pulling access.
Step 5, Harrowgate releases the duct bank after conduit proofing and identification, accepted concrete and chambers, grounding, survey, backfill, compaction, restored surfaces, and complete cable-pulling access.
Planning electrical duct bank and underground conduit in Richmond Hill? Talk it through with our team.
Duct banks follow issued electrical, civil, structural, utility-owner, grounding, chamber, and fire-separation design, CSA requirements, OPSS where specified, and applicable local municipal requirements.
Conduit, fittings, spacers, reinforcement, concrete, grounding, markers, chambers, covers, drains, seals, and identification follow approved submittals and service requirements. The 2024 Ontario Building Code applies where building entries and fire separations fall within its scope.
Concrete follows CSA A23.1 and CSA A23.2 where applicable, with structural design to CSA A23.3. Excavation, utility, and electrical work follows the accepted safety and authority procedures.
Acceptance includes pre-pour inspection, concrete records, mandrel and proofing, cleaning, ropes, caps, tags, grounding, chambers, survey, compaction, restoration, and release for cable installation.
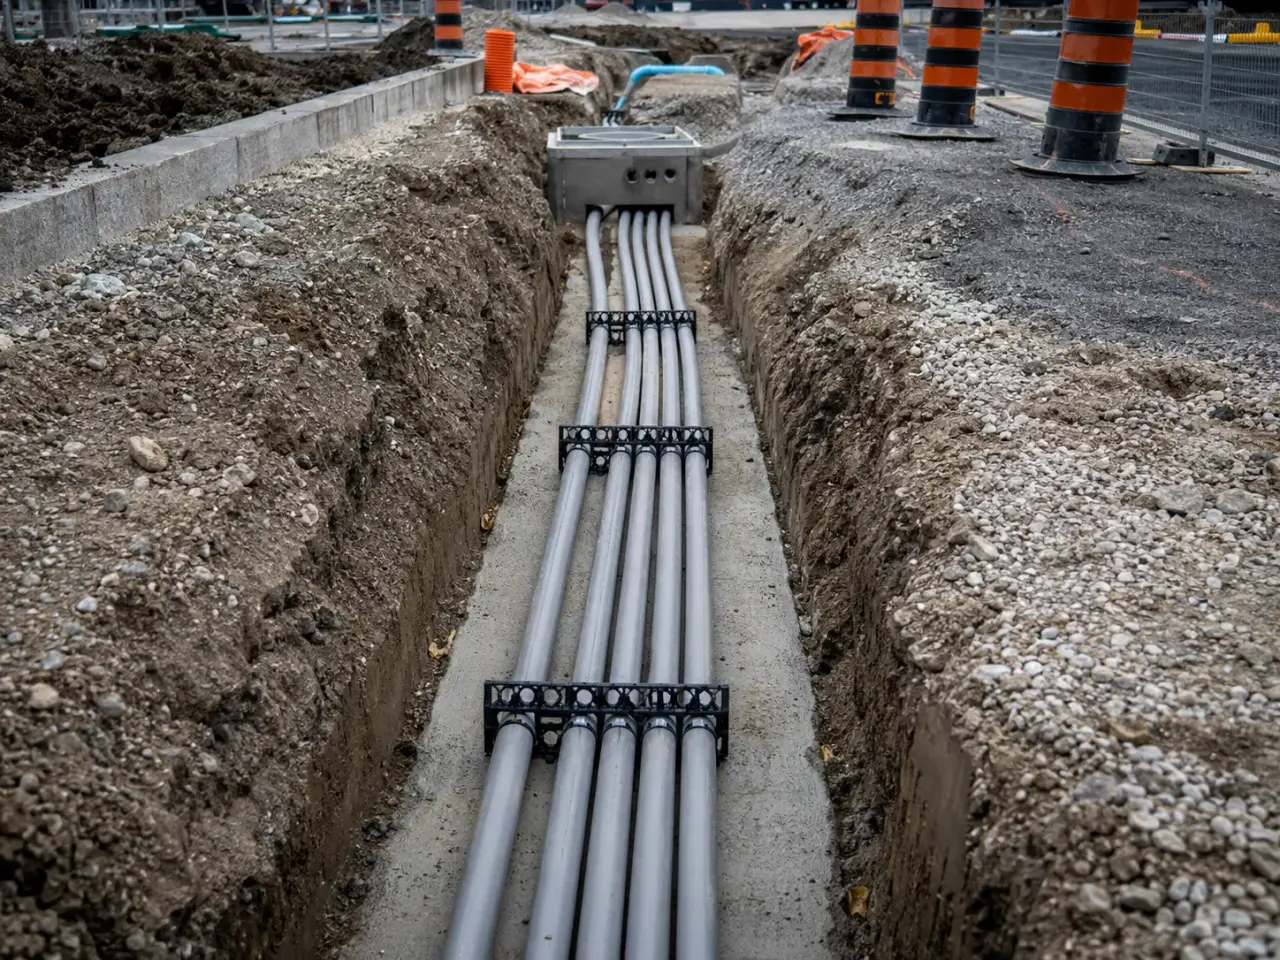
Completed on site to the engineered drawings, coordinated with concrete, servicing, and the surrounding work, then a clean, documented finish.
The scope includes route coordination, survey layout, utility locates, excavation, trench support, base preparation, conduit and spacers, reinforcing, grounding interfaces, concrete encasement, maintenance holes or handholes, mandrel testing, pull rope, plugs, labels, backfill, density testing, as-builts, and restoration. Harrowgate prices the issued electrical and civil design.
Concrete encasement holds the conduit array in its designed geometry and provides mechanical protection where loading, crossings, utility requirements, or system importance demand it. The electrical design establishes concrete cover, strength, reinforcing, and duct separation. Harrowgate builds and inspects the bank to those dimensions before any portion is concealed.
After the bank has cured and structures are complete, Harrowgate cleans each duct, passes the specified mandrel, installs the required pull rope, verifies identification, and seals the ends. Failed runs are investigated and corrected before handover. Test records link every conduit to its origin, destination, size, and intended service.
Harrowgate uses the specified spacers, secure supports, staged assembly, restrained stub-ups, controlled discharge, and placement methods that limit buoyancy and impact. Workers observe the array while concrete is placed. Cover, separation, bends, and entry positions are checked at hold points, and any movement is corrected before the concrete reaches final set.
Yes. Harrowgate stages excavation, traffic, access, trench support, temporary plating where designed, concrete placement, cure time, backfill, and pavement restoration around operating constraints. The crossing design accounts for loading and cover. We coordinate shutdowns and access windows with the owner and maintain the approved route through the work zone.
Provide electrical and civil plans, duct schedules, sections, structure details, utility standards, concrete and reinforcing requirements, grounding details, inspection requirements, geotechnical information, route constraints, traffic staging, restoration limits, and schedule. Harrowgate checks quantities and interfaces instead of pricing conduit length without the supporting civil work.
Spacers maintain designed conduit separation, rows, cover, and alignment during assembly and concrete placement. Without adequate restraint, ducts can float, spread, or touch, affecting encasement, heat, pulling, and structural performance.
A correctly sized mandrel checks that the duct is continuous and has not been crushed, deformed, offset, or obstructed. Swabbing and rodding remove debris and confirm the path before pull rope and cable installation.
Still have a question about electrical duct bank and underground conduit in Richmond Hill? Ask our team directly.
Commercial and heavy-civil construction delivered for developers, contractors, property managers, and municipalities.
Send drawings, a site plan, or a description of the scope. Harrowgate Group is licensed, insured, and WSIB-covered.
Licensed, Insured & WSIB-Covered, work managed and documented on every job
Tell us what you need and we’ll get you a quote.
Harrowgate Group provides electrical duct bank and underground conduit, delivered and installed with quote-ready support across Toronto and surrounding Ontario communities.
Companies We've Worked With
Harrowgate Group delivers commercial and heavy-civil construction for developers, contractors, institutions, municipalities, and property groups across Ontario.
 Popeyes
  Tim Hortons
  Subway
  University of Toronto
  Madison Group
  RioCan
  Women's College Hospital
  Starbucks
  Mazda
Mazda  TD Bank
  City of Toronto Popeyes Tim Hortons Subway University of Toronto Madison Group RioCan Women's College Hospital Starbucks Mazda TD Bank City of Toronto